30000 Hasley Canyon Road 90,Castaic, CA 91384
Castaic, CA 91384












Description
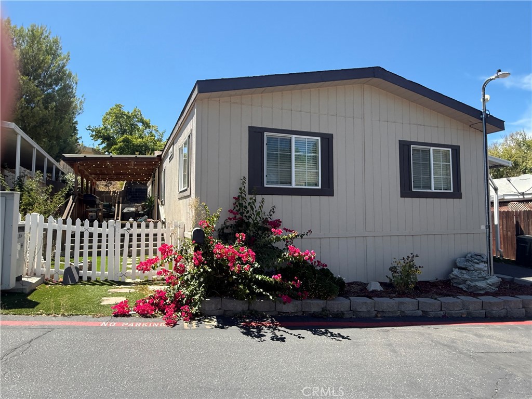
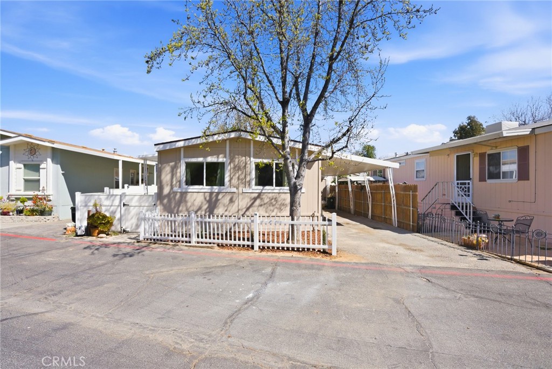
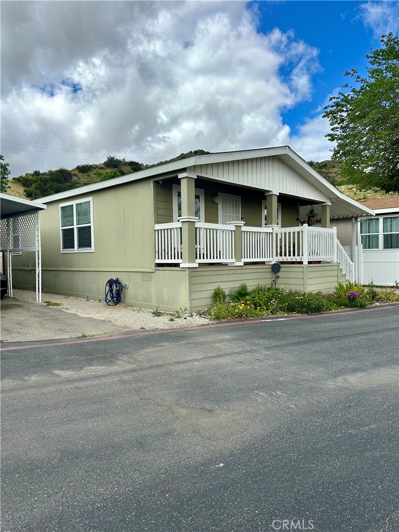
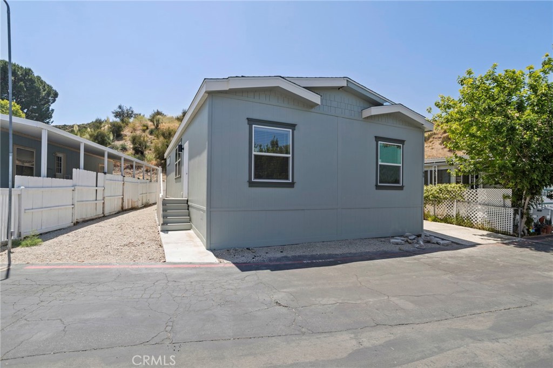
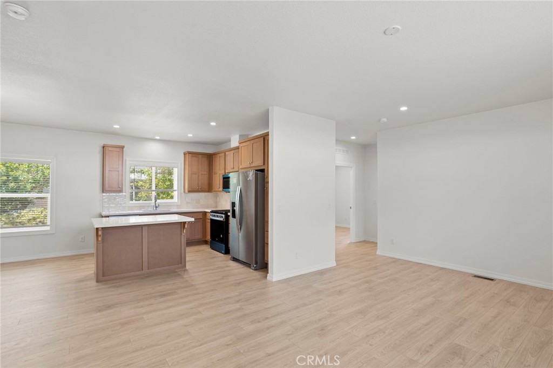
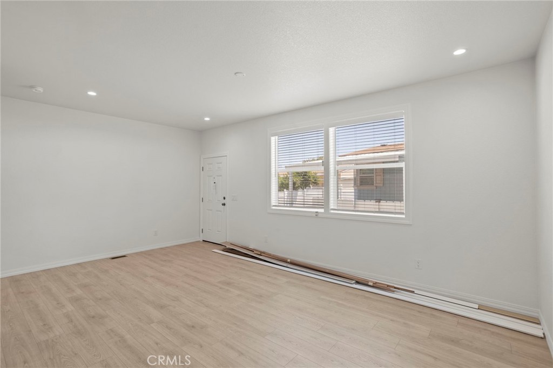
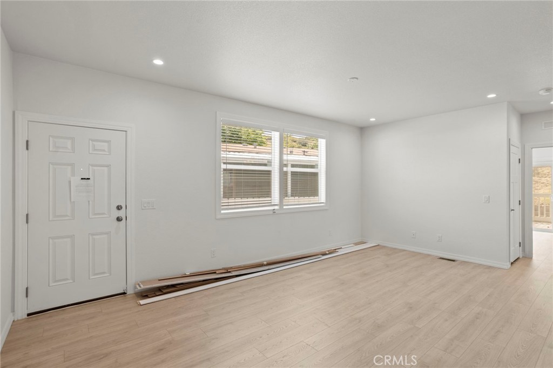
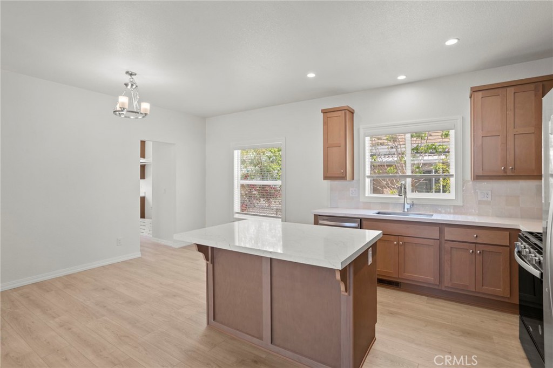
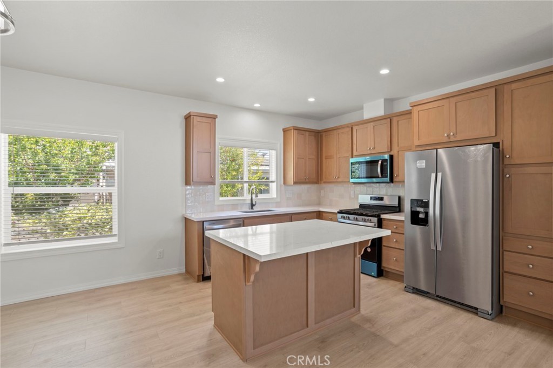
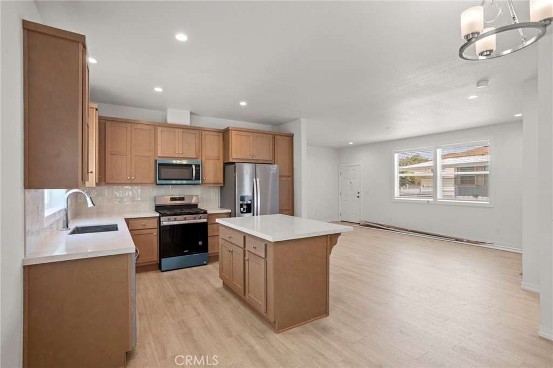
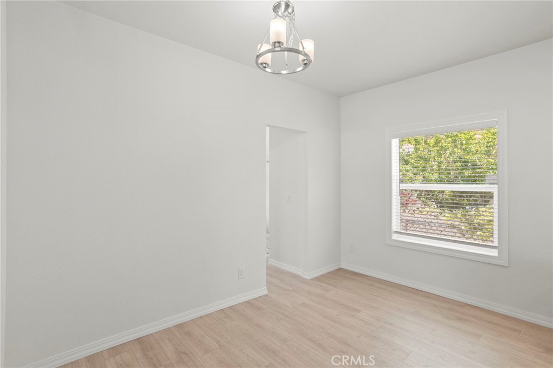
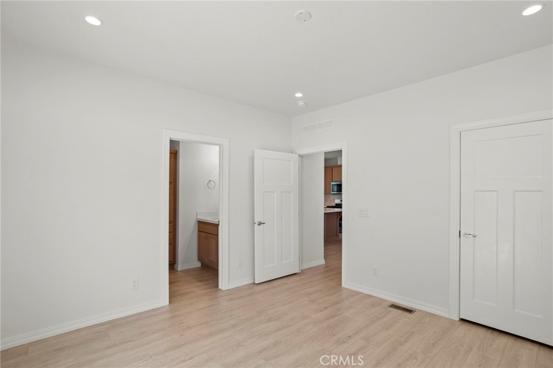
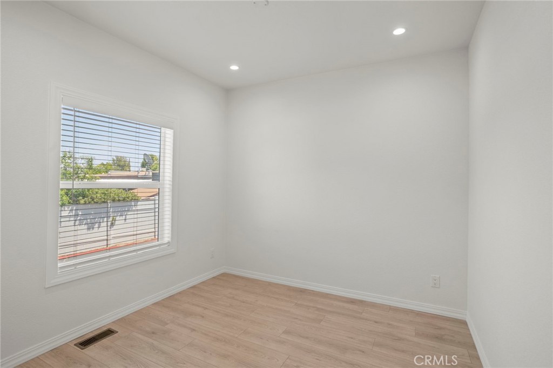
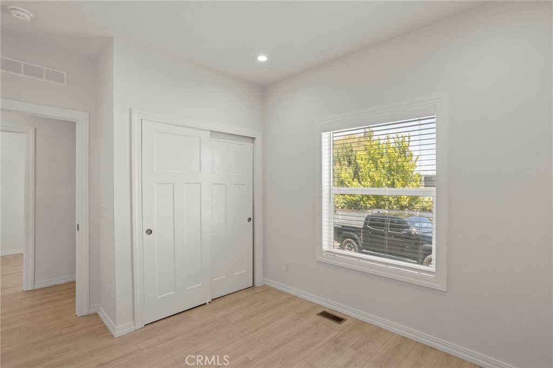
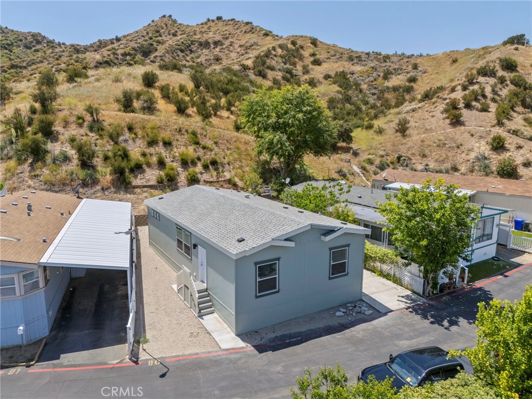
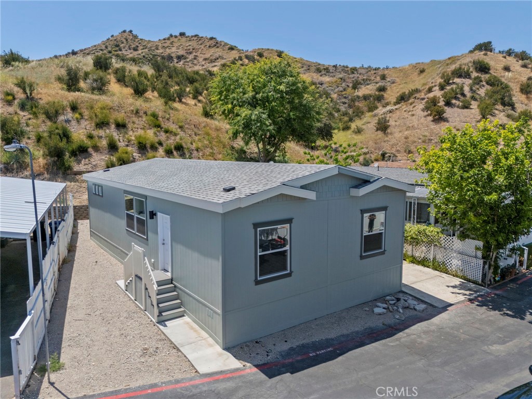
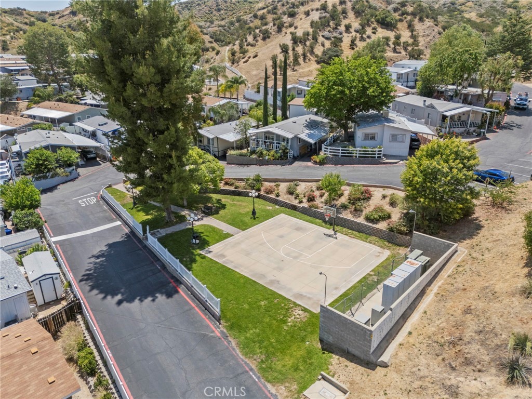
Beautiful 2026 Skyline manufactured home located in the desirable Hasley Canyon Mobile Estates community in Castaic, CA. This spacious 3-bedroom, 2-bathroom residence offers a rare blend of comfort, functionality, and scenic canyon living. The interior showcases an open-concept floor plan filled with natural light, laminate flooring, quartz countertops, and clean, modern finishes throughout. The expansive living and dining areas flow seamlessly into the kitchen, creating an ideal layout for both everyday living and entertainment. The kitchen features stainless steel Whirlpool appliances, abundant cabinetry, a center island with additional storage, and generous counter space. The primary suite offers a private retreat with a spacious ensuite bathroom, a large vanity, and a walk-in shower. Two additional bedrooms provide flexibility for guests, a home office, or additional living space, and are conveniently located near the secondary bathroom. Additional highlights include an indoor laundry room with a washer and dryer included, energy-efficient dual-pane windows, recessed lighting, and ample storage throughout. Step outside to enjoy a rear deck and private outdoor space, perfect for relaxing and taking in the peaceful surroundings. Hasley Canyon Mobile Estates is a well-maintained community known for its quiet atmosphere and proximity to nature, while still offering easy access to the I-5 freeway, local shopping, dining, and all that the Santa Clarita Valley has to offer. Move-in ready and thoughtfully designed, this home delivers modern comfort in a tranquil, well-located community.
Details
| MLS # | CV26089202 |
|---|---|
| Listing Type | For Sale |
| Style | House |
| Sub-Type | Resale |
| Status | Pending |
| Year | 2026 |
| Days On Site | 122 |
| Listing Provided By | PAEZ REALTY COMPANY | Robert Paez |
Features
| Bed(s) | 3 |
|---|---|
| Bath(s) | 2 Total |
| SQ Feet | 1,260 |
| Car Port | Yes |
| Story(s) | 1 |
Interior
| Cooling | Central Air |
|---|---|
| Heating | Forced Air |
| Heating Yes / No | Yes |
| Cooling Yes / No | Yes |
| Interior Features | Multiple Staircases, Open Floorplan, Quartz Counters, Recessed Lighting, Unfurnished |
| Window Features | Blinds |
| Appliances | Dishwasher, Disposal, Gas Range, Microwave, Refrigerator, Dryer, Washer |
Exterior
| Roof | Shingle |
|---|---|
| Foundation Details | Pier Jacks |
| Lot Features | Eleven To Fifteen Units Acre |
Parking
| Parking Features | Concrete, Covered, Carport, Driveway, Tandem |
|---|---|
| Garage Yes / No | No |
Utilities
| Utilities | Electricity Connected, Natural Gas Connected, Sewer Connected |
|---|---|
| Electric | Standard |
| Sewer | Public Sewer |
Location
| Community Features | Foothills, Street Lights, Suburban, Pool |
|---|
Area Information
| State | CA |
|---|---|
| County | Los Angeles |
| City | Castaic |
| Zip Code | 91384 |
| Area | 699 Not Defined |
| Listing VS Median (in 91384) | |
Price: $299,900 low | high Med: $774,995 sqft: 1,260 low | high Med: 1,733 $ / sqft: $238 low | high Med: $449 On site: 122 low | high Med: 0 | |
Market Activity 91384
Request a showing
Request a showing
Contact
Learn More About This Property

| State | CA |
|---|---|
| County | Los Angeles |
| City | Castaic |
| Zip Code | 91384 |
| Area | 699 Not Defined |
| Listing VS Median (in 91384) | |
Price: $299,900 low | high Med: $774,995 sqft: 1,260 low | high Med: 1,733 $ / sqft: $238 low | high Med: $449 On site: 122 low | high Med: 0 | |