30000 Hasley Canton Rd #65,Castaic, CA 91384
Castaic, CA 91384

Description
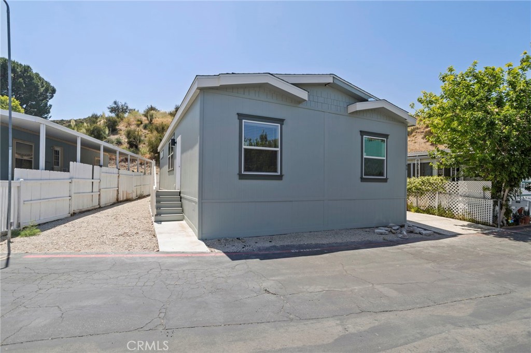
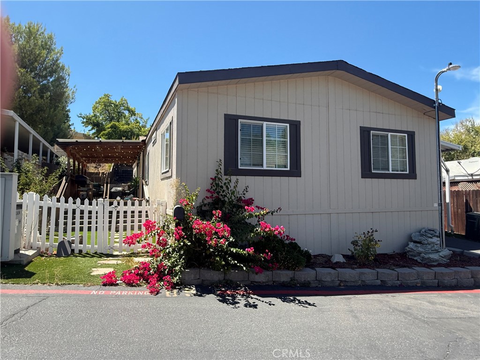
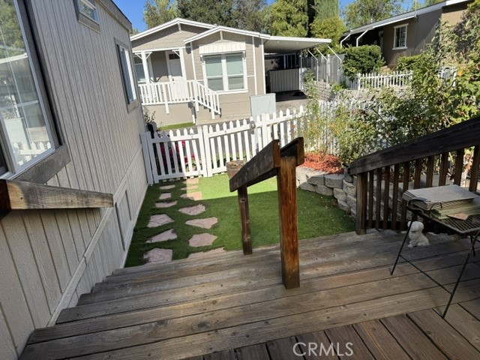
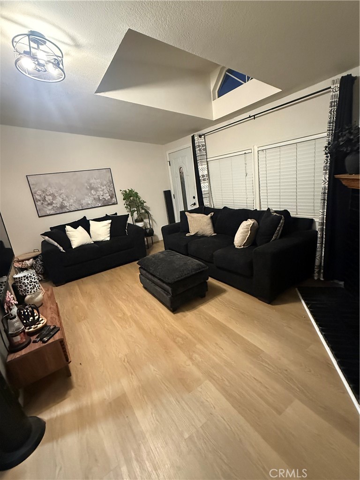
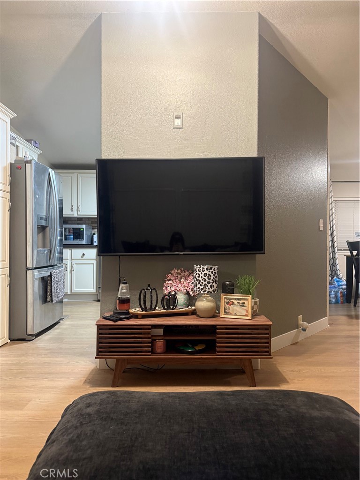
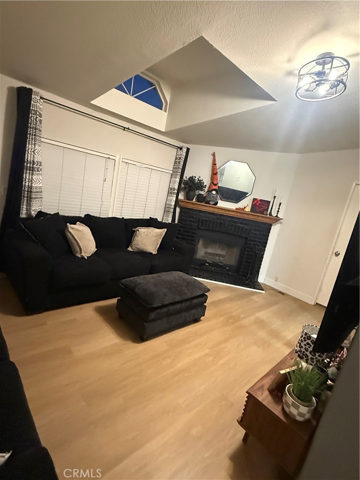
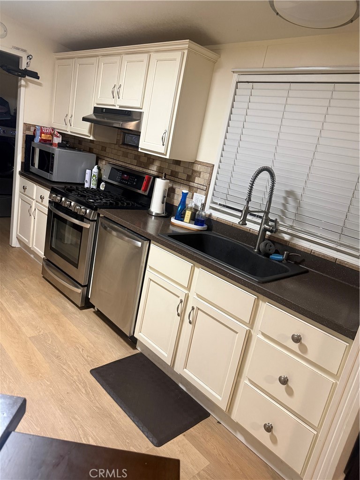
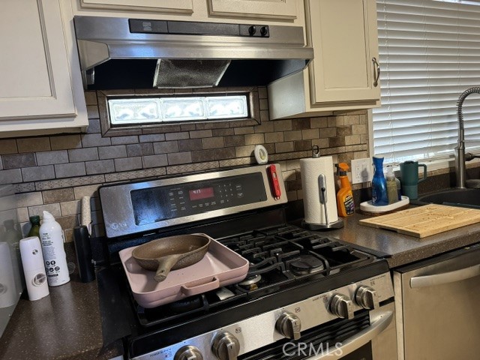
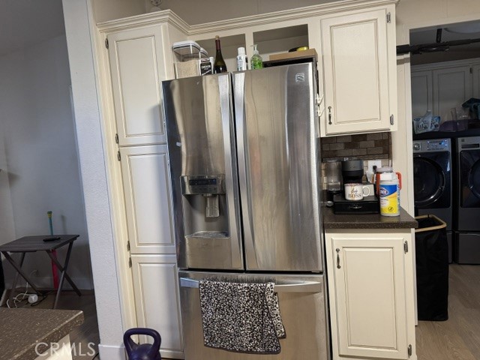
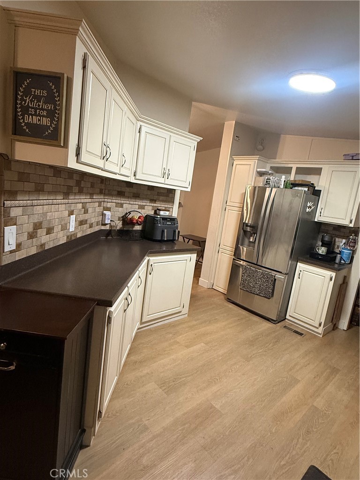
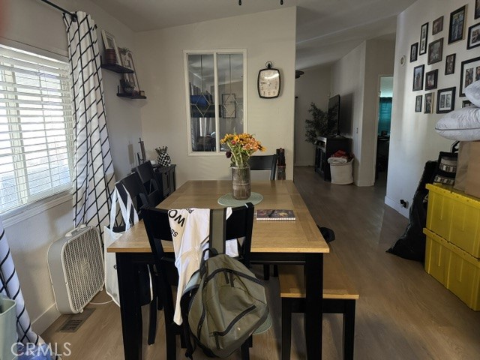
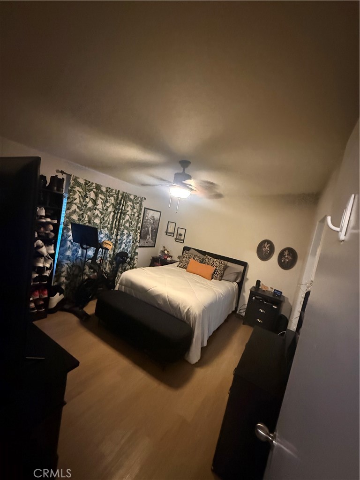
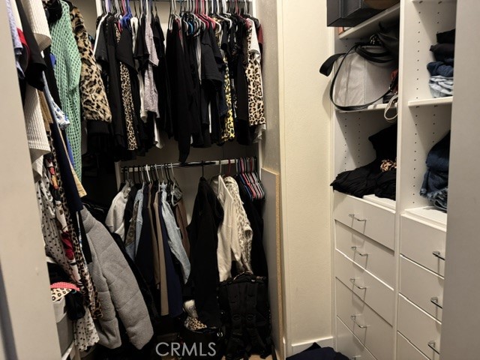
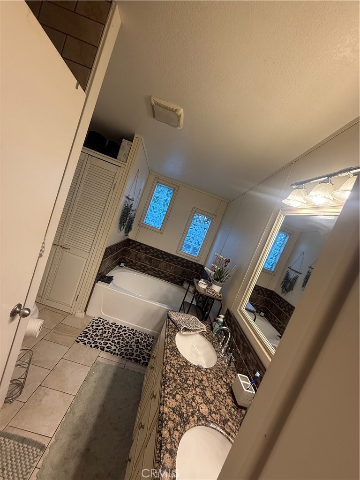
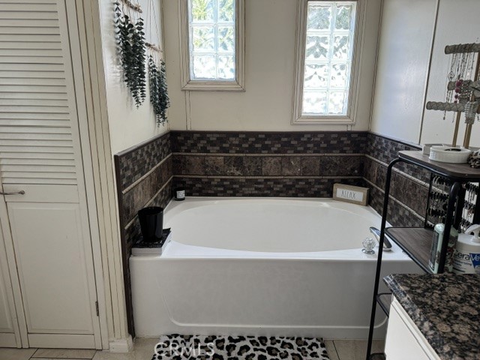
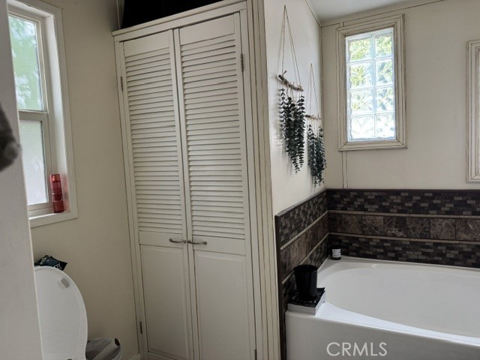
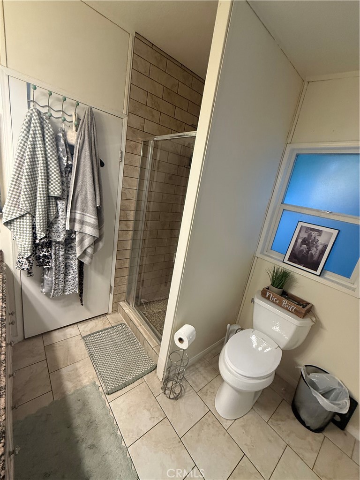
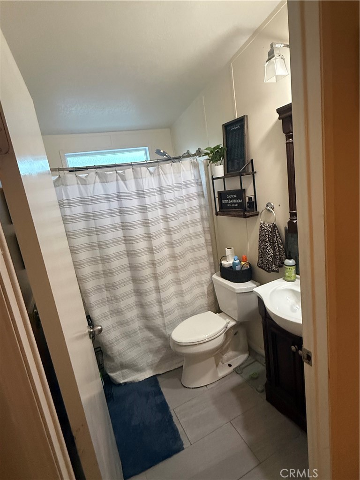
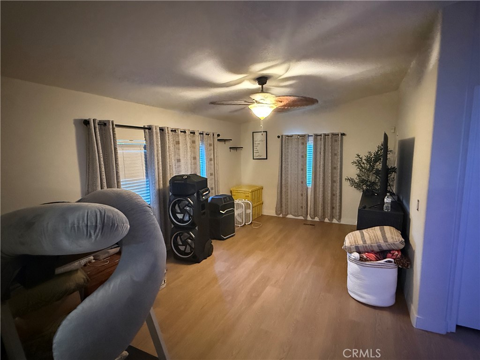
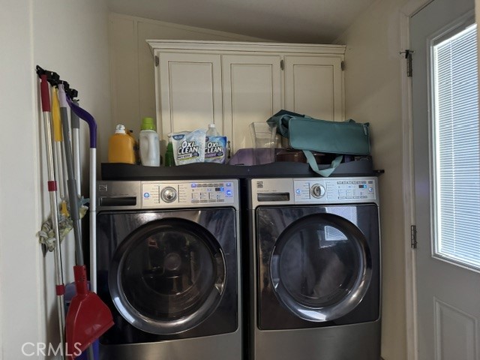
Very nice 3-bedroom, 2-bath home offering 1,440 sq. ft. with a spacious, well-designed floor plan. The home features a comfortable living room with a cozy fireplace, a separate family room, and a dining area. New flooring was recently installed, and ceiling fans are located in the primary suite, dining room, and den. The kitchen was tastefully remodeled just a few years ago and features ample cabinet space, stainless steel appliances, and a three-door refrigerator, beautiful tile backsplash and Corian counters. The separate laundry room includes a washer and dryer. The spacious primary suite offers a walk-in closet and a private bath featuring a relaxing soaking tub, separate shower, and additional closet space. Enjoy relaxing summer evenings on the large covered front deck. The rear entrance features a convenient ramp in place of stairs, while the concrete back patio provides a great space for BBQs and outdoor entertaining. A storage shed is located at the end of the covered carport, which offers parking for up to three vehicles. Located in a quiet, friendly, and peaceful park with a welcoming neighborhood atmosphere, where residents can often be seen enjoying evening strolls, visiting with neighbors and walking their dogs.
Details
| MLS # | SR26180756 |
|---|---|
| Listing Type | For Sale |
| Style | House |
| Sub-Type | Resale |
| Status | Pending |
| Year | 1999 |
| Days On Site | 16 |
| Listing Provided By | RE/MAX of Santa Clarita | Ouida Robinson |
Features
| Bed(s) | 3 |
|---|---|
| Bath(s) | 2 Total |
| SQ Feet | 1,440 |
| Car Port | Yes |
| Story(s) | 1 |
Interior
| Cooling | Central Air |
|---|---|
| Heating | Central, Fireplaces |
| Heating Yes / No | Yes |
| Cooling Yes / No | Yes |
| Interior Features | Ceiling Fans, Living Room Deck Attached, Solid Surface Counters, All Bedrooms Down, Main Level Primary, Walk In Closets |
| Window Features | Double Pane Windows |
| Appliances | Dishwasher, Free Standing Range, Disposal, Gas Range, Gas Water Heater, Ice Maker, Microwave, Refrigerator, Water To Refrigerator, Water Heater, Dryer, Washer |
Exterior
| Construction Materials | Drywall, Hardboard |
|---|---|
| Foundation Details | Pier Jacks, Quake Bracing |
| Lot Features | Sixteen To Twenty Units Acre |
Parking
| Parking Features | Attached Carport |
|---|---|
| Garage Yes / No | No |
Utilities
| Utilities | Cable Available, Electricity Connected, Natural Gas Connected, Sewer Connected, Water Connected |
|---|---|
| Sewer | Public Sewer |
Location
| Community Features | Horse Trails, Lake, Street Lights |
|---|
Area Information
| State | CA |
|---|---|
| County | Los Angeles |
| City | Castaic |
| Zip Code | 91384 |
| Area | HASC Hasley Canyon |
| Community Name | Hasley Estates (HASCE) |
| Listing VS Median (in Hasley Estates (HASCE)) | |
Price: $239,900 low | high Med: $1,069,450 sqft: 1,440 low | high Med: 2,689 $ / sqft: $167 low | high Med: $324 On site: 16 low | high Med: 58 | |
Market Activity 91384
Request a showing
Request a showing
Contact
Learn More About This Property

| State | CA |
|---|---|
| County | Los Angeles |
| City | Castaic |
| Zip Code | 91384 |
| Area | HASC Hasley Canyon |
| Community Name | Hasley Estates (HASCE) |
| Listing VS Median (in Hasley Estates (HASCE)) | |
Price: $239,900 low | high Med: $1,069,450 sqft: 1,440 low | high Med: 2,689 $ / sqft: $167 low | high Med: $324 On site: 16 low | high Med: 58 | |