
Description
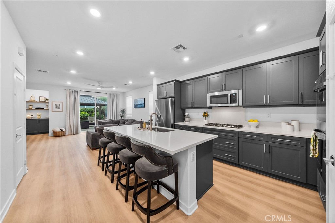
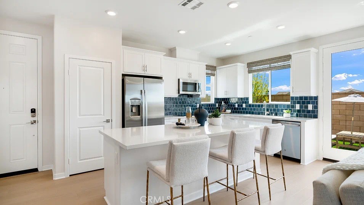
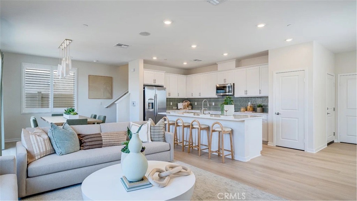
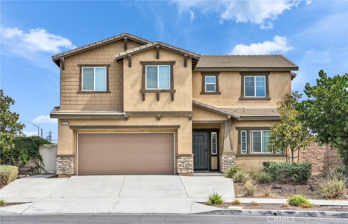
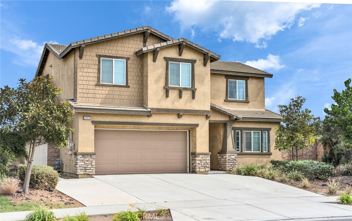
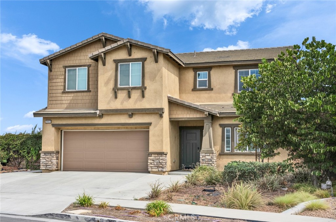
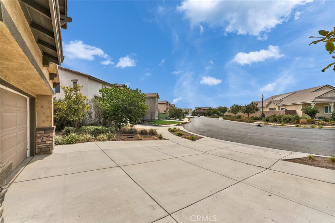
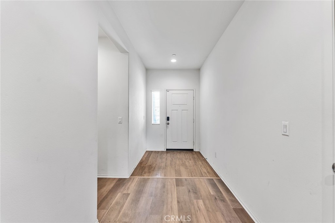
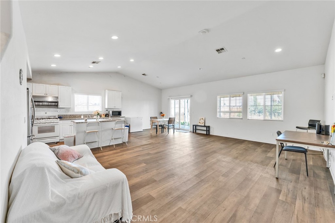
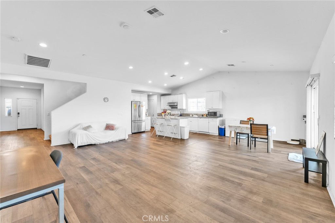
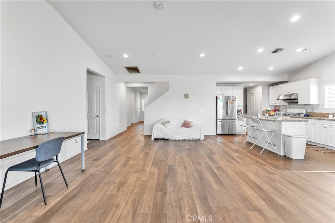
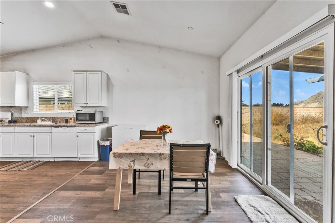
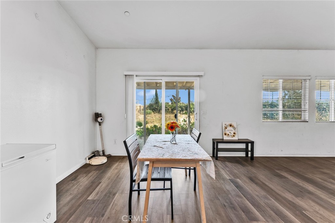
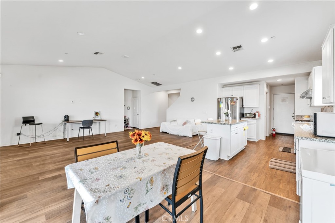
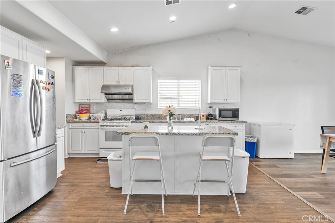
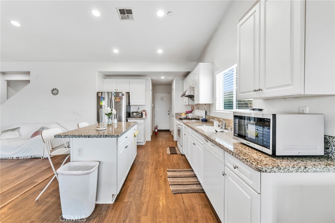
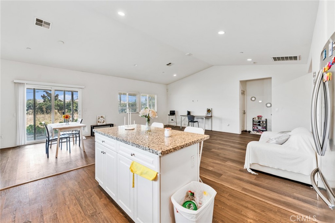
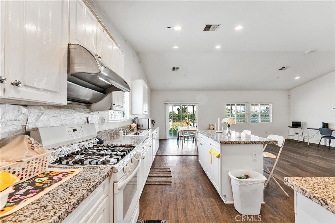
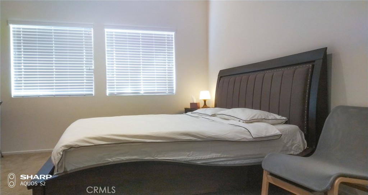
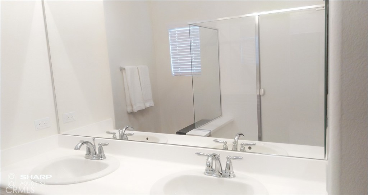
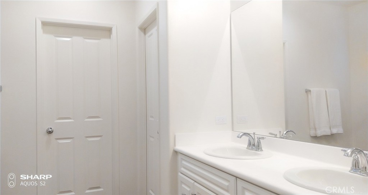
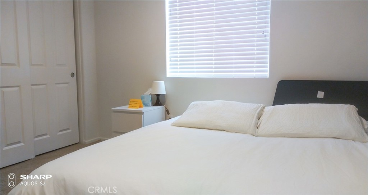
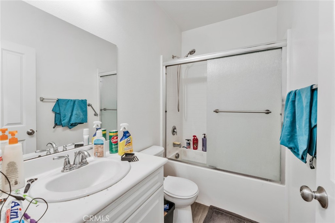
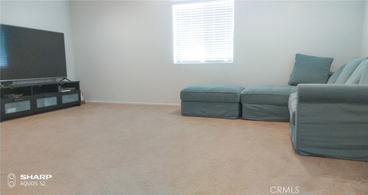
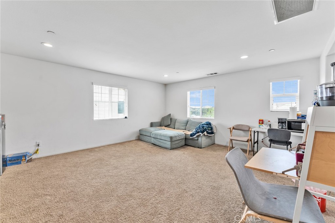
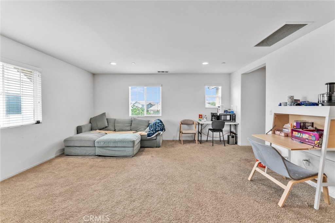
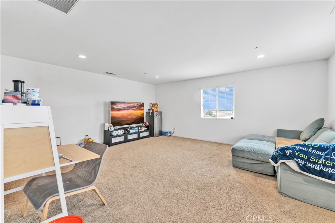
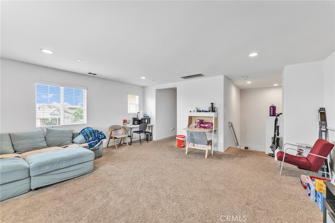
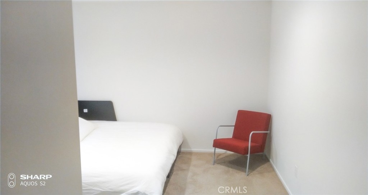
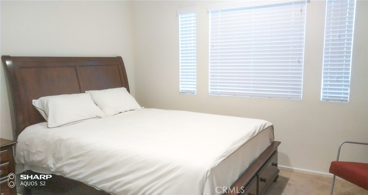
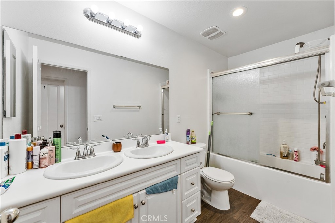
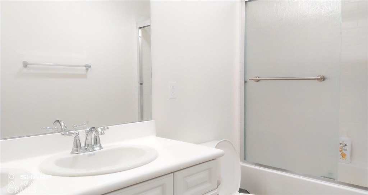
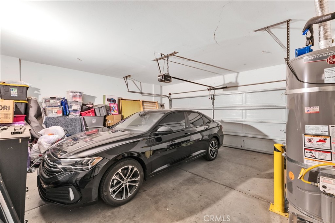
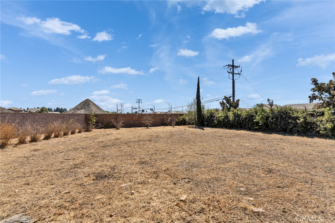
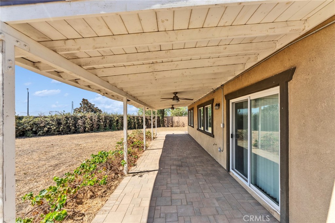
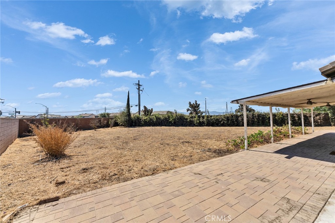
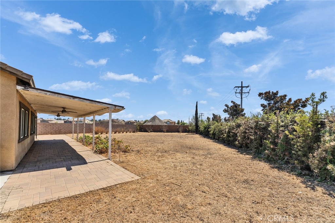
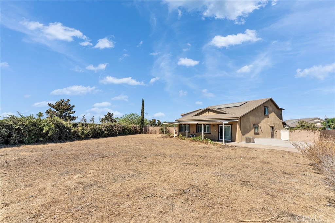
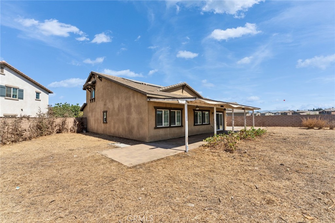
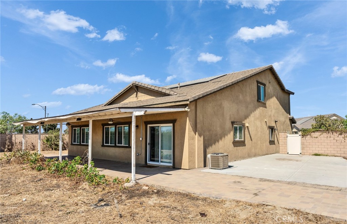
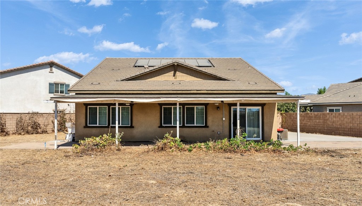
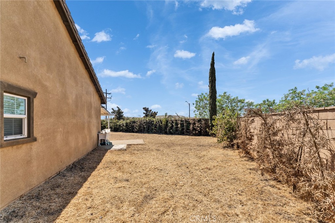
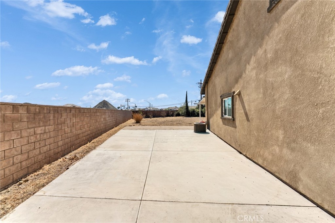
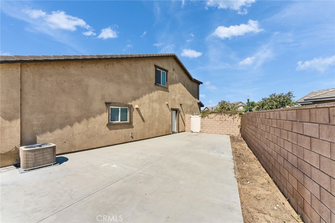
Welcome to this exceptional home in the desirable Ontario Ranch community, situated on an expansive 12,632 sqft lot-an exceptionally rare find in the neighborhood. Built in 2018, this spacious residence offers approximately 2,538 square feet of thoughtfully designed living space with 5 bedrooms, 3 bathrooms, a large upstairs loft, and an attached two-car garage. The highly desirable floor plan features 2 bedrooms and 2 bathrooms on the main level, including the primary suite, providing privacy, convenience, and flexible living options. Upstairs, you'll find three additional bedrooms along with a generously sized loft that can serve as a second living area, media room, playroom, home office, or entertainment space. The interior has been refreshed with newly painted walls, creating a bright, clean, and move-in-ready atmosphere. The open living spaces offer abundant natural light and an easy flow for both everyday living and entertaining. The true standout is the impressive 12,632-square-foot lot, offering exceptional space and endless possibilities for outdoor entertaining, gardening, recreation, or creating a personalized backyard retreat. Conveniently located near neighborhood parks, shopping, dining, schools, and major transportation routes, this home combines a rare oversized lot, a sought-after first-floor primary suite, and a versatile five-bedroom layout. Don't miss this exceptional opportunity in Ontario Ranch!
Details
| MLS # | TR26177812 |
|---|---|
| Listing Type | For Sale |
| Style | House |
| HOA Dues | $90 |
| Sub-Type | Resale |
| Status | Active |
| Year | 2018 |
| Days On Site | 26 |
| Listing Provided By | AG One Realty Inc. | Jingjing Alfonsin |
Features
| Bed(s) | 5 |
|---|---|
| Bath(s) | 3 Total |
| SQ Feet | 2,538 |
| Garage | 2 |
| Story(s) | 2 |
| Units | 1 |
| Acreage | 0.29 |
| Property View | Yes |
Interior
| Cooling | Central Air |
|---|---|
| Heating | Central |
| Heating Yes / No | Yes |
| Cooling Yes / No | Yes |
| Interior Features | Bedroom On Main Level, Loft, Main Level Primary, Primary Suite, Walk In Closets |
| Fireplace Yes / No | No |
Exterior
| Roof | Tile |
|---|---|
| Construction Materials | Frame |
| Lot Features | Back Yard, Front Yard, Level |
Parking
| Attached Garage Yes / No | Yes |
|---|---|
| Garage Yes / No | Yes |
Utilities
| Sewer | Public Sewer |
|---|
Location
| Community Features | Park, Street Lights, Sidewalks |
|---|
Area Information
| State | CA |
|---|---|
| County | San Bernardino |
| City | Ontario |
| Zip Code | 91761 |
| Area | 686 Ontario |
| Listing VS Median (in 91761) | |
Price: $859,000 low | high Med: $583,033 sqft: 2,538 low | high Med: 1,505 $ / sqft: $338 low | high Med: $388 On site: 26 low | high Med: 81.5 | |
Market Activity 91761
Request a showing
Request a showing
Contact
Learn More About This Property

| State | CA |
|---|---|
| County | San Bernardino |
| City | Ontario |
| Zip Code | 91761 |
| Area | 686 Ontario |
| Listing VS Median (in 91761) | |
Price: $859,000 low | high Med: $583,033 sqft: 2,538 low | high Med: 1,505 $ / sqft: $338 low | high Med: $388 On site: 26 low | high Med: 81.5 | |