
Description
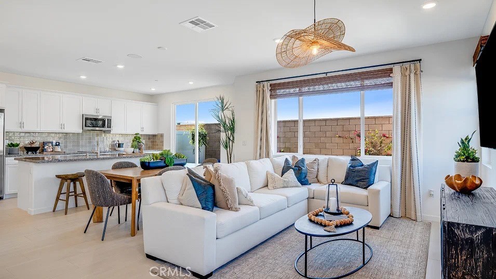
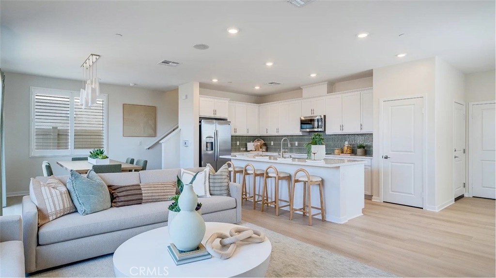
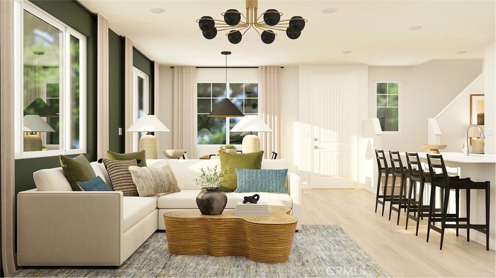
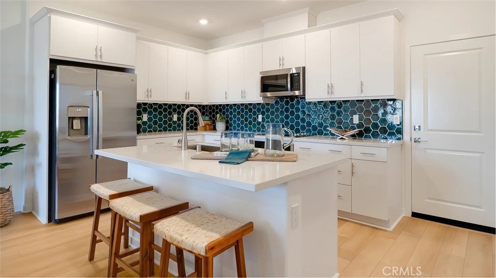
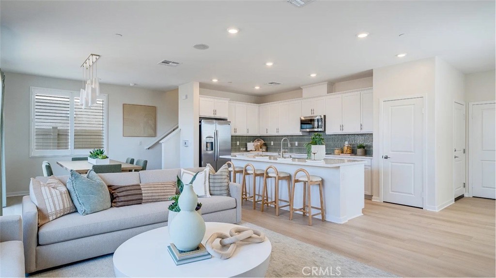
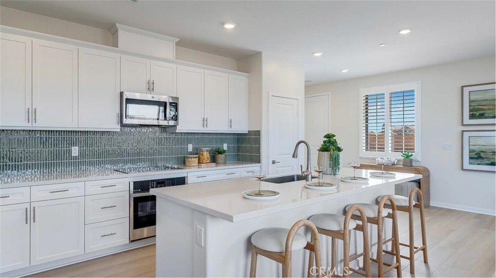
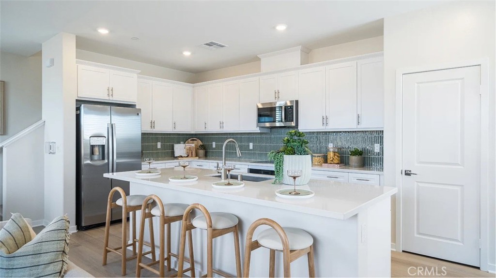
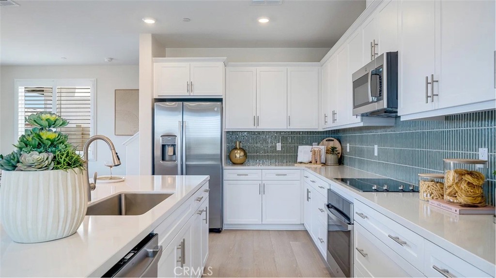
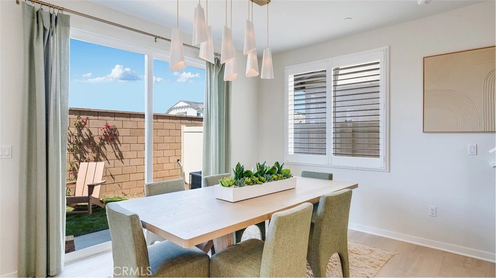
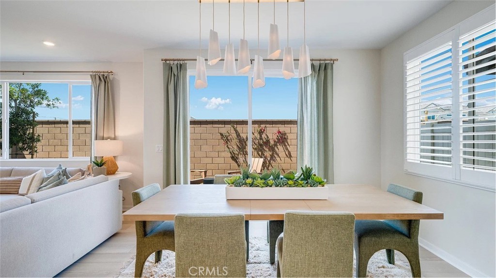
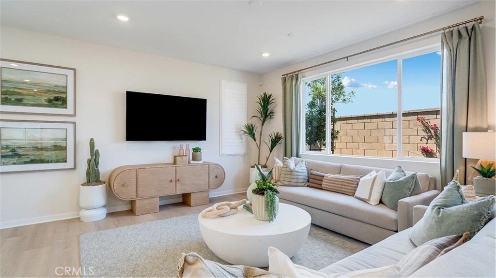
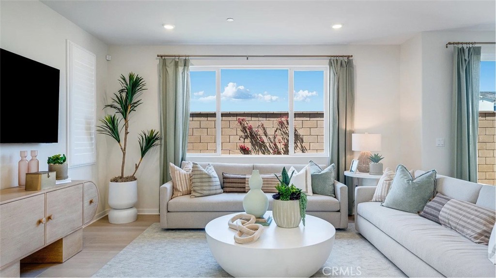
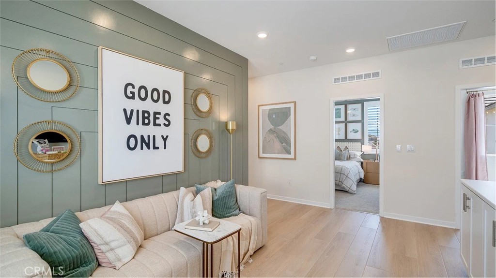
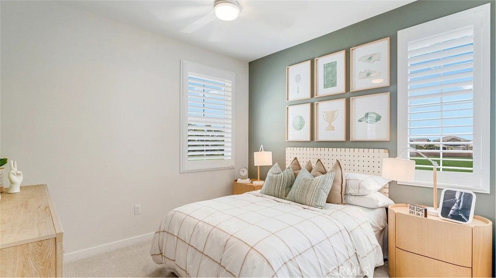
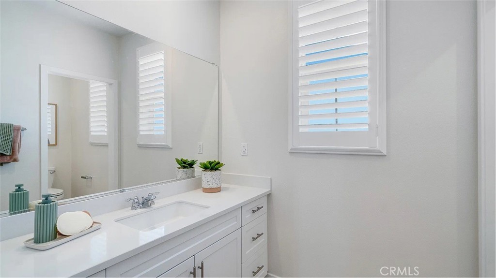
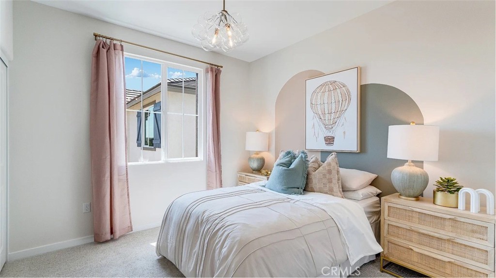
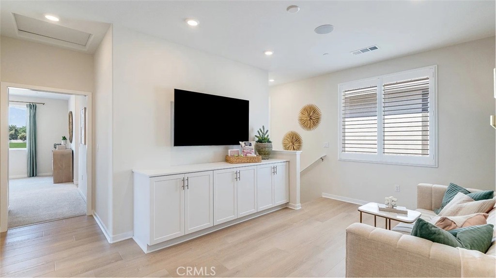
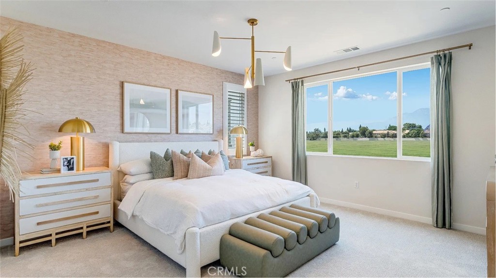
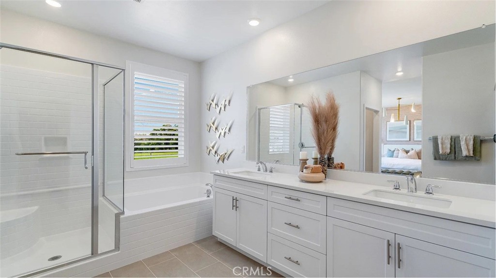
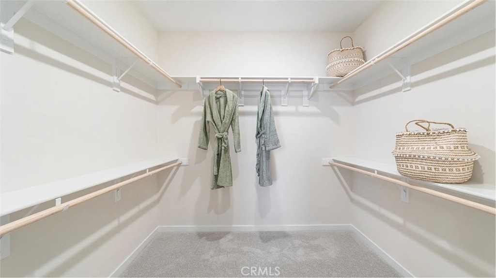
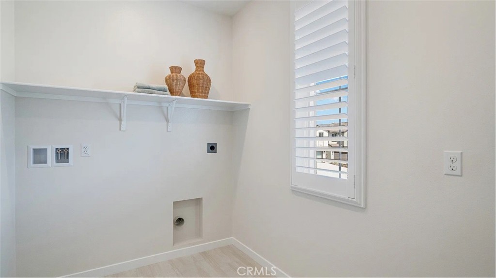
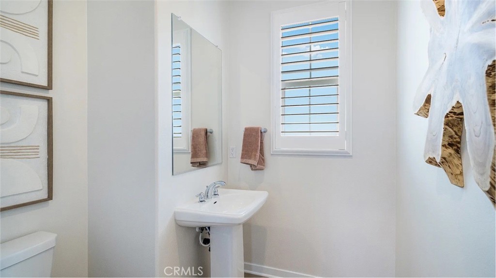
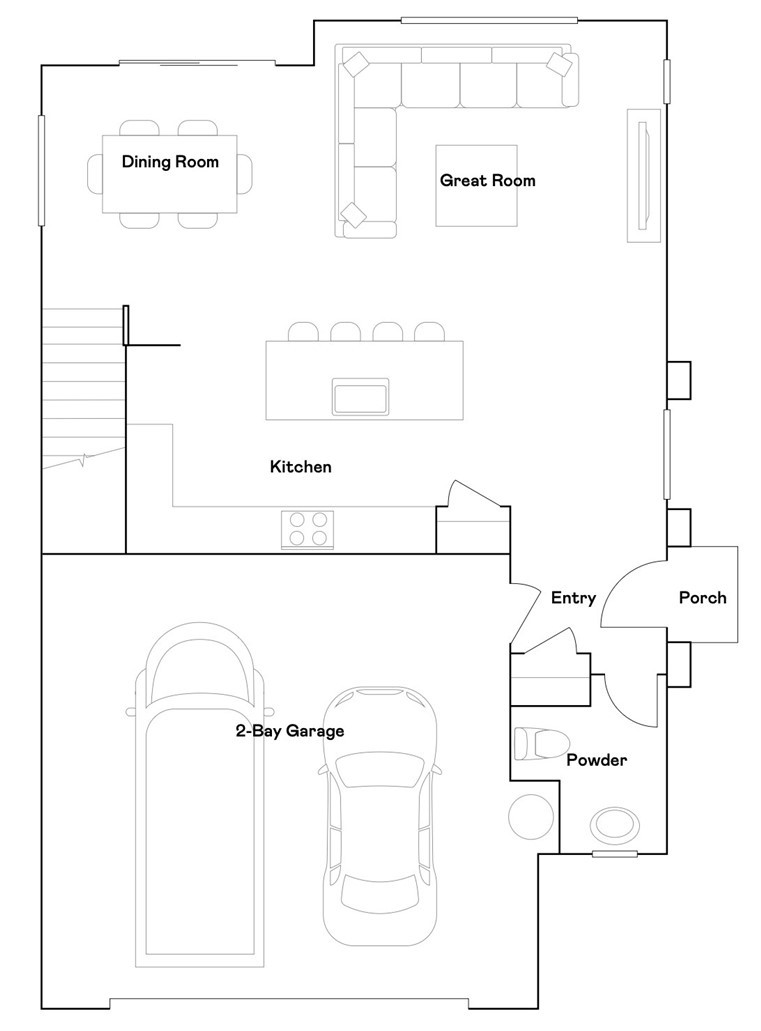
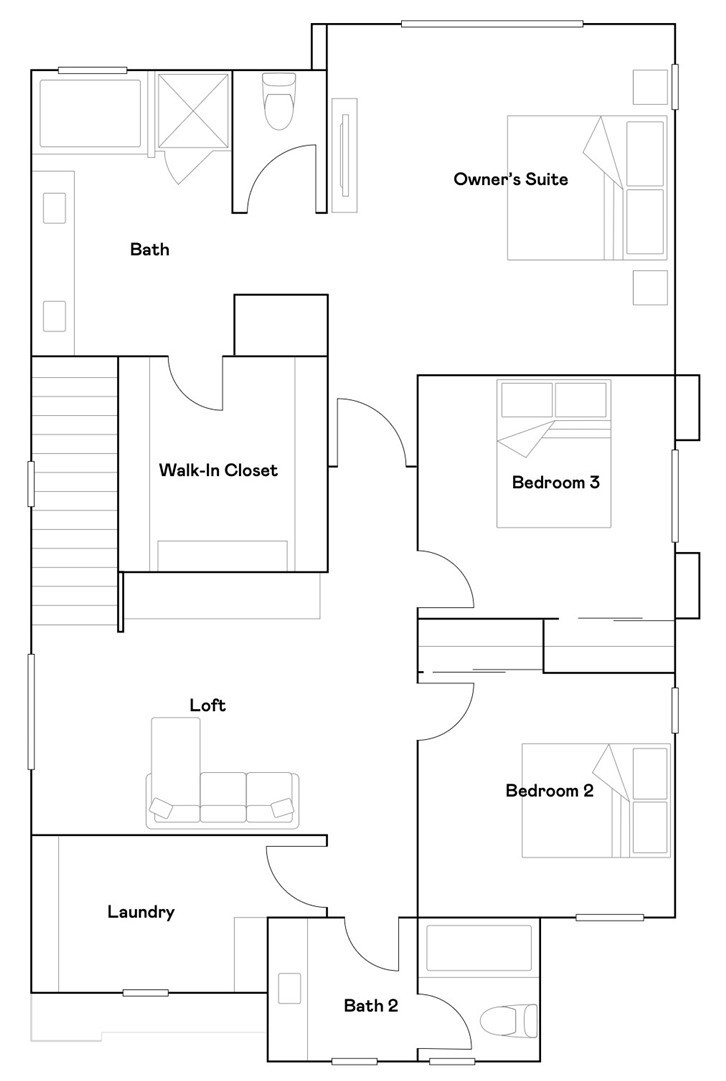
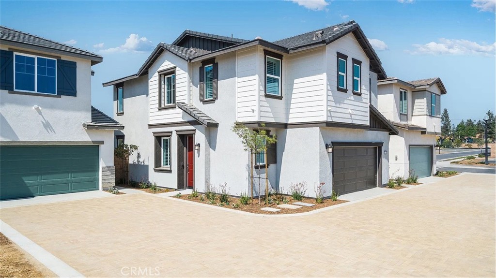
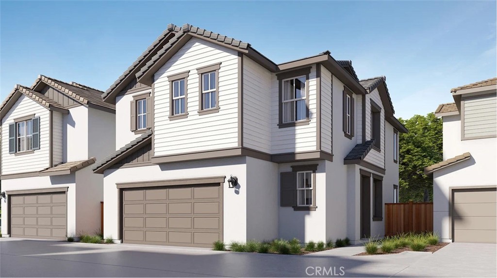
NEW CONSTRUCTION! Includes Upgraded Flooring! With a spacious and flexible open-concept floorplan on the first level, this new two-story home provides a modern layout perfect for modern lifestyles. A versatile flex space shares the second floor with two bedrooms and a luxurious owner's suite, complete with a full bathroom and walk-in closet. The kitchen features miami vena quartz countertops and white cabinetry. Copperstone is a new collection of single-family homes for sale at the Springhill masterplan, now selling in Ontario, CA. Residents will enjoy access to available amenities within the masterplan, including a swimming pool, tot lot, park and more. Shopping and dining options are a short drive away at Ontario Mills Mall, along with nearby entertainment destinations like Top Golf. Plus, easily plan trips and travel with proximity to the Ontario Airport.
Details
| MLS # | SW26189113 |
|---|---|
| Listing Type | For Sale |
| Style | Condominium |
| HOA Dues | $213 |
| Sub-Type | New Construction |
| Status | Active |
| Year | 2026 |
| Days On Site | 8 |
| Listing Provided By | Century 21 Masters | Todd Myatt |
Features
| Bed(s) | 3 |
|---|---|
| Bath(s) | 3 Total |
| SQ Feet | 1,938 |
| Garage | 2 |
| Story(s) | 2 |
| Units | 1 |
| Property View | None |
Interior
| Cooling | Central Air |
|---|---|
| Heating | Central |
| Heating Yes / No | Yes |
| Cooling Yes / No | Yes |
| Interior Features | Breakfast Bar, Separate Formal Dining Room, Open Floorplan, Pantry, Quartz Counters, Recessed Lighting, All Bedrooms Up, Walk In Pantry, Walk In Closets |
| Appliances | Built In Range, Electric Range, Disposal, Microwave |
| Fireplace Yes / No | No |
Exterior
| Roof | Tile |
|---|---|
| Security Features | Carbon Monoxide Detectors, Smoke Detectors |
| Construction Materials | Frame, Stucco |
| Foundation Details | Slab |
| Lot Features | Level |
| Fencing | Block, Vinyl |
Parking
| Attached Garage Yes / No | Yes |
|---|---|
| Parking Features | Direct Access, Garage |
| Garage Yes / No | Yes |
Utilities
| Utilities | Cable Connected, Electricity Connected, Phone Connected, Sewer Connected, Underground Utilities, Water Connected |
|---|---|
| Sewer | Public Sewer |
Location
| Community Features | Street Lights, Suburban, Sidewalks |
|---|
Area Information
| State | CA |
|---|---|
| County | San Bernardino |
| City | Ontario |
| Zip Code | 91761 |
| Area | 686 Ontario |
| Listing VS Median (in 91761) | |
Price: $702,416 low | high Med: $583,000 sqft: 1,938 low | high Med: 1,455 $ / sqft: $362 low | high Med: $401 On site: 8 low | high Med: 29 | |
Market Activity 91761
Request a showing
Request a showing
Contact
Learn More About This Property

| State | CA |
|---|---|
| County | San Bernardino |
| City | Ontario |
| Zip Code | 91761 |
| Area | 686 Ontario |
| Listing VS Median (in 91761) | |
Price: $702,416 low | high Med: $583,000 sqft: 1,938 low | high Med: 1,455 $ / sqft: $362 low | high Med: $401 On site: 8 low | high Med: 29 | |