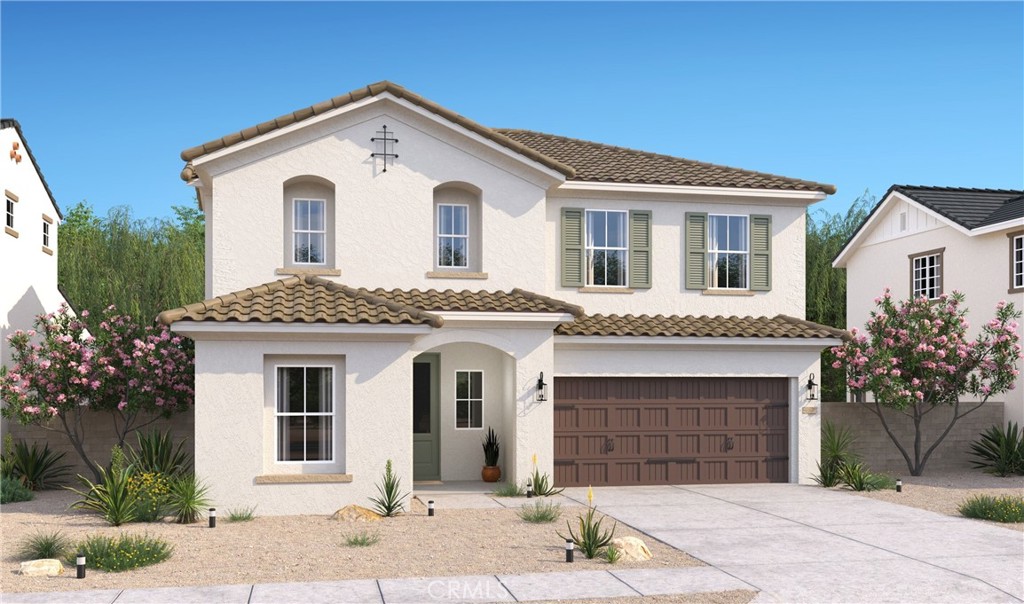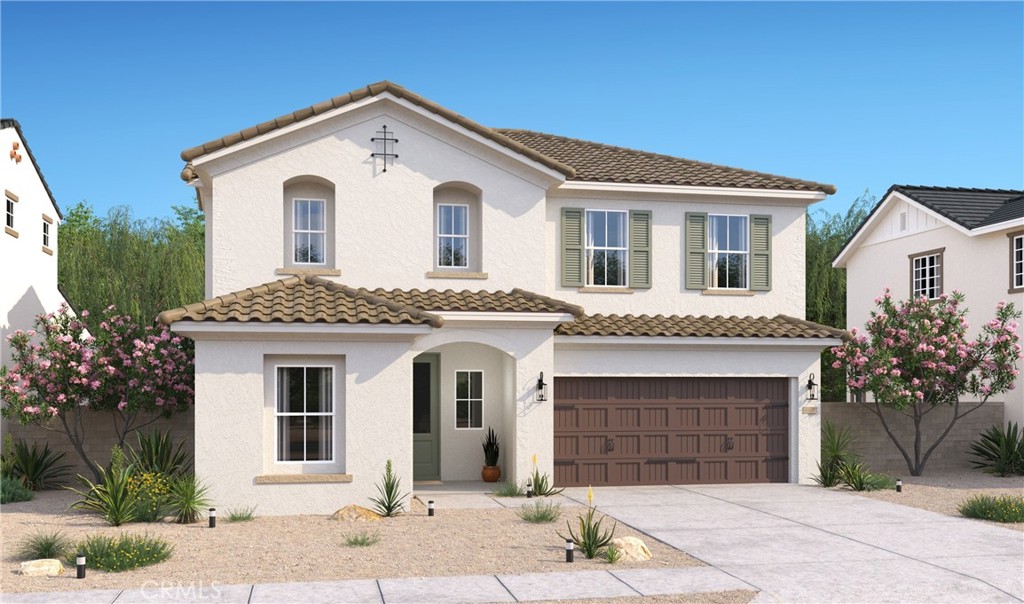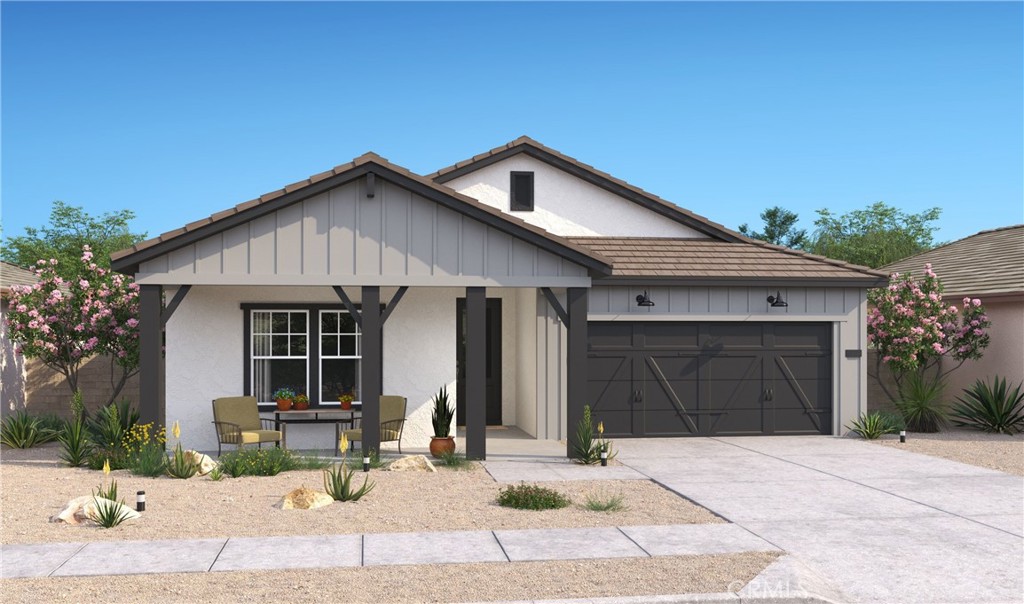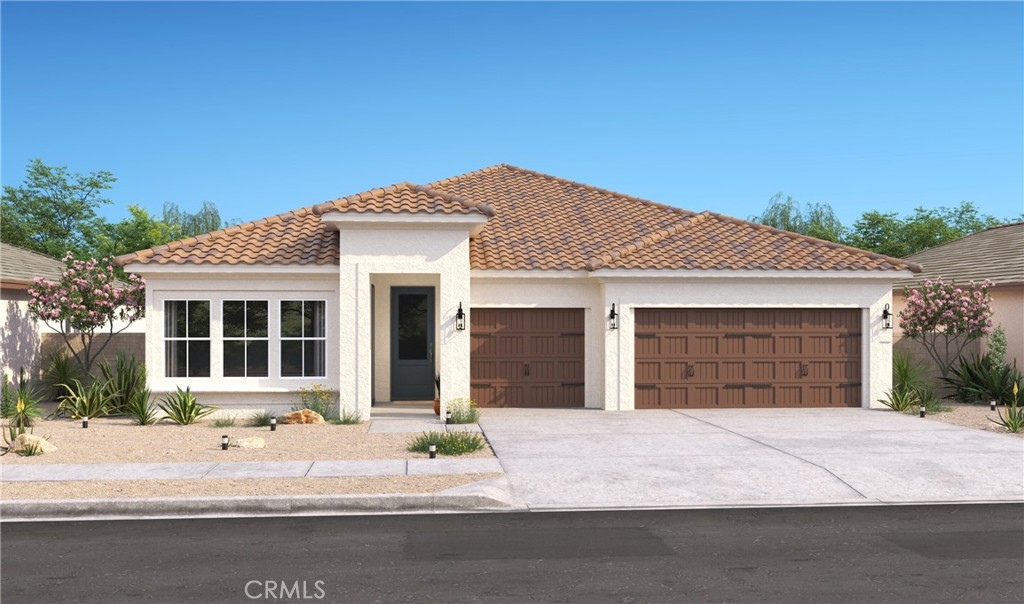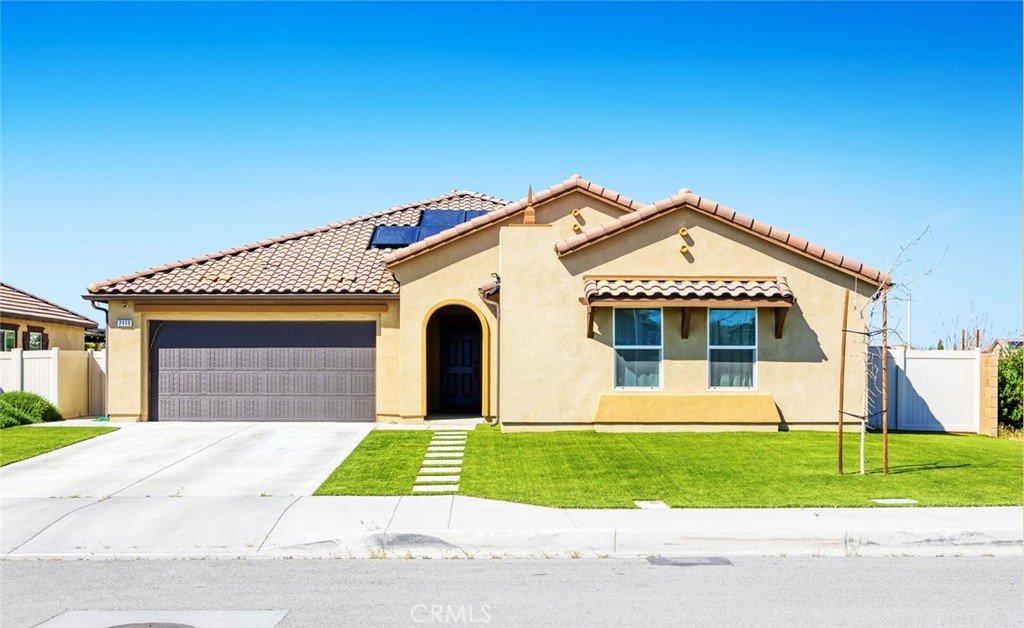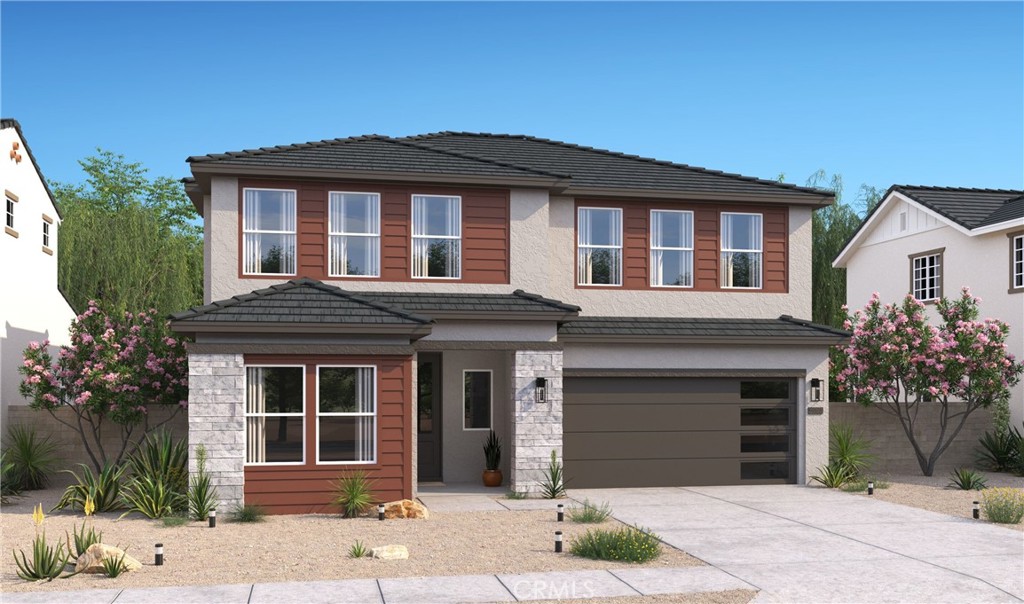
2106 E Norberry Drive,Lancaster, CA 93534
Lancaster, CA 93534

Description
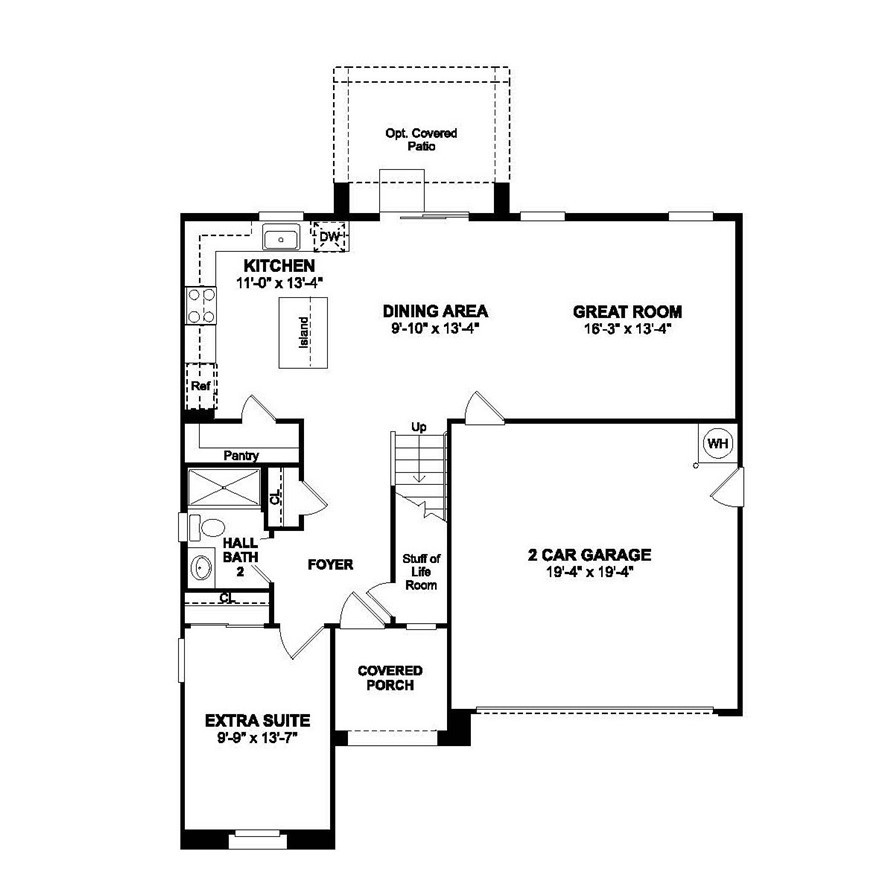
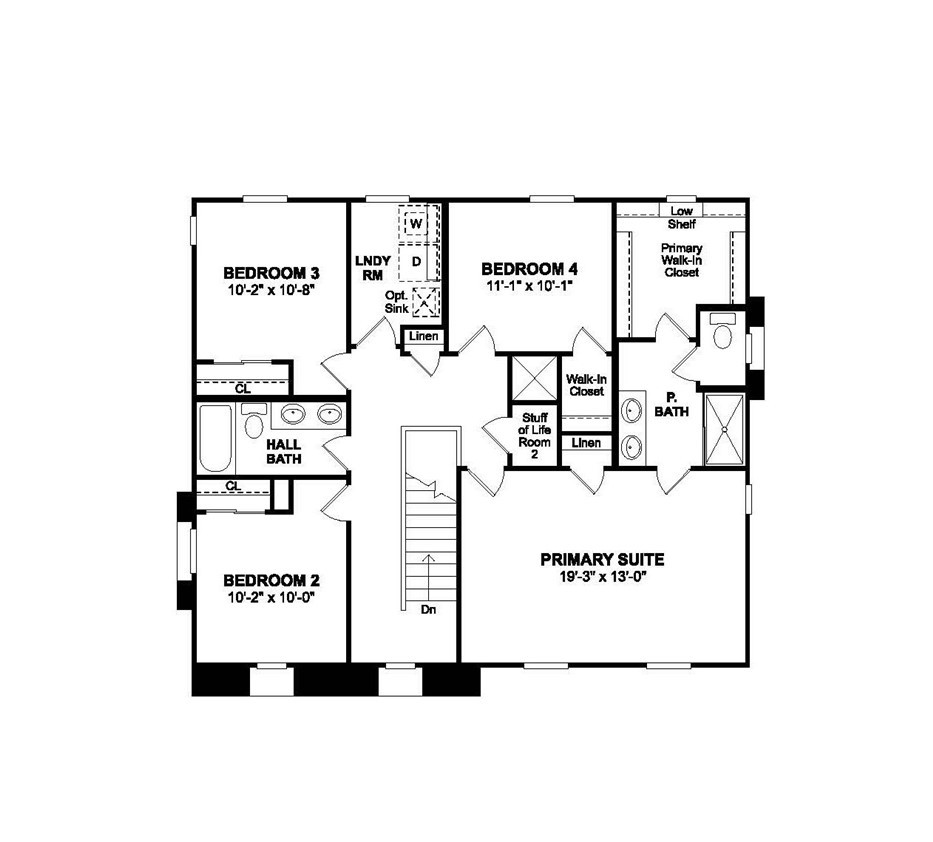
Discover exceptional living at Aspire at Desert Vista, Lancaster's exciting new home community, conveniently located near shopping, dining, parks, and outdoor recreation. The thoughtfully designed Oleander plan offers 5 bedrooms and 3 baths with a spacious floorplan that effortlessly balances everyday comfort and entertaining. At the heart of the home, the open-concept kitchen shines with Stone Grey cabinetry, Arctic White quartz countertops, GE stainless-steel appliances, designer pendant lighting, and a large center island perfect for meal prep and casual gatherings. A first-floor bedroom provides the ideal space for overnight guests, a home office, or multi-generational living. Upstairs, the private primary suite serves as a relaxing retreat with a spa-inspired bath and dual walk-in closets. Three additional bedrooms offer flexibility for family, work, or hobbies. With stylish finishes, generous living spaces, and a location that keeps you close to everything Lancaster has to offer, this move-in ready home is designed to fit the way you live.
Details
| MLS # | SW26170246 |
|---|---|
| Listing Type | For Sale |
| Style | House |
| Sub-Type | New Construction |
| Status | Active |
| Year | 2026 |
| Days On Site | 32 |
| Listing Provided By | K. Hovnanian Companies of CA | Michelle Nguyen |
Features
| Bed(s) | 4 |
|---|---|
| Bath(s) | 3 Total |
| SQ Feet | 2,144 |
| Garage | 2 |
| Story(s) | 2 |
| Units | 35 |
| Acreage | 0.17 |
| Property View | None |
Interior
| Cooling | Central Air, Electric |
|---|---|
| Heating | Central, Electric |
| Heating Yes / No | Yes |
| Cooling Yes / No | Yes |
| Interior Features | Breakfast Bar, High Ceilings, Pantry, Quartz Counters, Walk In Pantry, Walk In Closets |
| Window Features | Double Pane Windows, Energy Star Qualified Windows |
| Appliances | Dishwasher, Energy Star Qualified Appliances, Electric Range, Electric Water Heater, Free Standing Range, Microwave, Range Hood |
| Fireplace Yes / No | No |
Exterior
| Roof | Tile |
|---|---|
| Construction Materials | Stucco |
| Foundation Details | Slab |
| Lot Features | Front Yard, Rectangular Lot |
| Fencing | Vinyl |
Parking
| Attached Garage Yes / No | Yes |
|---|---|
| Parking Features | Garage Faces Front, Garage, Garage Door Opener |
| Garage Yes / No | Yes |
Utilities
| Utilities | Cable Available, Electricity Available, Sewer Connected, Water Connected |
|---|---|
| Electric | Standard |
| Sewer | Public Sewer |
Location
| Community Features | Suburban |
|---|
Area Information
| State | CA |
|---|---|
| County | Los Angeles |
| City | Lancaster |
| Zip Code | 93534 |
| Area | LAC Lancaster |
| Listing VS Median (in 93534) | |
Price: $591,990 low | high Med: $435,000 sqft: 2,144 low | high Med: 1,408 $ / sqft: $276 low | high Med: $309 On site: 32 low | high Med: 75 | |
Market Activity 93534
Request a showing
Request a showing
Contact
Learn More About This Property

| State | CA |
|---|---|
| County | Los Angeles |
| City | Lancaster |
| Zip Code | 93534 |
| Area | LAC Lancaster |
| Listing VS Median (in 93534) | |
Price: $591,990 low | high Med: $435,000 sqft: 2,144 low | high Med: 1,408 $ / sqft: $276 low | high Med: $309 On site: 32 low | high Med: 75 | |