
Description
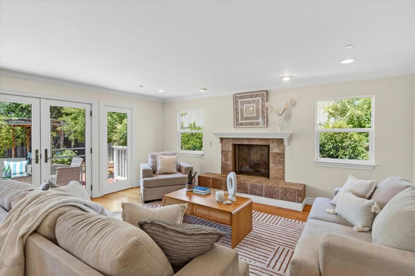
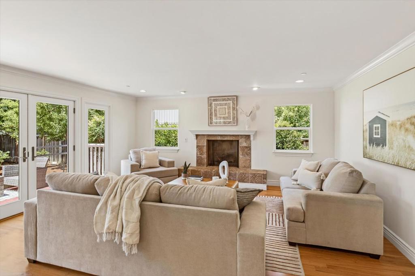
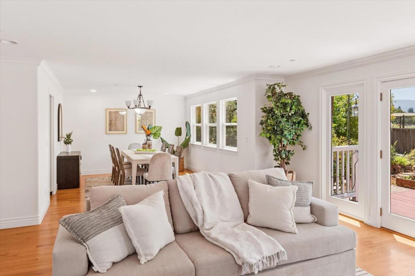
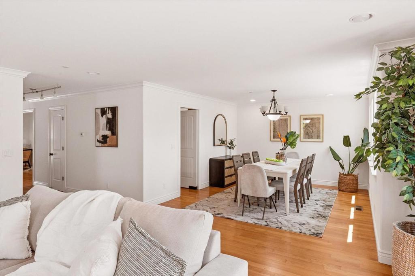
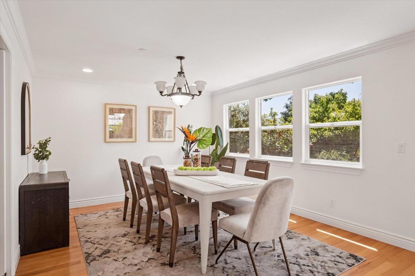
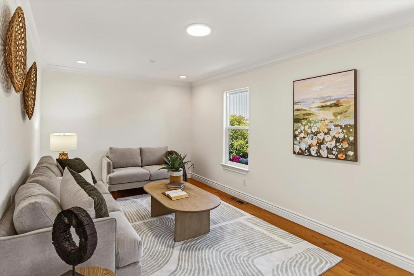
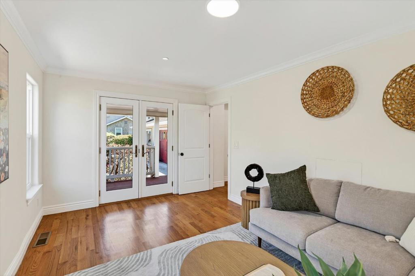
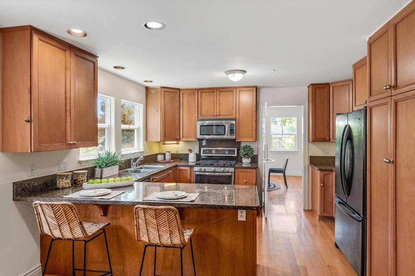
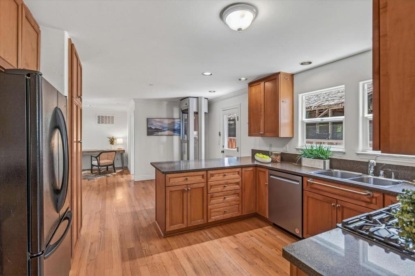
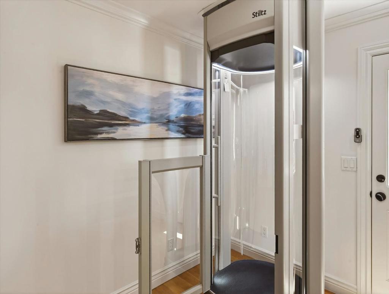
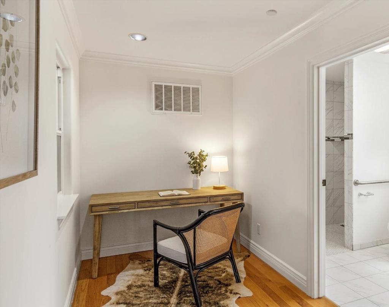
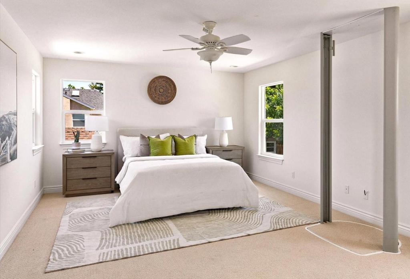
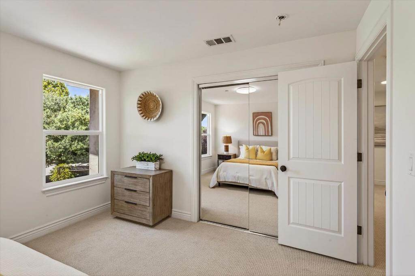
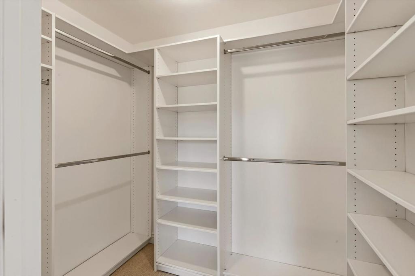
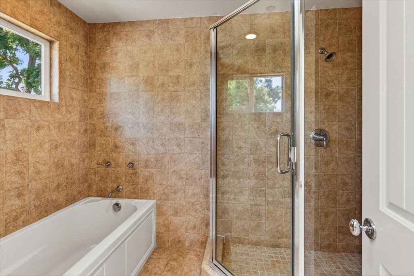
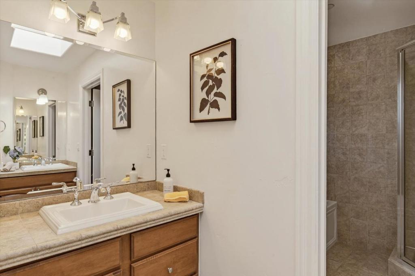
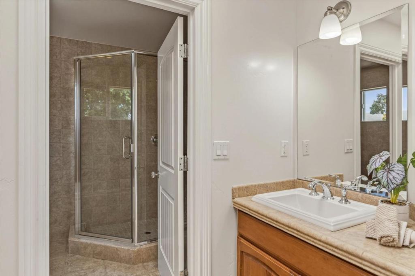
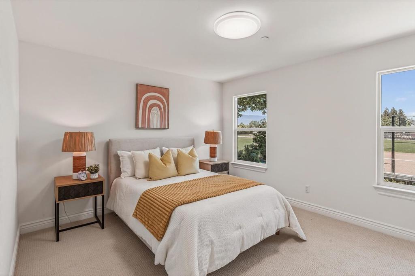
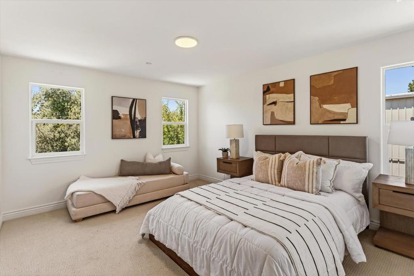
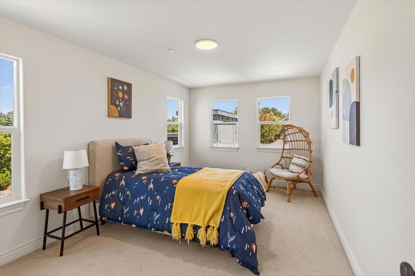
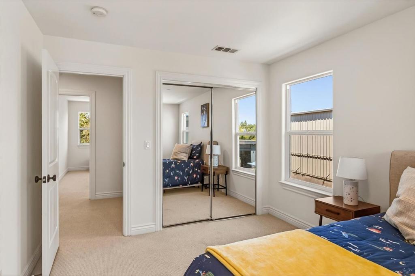
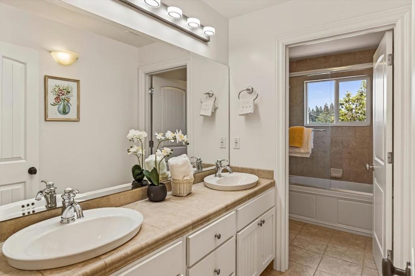
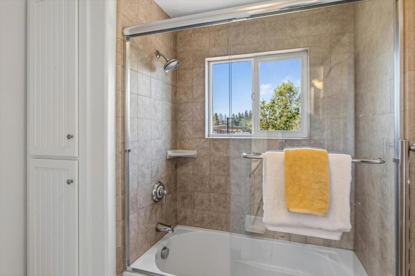
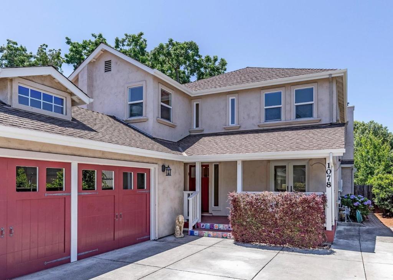
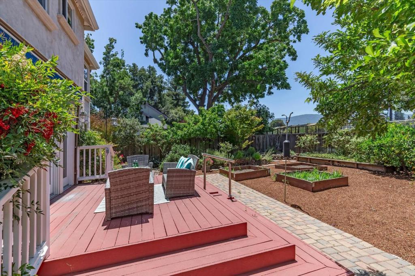
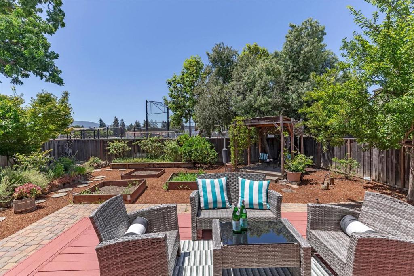
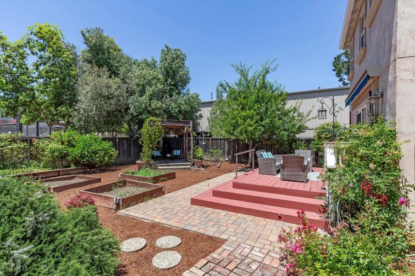
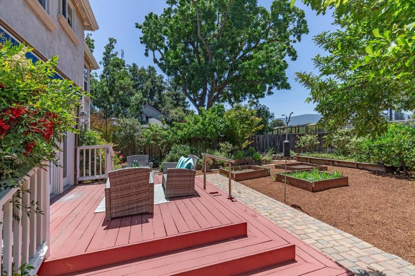
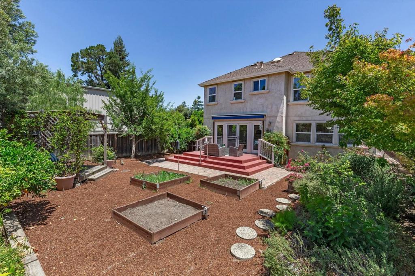
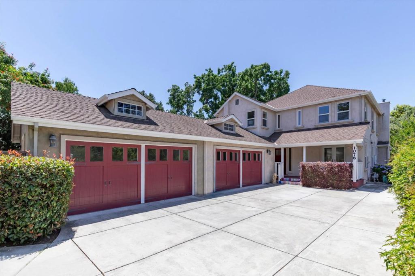
Welcome to this bright, private, highly versatile home in a walkable location. The flexible floor plan supports a range of lifestyles, including multi-generational living, working from home, or aging in place. A formal entry opens to a spacious living room w/gas fireplace and French doors to the backyard. The adjacent dining room easily fits a large table, ideal for entertaining. The kitchen features granite countertops, a gas range, and a pantry, plus a convenient nook perfect for a home office, study area, or casual dining. A large bonus room w/French doors to the covered porch offers excellent flexibility as a 5th bedroom, office, media room, or family room. Upstairs are four well-sized bedrooms w/new carpet and a full bath w/skylight, dual sinks, and shower-over-tub. The spacious primary suite includes a walk-in closet, bath w/dual vanities, soaking tub, separate shower. Other amenities: recessed lighting, crown molding, hardwood floors, owned solar, dual-zone heat & AC, dual-pane windows, ample storage, two-car garage, elevator, a backyard offering a deck w/retractable awning and raised garden beds. Close to award-winning schools, Cuesta Park, Downtown, shopping, commute routes, Caltrain/light rail. This home offers comfort, flexibility, and an unbeatable location.
Details
| MLS # | ML82058333 |
|---|---|
| Listing Type | For Sale |
| Style | House |
| Sub-Type | Resale |
| Status | Active |
| Year | 2006 |
| Days On Site | 16 |
| Listing Provided By | Christie's International Real Estate Sereno | Nancy Adele Stuhr |
Features
| Bed(s) | 4 |
|---|---|
| Bath(s) | 3 Total |
| SQ Feet | 2,732 |
| Garage | 2 |
| Story(s) | 2 |
| Zoning | R3-15 |
| Acreage | 0.13 |
Interior
| Cooling | Central Air, Whole House Fan |
|---|---|
| Heating | Central |
| Heating Yes / No | Yes |
| Cooling Yes / No | Yes |
| Interior Features | Breakfast Bar, Breakfast Area, Walk In Closets |
| Window Features | Skylights |
| Appliances | Dishwasher, Gas Cooktop, Disposal, Microwave, Refrigerator, Vented Exhaust Fan |
| Fireplace Yes / No | Yes |
Exterior
| Roof | Composition, Shingle |
|---|---|
| Security Features | Fire Sprinkler System |
| Construction Materials | Stucco |
| Foundation Details | Concrete Perimeter |
| Lot Features | Level |
| Fencing | Wood |
Parking
| Attached Garage Yes / No | Yes |
|---|---|
| Parking Features | Gated |
| Garage Yes / No | Yes |
Area Information
| State | CA |
|---|---|
| County | Santa Clara |
| City | Mountain View |
| Zip Code | 94040 |
| Area | 699 Not Defined |
| Listing VS Median (in 94040) | |
Price: $3,598,000 low | high Med: $1,732,445 sqft: 2,732 low | high Med: 1,613 $ / sqft: $1,317 low | high Med: $1,079 On site: 16 low | high Med: 113 | |
Market Activity 94040
Request a showing
Request a showing
Contact
Learn More About This Property

| State | CA |
|---|---|
| County | Santa Clara |
| City | Mountain View |
| Zip Code | 94040 |
| Area | 699 Not Defined |
| Listing VS Median (in 94040) | |
Price: $3,598,000 low | high Med: $1,732,445 sqft: 2,732 low | high Med: 1,613 $ / sqft: $1,317 low | high Med: $1,079 On site: 16 low | high Med: 113 | |