

Description
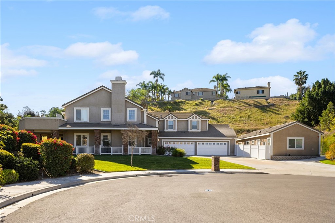
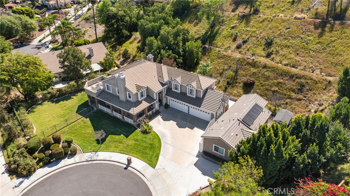
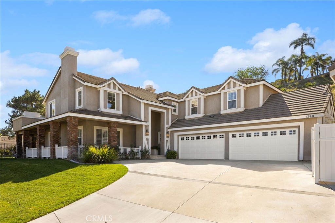
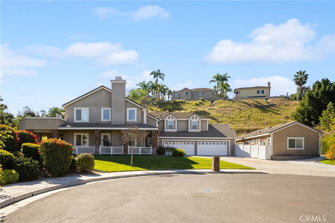
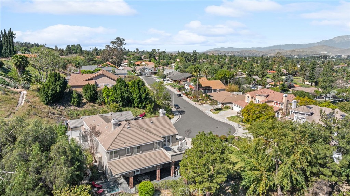
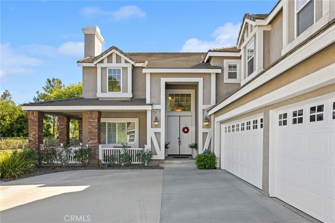
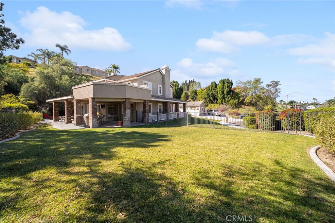
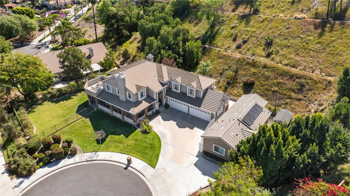
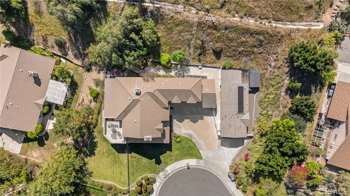
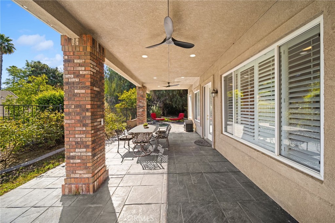
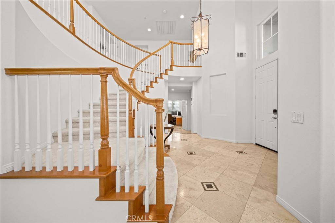
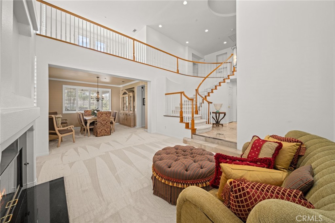
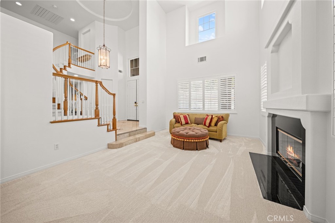
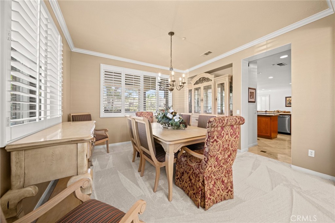
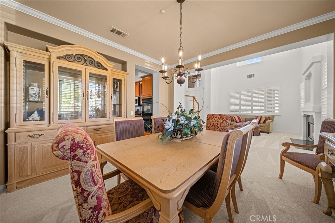
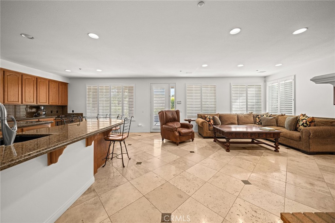
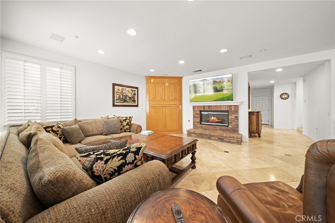
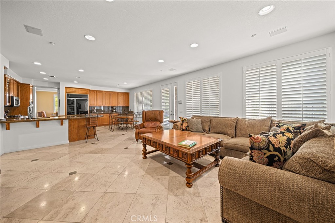
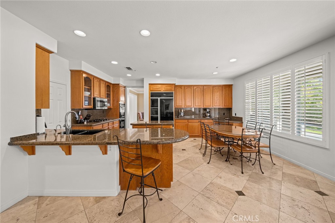
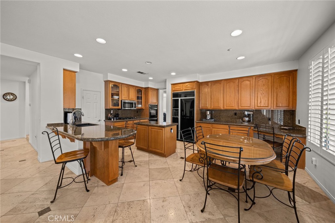
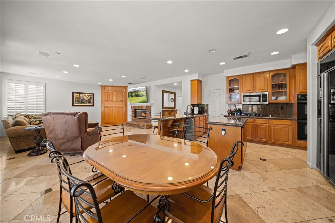
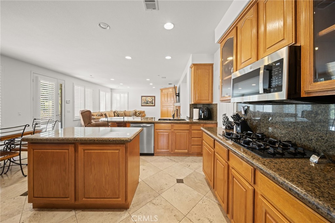
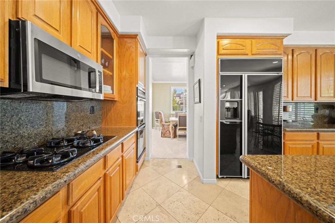
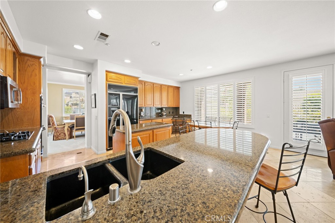
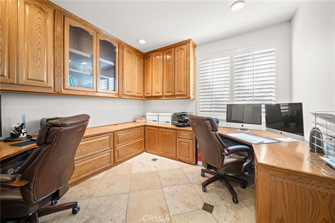
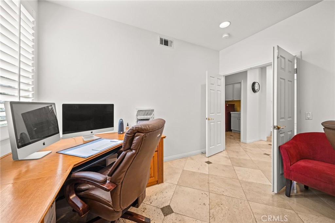
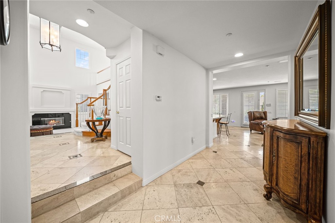
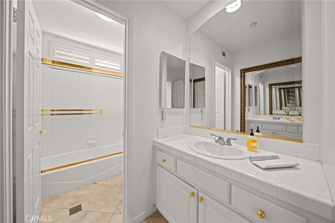
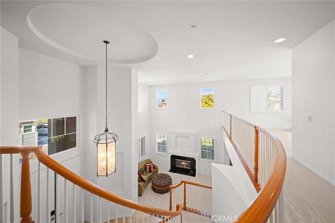
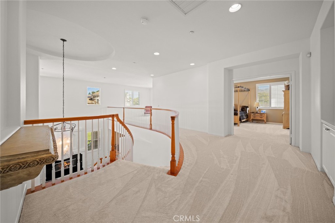
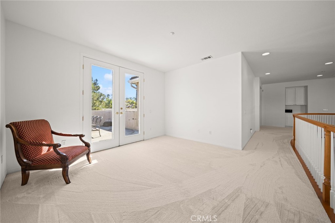
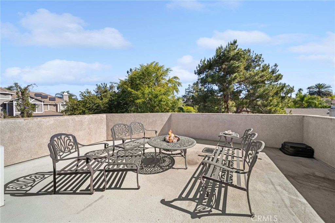
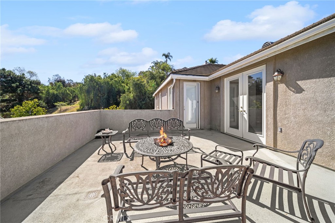
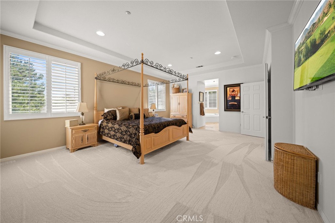
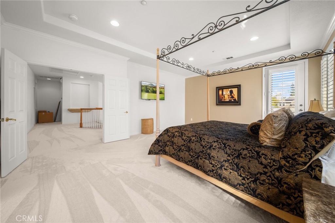
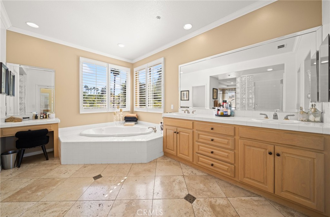
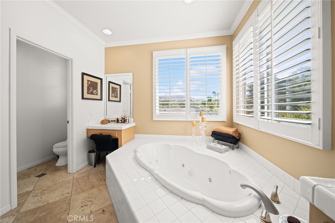
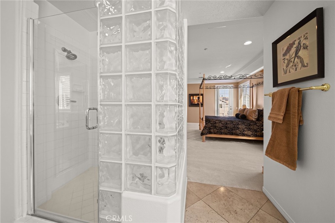
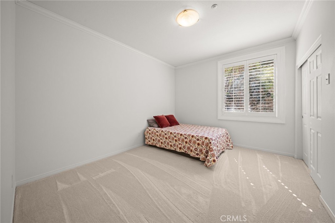
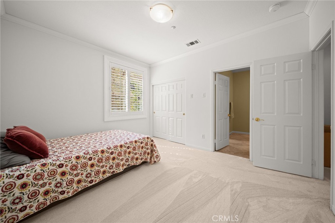
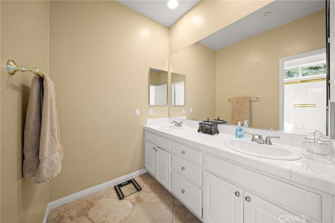
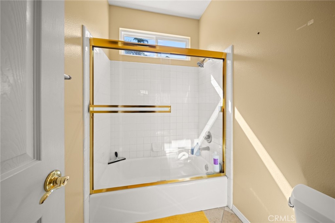
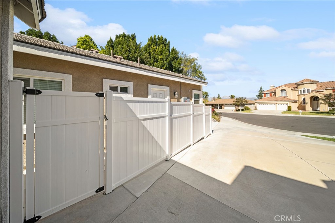
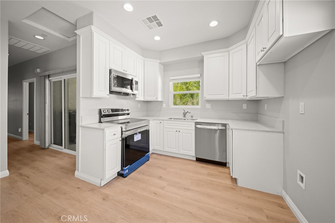
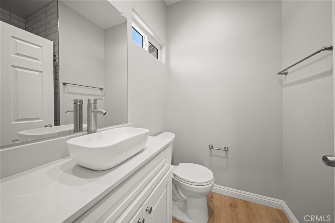
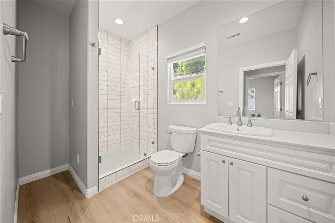
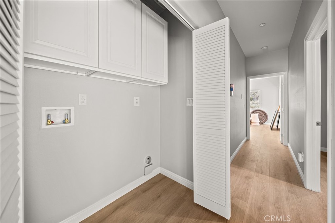
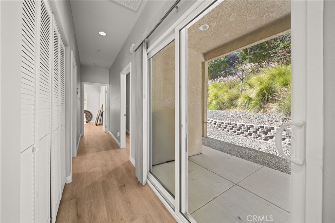
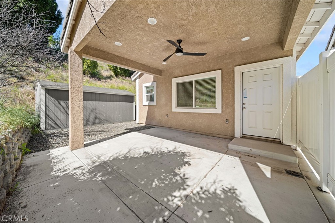
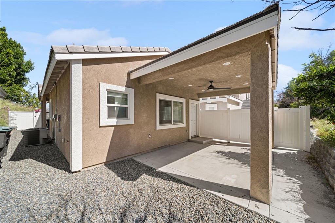
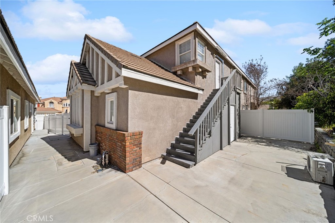
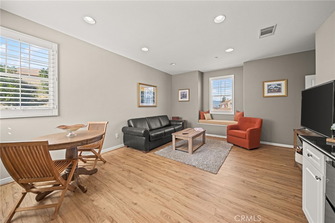
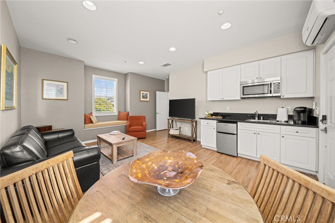
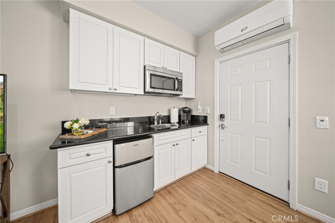
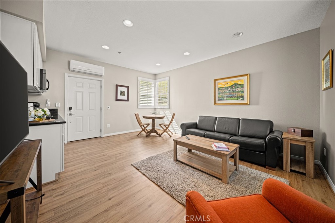
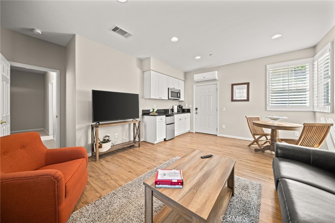
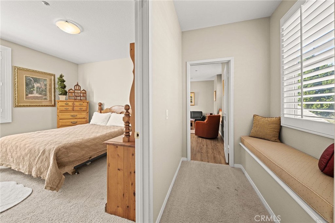
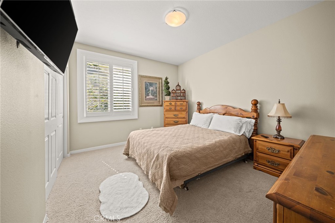
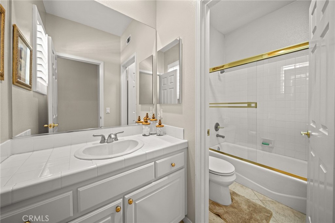
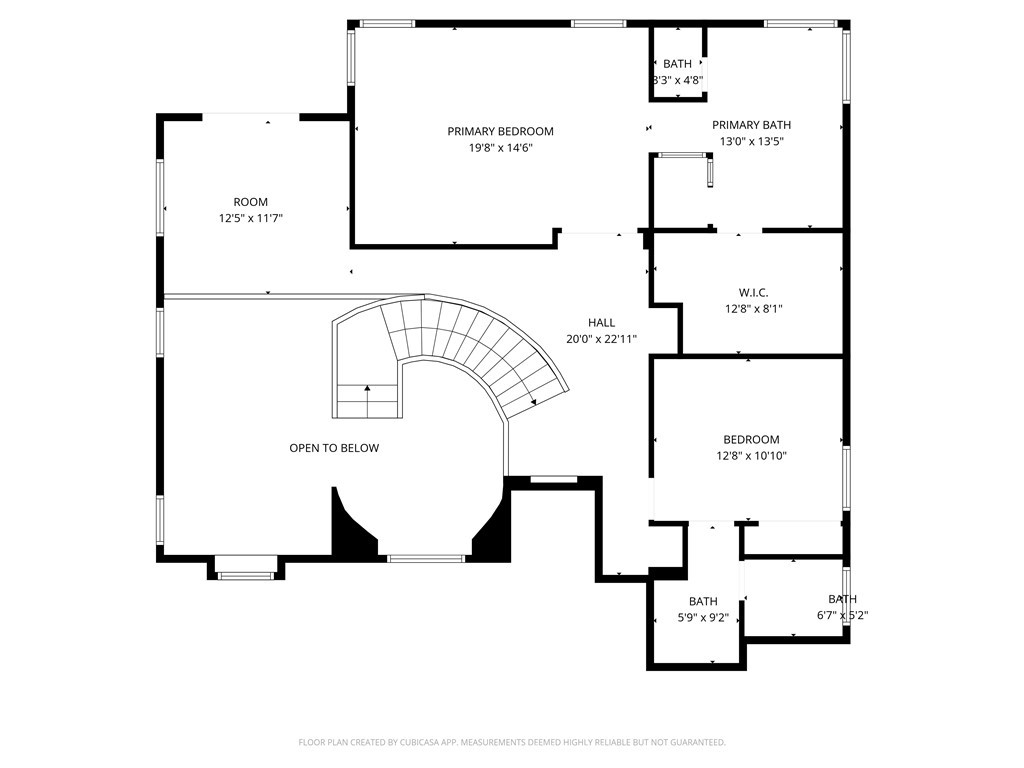
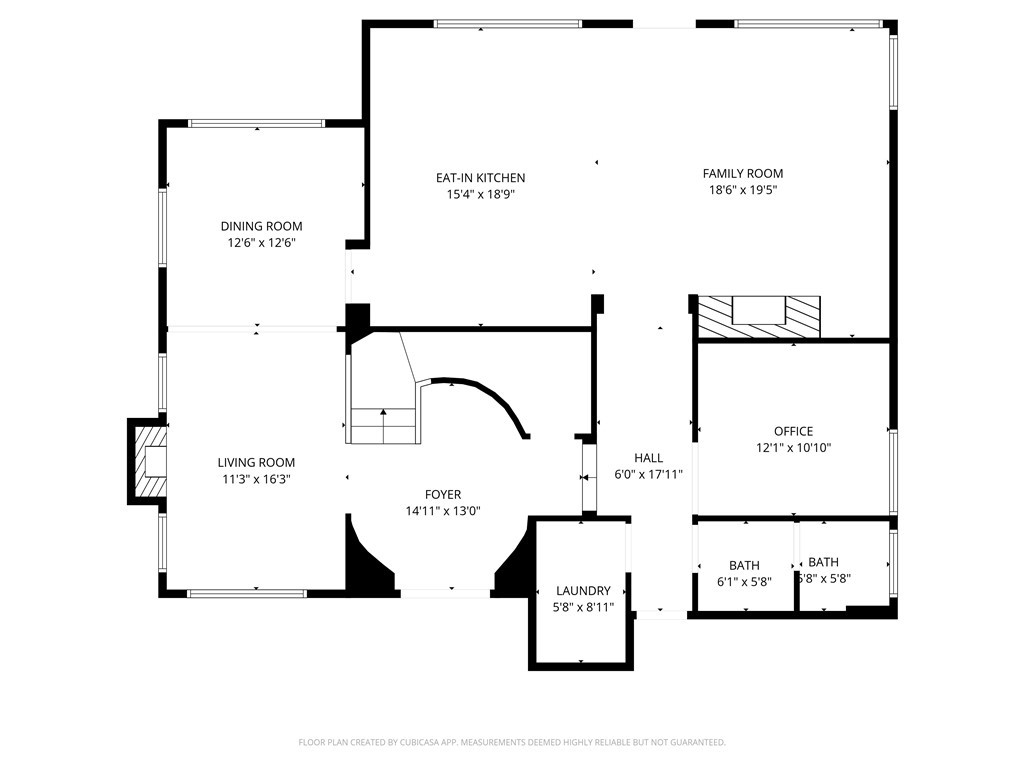
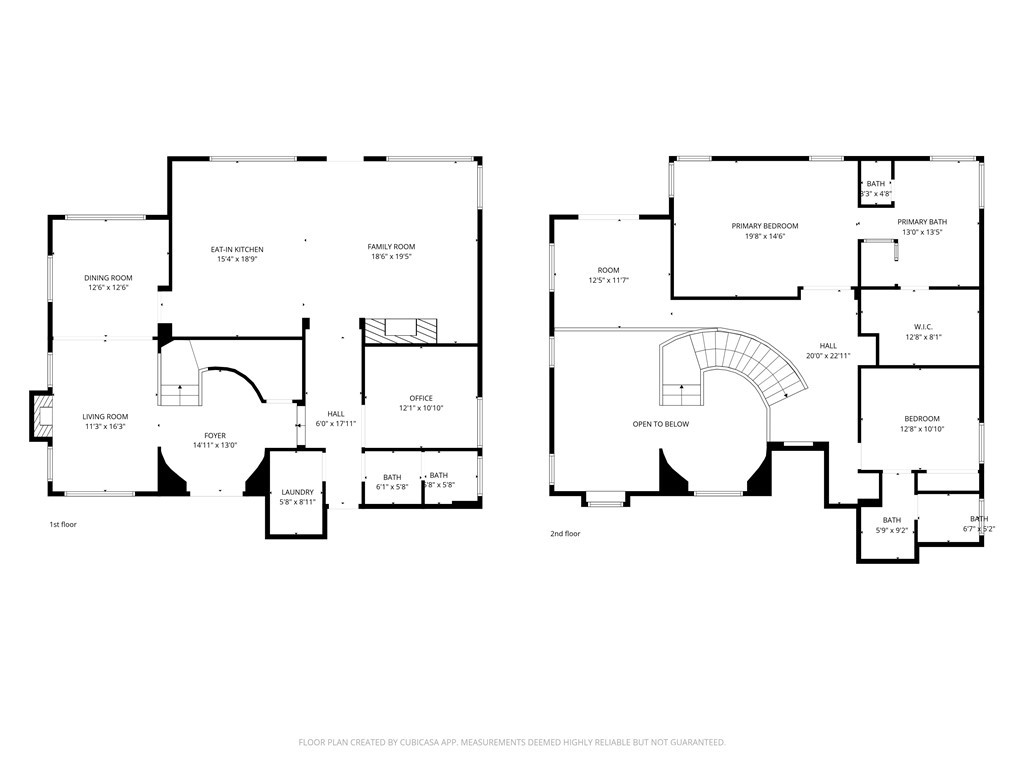
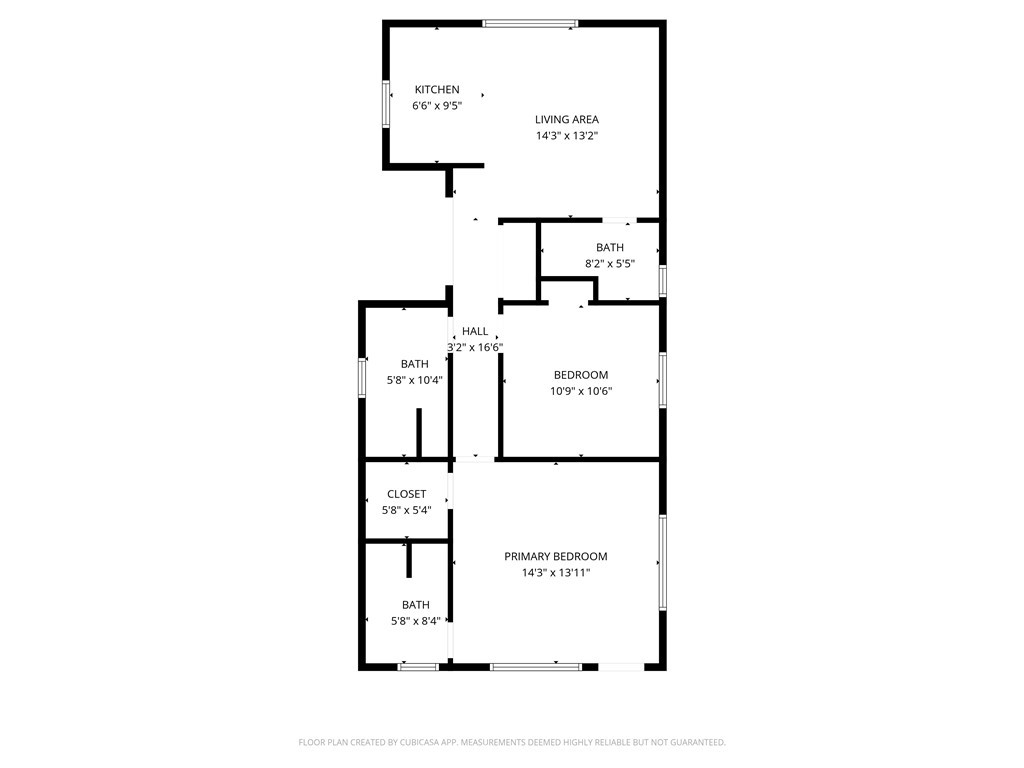
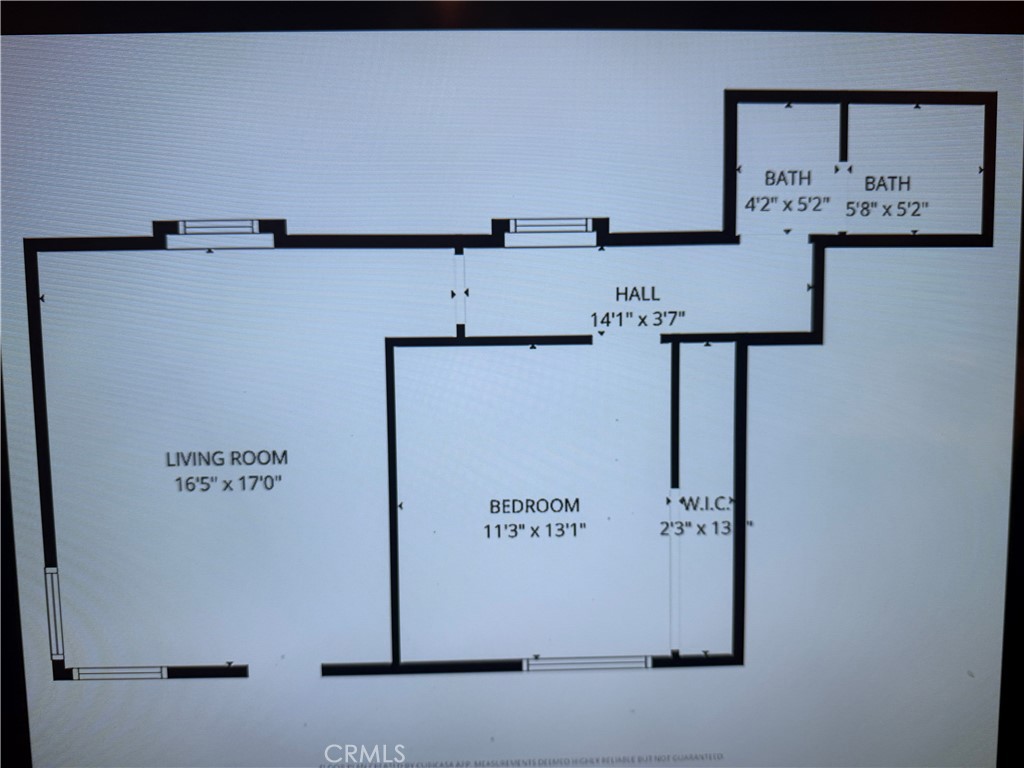
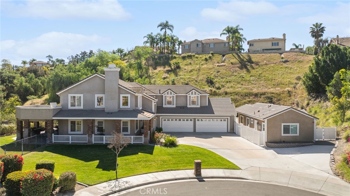
Welcome to a truly unique opportunity in the highly sought-after Canyon Crest neighborhood of Riverside. Situated on a private cul-de-sac and set on approximately one acre, this exceptional property offers a rare combination of space, flexibility, and income potential. The main residence features approximately 3,000 square feet with a versatile floor plan including two bedrooms, a dedicated office, loft area, multiple living spaces, and three bathrooms. Fresh interior paint and new carpet provide a clean, move-in-ready feel. Adding tremendous value is a brand new, approximately 900 square foot ADU with its own separate addressideal for multigenerational living, guest accommodations, or immediate rental income. A separate approximately 600 square foot apartment above the four-car garage provides an additional private living space. Possible rental income for both units of approx. $4000. per month. The expansive lot features a natural hillside setting that enhances privacy and creates a peaceful, tucked-away environment while still offering usable outdoor space, a large, covered patio, and built-in spa for entertaining and relaxation. With ample parking, multiple living options, and a highly desirable location near Canyon Crest Country Club, UCR, and local amenities, this is a rare offering that combines lifestyle and investment in one property. Seller requests 2 hour notice. PLEASE DO NOT USE SHOWING TIME- Seller is a licensed CA Real Estate Broker/ Realtor
Details
| MLS # | IV26060095 |
|---|---|
| Listing Type | For Sale |
| Style | House |
| Sub-Type | Resale |
| Status | Active |
| Year | 2000 |
| Days On Site | 153 |
| Listing Provided By | James Pyle, Broker | JAMES PYLE |
Features
| Bed(s) | 5 |
|---|---|
| Bath(s) | 7 Total |
| SQ Feet | 4,485 |
| Garage | 4 |
| Story(s) | 2 |
| Units | 3 |
| Acreage | 0.99 |
| Property View | Yes |
Interior
| Cooling | Central Air, Whole House Fan, Attic Fan |
|---|---|
| Heating | Central, Fireplaces |
| Heating Yes / No | Yes |
| Cooling Yes / No | Yes |
| Interior Features | Breakfast Area, Crown Molding, Coffered Ceilings, Separate Formal Dining Room, Granite Counters, High Ceilings, Recessed Lighting, Storage, Walk In Pantry, Walk In Closets |
| Appliances | Built In Range, Convection Oven, Double Oven, Dishwasher, Gas Cooktop, Disposal, Gas Water Heater, Microwave, Self Cleaning Oven, Water To Refrigerator |
| Fireplace Yes / No | Yes |
Exterior
| Roof | Concrete, Tile |
|---|---|
| Construction Materials | Drywall, Frame, Stucco |
| Foundation Details | Slab |
| Lot Features | Zero To One Unit Acre, Cul De Sac, Front Yard, Lot Over40000Sqft, Steep Slope, Sprinklers Timer, Sprinkler System |
| Fencing | Wrought Iron |
Parking
| Attached Garage Yes / No | Yes |
|---|---|
| Parking Features | Driveway, Garage Faces Front |
| Garage Yes / No | Yes |
Utilities
| Utilities | Cable Connected, Electricity Connected, Natural Gas Connected, Sewer Connected, Underground Utilities, Water Connected |
|---|---|
| Electric | Volts220In Garage, Volts220In Laundry, Photovoltaics Seller Owned |
| Sewer | Public Sewer |
Location
| Community Features | Storm Drains, Street Lights, Sidewalks |
|---|
Area Information
| State | CA |
|---|---|
| County | Riverside |
| City | Riverside |
| Zip Code | 92506 |
| Area | 252 Riverside |
| Listing VS Median (in 92506) | |
Price: $1,439,900 low | high Med: $764,450 sqft: 4,485 low | high Med: 1,805 $ / sqft: $321 low | high Med: $432 On site: 153 low | high Med: 112 | |
Market Activity 92506
Request a showing
Request a showing
Contact
Learn More About This Property

| State | CA |
|---|---|
| County | Riverside |
| City | Riverside |
| Zip Code | 92506 |
| Area | 252 Riverside |
| Listing VS Median (in 92506) | |
Price: $1,439,900 low | high Med: $764,450 sqft: 4,485 low | high Med: 1,805 $ / sqft: $321 low | high Med: $432 On site: 153 low | high Med: 112 | |
 | $1,439,9001240 San Cristobal DrRiverside, CA 92506 |