
Description
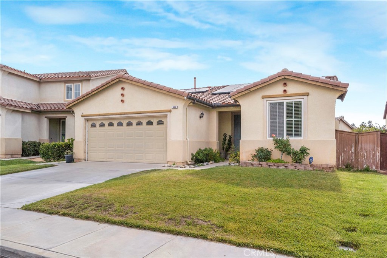
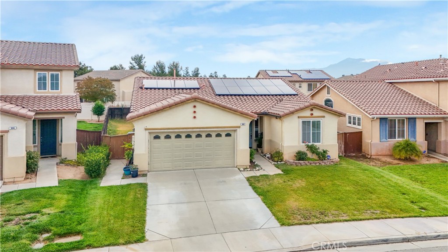
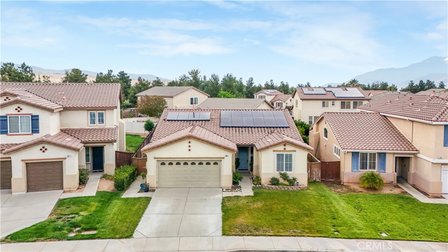
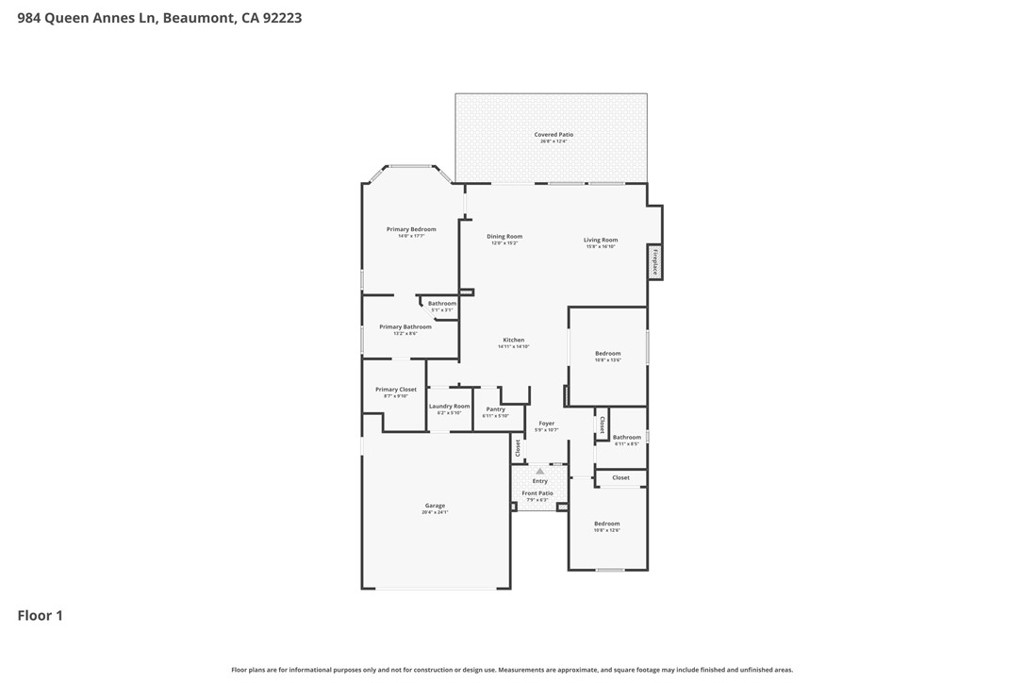
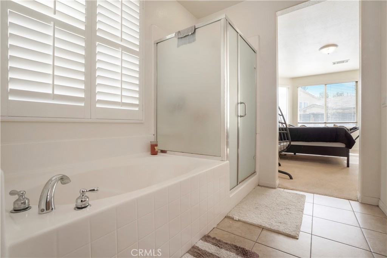
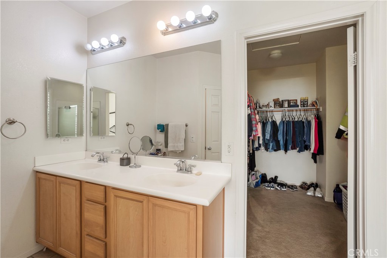
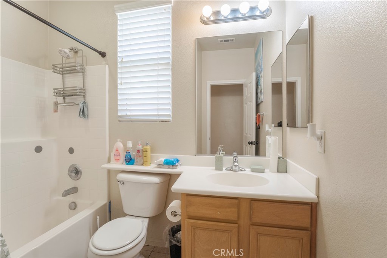
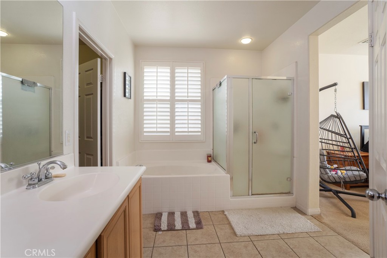
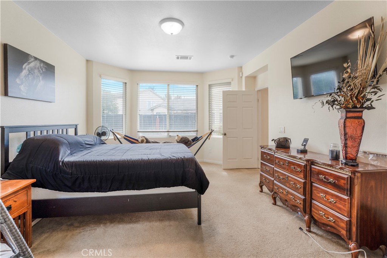
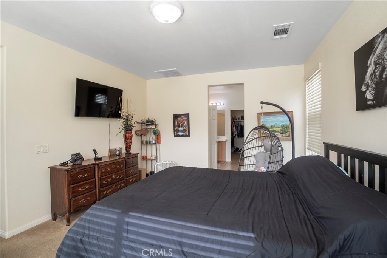
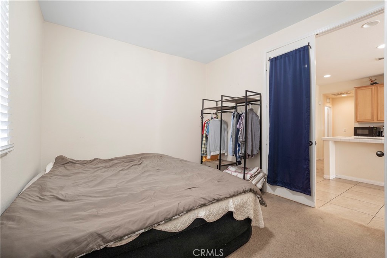
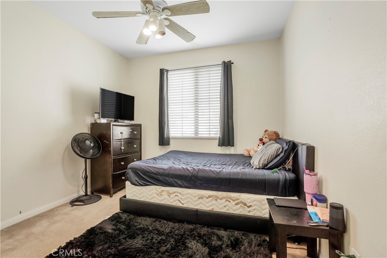
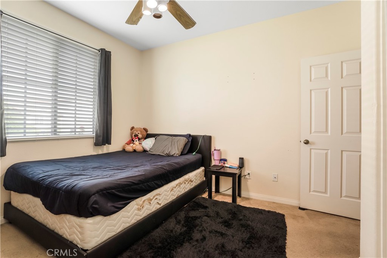
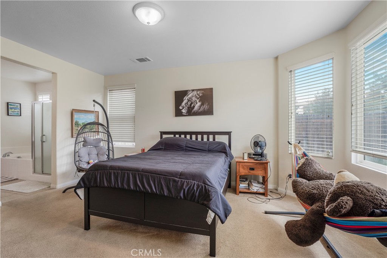
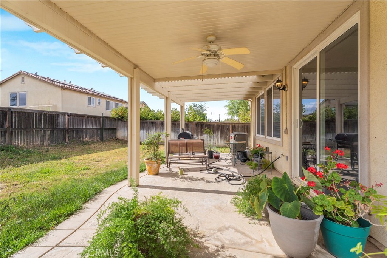
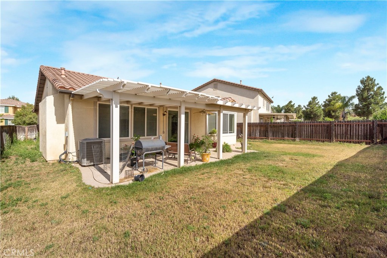
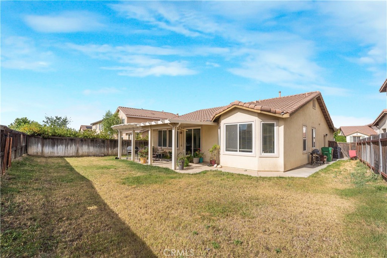
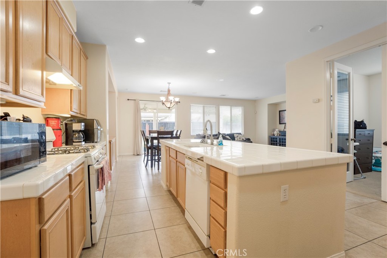
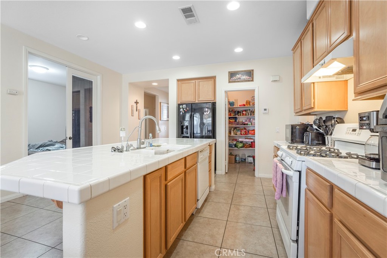
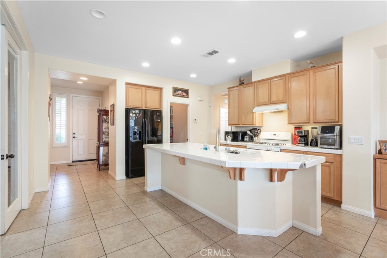
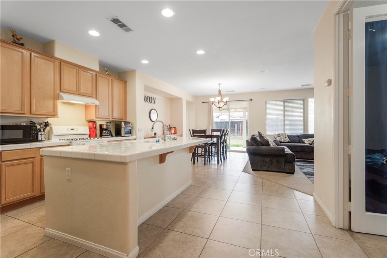
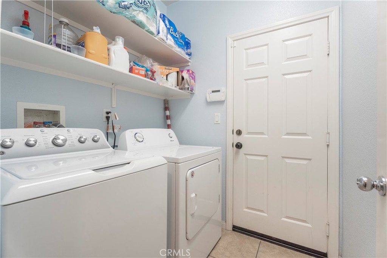
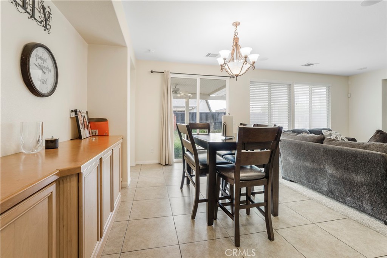
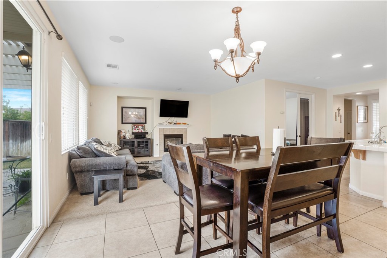
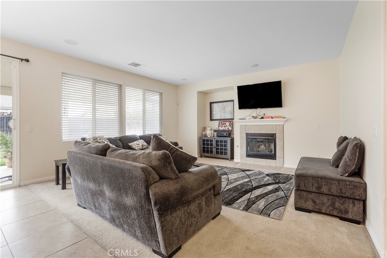
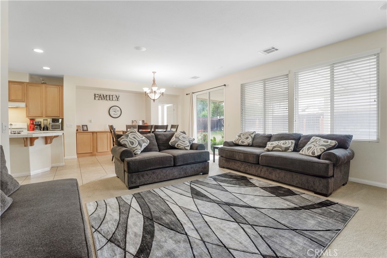
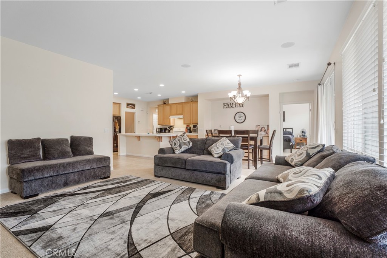
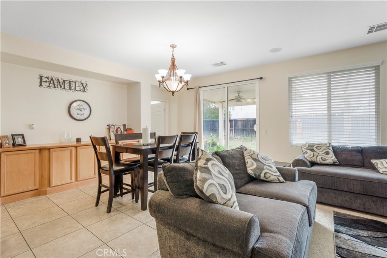
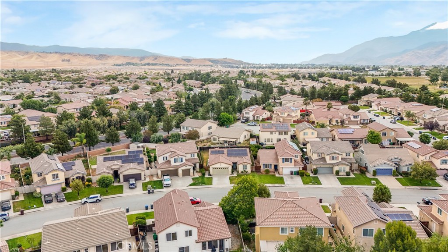
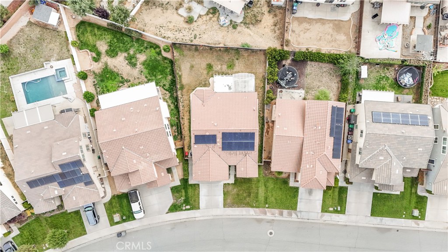
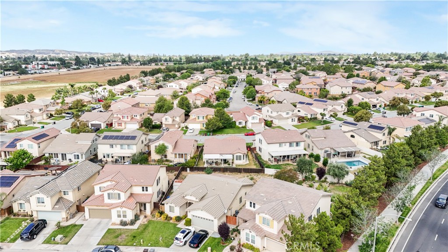
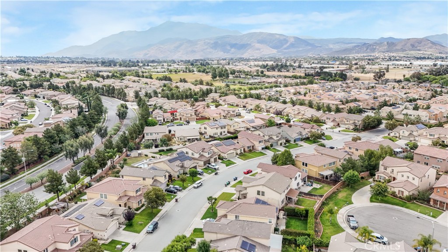
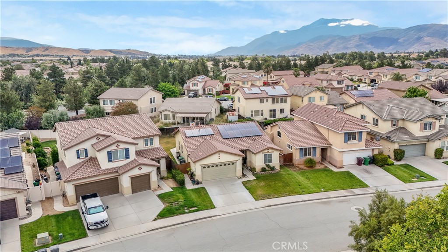
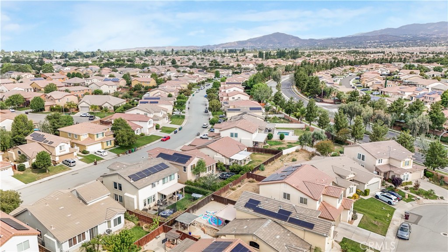
Welcome to 984 Queen Annes Lane, a beautifully maintained single-story home nestled in one of Beaumont's desirable neighborhoods. Offering 3 bedrooms, 2 bathrooms, and an inviting open-concept floor plan, this residence combines comfort, functionality, and energy efficiency with owned solar panels already in place. Step inside to discover a spacious kitchen designed for both everyday living and entertaining, featuring abundant cabinetry, generous tile countertops, a large center island with bar seating, and seamless flow into the dining and living areas. The open layout is enhanced by recessed lighting, a cozy fireplace, and plenty of natural light throughout. The private primary suite serves as a relaxing retreat, complete with a large walk-in closet and an ensuite bathroom featuring dual vanities, a soaking tub, and a separate shower. Two additional bedrooms and a full guest bathroom provide flexibility for family, guests, or a home office. Outside, enjoy a generously sized covered patio perfect for outdoor dining, entertaining, or simply relaxing while overlooking the backyard. Additional highlights include an indoor laundry room, attached two-car garage, mature landscaping, and a convenient location near parks, schools, shopping, and commuter access. Move-in ready and thoughtfully designed for comfortable single-story living, this Beaumont home offers the perfect blend of space, convenience, and value.
Details
| MLS # | DW26120076 |
|---|---|
| Listing Type | For Sale |
| Style | House |
| HOA Dues | $54 |
| Sub-Type | Resale |
| Status | Pending |
| Year | 2006 |
| Days On Site | 94 |
| Listing Provided By | The Ave | Joshua Glaz |
Features
| Bed(s) | 3 |
|---|---|
| Bath(s) | 2 Total |
| SQ Feet | 1,648 |
| Garage | 2 |
| Story(s) | 1 |
| Units | 1 |
| Acreage | 0.14 |
| Property View | Yes |
Interior
| Cooling | Central Air |
|---|---|
| Heating | Central |
| Heating Yes / No | Yes |
| Cooling Yes / No | Yes |
| Interior Features | Ceiling Fans, Separate Formal Dining Room, Walk In Closets |
| Appliances | Gas Oven |
| Fireplace Yes / No | Yes |
Exterior
| Roof | Spanish Tile |
|---|---|
| Foundation Details | None |
| Lot Features | Zero To One Unit Acre, Lawn |
Parking
| Attached Garage Yes / No | Yes |
|---|---|
| Parking Features | Driveway, Garage |
| Garage Yes / No | Yes |
Utilities
| Sewer | Public Sewer |
|---|
Location
| Community Features | Storm Drains, Sidewalks |
|---|
Area Information
| State | CA |
|---|---|
| County | Riverside |
| City | Beaumont |
| Zip Code | 92223 |
| Area | 263 Banning | Beaumont | Cherry Valley |
| Community Name | Sundance Community |
| Listing VS Median (in Sundance Community) | |
Price: $485,000 low | high Med: $519,900 sqft: 1,648 low | high Med: 2,067 $ / sqft: $294 low | high Med: $252 On site: 94 low | high Med: 89 | |
Market Activity 92223
Request a showing
Request a showing
Contact
Learn More About This Property

| State | CA |
|---|---|
| County | Riverside |
| City | Beaumont |
| Zip Code | 92223 |
| Area | 263 Banning | Beaumont | Cherry Valley |
| Community Name | Sundance Community |
| Listing VS Median (in Sundance Community) | |
Price: $485,000 low | high Med: $519,900 sqft: 1,648 low | high Med: 2,067 $ / sqft: $294 low | high Med: $252 On site: 94 low | high Med: 89 | |
 | $470,000920 BluebellBeaumont, CA 92223 |