9355 Lavell Street,La Mesa, CA 91941
La Mesa, CA 91941

Description
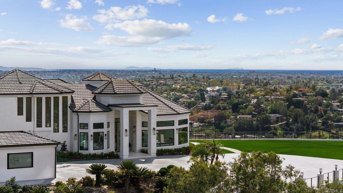
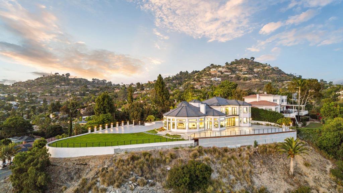
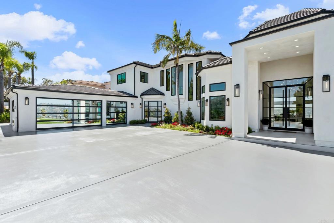
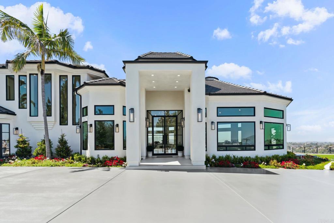
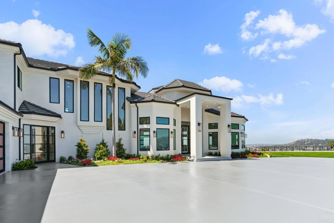
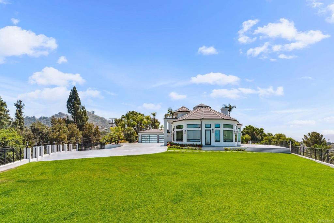
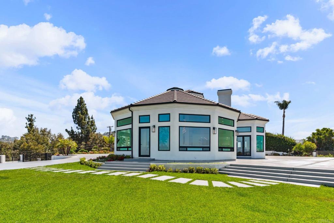
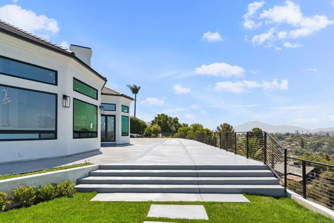
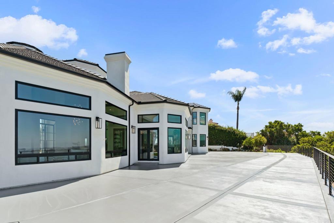
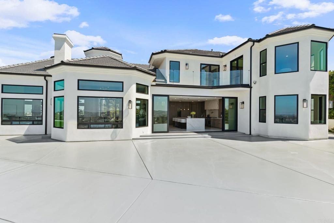
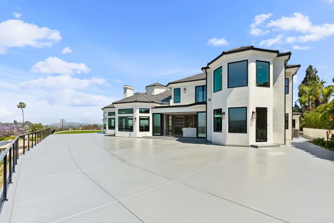
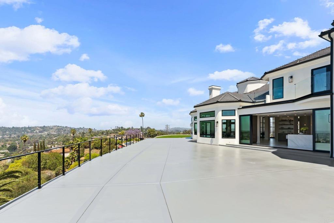
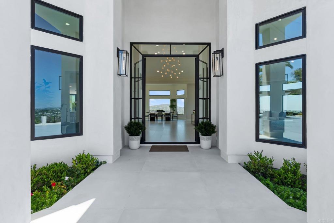
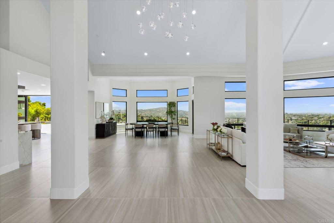
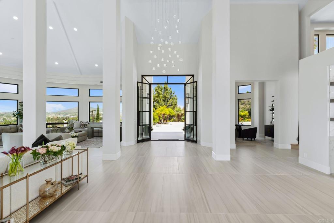
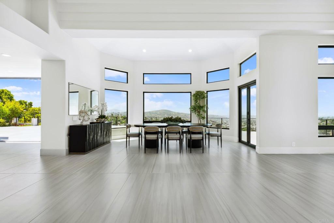
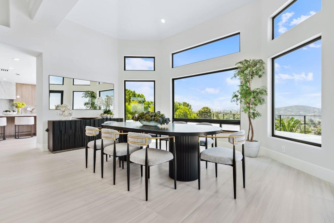
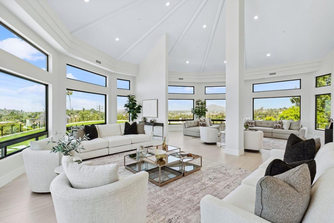
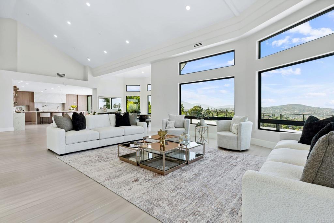
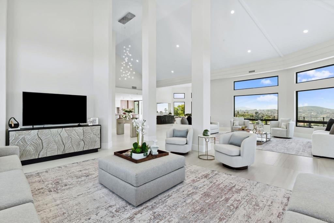
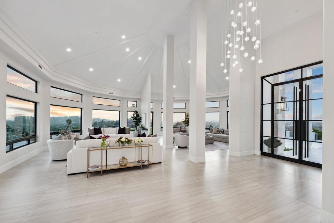
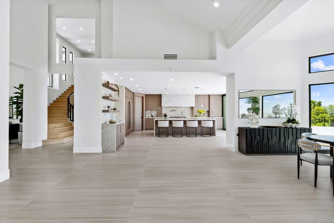
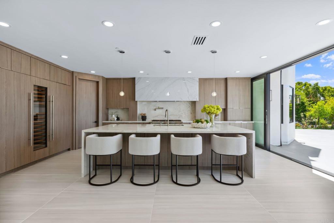
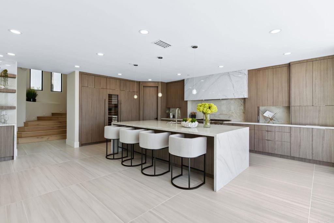
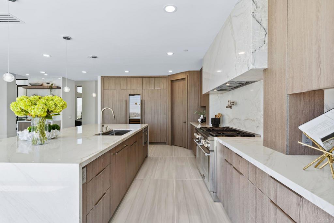
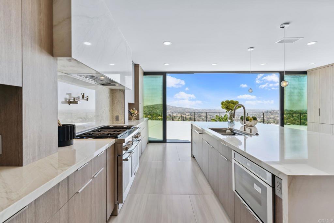
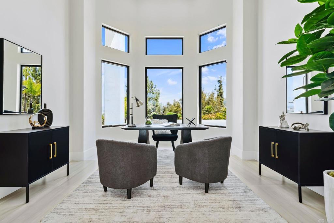
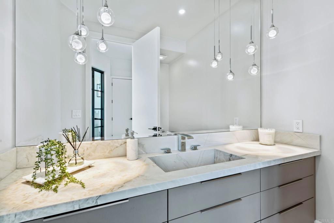
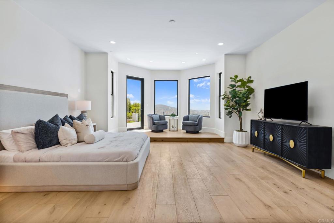
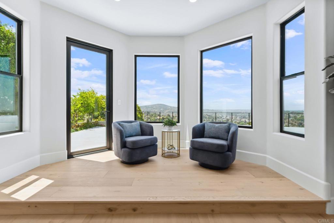
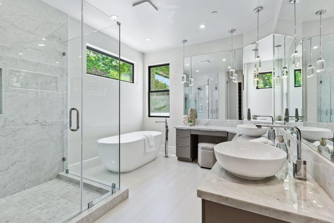
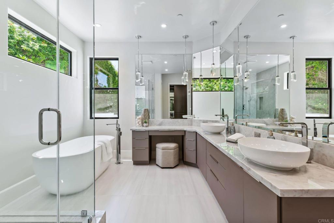
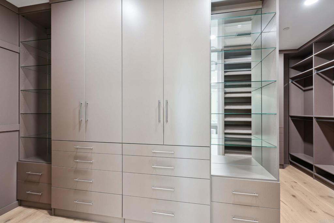
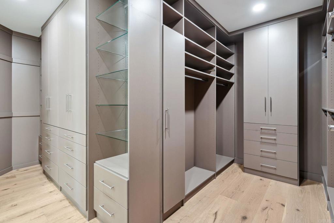
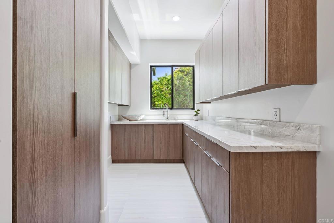
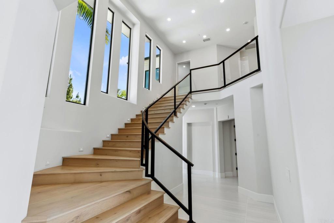
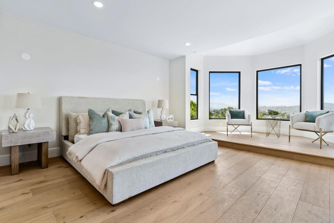
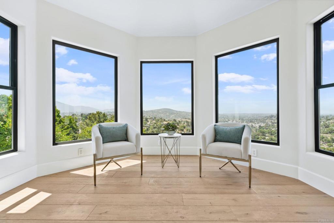
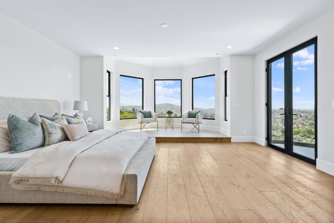
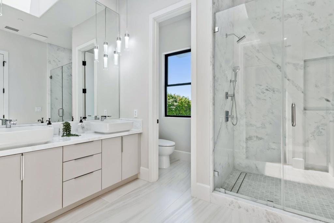
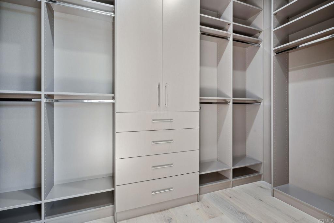
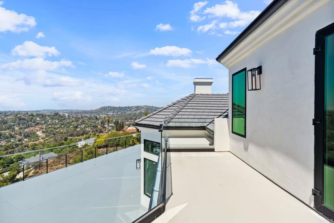
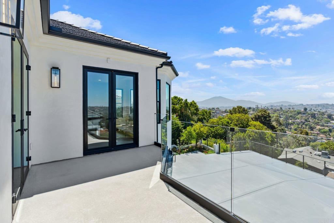
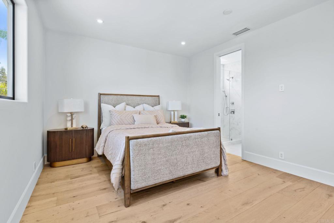
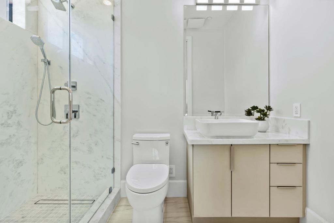
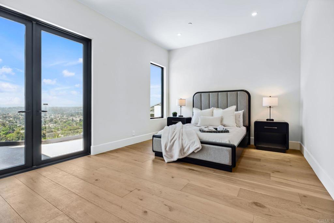
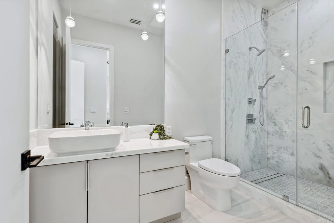
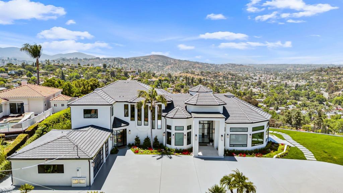
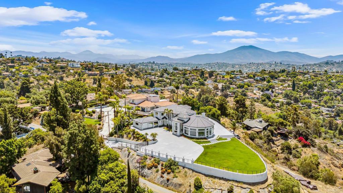
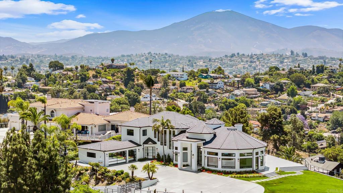
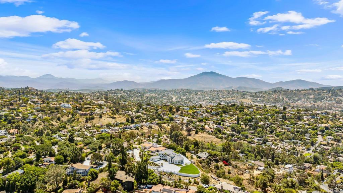
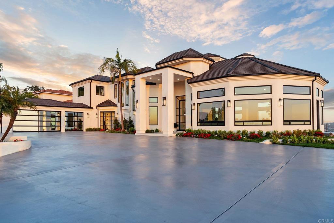
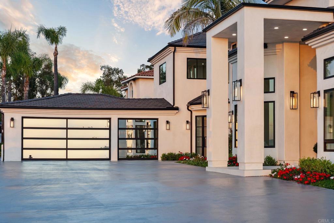
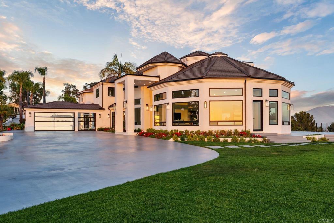
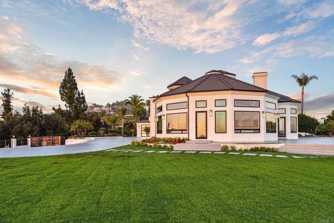
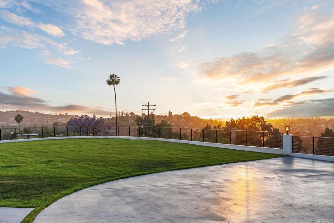
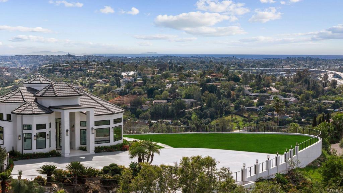
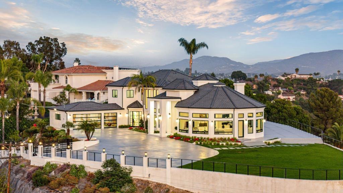
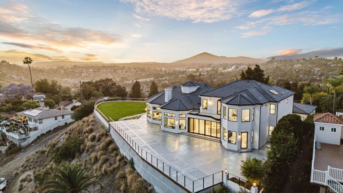
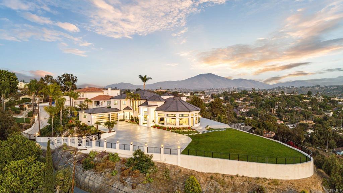
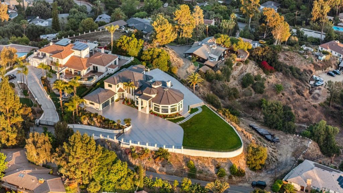
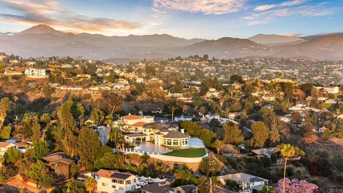
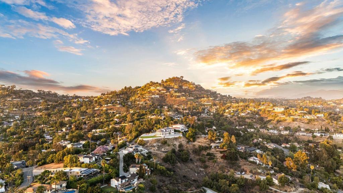
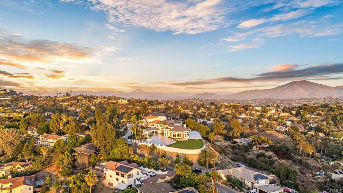
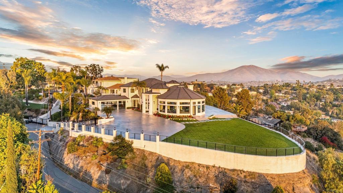
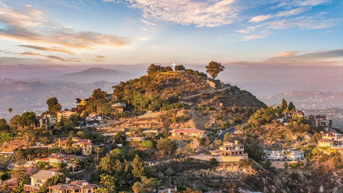
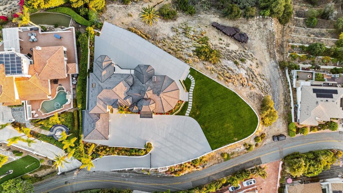
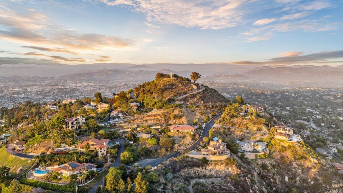
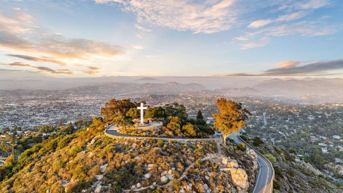
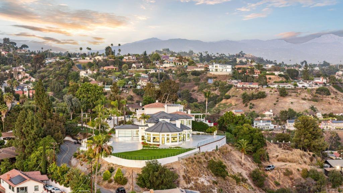
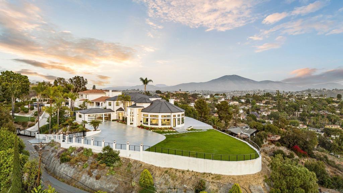
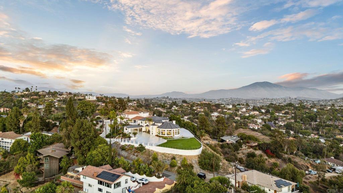
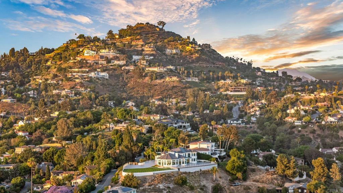
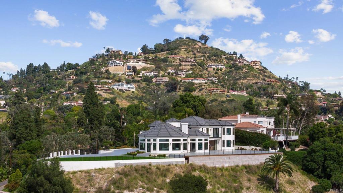
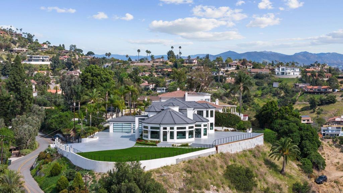
An Architectural statement with 320° unobstructed views from the mountains to the ocean, this reimagined Mount Helix estate blends modern design with Elevated Luxury. Privately gated and set on a rare .77-acre flat, usable lot, it features an oversized driveway and expansive outdoor space ideal for entertaining or future additions. Inside, soaring cathedral ceilings, floor-to-ceiling windows, and designer lighting frame a grand open-concept living area. The chef's kitchen stuns with Thermador appliances, Sub-Zero refrigeration and wine storage, quartz waterfall island, and slide-away pocketing doors that open to a spacious deck and backyard. The main-level primary suite offers resort-style luxury with an oversized soaking tub, dual vanities, and dual walk-in closets. Upstairs: a second full primary suite and two large bedrooms, each with en-suite baths. A dedicated office, powder room, and oversized laundry complete this offering. This is more than a home-it's "The One" that sets the bar.
Details
| MLS # | PTP2602591 |
|---|---|
| Listing Type | For Sale |
| Style | House |
| Sub-Type | Resale |
| Status | Active |
| Year | 1997 |
| Days On Site | 141 |
| Listing Provided By | Realty Executives Dillon | Mike Aon |
Features
| Bed(s) | 4 |
|---|---|
| Bath(s) | 5 Total |
| SQ Feet | 5,200 |
| Garage | 3 |
| Story(s) | 2 |
| Zoning | R-1:SINGLE FAM-RES |
| Acreage | 0.77 |
| Property View | Yes |
Interior
| Cooling | Central Air, Electric, Zoned |
|---|---|
| Heating | Central, Forced Air, Natural Gas, Zoned |
| Heating Yes / No | Yes |
| Cooling Yes / No | Yes |
| Interior Features | Breakfast Bar, Balcony, Cathedral Ceilings, Separate Formal Dining Room, Open Floorplan, Pantry, Recessed Lighting, Bar, Entrance Foyer, Main Level Primary, Multiple Primary Suites, Primary Suite, Walk In Pantry, Walk In Closets |
| Window Features | Double Pane Windows |
| Appliances | Six Burner Stove, Convection Oven, Double Oven, Dishwasher, Freezer, Disposal, Gas Oven, Gas Range, Gas Water Heater, Microwave, Refrigerator, Range Hood |
| Fireplace Yes / No | No |
Exterior
| Exterior Features | Balcony, Lighting, Rain Gutters |
|---|---|
| Roof | Flat Tile |
| Security Features | Security System, Carbon Monoxide Detectors, Fire Sprinkler System, Security Gate, Smoke Detectors |
| Construction Materials | Stucco, Steel |
| Foundation Details | Concrete Perimeter |
| Lot Features | Zero To One Unit Acre, Back Yard, Drip Irrigation Bubblers, Lawn, Level, Sprinkler System |
| Fencing | Brick, Excellent Condition, Wire |
Parking
| Attached Garage Yes / No | Yes |
|---|---|
| Garage Yes / No | Yes |
Utilities
| Utilities | Cable Available, Electricity Connected, See Remarks |
|---|---|
| Electric | Standard |
| Sewer | Public Sewer |
Location
| Community Features | Biking, Foothills, Hiking |
|---|
Area Information
| State | CA |
|---|---|
| County | San Diego |
| City | La Mesa |
| Zip Code | 91941 |
| Area | 91941 La Mesa |
| Listing VS Median (in 91941) | |
Price: $4,999,999 low | high Med: $1,200,000 sqft: 5,200 low | high Med: 2,044 $ / sqft: $962 low | high Med: $587 On site: 141 low | high Med: 195 | |
Market Activity 91941
Request a showing
Request a showing
Contact
Learn More About This Property

| State | CA |
|---|---|
| County | San Diego |
| City | La Mesa |
| Zip Code | 91941 |
| Area | 91941 La Mesa |
| Listing VS Median (in 91941) | |
Price: $4,999,999 low | high Med: $1,200,000 sqft: 5,200 low | high Med: 2,044 $ / sqft: $962 low | high Med: $587 On site: 141 low | high Med: 195 | |