




















Description
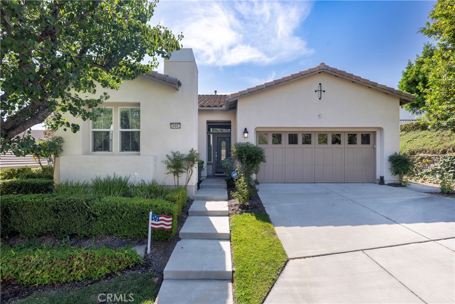
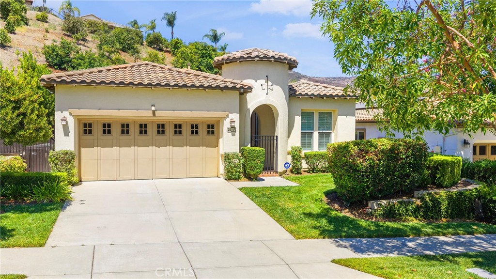
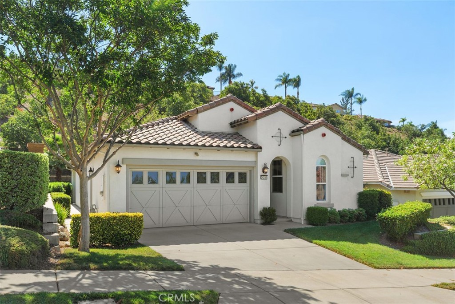
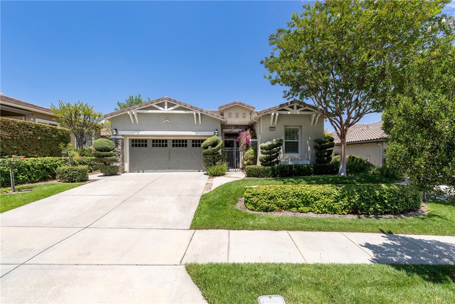
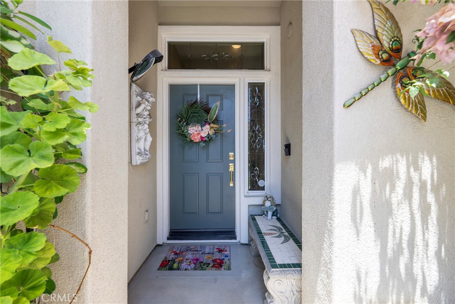
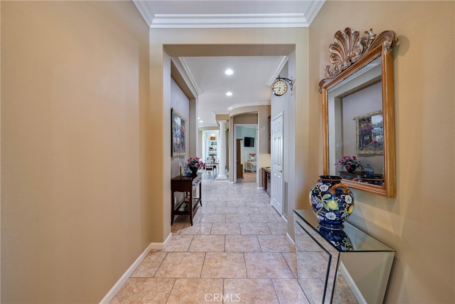
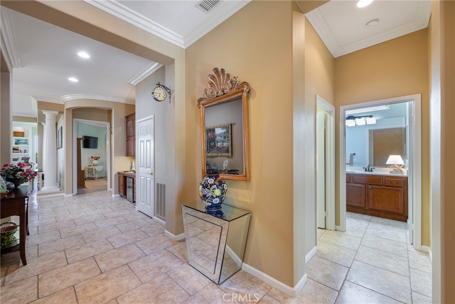
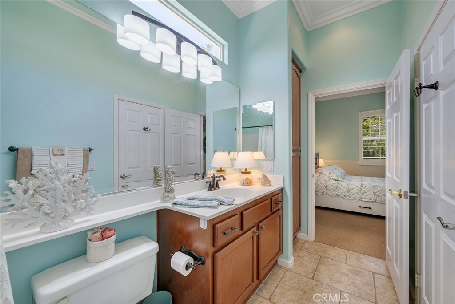
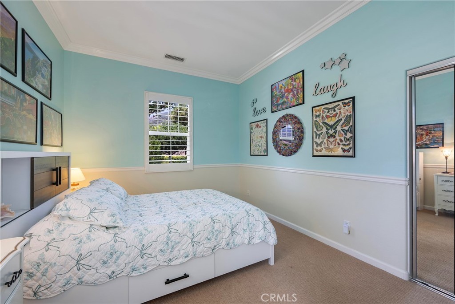
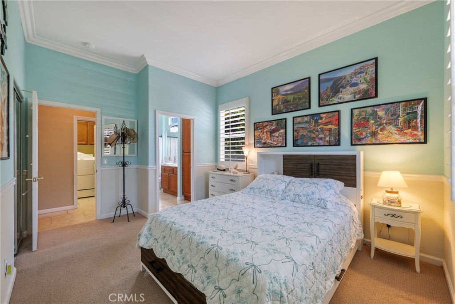
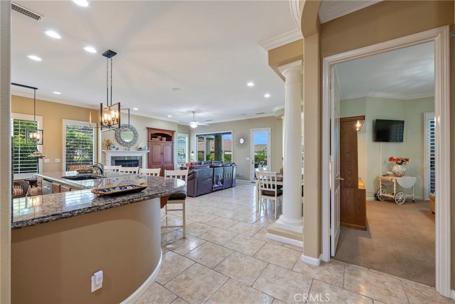
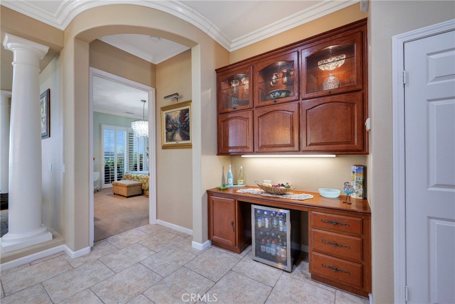
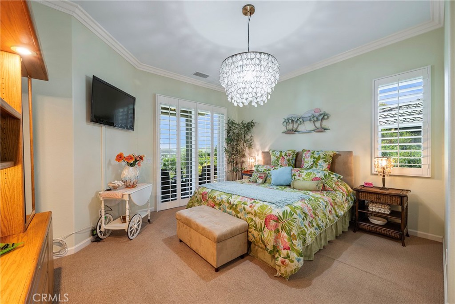
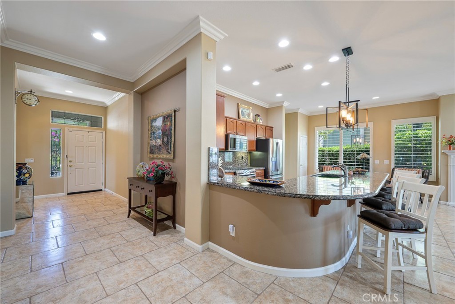
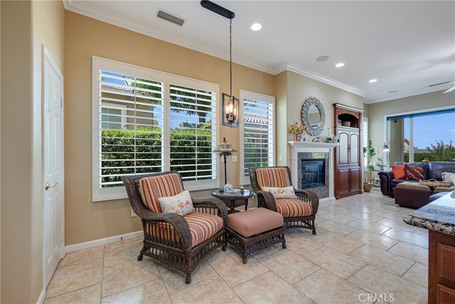
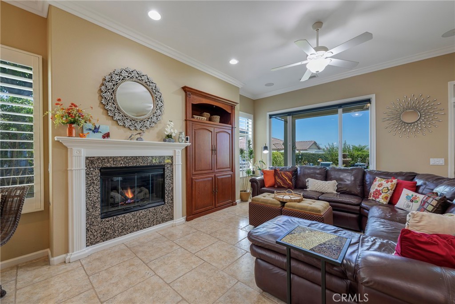
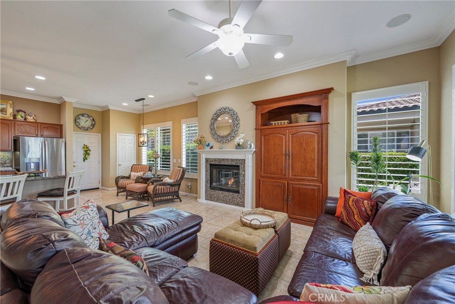
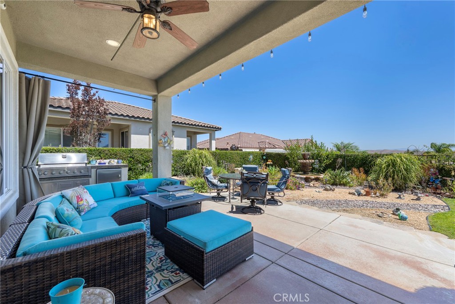
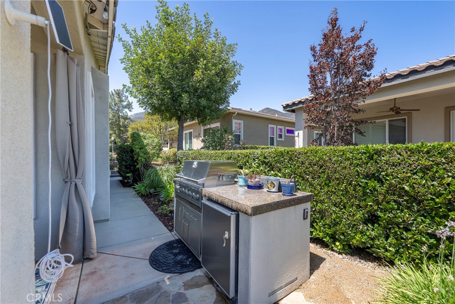
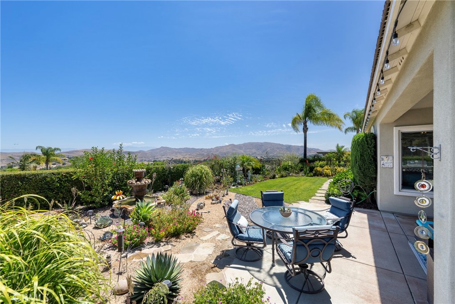
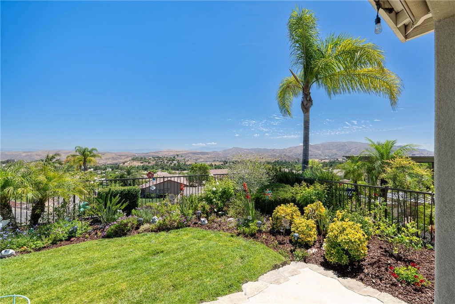
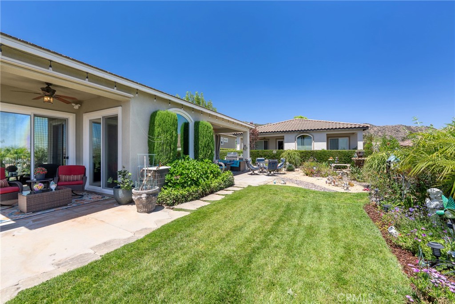
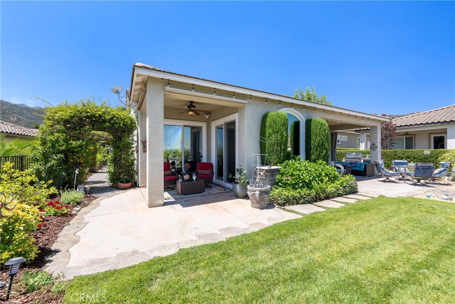
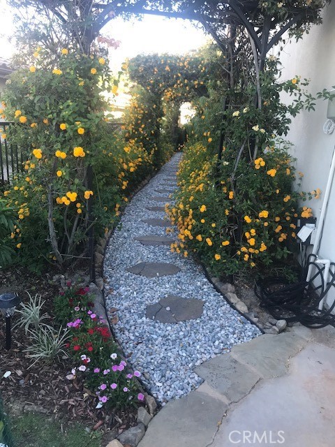
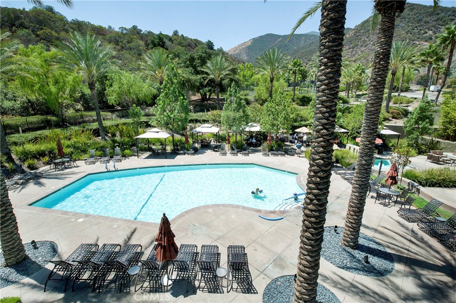
~Dream Location in Trilogy at Glen Ivy~ From the Shea Homes Santiago Collection, this Tenaja model, in the Gated Saddleback Canyon, boasts a popular floorplan set on one of the largest lots in the neighborhood w/sweeping views & spectacular land & hardscape. Entering through the gated front courtyard, you'll be welcomed into a formal entry w/custom travertine style tile floors. The front guest wing features a laundry room w/cabinetry, a large bathroom w/tub/shower, updated lighting fi,xtures & a linen cabinet. This guest bathroom Jack Jills & to the large guest bedroom w/new paint & stylish chair rail detail. Following down the wide hall to the main living area, is a large storage/coat closet & a built-in china cabinet/desk w/beverage area, refrigerator, pull-out drawers & custom lighting. Turn around & you'll be in awe at the large entertainer's kitchen, w/ a huge, curved breakfast bar, granite counters w/full backsplash, newer stainless steel appliances w/ a 5-burner gas range, microwave & Bosch dishwasher. Custom cabinetry &- pull-out shelves offer ample & convenient storage. Adjacent to the kitchen is a breakfast nook & a pantry. Custom lighting adorns the kitchen & nook areas. Talk about a GREAT room, this home features a custom tiled fireplace w/mantle & built-in entertainment center w/lighting & french door with invisible screen to the amazing outdoor living space. Surround-sound speakers & canned lighting, along with large windows showing off the views & backyard paradise. There's also a formal dining area w/signature columns, canned lighting & custom pendant lighting, currently in storage. The octagon bonus area w/built-ins is the pies de resistance w/its arched picture, bay window w/bench seating & built-in cabinetry/shelving w/lighting. This is truly a flex room for a den/dining/art/office or music room, w/it's own slider to the private Primary Bedroom covered patio. Now for the Primary Suite w/custom shades & shutters, an en-suite bathroom w/a linen closet, large shower w/bench, dual-sinks, private water closet & a large walk-in closet. The oversized two-car garage has custom storage & a steel pedestrian door. Step into the backyard oasis w/two covered patios w/custom lighting & ceiling fans, pull down shades & privacy drapery. Your head stays on a swivel in this yard where you'll enjoy the fountain, custom barbecue island & the meandering walkways to the secret side yard garden w/blooming trellises. Roger's Gardens meets Trilogy!
Details
| MLS # | IG26132265 |
|---|---|
| Listing Type | For Sale |
| Style | House |
| HOA Dues | $359 |
| Sub-Type | Resale |
| Status | Pending |
| Year | 2004 |
| Days On Site | 80 |
| Listing Provided By | Compass | Kimberly Talbert |
Features
| Bed(s) | 2 |
|---|---|
| Bath(s) | 2 Total |
| SQ Feet | 1,758 |
| Garage | 2 |
| Pool | Yes |
| Story(s) | 1 |
| Units | 1 |
| Acreage | 0.16 |
| Golf Course | Yes |
| Property View | Yes |
Interior
| Cooling | Central Air, Electric |
|---|---|
| Heating | Central, Forced Air, Natural Gas |
| Heating Yes / No | Yes |
| Cooling Yes / No | Yes |
| Interior Features | Breakfast Bar, Breakfast Area, Chair Rail, Ceiling Fans, Crown Molding, Dry Bar, Granite Counters, High Ceilings, Open Floorplan, Pantry, Recessed Lighting, Wired For Sound, All Bedrooms Down, Bedroom On Main Level, Dressing Area, Entrance Foyer, Jack And Jill Bath, Main Level Primary, Primary Suite, Walk In Closets |
| Window Features | Blinds, Bay Windows, Custom Coverings, Double Pane Windows, Roller Shields, Screens, Shutters, Tinted Windows |
| Appliances | Dishwasher, Disposal, Gas Range, Microwave, Self Cleaning Oven, Vented Exhaust Fan, Water To Refrigerator, Water Heater |
| Fireplace Yes / No | Yes |
Exterior
| Exterior Features | Barbecue, Lighting, Rain Gutters |
|---|---|
| Roof | Tile |
| Security Features | Prewired, Security System, Carbon Monoxide Detectors, Gated Community, Twenty Four Hour Security, Smoke Detectors |
| Construction Materials | Drywall, Frame, Stucco |
| Foundation Details | Slab |
| Lot Features | Back Yard, Close To Clubhouse, Corners Marked, Drip Irrigation Bubblers, Front Yard, Sprinklers In Rear, Sprinklers In Front, Lawn, Landscaped, Paved, Sprinklers Timer, Sprinklers On Side, Sprinkler System, Walkstreet, Yard |
| Fencing | Cross Fenced, Wrought Iron |
Parking
| Attached Garage Yes / No | Yes |
|---|---|
| Parking Features | Concrete, Direct Access, Door Single, Driveway, Garage Faces Front, Garage, Garage Door Opener, Storage |
| Garage Yes / No | Yes |
Utilities
| Utilities | Cable Connected, Electricity Available, Electricity Connected, Natural Gas Available, Natural Gas Connected, Phone Available, Sewer Connected, Underground Utilities, Water Available, Water Connected |
|---|---|
| Electric | Electricity On Property |
| Sewer | Public Sewer, Sewer Tap Paid |
Location
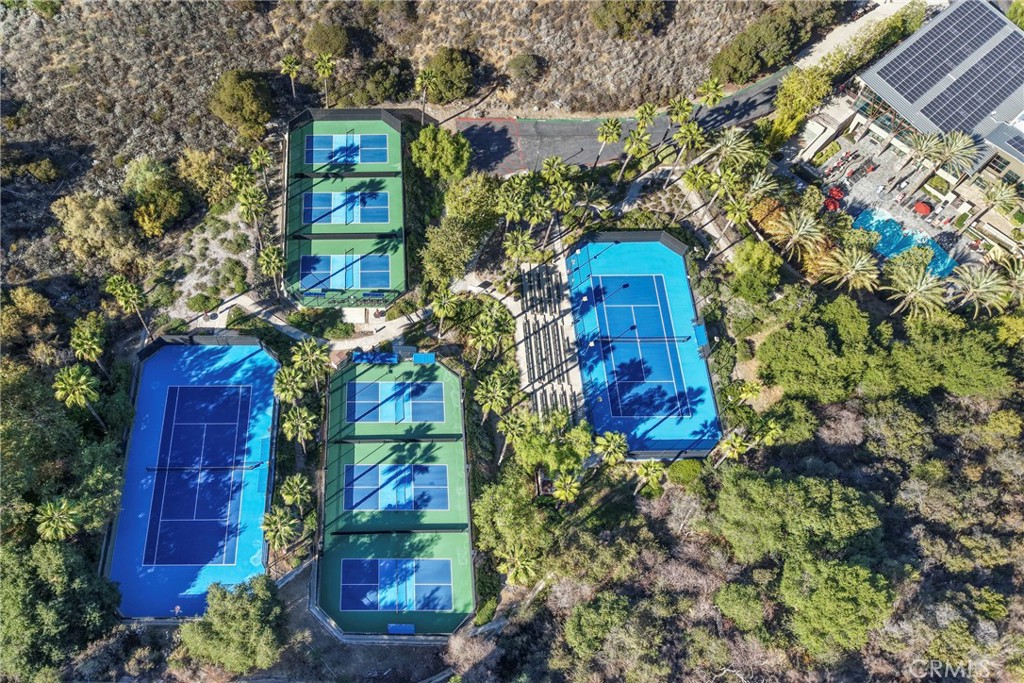
| Community Features | Curbs, Foothills, Golf, Gutters, Hiking, Horse Trails, Lake, Mountainous, Near National Forest, Preserve Public Land, Storm Drains, Street Lights, Sidewalks, Valley, Gated, Pool |
|---|
Area Information
| State | CA |
|---|---|
| County | Riverside |
| City | Corona |
| Zip Code | 92883 |
| Area | 248 Corona |
| Community Name | Saddleback Canyon |
| Listing VS Median (in Saddleback Canyon) | |
Price: $748,880 low | high Med: $748,880 sqft: 1,758 low | high Med: 1,758 $ / sqft: $426 low | high Med: $426 On site: 80 low | high Med: 80 | |
Market Activity 92883
Request a showing
Request a showing
Contact
Learn More About This Property

| State | CA |
|---|---|
| County | Riverside |
| City | Corona |
| Zip Code | 92883 |
| Area | 248 Corona |
| Community Name | Saddleback Canyon |
| Listing VS Median (in Saddleback Canyon) | |
Price: $748,880 low | high Med: $748,880 sqft: 1,758 low | high Med: 1,758 $ / sqft: $426 low | high Med: $426 On site: 80 low | high Med: 80 | |