 Price Reduced Listing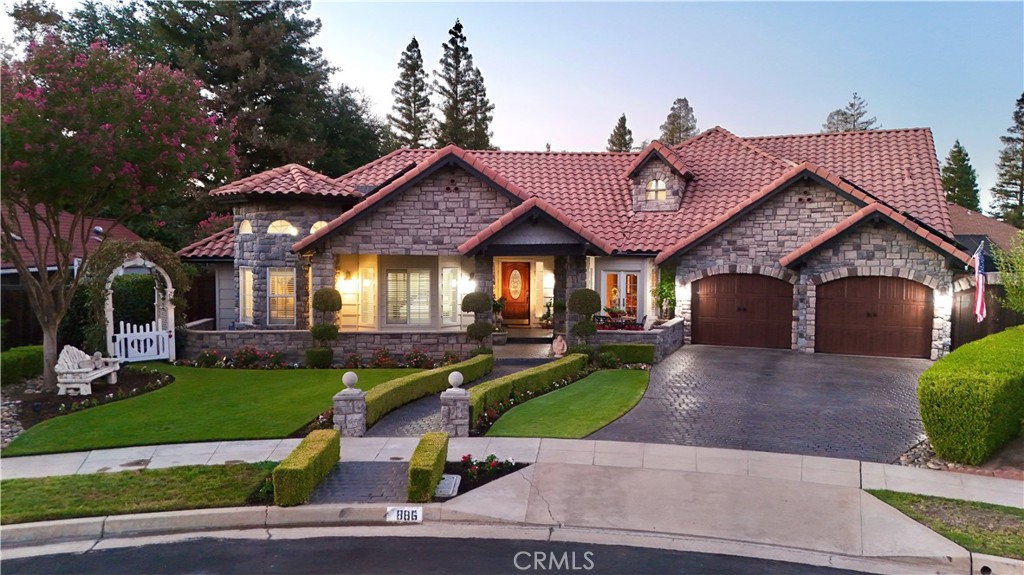

Description
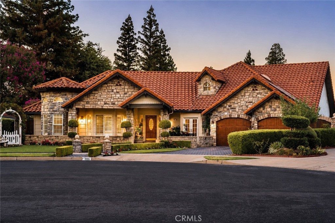
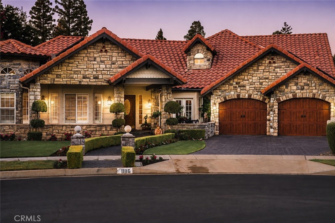
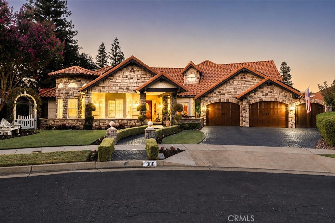
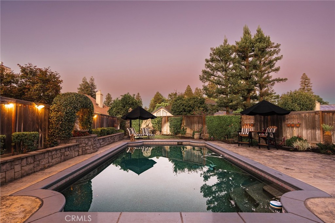
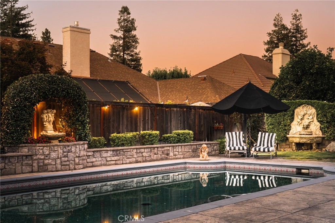
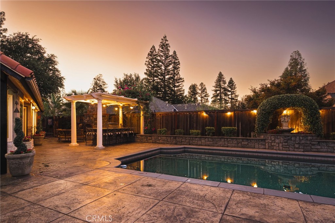
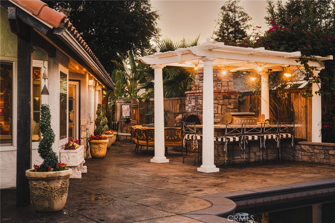
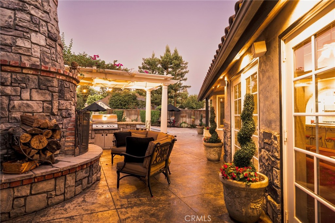
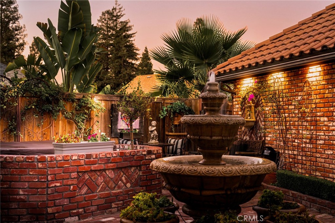
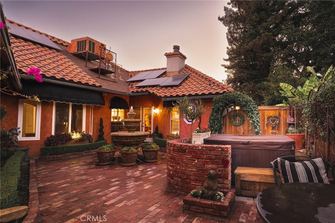
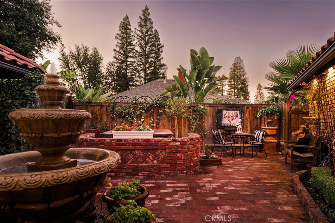
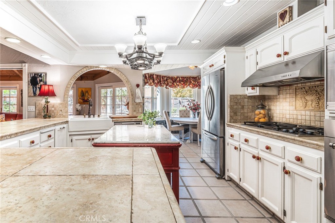
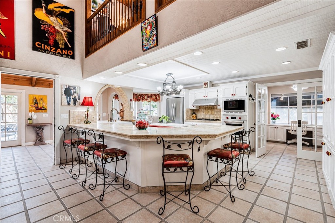
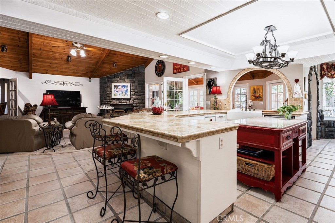
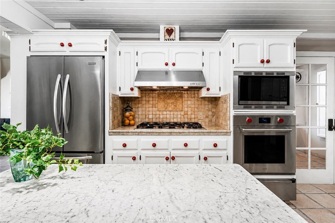
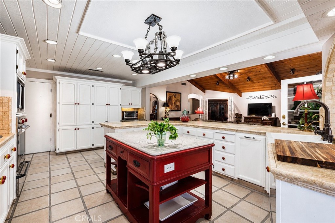
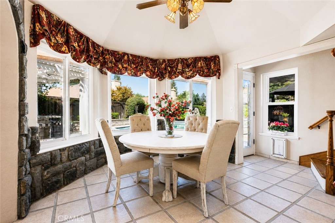
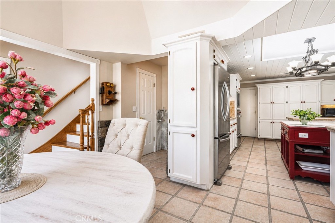
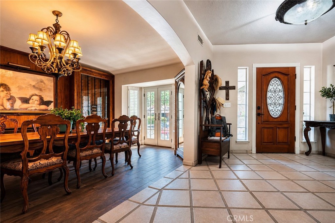
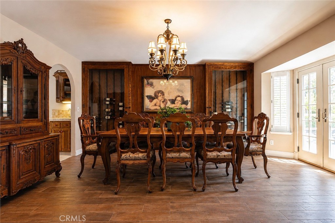
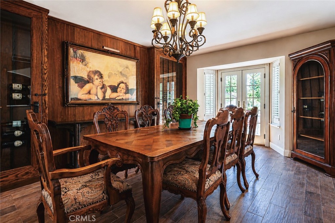
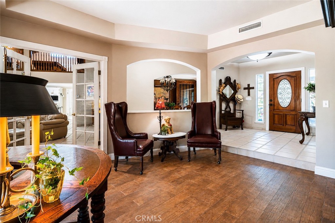
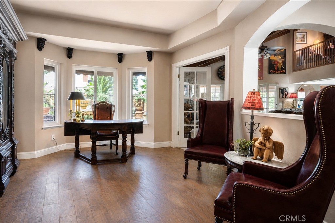
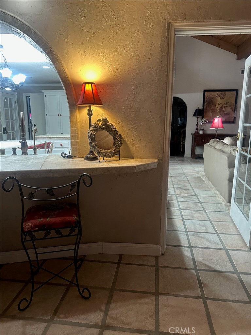
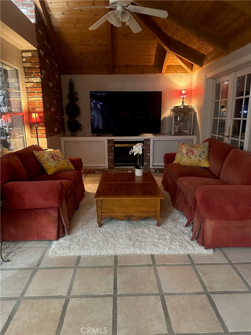
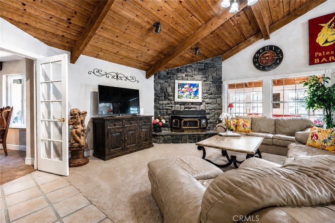
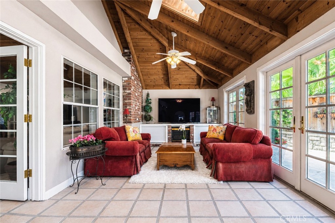
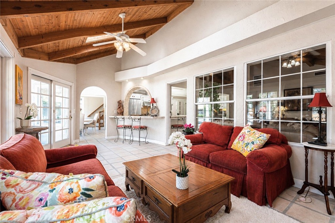
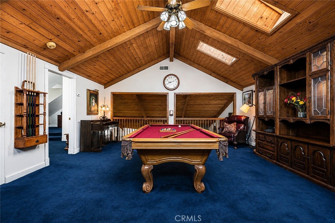
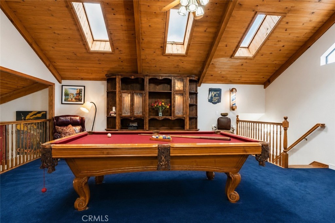
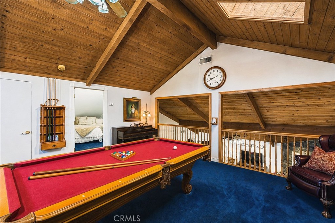
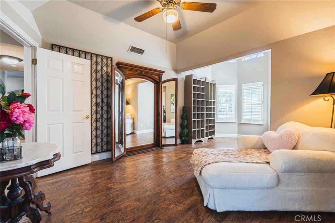
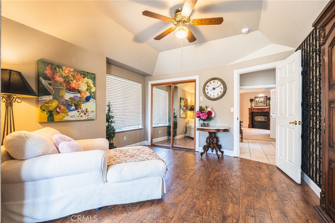
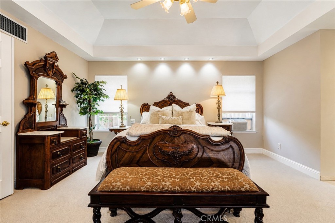
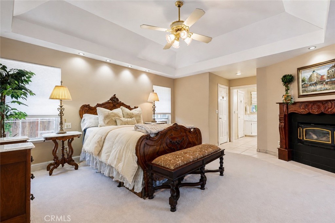
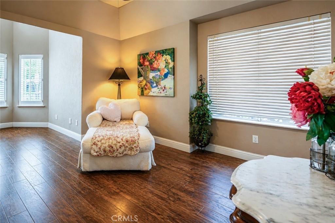
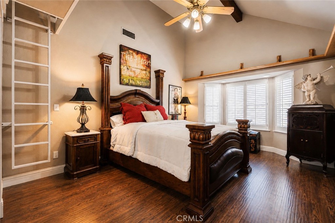
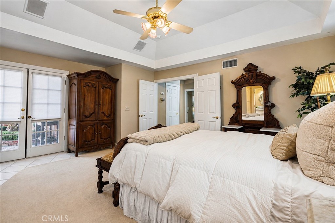
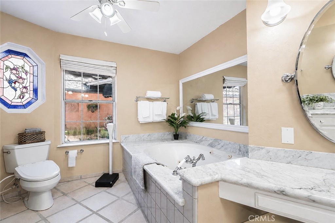
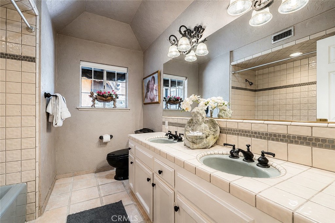
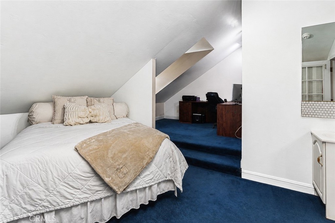
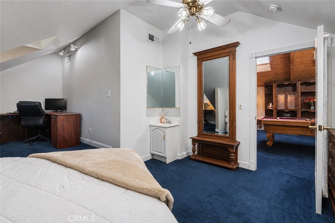
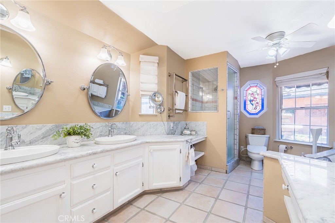
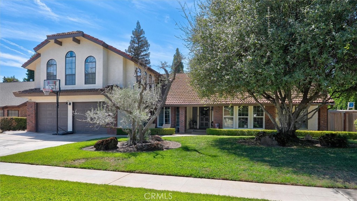
Tucked away on a quiet cul-de-sac, this exceptional 3,605-square-foot 4 bedroom, 3 bath custom estate offers timeless elegance, refined finishes, and seamless indoor-outdoor living. Stunning curb appeal features a distinctive stone elevation, mature landscaping, colorful blooms, garden arbor, picket gate, stamped-concrete driveway and walkway, custom garage doors, and a beautiful wooden gate framed by a stone arch. Inside, the gourmet kitchen opens to the inviting family room with soaring wood-beam ceilings, while the finished enclosed patio and upstairs loft with pool table provide ideal spaces for entertaining. The luxurious primary suite, spacious bedrooms, and versatile living areas offer comfort and flexibility. Step outside to a resort-style backyard with a sparkling pool, tranquil water features, outdoor fireplace, and a private all-brick courtyard featuring multiple fountains and a relaxing jacuzzi---your own peaceful retreat for entertaining or unwinding. Conveniently located near premier schools, shopping, dining, and parks, this remarkable home truly offers luxury living at its finest. Bed, bath and sq ft. is different than tax records if important buyer to verify. Seller willing to credit buyer $25,000 toward buyers closing cost.
Details
| MLS # | FR26172314 |
|---|---|
| Listing Type | For Sale |
| Style | House |
| Sub-Type | Resale |
| Status | Active |
| Year | 1986 |
| Days On Site | 37 |
| Listing Provided By | London Properties | Mark Martinez |
Features
| Bed(s) | 4 |
|---|---|
| Bath(s) | 4 Total |
| SQ Feet | 3,605 |
| Garage | 2 |
| Pool | Yes |
| Story(s) | 1 |
| Units | 1 |
| Acreage | 0.25 |
| Property View | None |
Interior
| Cooling | Central Air |
|---|---|
| Heating | Central, Fireplaces |
| Heating Yes / No | Yes |
| Cooling Yes / No | Yes |
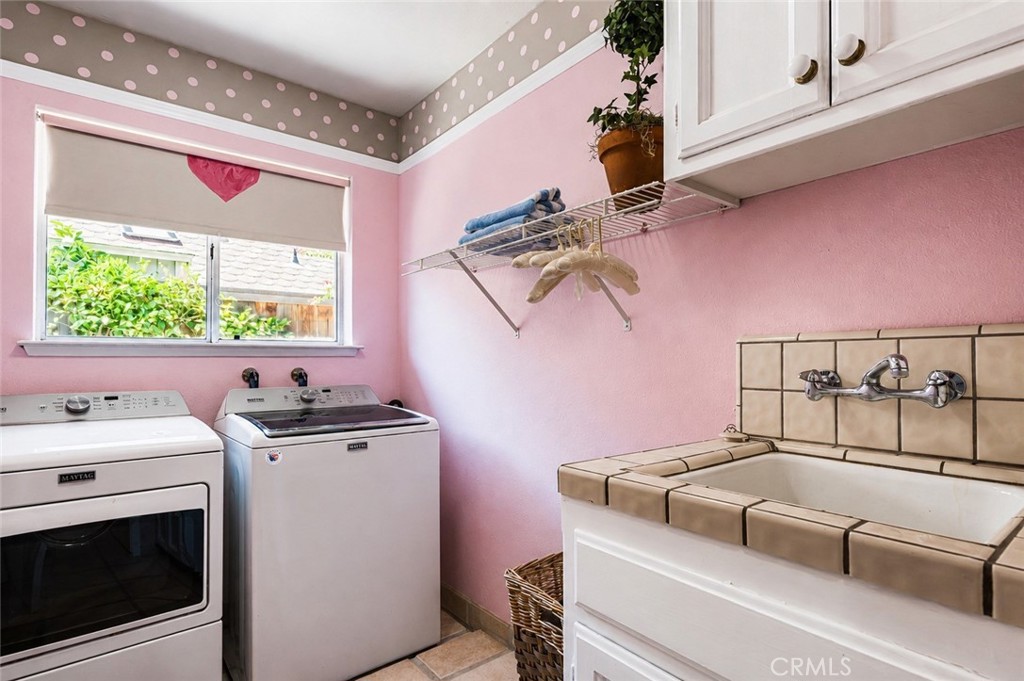
| Interior Features | Beamed Ceilings, Breakfast Bar, Built In Features, Breakfast Area, Ceiling Fans, Crown Molding, Cathedral Ceilings, Dry Bar, Separate Formal Dining Room, Eat In Kitchen, High Ceilings, Pantry, Tile Counters, Bar, Wired For Sound, Utility Room, Walk In Pantry |
| Appliances | Built In Range, Dishwasher, Electric Oven, Freezer, Gas Cooktop, Disposal, Microwave, Refrigerator, Range Hood, Vented Exhaust Fan, Water Heater, Dryer, Washer |
| Fireplace Yes / No | Yes |
Exterior
| Roof | Tile |
|---|---|
| Lot Features | Cul De Sac, Drip Irrigation Bubblers, Sprinklers In Rear, Sprinklers In Front, Sprinkler System, Yard |
| Fencing | Wood |
Parking
| Attached Garage Yes / No | Yes |
|---|---|
| Parking Features | Concrete, Door Multi, Driveway, Garage, Garage Door Opener |
| Garage Yes / No | Yes |
Utilities
| Utilities | Natural Gas Connected |
|---|---|
| Electric | Volts220In Kitchen, Volts220In Laundry, Volts220For Spa |
| Sewer | Public Sewer |
Location
| Community Features | Biking, Curbs, Gutters |
|---|
Area Information
| State | CA |
|---|---|
| County | Fresno |
| City | Fresno |
| Zip Code | 93720 |
| Listing VS Median (in 93720) | |
Price: $974,000 low | high Med: $615,000 sqft: 3,605 low | high Med: 2,486 $ / sqft: $270 low | high Med: $247 On site: 37 low | high Med: 44 | |
Market Activity 93720
Request a showing
Request a showing
Contact
Learn More About This Property

| State | CA |
|---|---|
| County | Fresno |
| City | Fresno |
| Zip Code | 93720 |
| Listing VS Median (in 93720) | |
Price: $974,000 low | high Med: $615,000 sqft: 3,605 low | high Med: 2,486 $ / sqft: $270 low | high Med: $247 On site: 37 low | high Med: 44 | |
 | $859,999805 E KelsoFresno, CA 93720 |