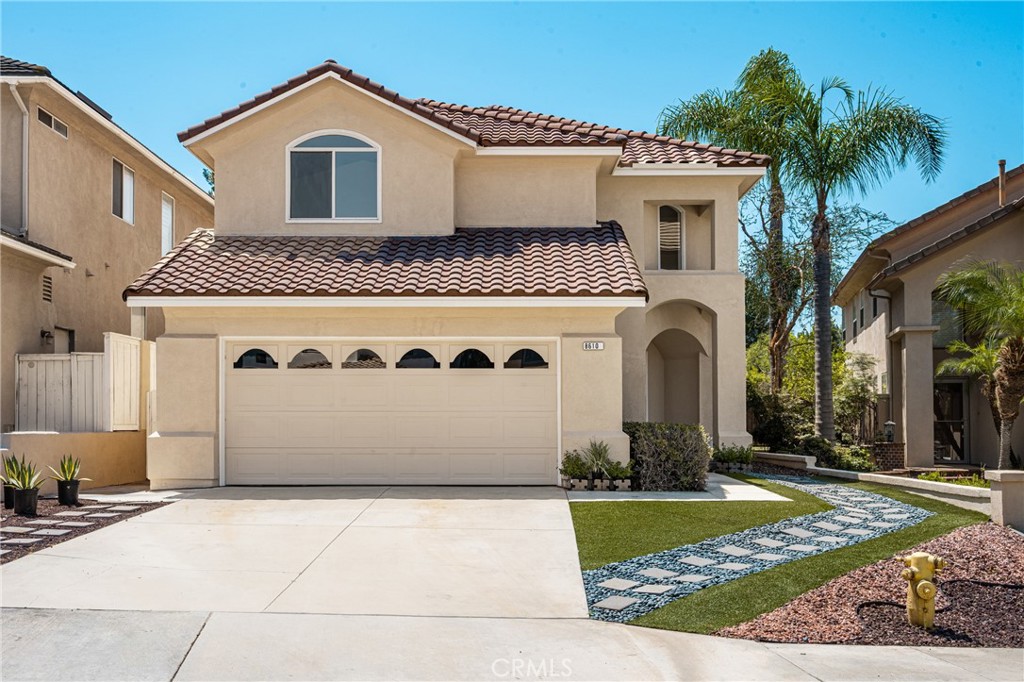
8610 E Silver Ridge,Anaheim Hills, CA 92808
Anaheim Hills, CA 92808

Description
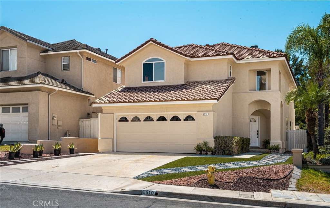
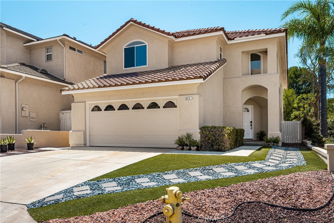
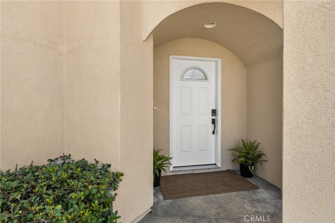
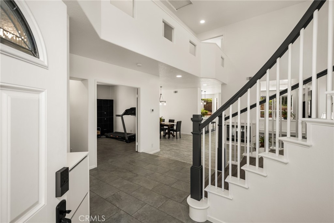
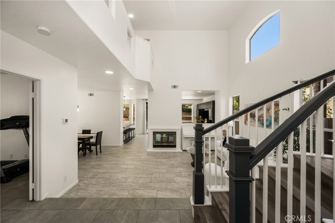
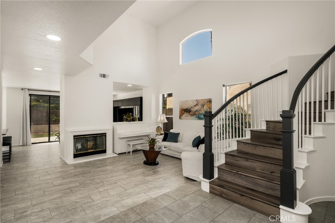
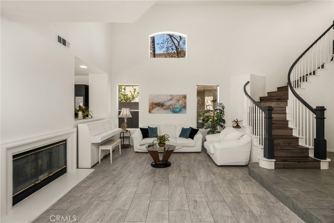
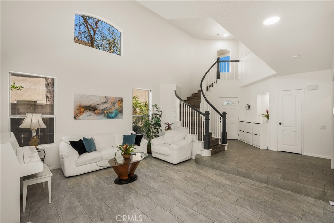
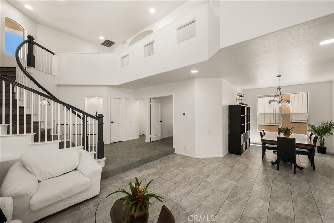
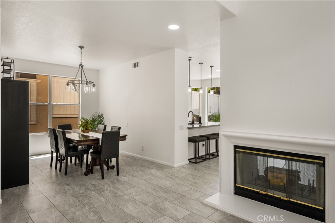
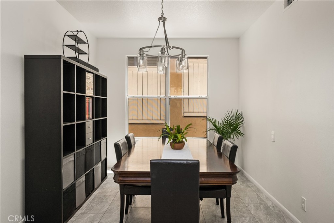
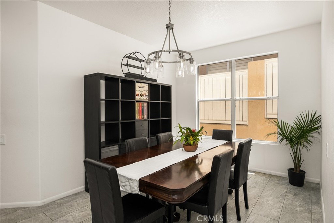
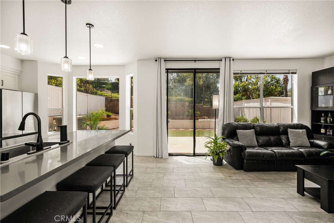
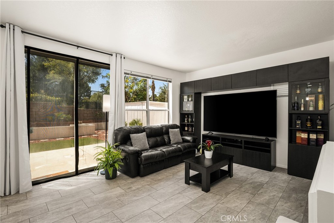
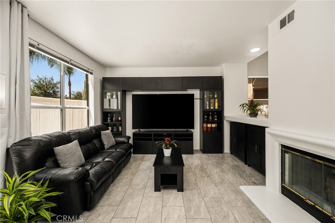
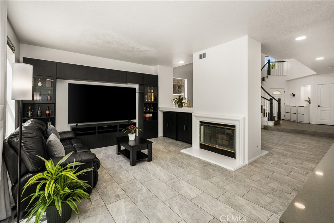
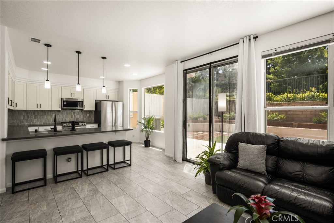
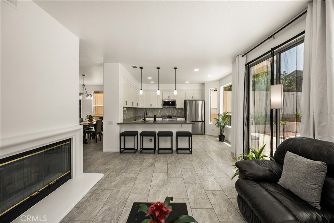
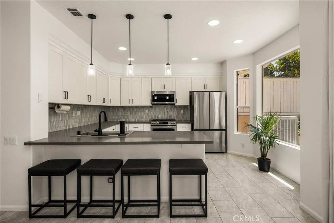
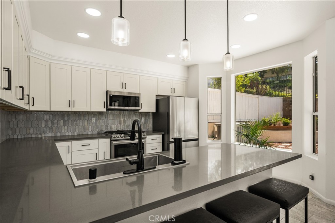
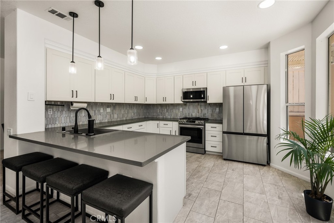
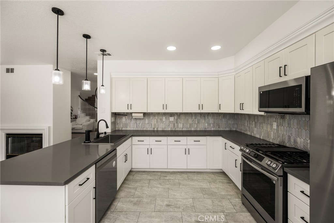
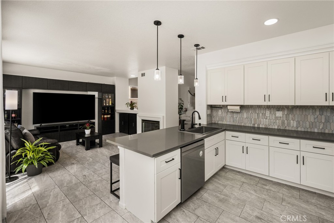
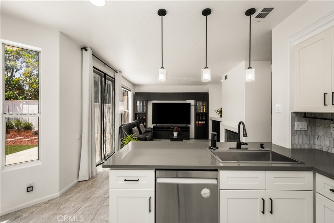
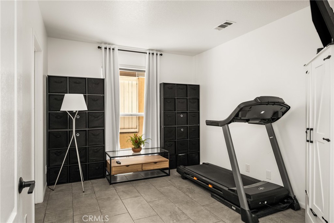
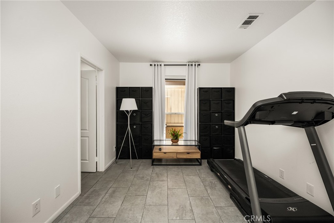
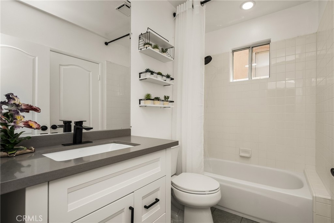
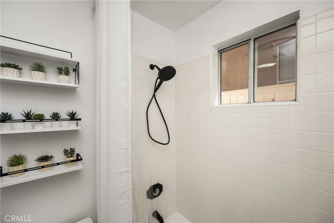
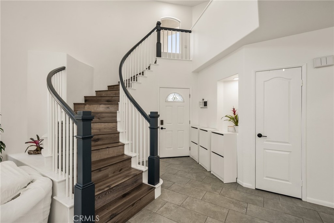
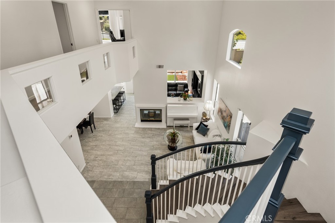
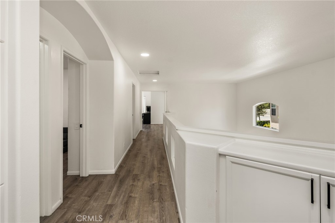
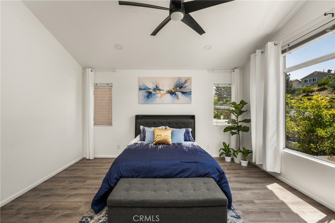
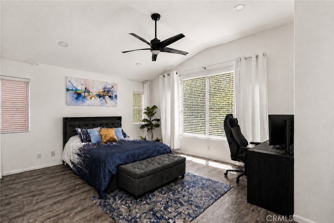
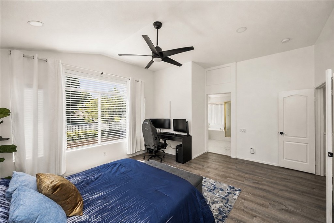
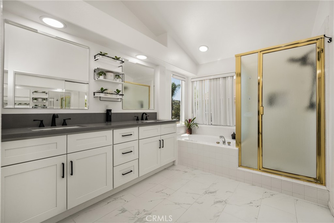
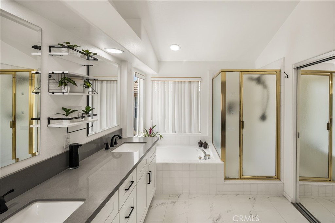
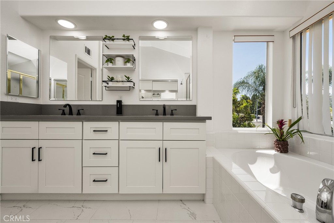
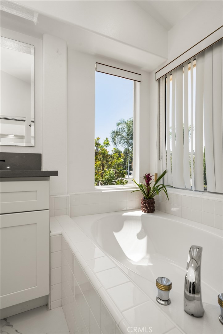
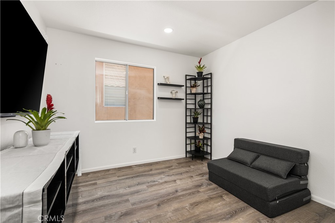
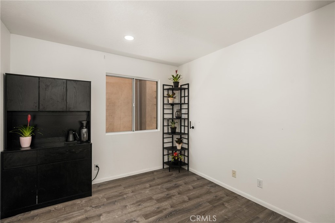
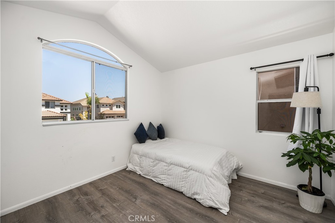
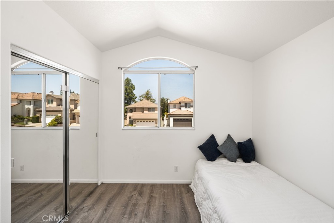
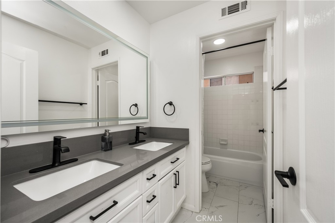
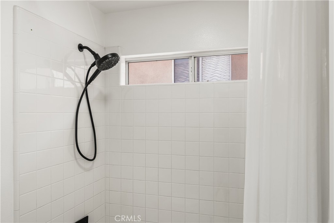
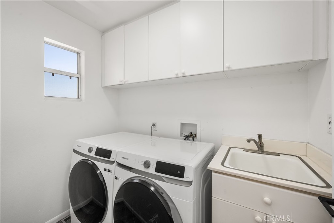
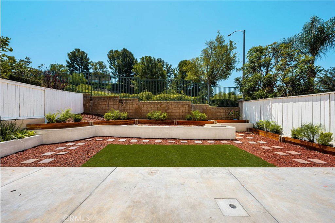
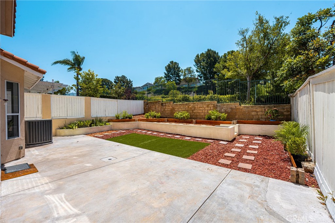
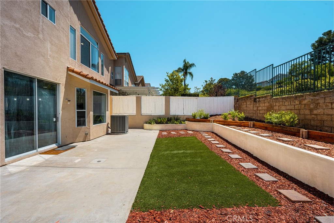
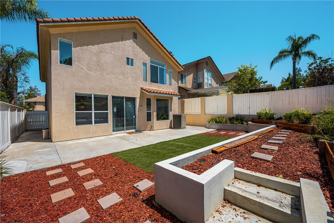
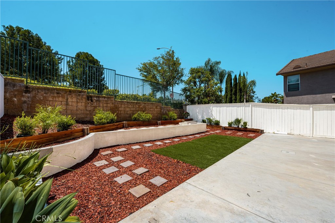
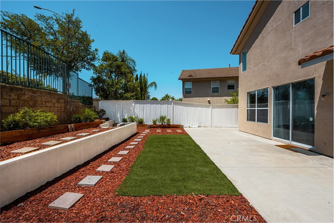
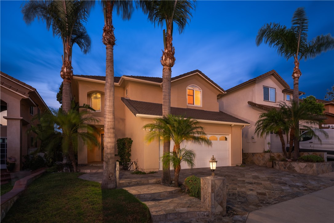
Great 2 Story Home with Approximately 2,330 Square Feet of Living Space, Dramatic Cathedral Ceilings Throughout the Entry Hallway & Formal Living Room, Formal Dining Area, Gorgeous Spiral Staircase, Nice and Cozy Dual Sided Fireplace (Living Room & Family Room), Beautiful Remodeled Kitchen with All Stainless-Steel Appliances, 4 Bedrooms Plus 2 Full Baths (Upstairs), 5th Bedroom (Currently Used as a Den and Without a Closet) Plus 1 full Bath (Downstairs), Gorgeous Luxury Vinyl (LVP) & Upgraded Tile Flooring & Baseboards Throughout, Fully Upgraded Bathrooms, Conveniently Located Upper Floor Laundry Room With Utility Sink and Built-In Cabinets, Primary Bedroom With Separate Tub & Standing Shower Plus a Nice Size Walk-In Closet, Beautiful Blinds & Custom Drapes, Mirrored Closet Doors, 2 Car Attached Garage With Direct Home Access, Impressive Yard With Professional Landscaping, Gorgeous View of the Mountains & Surrounding Hills, Built In 1995, Walking Distance to Running Springs Elementary School & Ronald Reagan Public Park
Details
| MLS # | PW26170852 |
|---|---|
| Listing Type | For Sale |
| Style | House |
| HOA Dues | $120 |
| Sub-Type | Resale |
| Status | Active Under Contract |
| Year | 1995 |
| Days On Site | 29 |
| Listing Provided By | BHHS CA Properties | Ben Elahi |
Features
| Bed(s) | 4 |
|---|---|
| Bath(s) | 3 Total |
| SQ Feet | 2,331 |
| Garage | 2 |
| Story(s) | 2 |
| Units | 1 |
| Zoning | R-1 |
| Acreage | 0.10 |
| Property View | Yes |
Interior
| Cooling | Central Air, Dual |
|---|---|
| Heating | Central, Forced Air, Fireplaces |
| Heating Yes / No | Yes |
| Cooling Yes / No | Yes |
| Interior Features | Breakfast Bar, Breakfast Area, Ceiling Fans, Cathedral Ceilings, Separate Formal Dining Room, Eat In Kitchen, High Ceilings, Stone Counters, Recessed Lighting, Solid Surface Counters, Bedroom On Main Level, Entrance Foyer |
| Window Features | Blinds, Drapes |
| Appliances | Dishwasher, Gas Cooktop, Disposal, Gas Water Heater, Microwave |
| Fireplace Yes / No | Yes |
Exterior
| Exterior Features | Rain Gutters |
|---|---|
| Roof | Concrete, Tile |
| Security Features | Smoke Detectors |
| Lot Features | Back Yard, Front Yard, Landscaped, Yard |
| Fencing | Vinyl, Wrought Iron |
Parking
| Attached Garage Yes / No | Yes |
|---|---|
| Parking Features | Direct Access, Driveway, Garage Faces Front, Garage, Garage Door Opener, Side By Side |
| Garage Yes / No | Yes |
Utilities
| Utilities | Cable Connected, Electricity Connected, Natural Gas Connected, Phone Connected, Sewer Connected, Water Connected |
|---|---|
| Electric | Electricity On Property |
| Sewer | Public Sewer, Sewer Tap Paid |
Location
| Community Features | Storm Drains, Street Lights, Suburban, Sidewalks |
|---|
Area Information
| State | CA |
|---|---|
| County | Orange |
| City | Anaheim Hills |
| Zip Code | 92808 |
| Area | 77 Anaheim Hills |
| Community Name | Summit Crest (SMCR) |
| Listing VS Median (in Summit Crest (SMCR)) | |
Price: $1,355,000 low | high Med: $1,327,000 sqft: 2,331 low | high Med: 2,331 $ / sqft: $581 low | high Med: $569 On site: 29 low | high Med: 26.5 | |
Market Activity 92808
Request a showing
Request a showing
Contact
Learn More About This Property

| State | CA |
|---|---|
| County | Orange |
| City | Anaheim Hills |
| Zip Code | 92808 |
| Area | 77 Anaheim Hills |
| Community Name | Summit Crest (SMCR) |
| Listing VS Median (in Summit Crest (SMCR)) | |
Price: $1,355,000 low | high Med: $1,327,000 sqft: 2,331 low | high Med: 2,331 $ / sqft: $581 low | high Med: $569 On site: 29 low | high Med: 26.5 | |
 | $1,299,000998 S SedonaAnaheim, CA 92808 |