81807 Mission Palms Drive,La Quinta, CA 92253
La Quinta, CA 92253

Description
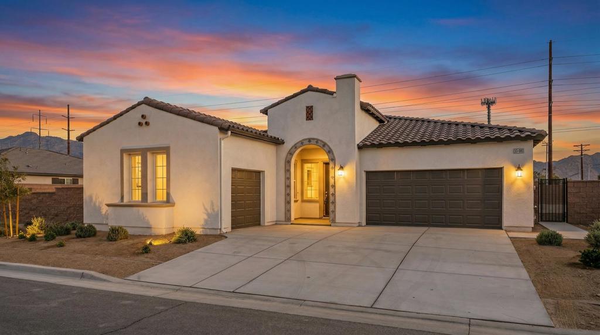
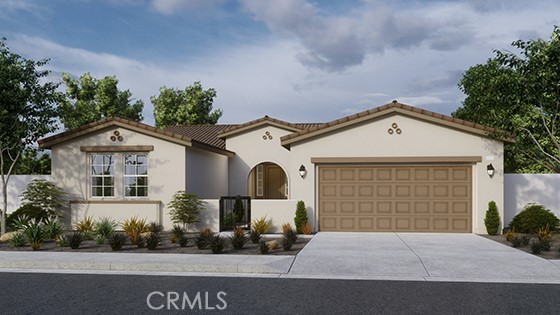
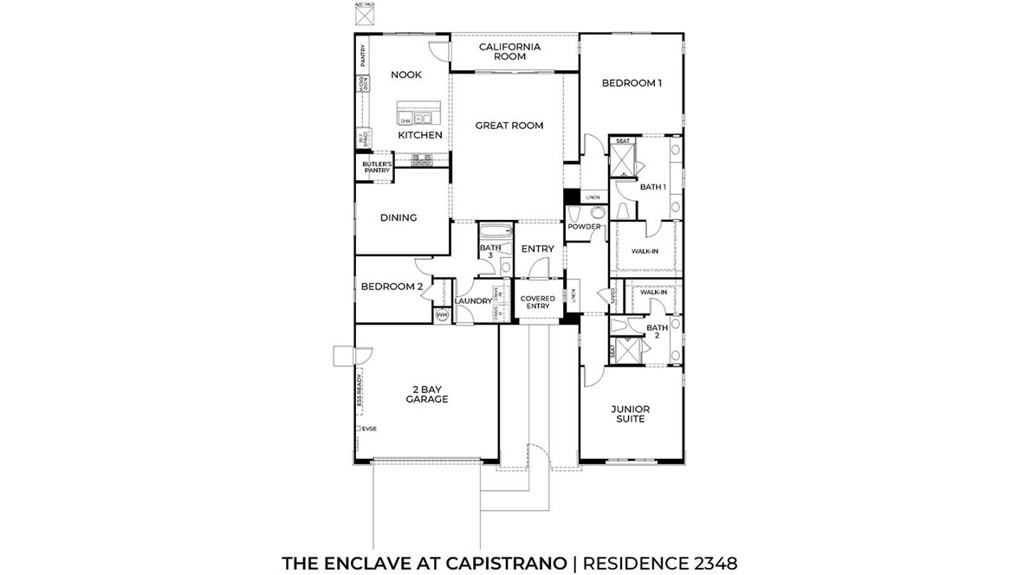
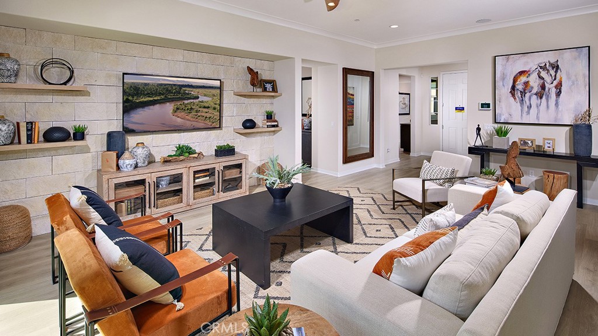
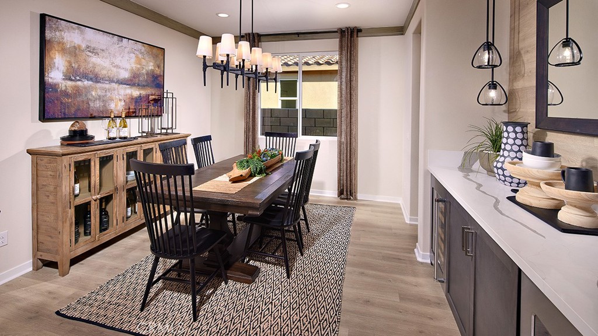
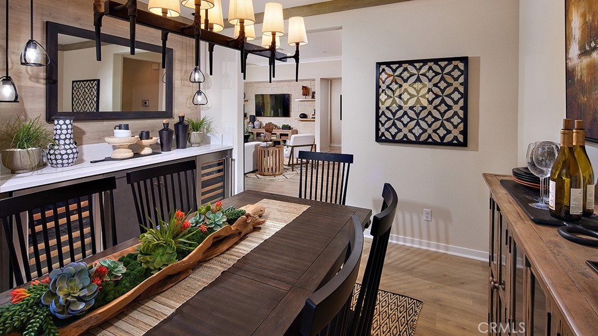
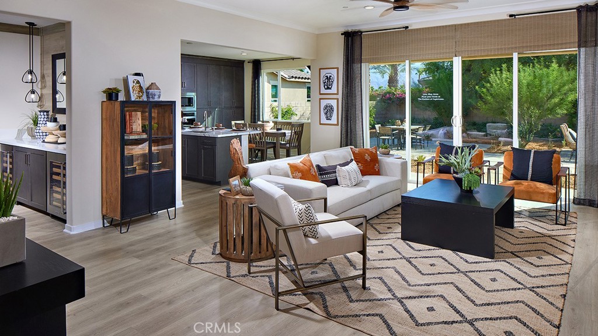
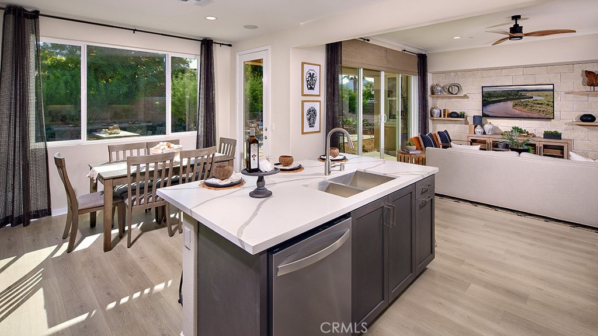
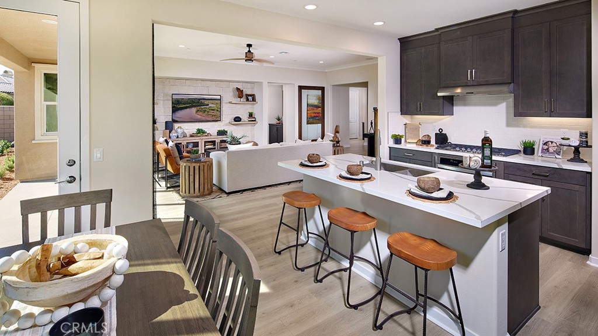
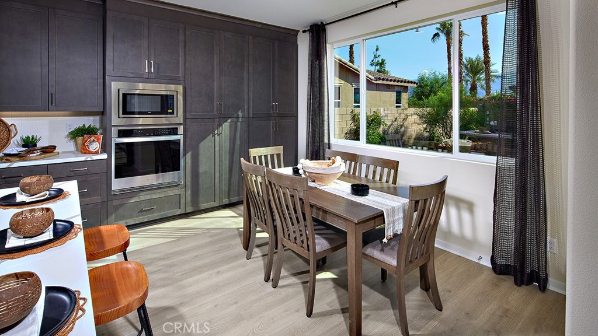
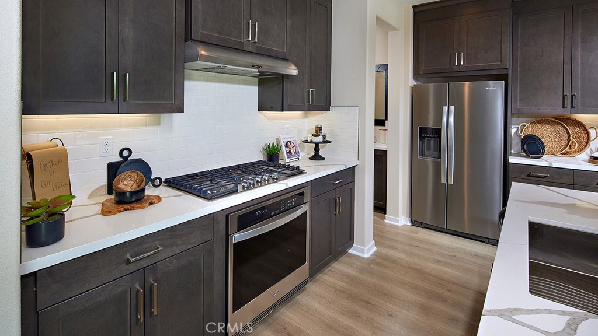
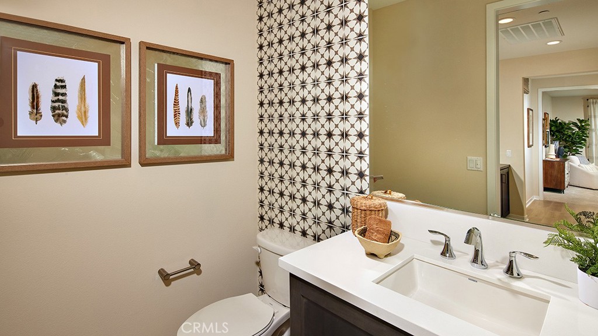
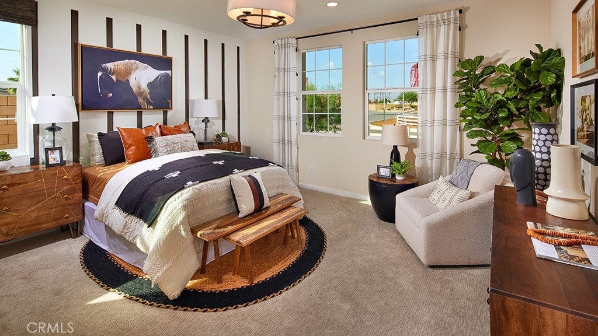
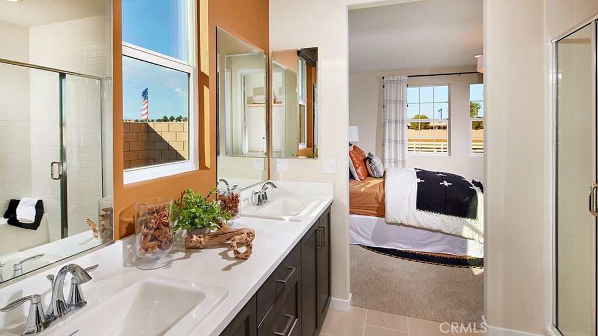
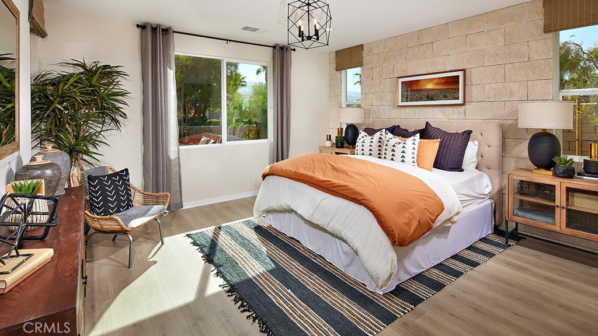
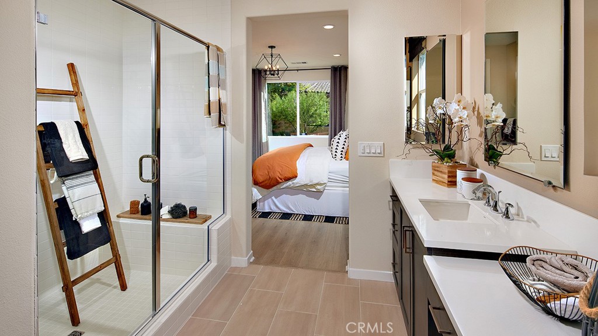
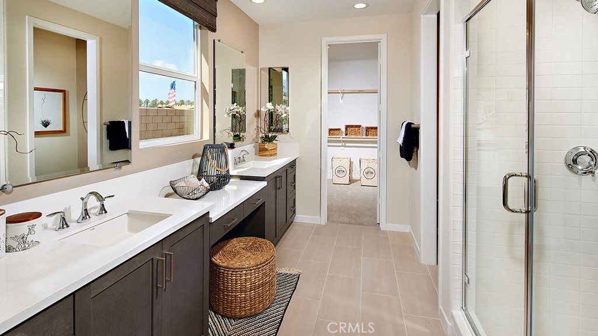
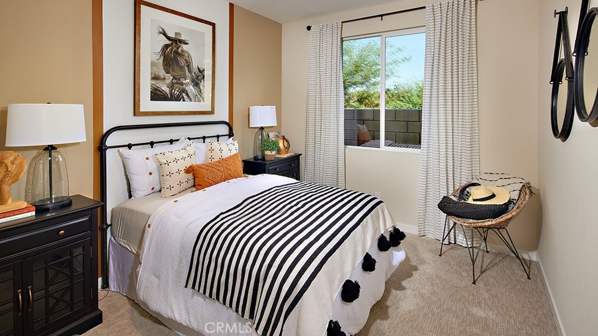
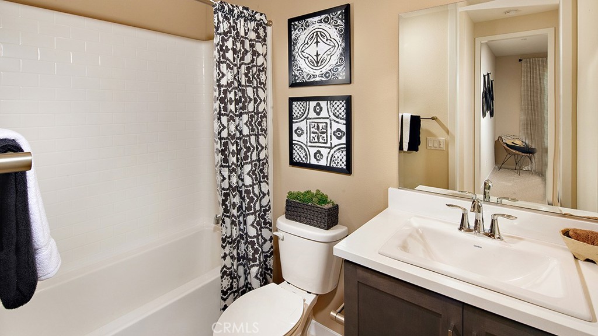
NEW CONSTRUCTION - SINGLE-FAMILY HOMES - Welcome to The Enclave at Capistrano, a gated community showcasing spacious single-level floor plans designed for elevated indoor/outdoor living in beautiful La Quinta. This Residence 2,348 home features 3 bedrooms, 3.5 baths and wows from the minute you enter the large entry that flows into a gracious Great Room and California Room. As you proceed through to the grand kitchen you will be amazed at the appointments, such as beautiful counter tops, stainless-steel appliances and large kitchen island, an ample dining nook and Butler's Pantry, which leads to a gorgeous Dining Room space for more formal gatherings. The spacious Primary Suite contains a stunning bathroom complete with dual sink vanity, large, walk-in shower and walk-in closet. This home also offers one additional bedroom and the other is a Junior Suite, complete with en-suite bathroom and walk-in closet. The large backyard space sets the stage for an amazing oasis and endless days of outdoor entertaining! There are more amazing features such as "Americas Smart Home Technology" for home automation at your fingertips, LED recessed lighting and much more.
Details
| MLS # | SW26123517 |
|---|---|
| Listing Type | For Sale |
| Style | House |
| HOA Dues | $200 |
| Sub-Type | New Construction |
| Status | Pending |
| Year | 2026 |
| Days On Site | 101 |
| Listing Provided By | D R Horton America's Builder | Rebecca Flores |
Features
| Bed(s) | 3 |
|---|---|
| Bath(s) | 4 Total |
| SQ Feet | 2,348 |
| Garage | 2 |
| Story(s) | 1 |
| Units | 1 |
| Acreage | 0.18 |
| Property View | None |
Interior
| Cooling | Central Air |
|---|---|
| Heating | Central |
| Heating Yes / No | Yes |
| Cooling Yes / No | Yes |
| Interior Features | Breakfast Area, Separate Formal Dining Room, High Ceilings, Recessed Lighting, Unfurnished, Wired For Data, All Bedrooms Down, Bedroom On Main Level, Main Level Primary, Walk In Closets |
| Window Features | Low Emissivity Windows, Screens |
| Appliances | Dishwasher, Disposal, Gas Range, Microwave, Tankless Water Heater |
| Fireplace Yes / No | No |
Exterior
| Security Features | Fire Detection System, Fire Sprinkler System, Gated Community, Smoke Detectors |
|---|---|
| Construction Materials | Stucco |
| Lot Features | Back Yard, Yard |
| Fencing | Block |
Parking
| Attached Garage Yes / No | Yes |
|---|---|
| Parking Features | Direct Access, Driveway, Garage |
| Garage Yes / No | Yes |
Utilities
| Sewer | Public Sewer |
|---|
Location
| Community Features | Curbs, Sidewalks, Gated |
|---|
Area Information
| State | CA |
|---|---|
| County | Riverside |
| City | La Quinta |
| Zip Code | 92253 |
| Area | 313 La Quinta South of HWY 111 |
| Community Name | Capistrano at La Quinta (31304) |
| Listing VS Median (in Capistrano at La Quinta (31304)) | |
Price: $668,490 low | high Med: $752,726 sqft: 2,348 low | high Med: 2,679 $ / sqft: $285 low | high Med: $281 On site: 101 low | high Med: 119 | |
Market Activity 92253
Request a showing
Request a showing
Contact
Learn More About This Property

| State | CA |
|---|---|
| County | Riverside |
| City | La Quinta |
| Zip Code | 92253 |
| Area | 313 La Quinta South of HWY 111 |
| Community Name | Capistrano at La Quinta (31304) |
| Listing VS Median (in Capistrano at La Quinta (31304)) | |
Price: $668,490 low | high Med: $752,726 sqft: 2,348 low | high Med: 2,679 $ / sqft: $285 low | high Med: $281 On site: 101 low | high Med: 119 | |