



Description
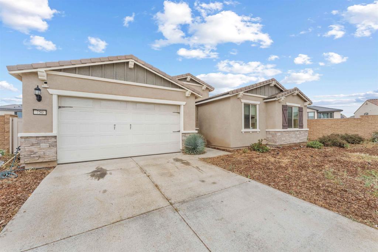
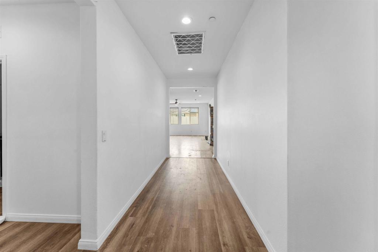
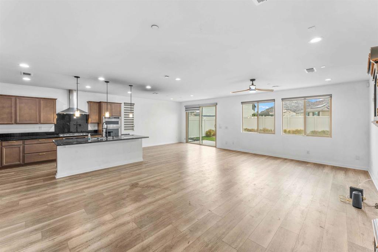
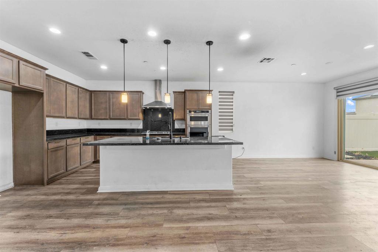
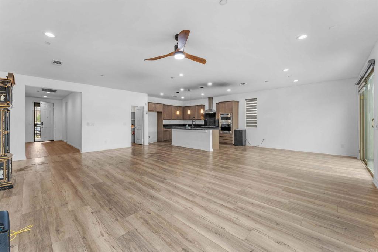
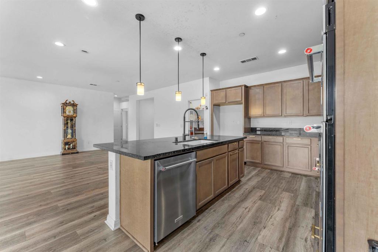
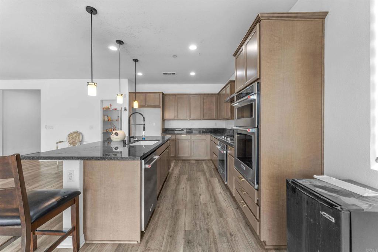
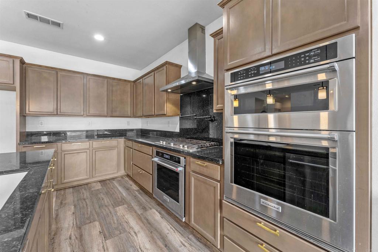
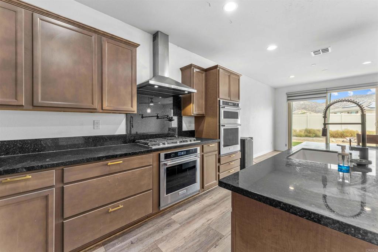
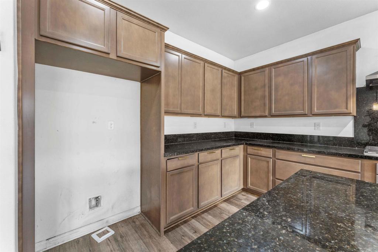
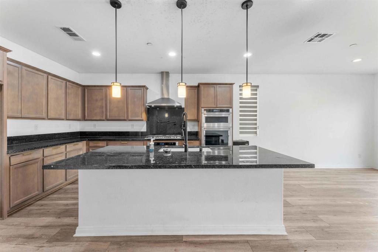
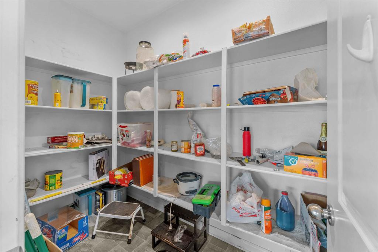
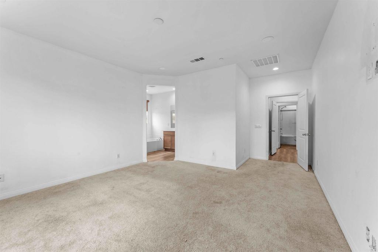
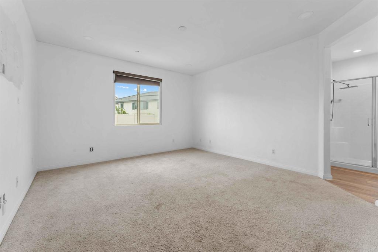
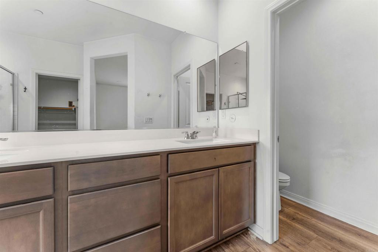
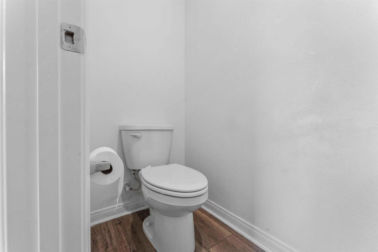
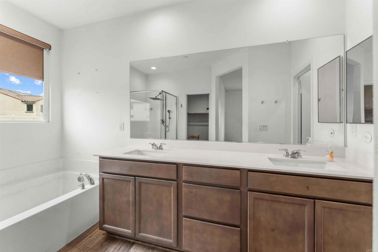
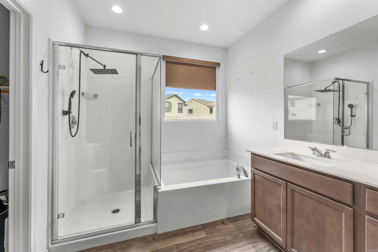
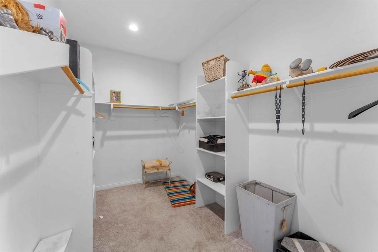
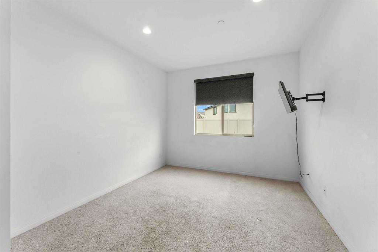
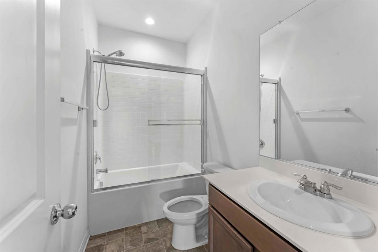
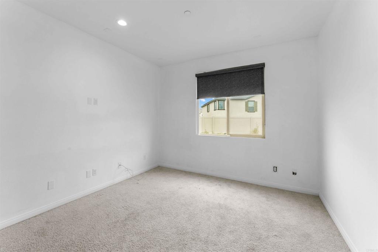
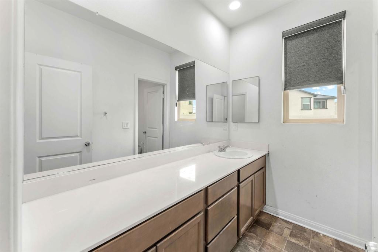
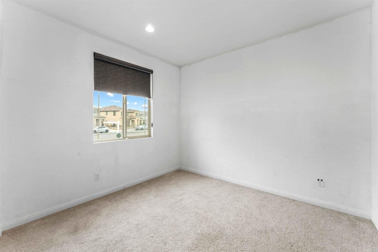
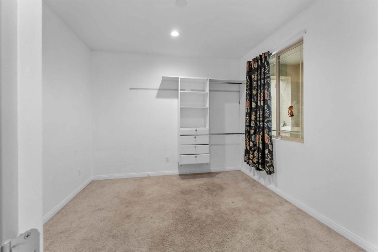
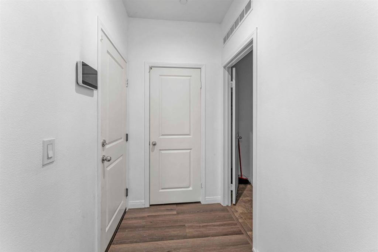
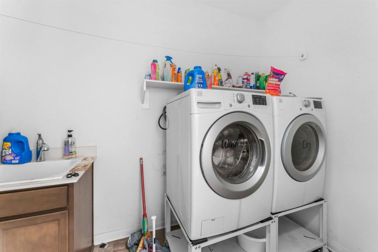
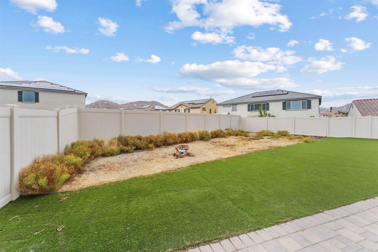
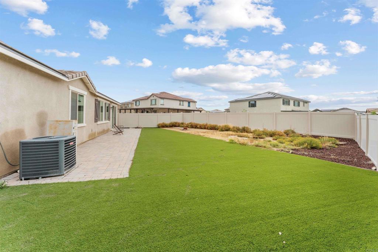
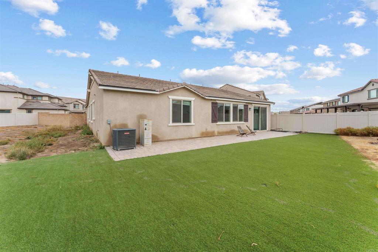
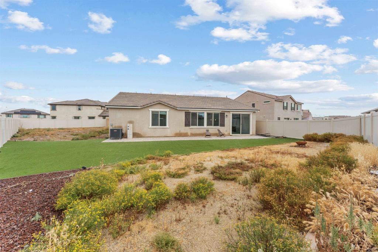
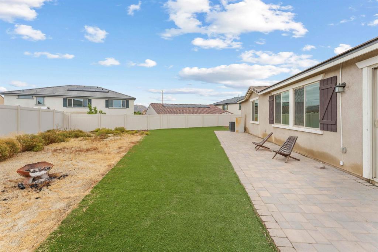
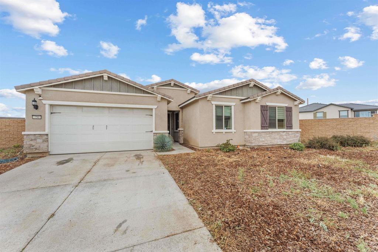
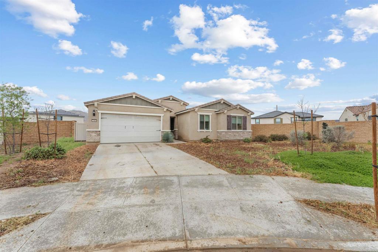
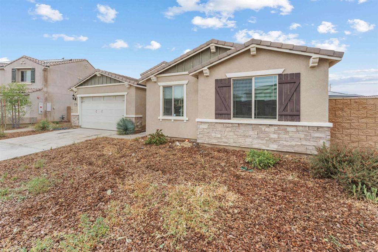
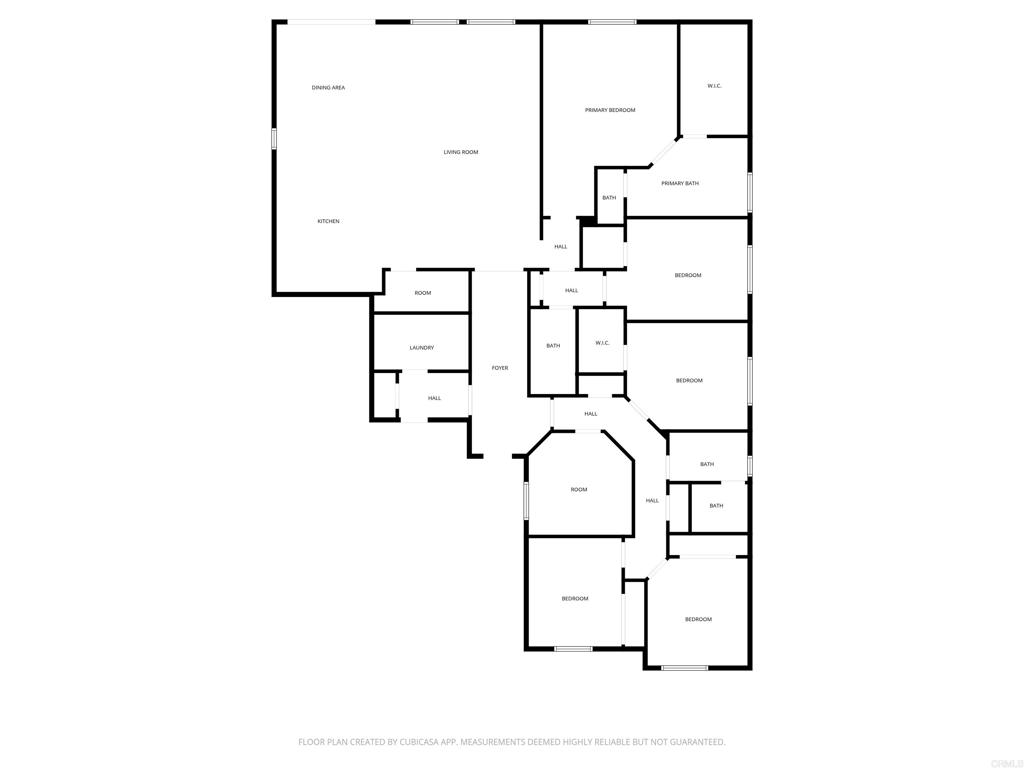
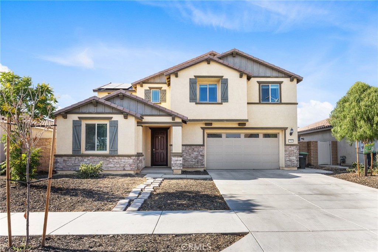
Stratford Place home built by PulteGroup-just 3 years old! This expansive single-story residence offers over 3,300 square feet of functional living space, featuring 5 bedrooms, a dedicated office or optional 6th bedroom, and 3 full bathrooms. Situated at the end of a quiet cul-de-sac on a quarter-acre premium lot, there is ample room for an ADU or future outdoor improvements. The home features an open-concept floor plan with vinyl plank flooring throughout the main living areas. Additional upgrades include a central vacuum system and whole-house soft water filtration. The kitchen is well-appointed with granite countertops, abundant cabinetry, double ovens, stainless KitchenAid appliances, a convenient pot filler above the range, and a large center island-ideal for entertaining and everyday use. A secondary primary suite provides flexibility for multi-generational living or guests. The three-car garage includes a mini-split system, offering versatility for a gym, workshop, or workspace, along with a built-in garage door screen. The backyard is flat and usable with low-maintenance turf and vinyl fencing, offering a blank canvas for a pool or custom outdoor space. Additional features include a separate laundry room, leased solar for energy efficiency, and no HOA. Short sale-subject to lender approval. Property offers strong potential with equity but will require repairs, presenting an excellent opportunity for buyers to add value.
Details
| MLS # | NDP2603686 |
|---|---|
| Listing Type | For Sale |
| Style | House |
| Sub-Type | Resale |
| Status | Pending |
| Year | 2022 |
| Days On Site | 150 |
| Listing Provided By | Broadpoint Properties, Inc | Jesse Ramirez |
Features
| Bed(s) | 5 |
|---|---|
| Bath(s) | 3 Total |
| SQ Feet | 3,306 |
| Garage | 3 |
| Story(s) | 1 |
| Zoning | Residential |
| Acreage | 0.27 |
| Property View | Yes |
Interior
| Cooling | Central Air |
|---|---|
| Heating | Central |
| Heating Yes / No | Yes |
| Cooling Yes / No | Yes |
| Interior Features | All Bedrooms Down, Bedroom On Main Level, Main Level Primary, Primary Suite |
| Fireplace Yes / No | No |
Exterior
| Roof | Tile |
|---|---|
| Construction Materials | Stucco |
| Foundation Details | Concrete Perimeter |
| Lot Features | Back Yard, Cul De Sac, Level |
Parking
| Attached Garage Yes / No | Yes |
|---|---|
| Garage Yes / No | Yes |
Utilities
| Utilities | Electricity Connected |
|---|---|
| Sewer | Public Sewer |
Location
| Community Features | Curbs, Gutters, Street Lights, Suburban, Sidewalks |
|---|
Area Information
| State | CA |
|---|---|
| County | Riverside |
| City | Perris |
| Zip Code | 92571 |
| Area | SRCAR Southwest Riverside County |
| Listing VS Median (in 92571) | |
Price: $649,000 low | high Med: $549,000 sqft: 3,306 low | high Med: 2,177 $ / sqft: $196 low | high Med: $252 On site: 150 low | high Med: 68 | |
Market Activity 92571
Request a showing
Request a showing
Contact
Learn More About This Property

| State | CA |
|---|---|
| County | Riverside |
| City | Perris |
| Zip Code | 92571 |
| Area | SRCAR Southwest Riverside County |
| Listing VS Median (in 92571) | |
Price: $649,000 low | high Med: $549,000 sqft: 3,306 low | high Med: 2,177 $ / sqft: $196 low | high Med: $252 On site: 150 low | high Med: 68 | |
 | $649,000756 Green CourtPerris, CA 92571 |
 | $685,000774 Green CourtPerris, CA 92571 |
 | $699,900786 Green CourtPerris, CA 92571 |