
Description
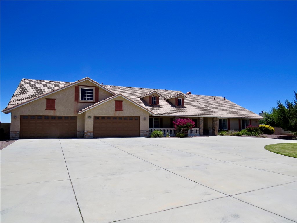
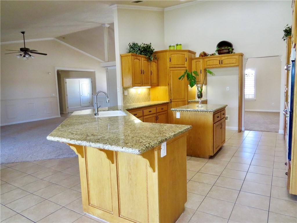
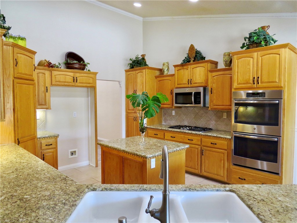
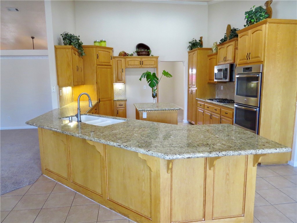
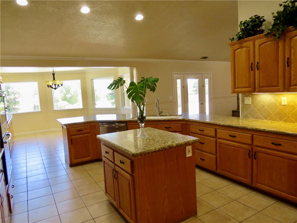
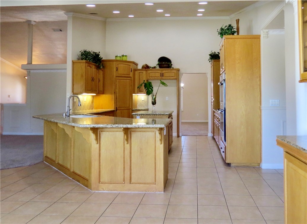
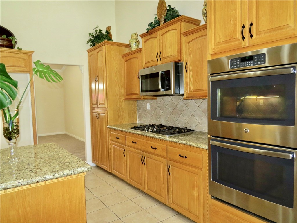
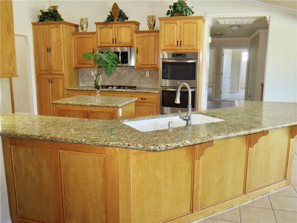
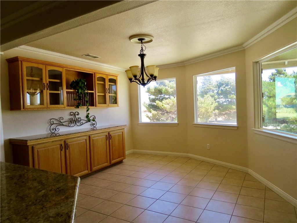
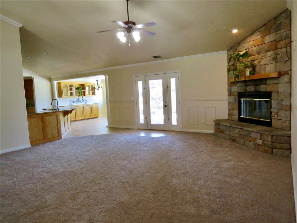
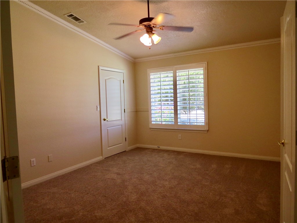
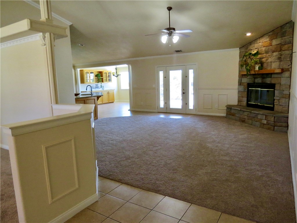
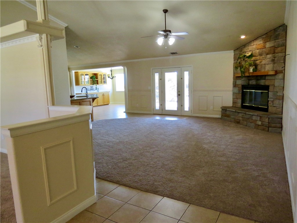
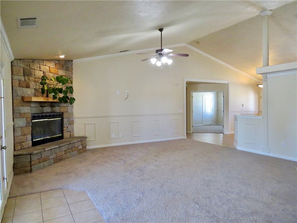
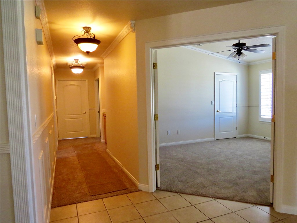
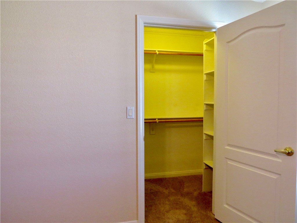
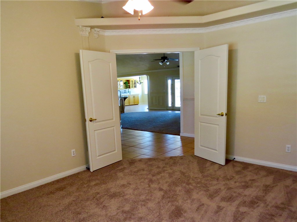
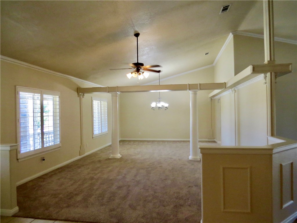
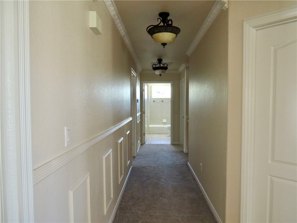
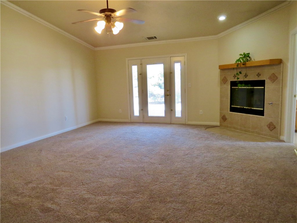
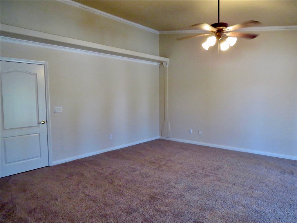
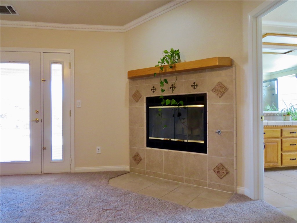
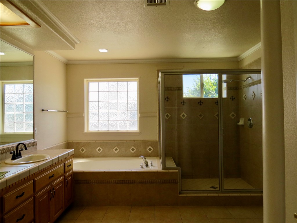
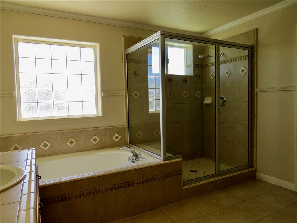
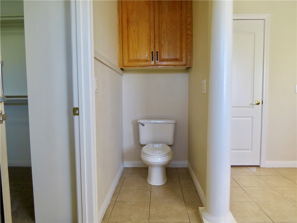
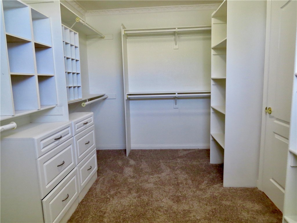
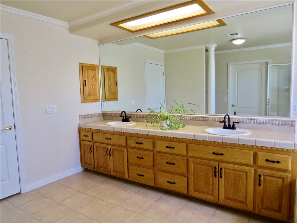
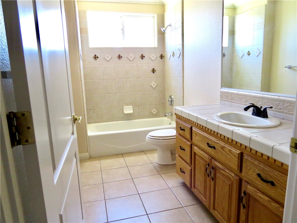
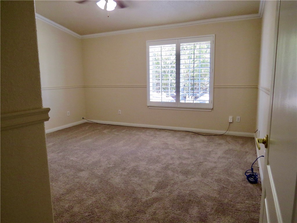
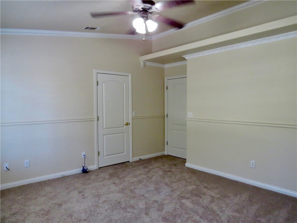
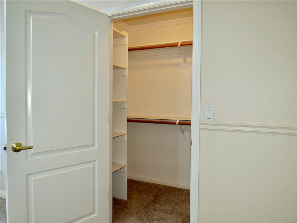
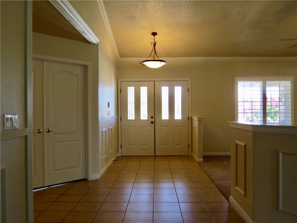
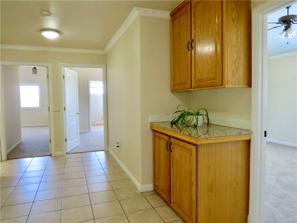
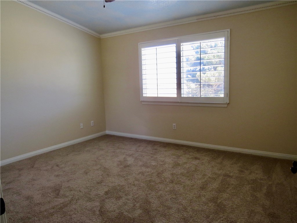
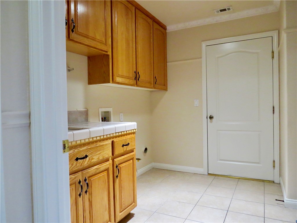
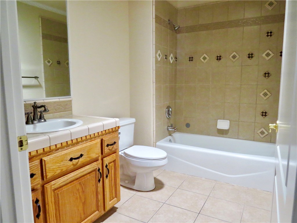
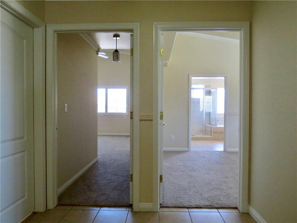
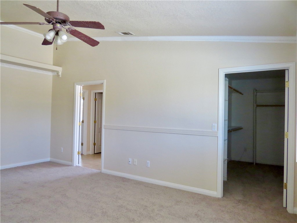
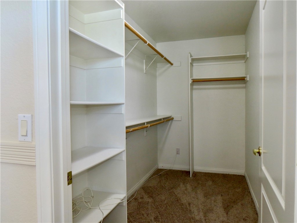
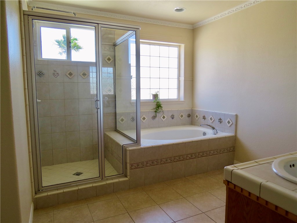
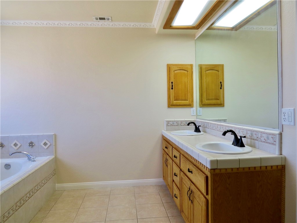
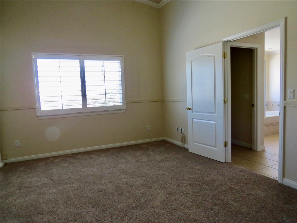
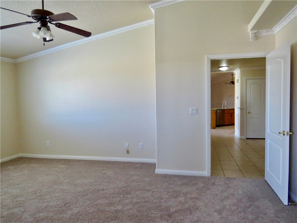
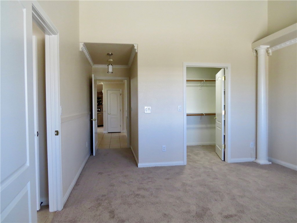
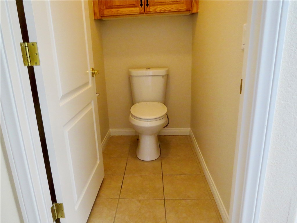
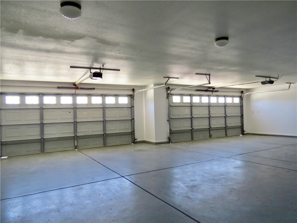
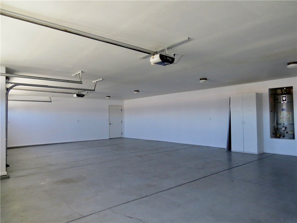
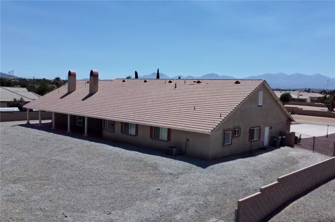
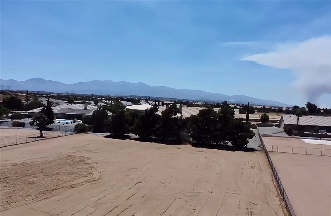
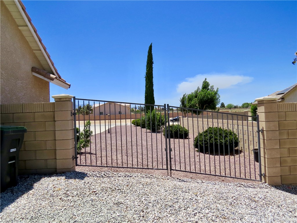
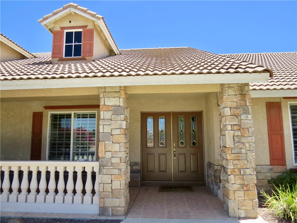
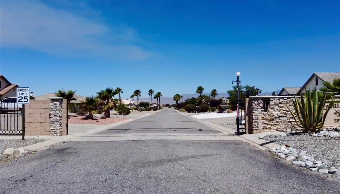
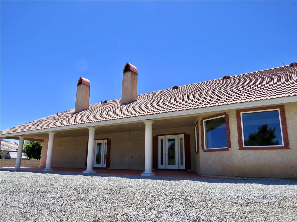
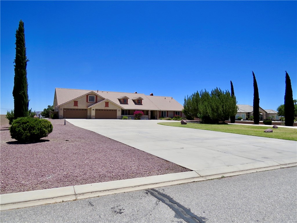
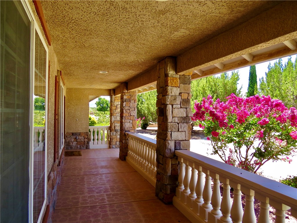
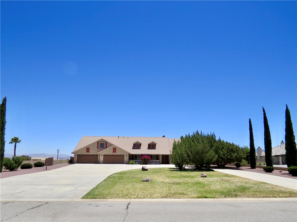
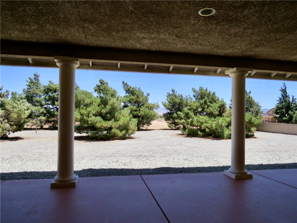
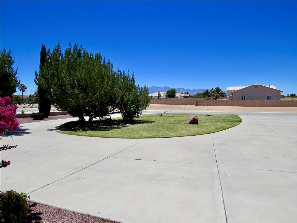
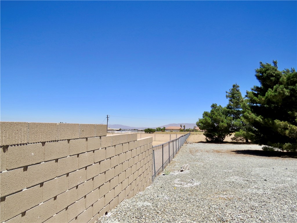
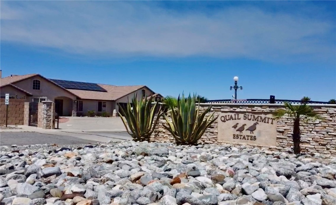
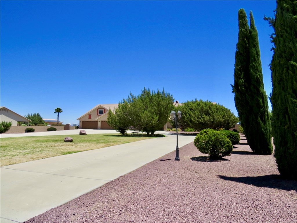
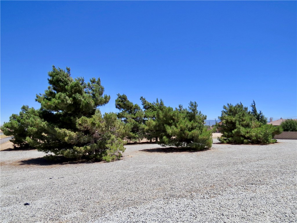
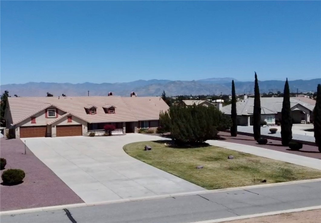
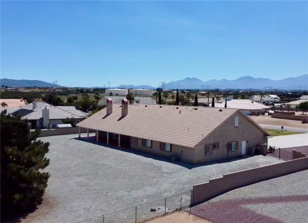
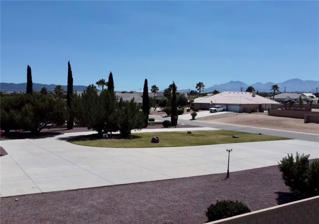
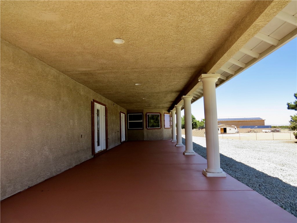
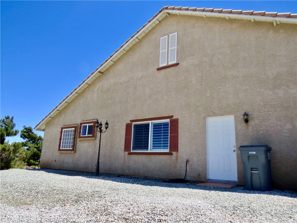
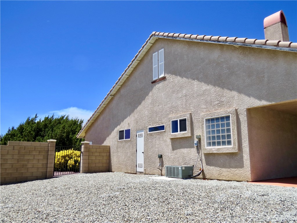
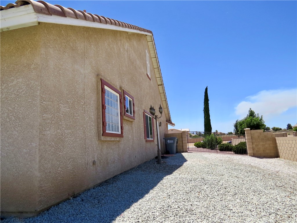
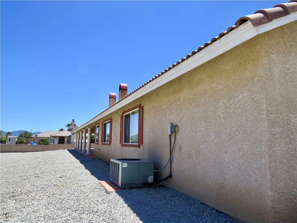
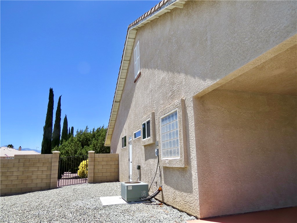
This 2005-built custom home offers approximately 4,050 sq ft with 6 bedrooms and 4 bathrooms, including dual primary suites, on a spacious 2.39-acre lot in desirable Oak Hills. Enjoy privacy, mountain views, and room for you to add workshops or ADUs along side this light-filled, open-concept residence. The gourmet kitchen features a large granite island, stainless steel appliances including double ovens and gas cooktop, plus abundant oak cabinetry. It flows seamlessly into the expansive great room with dramatic stone fireplace, high ceilings, and ceiling fan. Dual primary suites each include ensuite baths and walk-in closets, while additional bedrooms offer ample storage. Tile flooring graces entry and kitchen areas with neutral carpet elsewhere, and bathrooms feature tubs, showers, and oak vanities. Outside, relax on the covered porch with stone columns amid mature landscaping of cypress and pine trees. Additional highlights include an oversized 3-car garage, expansive concrete driveway, and fully fenced acreage perfect for outdoor enjoyment. Pride of ownership shines throughout this move-in-ready custom home in a convenient High Desert location with easy I-15 accessideal for families or investors seeking space and versatility. Contact the listing agent for a private showing
Details
| MLS # | PW26153173 |
|---|---|
| Listing Type | For Sale |
| Style | House |
| HOA Dues | $200 |
| Sub-Type | Resale |
| Status | Active |
| Year | 2005 |
| Days On Site | 52 |
| Listing Provided By | eXp Realty of California Inc | William Lenocker |
Features
| Bed(s) | 6 |
|---|---|
| Bath(s) | 4 Total |
| SQ Feet | 3,945 |
| Garage | 4 |
| Story(s) | 1 |
| Units | 1 |
| Acreage | 2.39 |
| Property View | None |
Interior
| Cooling | Central Air |
|---|---|
| Heating | Central |
| Heating Yes / No | Yes |
| Cooling Yes / No | Yes |
| Interior Features | Breakfast Bar, Ceiling Fans, Cathedral Ceilings, Separate Formal Dining Room, Eat In Kitchen, Recessed Lighting, Bar, All Bedrooms Down, Bedroom On Main Level, Main Level Primary, Primary Suite |
| Appliances | Double Oven, Gas Cooktop, Microwave |
| Fireplace Yes / No | Yes |
Exterior
| Roof | Spanish Tile |
|---|---|
| Construction Materials | Stucco |
| Foundation Details | Slab |
| Lot Features | Back Yard, Front Yard, Horse Property |
| Fencing | Block, Chain Link |
Parking
| Attached Garage Yes / No | Yes |
|---|---|
| Parking Features | Garage, Oversized, Rv Access Parking |
| Garage Yes / No | Yes |
Utilities
| Utilities | Electricity Connected, Natural Gas Connected, Water Connected |
|---|---|
| Sewer | Septic Tank |
Location
| Community Features | Suburban |
|---|
Area Information
| State | CA |
|---|---|
| County | San Bernardino |
| City | Hesperia |
| Zip Code | 92344 |
| Area | HSP Hesperia |
| Listing VS Median (in 92344) | |
Price: $999,988 low | high Med: $549,995 sqft: 3,945 low | high Med: 1,948 $ / sqft: $253 low | high Med: $310 On site: 52 low | high Med: 19.5 | |
Market Activity 92344
Request a showing
Request a showing
Contact
Learn More About This Property

| State | CA |
|---|---|
| County | San Bernardino |
| City | Hesperia |
| Zip Code | 92344 |
| Area | HSP Hesperia |
| Listing VS Median (in 92344) | |
Price: $999,988 low | high Med: $549,995 sqft: 3,945 low | high Med: 1,948 $ / sqft: $253 low | high Med: $310 On site: 52 low | high Med: 19.5 | |
 | $1,050,00012290 Larch RoadOak Hills, CA 92344 |