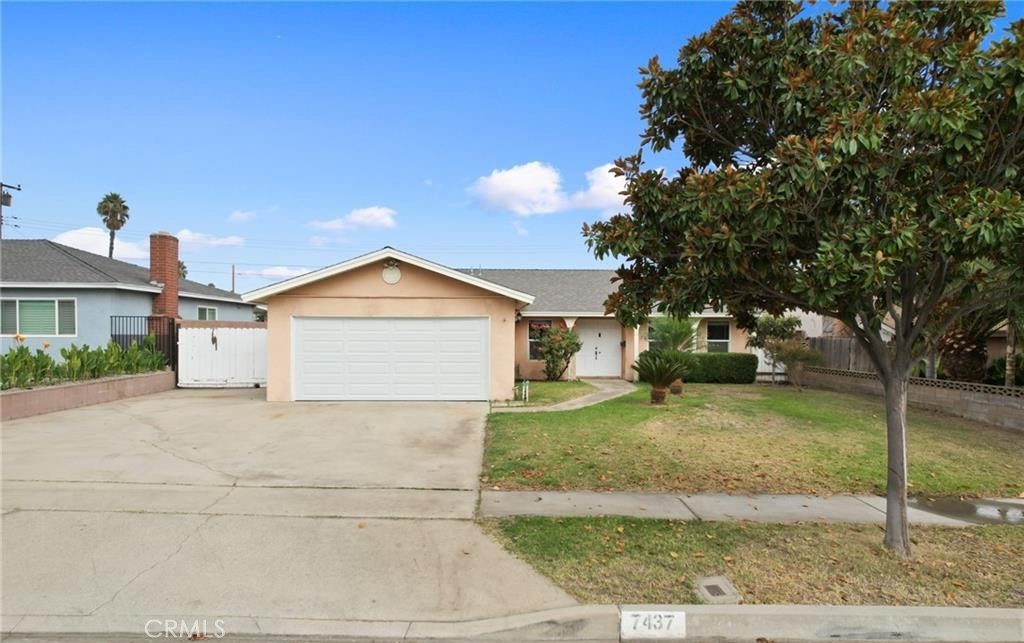
7378 Ruby Avenue,Rancho Cucamonga, CA 91730
Rancho Cucamonga, CA 91730

Description
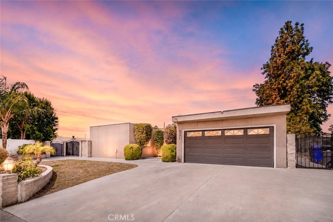
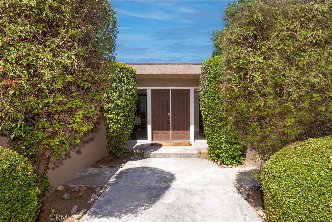
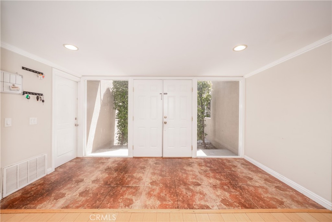
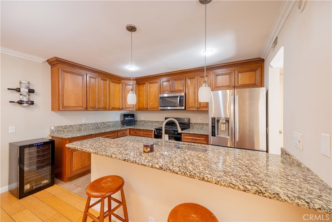
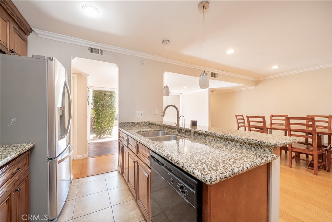
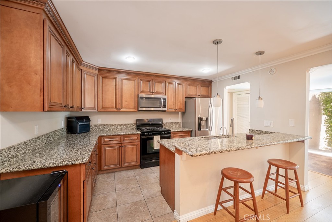
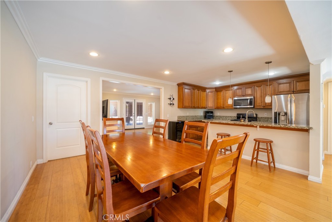
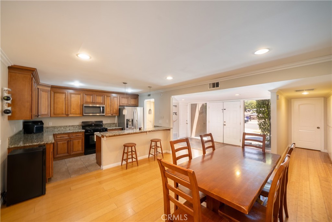
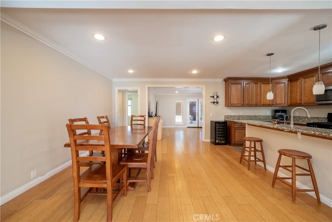
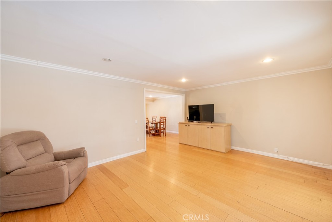
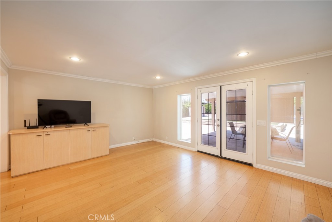
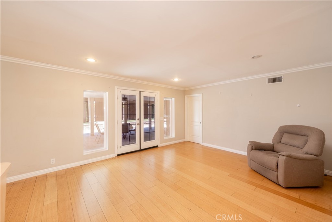
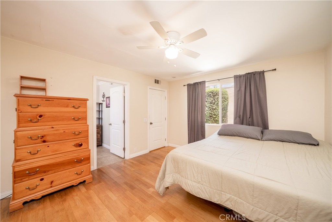
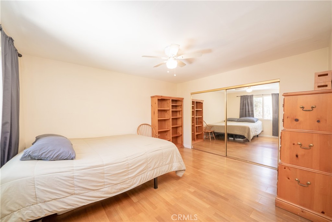
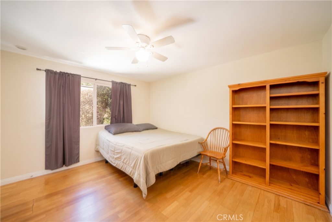
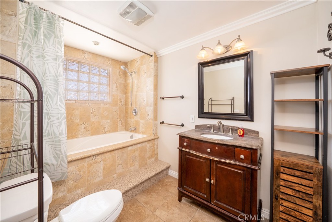
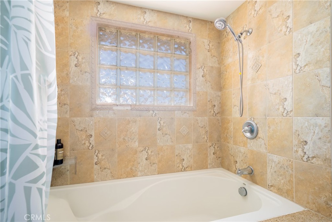
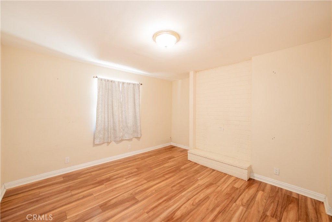
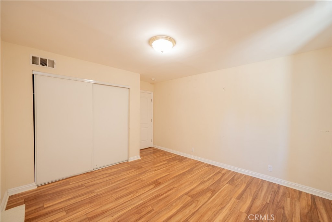
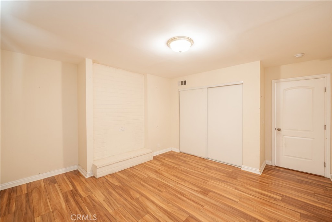
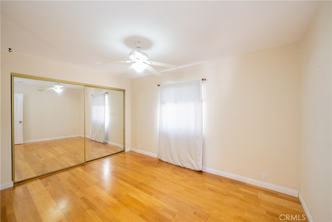
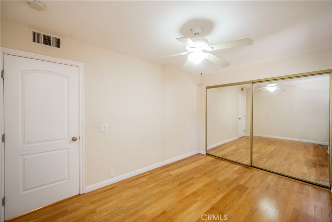
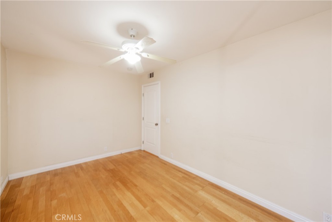
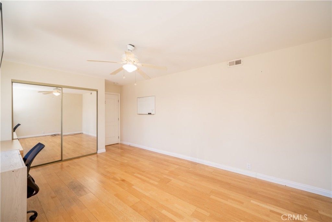
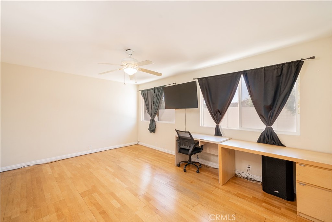
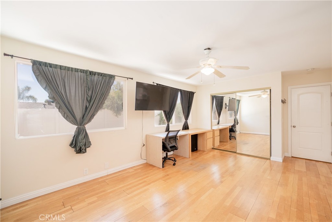
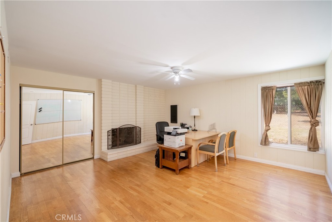
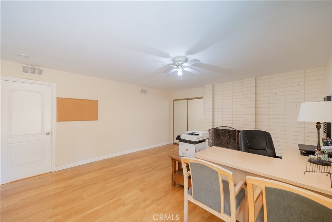
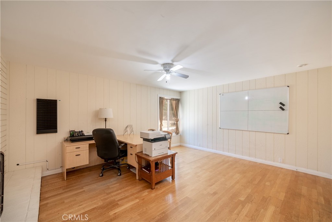
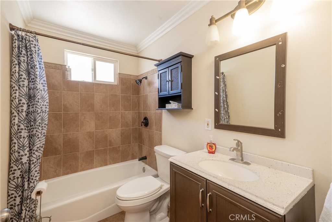
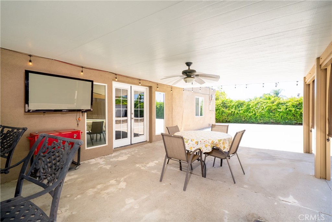
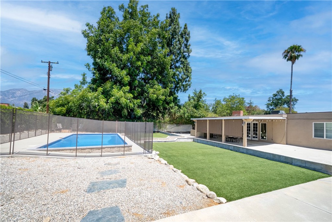
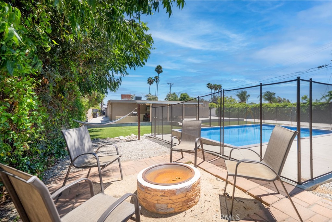
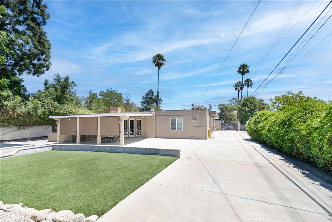
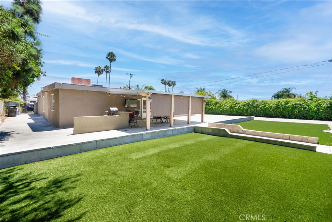
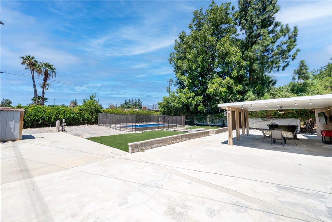
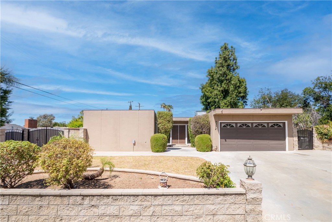
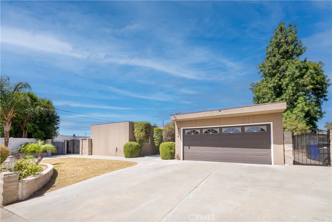
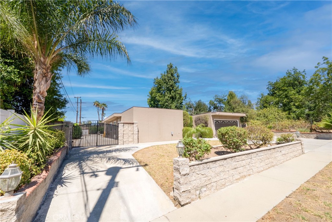
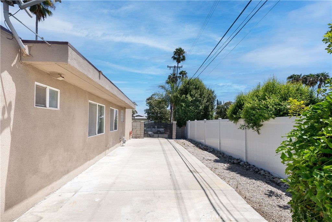
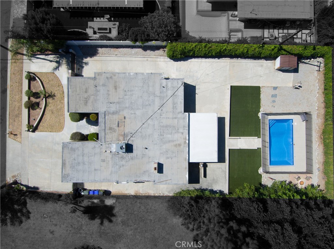
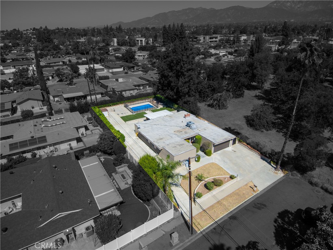
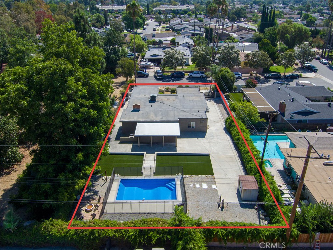
Welcome to a truly special single-story contemporary home tucked away at the end of a peaceful cul-de-sac, where privacy, space, and unbelievable mountain views come together on an expansive 11,858-square-foot lot. From the moment you arrive, this property makes an impression. Enter into a private courtyard that sets the tone for the home. A welcoming double-door entry is flanked by two oversized picture windows, bringing abundant natural light into the interior. Step inside to a spacious and inviting floor plan featuring tile at the entry, beautiful wood flooring throughout the main living areas, crown molding, recessed lighting, newer vinyl dual-pane windows, and newer interior panel doors. The expansive living area provides plenty of room for comfortable everyday living and entertaining, with flexibility to accommodate a formal dining area. Continue into the well-appointed kitchen, where granite countertops, custom cabinetry, a breakfast bar, and pantry provide both style and functionality. The generous bedroom spaces offer comfort and versatility, with oversized rooms and ceiling fans. One bedroom adds an extra touch of character with its own fireplace, creating a warm and inviting retreat.The spacious primary suite features a ceiling fan and large closet, while the remodeled primary bathroom is designed to impress with floor-to-ceiling tile work, decorative tile accents, built-in cutouts, and a distinctive block-cube window. The second bathroom has also been thoughtfully upgraded.Continue into the family room, where French doors framed by large picture windows open toward the backyard, creating an effortless indoor-outdoor connection. Outside is where this property truly comes alive. Step into the expansive and private backyard, designed with plenty of room to relax, entertain, garden, or create your own outdoor oasis. An Alumawood-covered patio provides a comfortable shaded space for outdoor gatherings, while water-wise turf offers easy-care green space. A vinyl in-ground pool adds the perfect setting for summer enjoyment and entertaining. A beautiful mature pecan tree provides shade and character while enhancing the peaceful atmosphere of the oversized backyard. Beyond the property, take in the incredible mountain viewsan exceptional backdrop that adds to the sense of privacy and tranquility. Priced to sell & offering tremendous potential, this is a property you want to see in person to truly appreciate the space, privacy, views, & possibilities.
Details
| MLS # | CV26175412 |
|---|---|
| Listing Type | For Sale |
| Style | House |
| Sub-Type | Resale |
| Status | Pending |
| Year | 1965 |
| Days On Site | 27 |
| Listing Provided By | BERKSHIRE HATH HM SVCS CA PROP | William Lim |
Features
| Bed(s) | 5 |
|---|---|
| Bath(s) | 2 Total |
| SQ Feet | 1,970 |
| Garage | 2 |
| Pool | Yes |
| Story(s) | 1 |
| Units | 1 |
| Acreage | 0.27 |
| Property View | Yes |
Interior
| Cooling | Central Air, Electric |
|---|---|
| Heating | Central, Forced Air, Fireplaces, Natural Gas |
| Heating Yes / No | Yes |
| Cooling Yes / No | Yes |
| Interior Features | Breakfast Bar, Ceiling Fans, Crown Molding, Granite Counters, Open Floorplan, Pantry, Recessed Lighting, See Remarks |
| Window Features | Double Pane Windows, Drapes |
| Appliances | Dishwasher, Free Standing Range, Disposal, Gas Range, Microwave |
| Fireplace Yes / No | Yes |
Exterior
| Exterior Features | Barbecue |
|---|---|
| Security Features | Carbon Monoxide Detectors, Smoke Detectors |
| Construction Materials | Frame, Stucco |
| Foundation Details | Slab |
| Lot Features | Zero To One Unit Acre, Back Yard, Cul De Sac, Front Yard, Landscaped |
Parking
| Attached Garage Yes / No | Yes |
|---|---|
| Parking Features | Direct Access, Door Single, Garage Faces Front, Garage, Garage Door Opener, Rv Access Parking |
| Garage Yes / No | Yes |
Utilities
| Utilities | Cable Available, Electricity Available, Natural Gas Available, Sewer Available, Sewer Connected, Water Available, Water Connected |
|---|---|
| Electric | Standard |
| Sewer | Public Sewer |
Location
| Community Features | Curbs |
|---|
Area Information
| State | CA |
|---|---|
| County | San Bernardino |
| City | Rancho Cucamonga |
| Zip Code | 91730 |
| Area | 688 Rancho Cucamonga |
| Listing VS Median (in 91730) | |
Price: $769,000 low | high Med: $583,950 sqft: 1,970 low | high Med: 1,354 $ / sqft: $390 low | high Med: $432 On site: 27 low | high Med: 26 | |
Market Activity 91730
Request a showing
Request a showing
Contact
Learn More About This Property

| State | CA |
|---|---|
| County | San Bernardino |
| City | Rancho Cucamonga |
| Zip Code | 91730 |
| Area | 688 Rancho Cucamonga |
| Listing VS Median (in 91730) | |
Price: $769,000 low | high Med: $583,950 sqft: 1,970 low | high Med: 1,354 $ / sqft: $390 low | high Med: $432 On site: 27 low | high Med: 26 | |