
Description
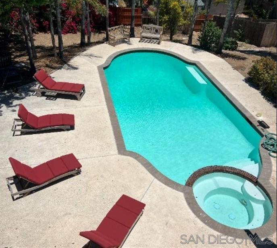
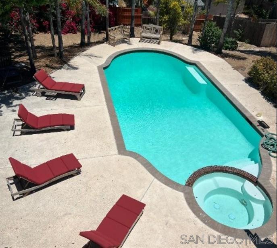
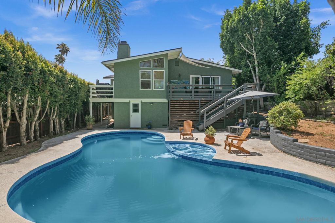
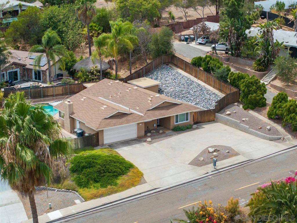
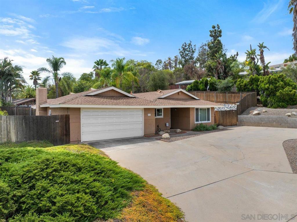
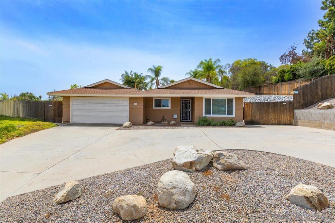
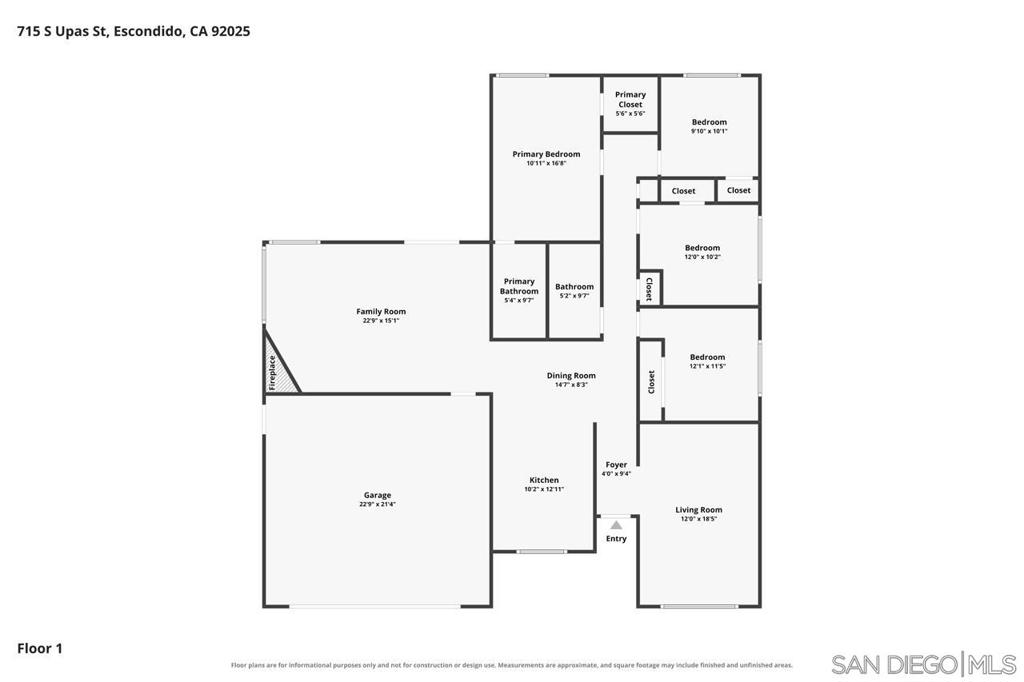
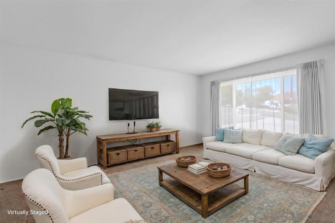
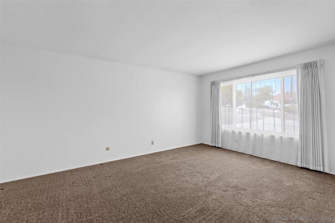
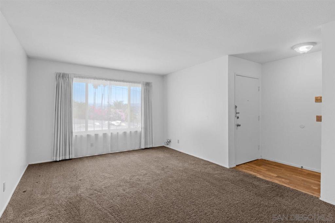
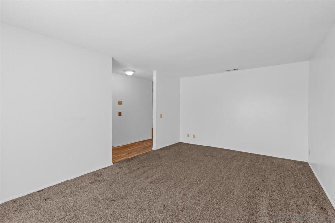
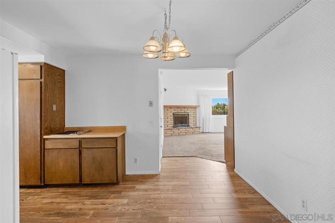
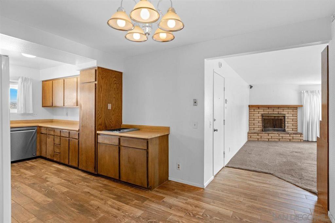
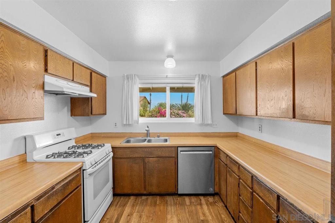
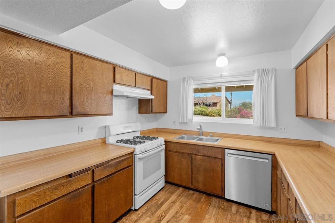
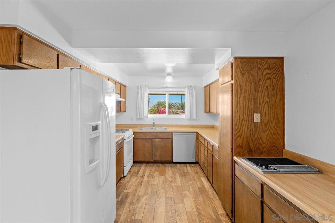
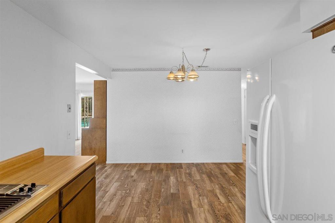
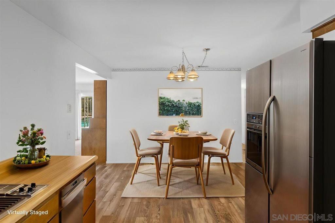
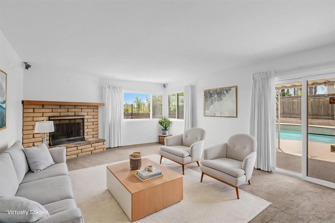
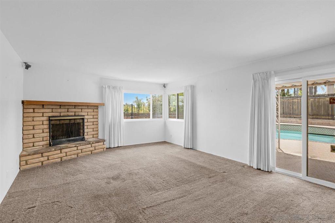
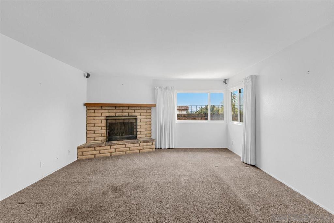
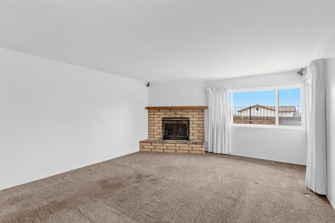
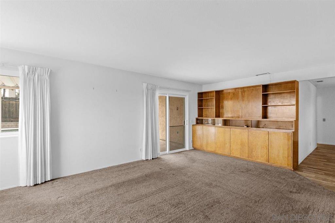
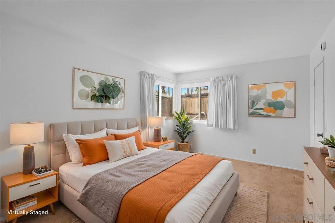
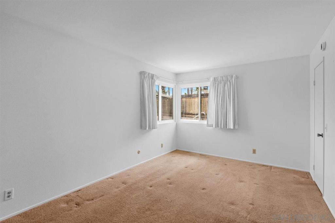
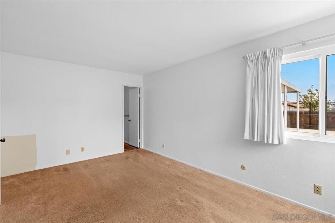
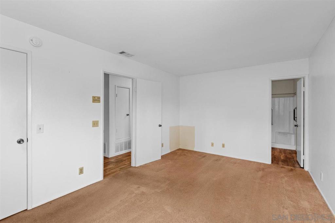
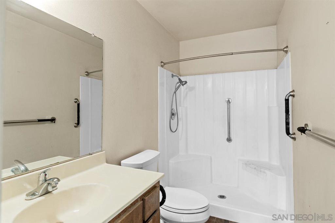
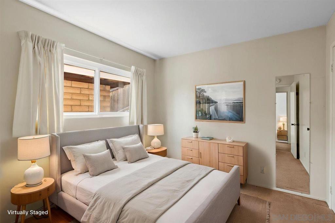
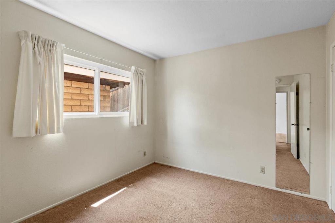
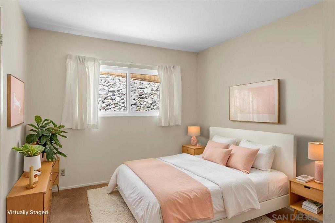
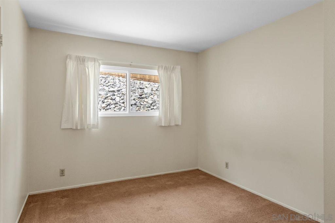
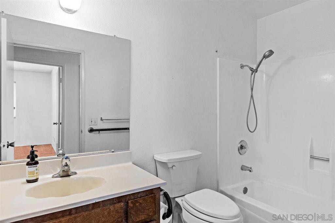
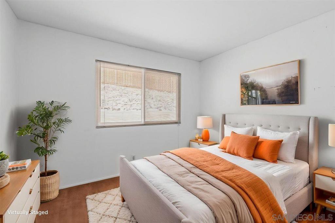
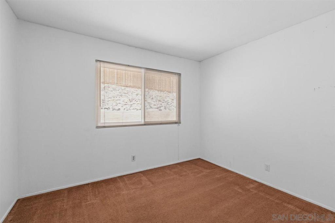
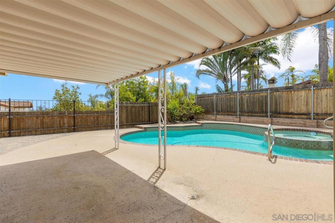
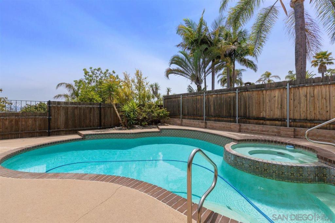
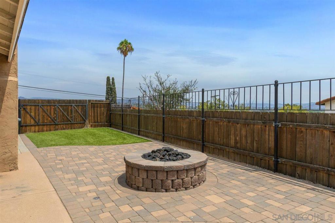
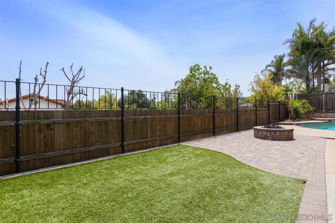
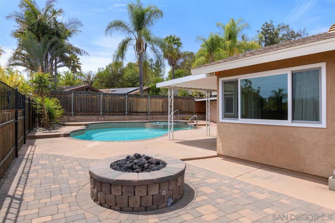
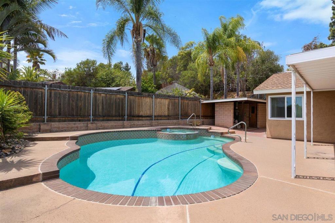
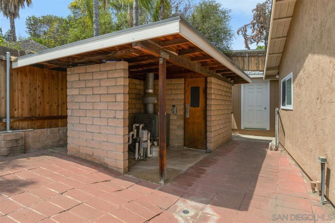
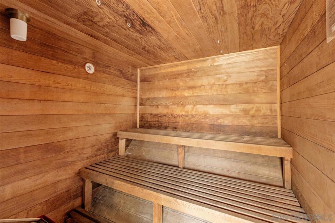
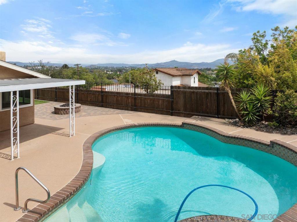
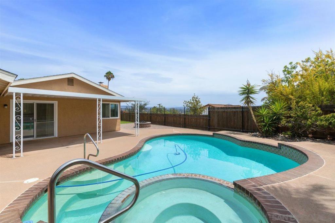
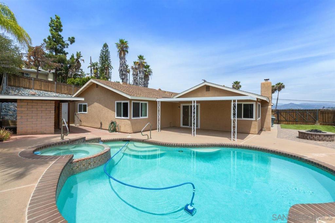
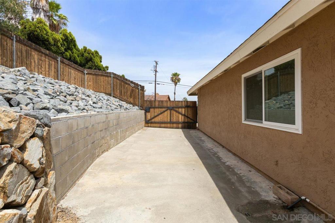
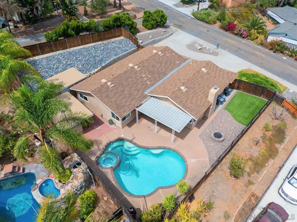
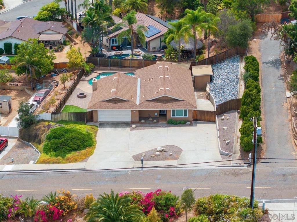
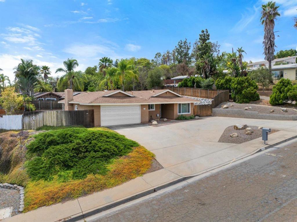
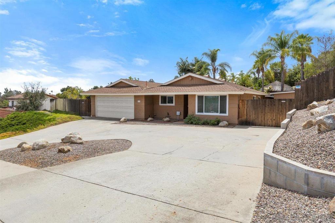
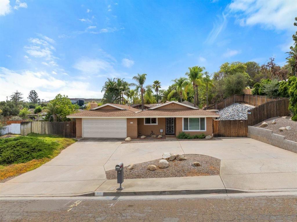
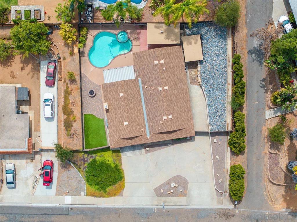
This single-level home has something for everyone. The floor plan is a wonderful blend of large gathering spaces and four separate bedrooms. Natural light throughout makes it feel larger than 1,679 square feet. Imagine hosting pool parties in the spacious back yard or sharing holidays in the large family room. The separate formal living room enjoys views of the distant mountains while the outdoor fire pit grants a panoramic vista of the mountains and valley. There is an abundance of storage throughout the interior of the home, plus an oversize shed wired for power. Relax in the custom sauna after soaking in the spa. RV parking plus plenty of on-site guest parking in the horseshoe driveway. Low maintenance landscaping front and rear lets you spend more time experiencing your oasis. Minutes to schools, shopping, parks, and freeway access make this an exceptional location. This single-level home has something for everyone. The floor plan is a wonderful blend of large gathering spaces and four separate bedrooms. Natural light throughout makes it feel larger than 1,679 square feet. Imagine hosting pool parties in the spacious back yard or sharing holidays in the large family room. The separate formal living room enjoys views of the distant mountains while the outdoor fire pit grants a panoramic vista of the mountains and valley. There is an abundance of storage throughout the interior of the home, plus an oversize shed wired for power. Relax in the custom sauna after soaking in the spa. RV parking plus plenty of on-site guest parking in the horseshoe driveway. Low maintenance landscaping front and rear lets you spend more time experiencing your oasis. Minutes to schools, shopping, parks, and freeway access make this an exceptional location.
Details
| MLS # | 260020417SD |
|---|---|
| Listing Type | For Sale |
| Style | House |
| Sub-Type | Resale |
| Status | Pending |
| Year | 1977 |
| Days On Site | 17 |
| Listing Provided By | DeCew Realty | Kevin DeCew |
Features
| Bed(s) | 4 |
|---|---|
| Bath(s) | 2 Total |
| SQ Feet | 1,679 |
| Garage | 2 |
| Pool | Yes |
| Story(s) | 1 |
| Zoning | R-1:SINGLE |
| Acreage | 0.23 |
| Property View | Yes |
Interior
| Cooling | Central Air |
|---|---|
| Heating | Forced Air, Natural Gas |
| Heating Yes / No | Yes |
| Cooling Yes / No | Yes |
| Interior Features | Bedroom On Main Level, Main Level Primary, Walk In Closets |
| Appliances | Built In Range, Dishwasher, Disposal, Refrigerator |
| Fireplace Yes / No | Yes |
Exterior
| Roof | Composition |
|---|---|
| Construction Materials | Stucco |
Parking
| Attached Garage Yes / No | Yes |
|---|---|
| Parking Features | Driveway |
| Garage Yes / No | Yes |
Area Information
| State | CA |
|---|---|
| County | San Diego |
| City | Escondido |
| Zip Code | 92025 |
| Area | 92025 Escondido |
| Community Name | Southwest Escondido |
| Listing VS Median (in Southwest Escondido) | |
Price: $849,000 low | high Med: $1,024,900 sqft: 1,679 low | high Med: 1,920 $ / sqft: $506 low | high Med: $534 On site: 17 low | high Med: 114 | |
Market Activity 92025
Request a showing
Request a showing
Contact
Learn More About This Property

| State | CA |
|---|---|
| County | San Diego |
| City | Escondido |
| Zip Code | 92025 |
| Area | 92025 Escondido |
| Community Name | Southwest Escondido |
| Listing VS Median (in Southwest Escondido) | |
Price: $849,000 low | high Med: $1,024,900 sqft: 1,679 low | high Med: 1,920 $ / sqft: $506 low | high Med: $534 On site: 17 low | high Med: 114 | |