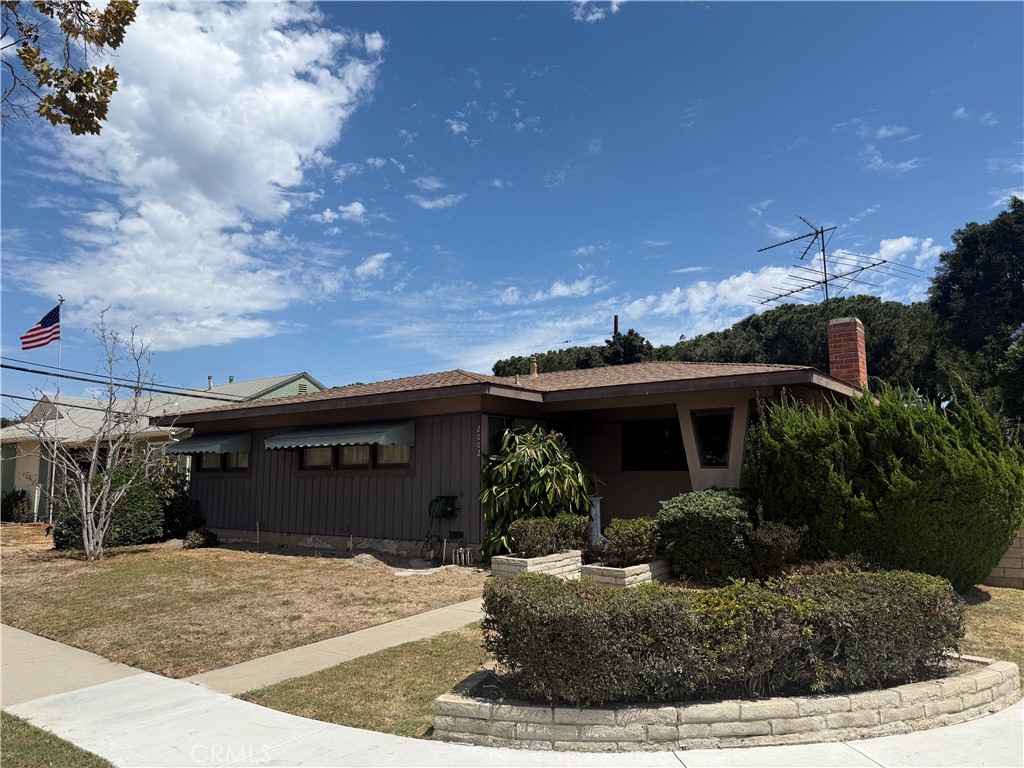
7009 E El Paseo,Long Beach, CA 90815
Long Beach, CA 90815

Description
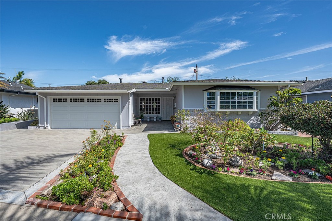
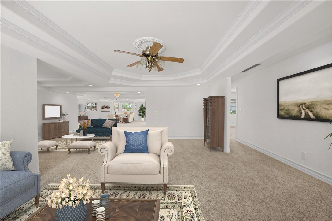
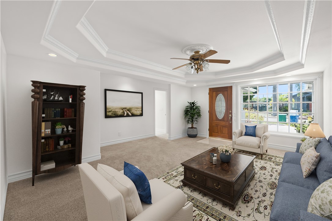
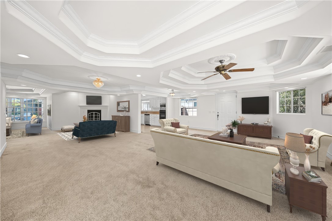
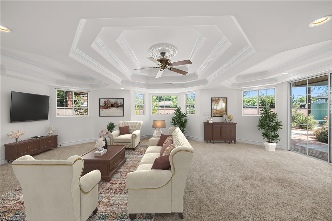
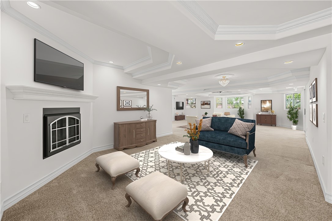
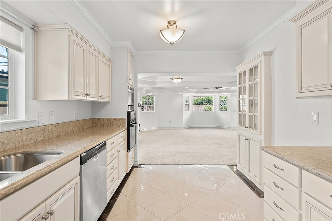
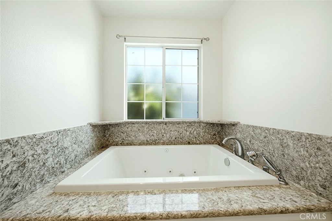
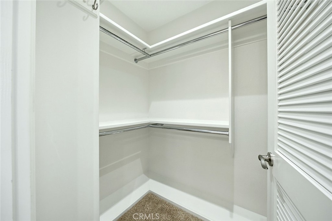
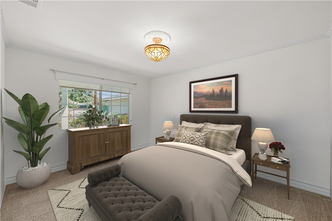
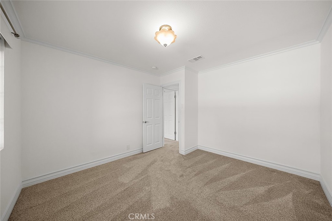
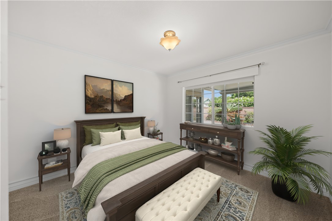
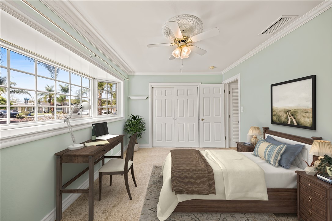
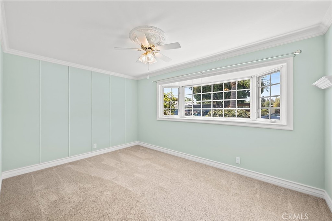
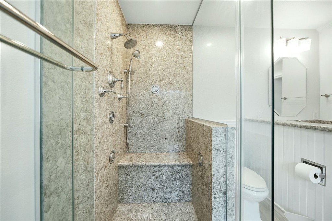
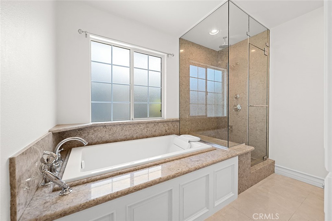
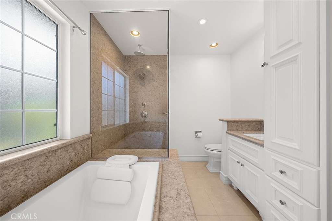
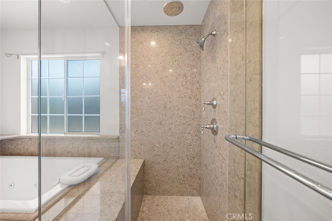
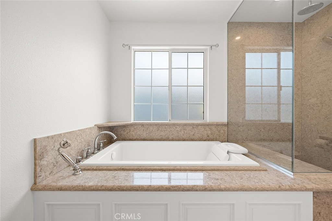
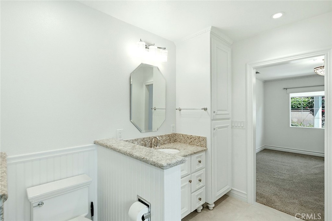
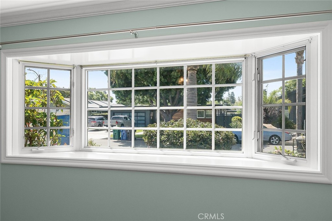
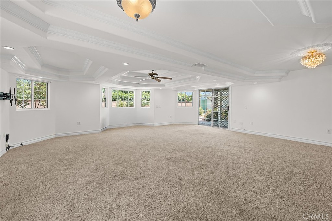
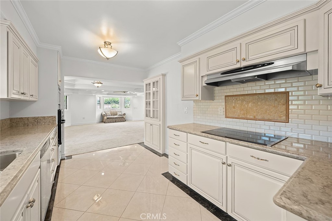
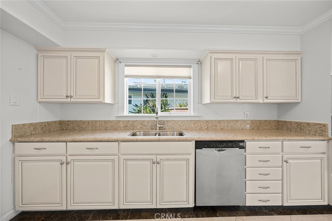
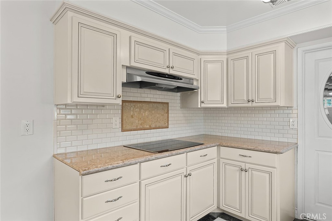
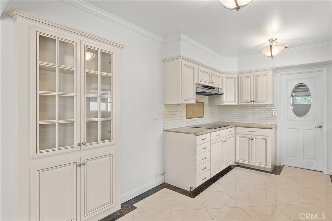
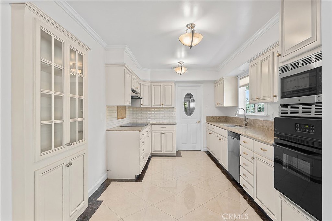
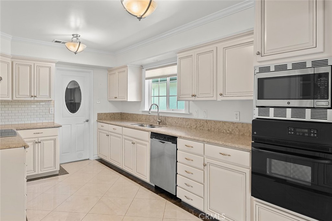
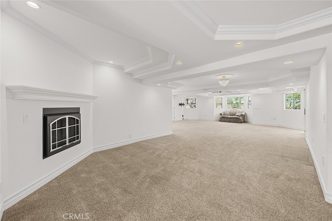
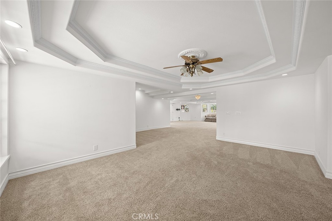
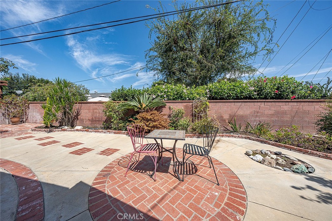
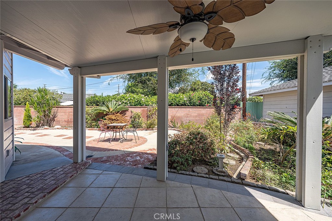
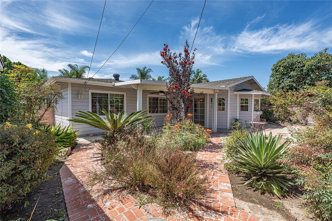
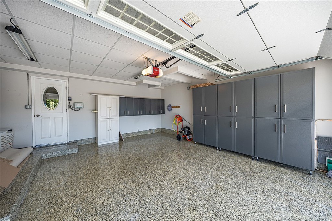
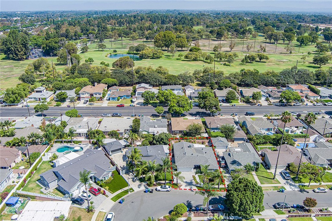
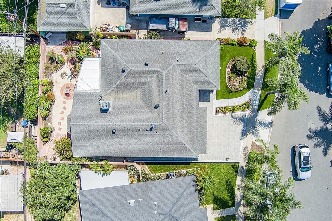
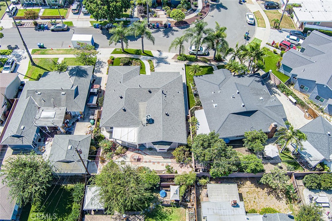
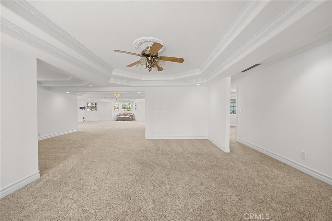
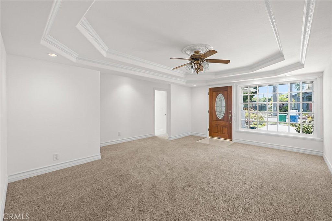
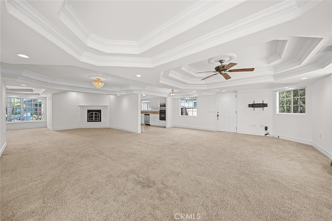
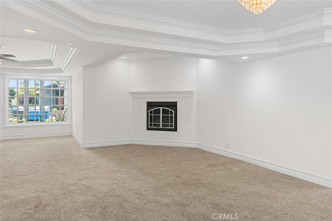
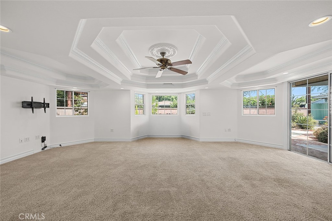
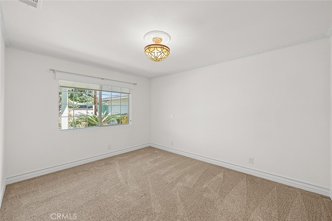
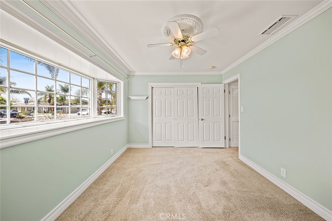
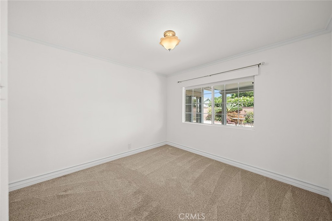
Welcome home to a property where meticulous maintenance meets effortless style. From the moment you arrive, the curb appeal sets the stage with a lush garden entry and a pristine paver driveway leading to an impeccable two-car garage-complete with durable epoxy flooring, ample storage, and convenient laundry hookups. Inside, the open floor plan is designed for the way we live today. Whether you're hosting a lively dinner party, entertaining friends, or simply curling up by the fireplace on a quiet evening, the layout flows naturally from one space to the next. The heart of the home is the spacious living area that opens directly onto a charming patio. The backyard is a true retreat, featuring a lovely garden that offers a serene backdrop for weekend BBQs or a morning coffee. The home features three bright bedrooms and two beautifully upgraded bathrooms. This includes a dedicated primary suite with an en-suite bath, providing a private sanctuary at the end of the day. Situated on a tucked-away street with minimal through-traffic, this residence has been lovingly cared for and truly shows its pride of ownership in every corner. It's a rare find that's ready for its next chapter.
Details
| MLS # | PW26182020 |
|---|---|
| Listing Type | For Sale |
| Style | House |
| Sub-Type | Resale |
| Status | Active |
| Year | 1953 |
| Days On Site | 14 |
| Listing Provided By | Compass | Crystal Glenning |
Features
| Bed(s) | 3 |
|---|---|
| Bath(s) | 2 Total |
| SQ Feet | 1,997 |
| Garage | 2 |
| Story(s) | 1 |
| Units | 1 |
| Acreage | 0.13 |
| Property View | Yes |
Interior
| Cooling | Central Air |
|---|---|
| Heating | Central |
| Heating Yes / No | Yes |
| Cooling Yes / No | Yes |
| Interior Features | Separate Formal Dining Room, Open Floorplan, Stone Counters, Recessed Lighting, Unfurnished, Main Level Primary, Primary Suite |
| Appliances | Dishwasher, Electric Cooktop, Microwave, Tankless Water Heater |
| Fireplace Yes / No | Yes |
Exterior
| Construction Materials | Stucco |
|---|---|
| Foundation Details | Slab |
| Lot Features | Back Yard, Sprinkler System |
| Fencing | Block |
Parking
| Attached Garage Yes / No | Yes |
|---|---|
| Parking Features | Door Multi, Driveway, Garage |
| Garage Yes / No | Yes |
Utilities
| Utilities | Electricity Connected, Natural Gas Connected, Sewer Connected, Water Connected |
|---|---|
| Electric | Standard |
| Sewer | Public Sewer |
Location
| Community Features | Street Lights, Sidewalks, Urban |
|---|
Area Information
| State | CA |
|---|---|
| County | Los Angeles |
| City | Long Beach |
| Zip Code | 90815 |
| Area | 33 Lakewood Plaza | Rancho |
| Community Name | Rancho (RNC) |
| Listing VS Median (in Rancho (RNC)) | |
Price: $1,275,000 low | high Med: $1,337,500 sqft: 1,997 low | high Med: 1,658 $ / sqft: $638 low | high Med: $850 On site: 14 low | high Med: 39.5 | |
Market Activity 90815
Request a showing
Request a showing
Contact
Learn More About This Property

| State | CA |
|---|---|
| County | Los Angeles |
| City | Long Beach |
| Zip Code | 90815 |
| Area | 33 Lakewood Plaza | Rancho |
| Community Name | Rancho (RNC) |
| Listing VS Median (in Rancho (RNC)) | |
Price: $1,275,000 low | high Med: $1,337,500 sqft: 1,997 low | high Med: 1,658 $ / sqft: $638 low | high Med: $850 On site: 14 low | high Med: 39.5 | |