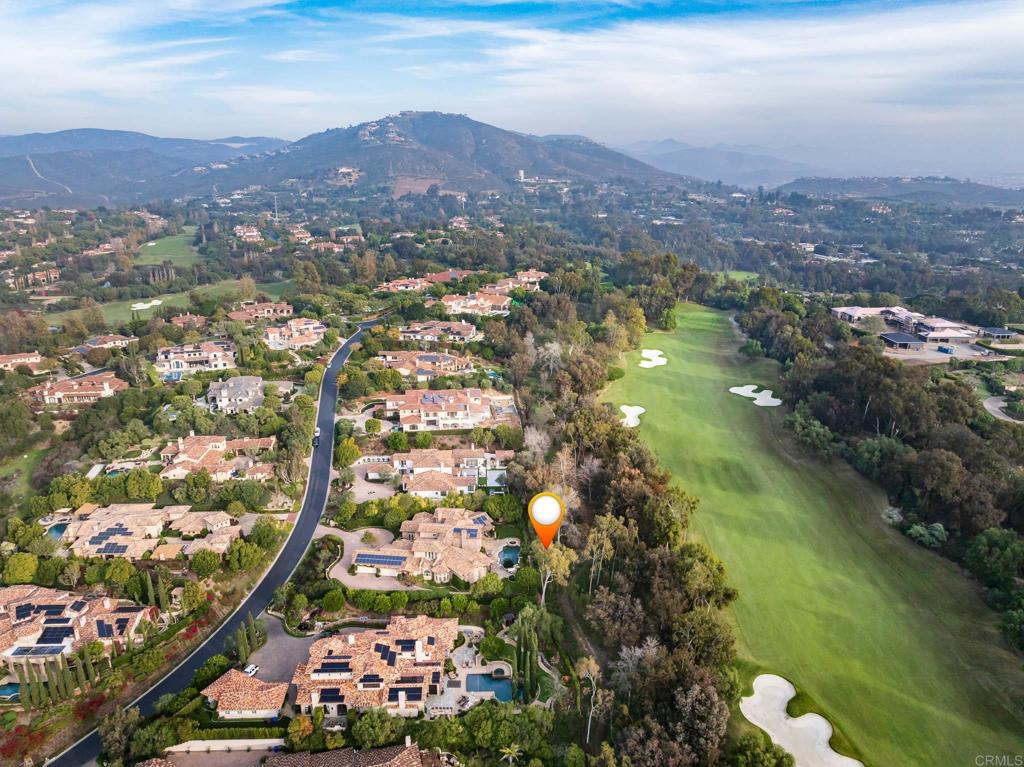
6615 Calle Ponte Bella,Rancho Santa Fe, CA 92091
Rancho Santa Fe, CA 92091



Description
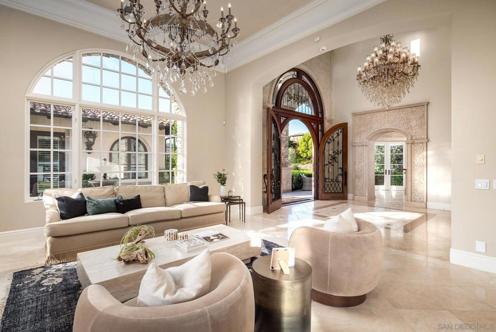
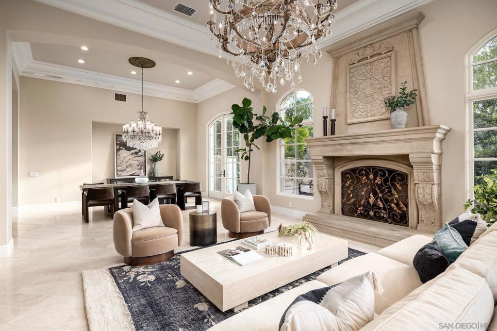
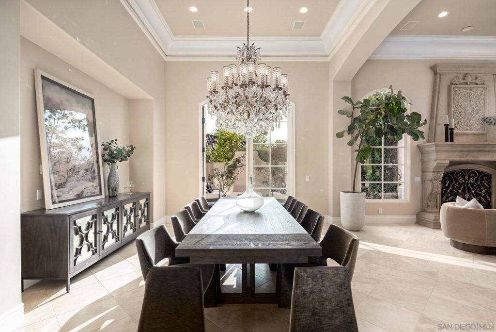
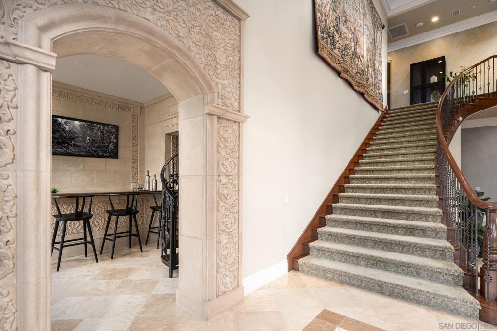
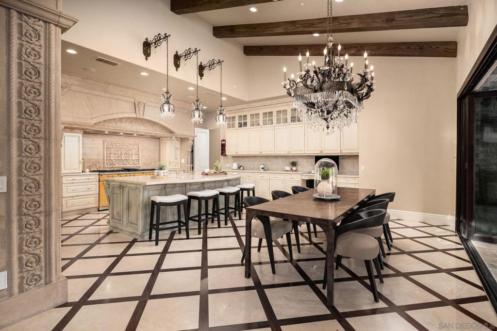
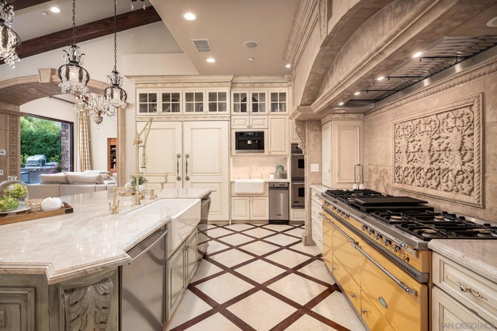
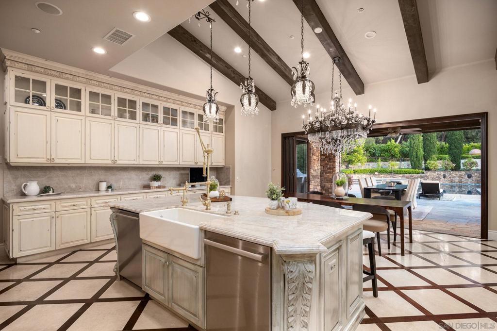
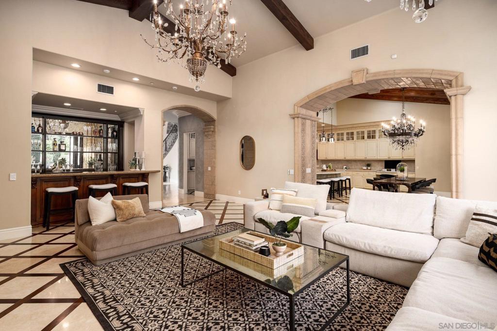
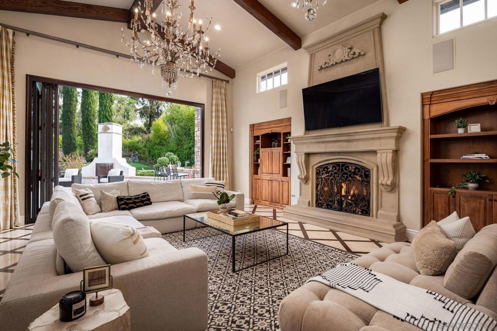
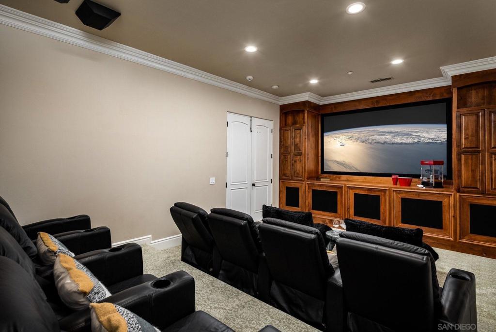
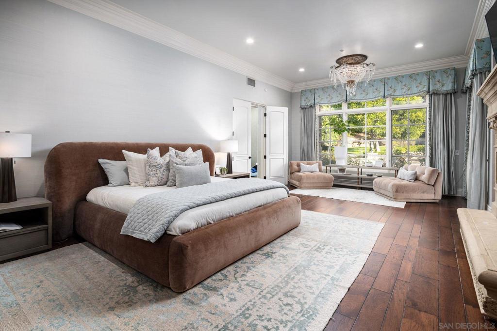
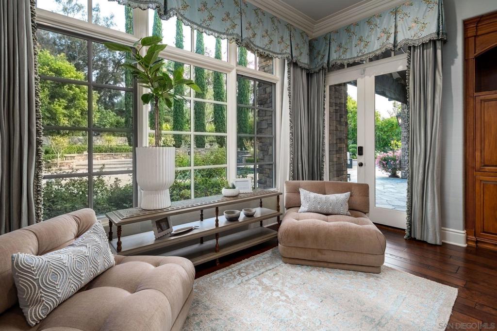
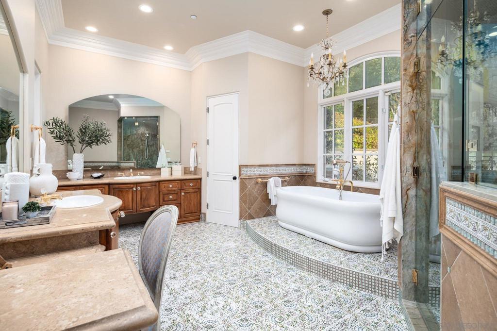
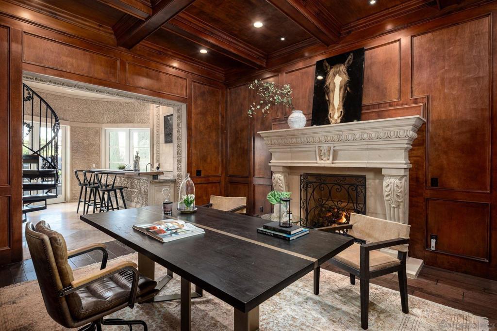
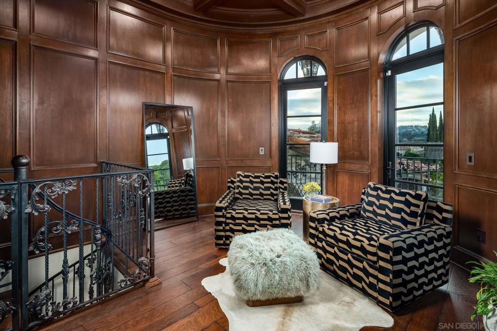
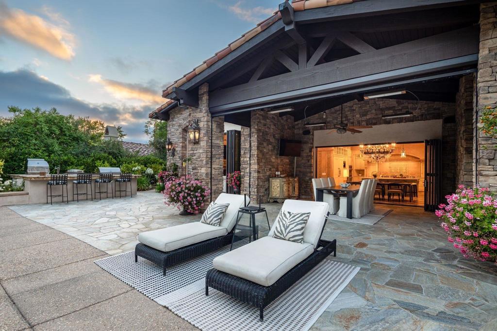
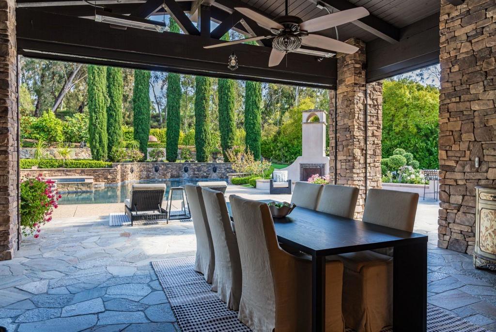
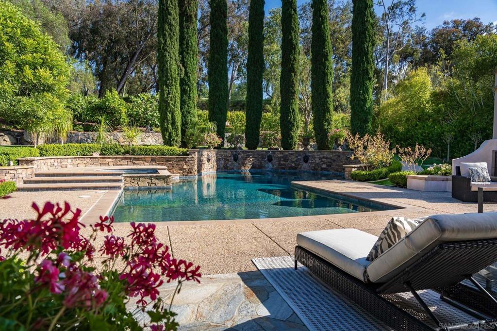
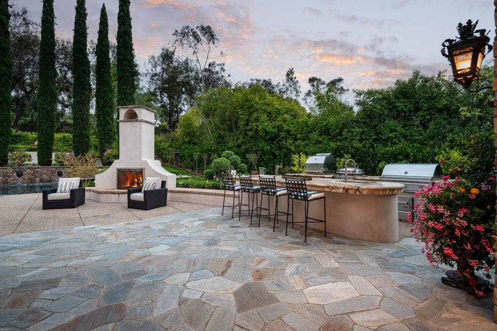
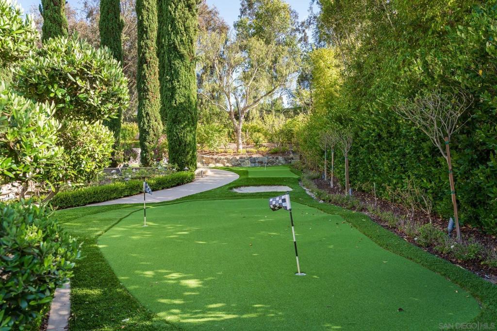
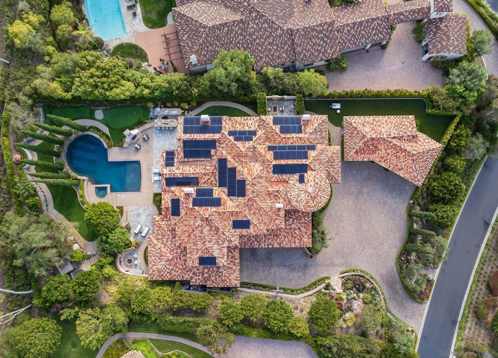
Situated behind the gates of The Bridges, this extraordinary estate showcases timeless craftsmanship and luxury at every turn. Soaring 25-foot ceilings, Venetian stone accents, wood inlaid floors, silk wall coverings, and custom chandeliers complement a thoughtfully designed floor plan featuring a main-level primary suite, theater, gym, two bars, and a hidden paneled library tucked behind a guest room. A chef's kitchen appointed with a Lacanche 8-burner range, four ovens, dual dishwashers, and Sub-Zero refrigeration anchors the heart of the home. Resort-style grounds offer a pool, spa, sauna, covered outdoor living, and a detached one bed-one bath guest house, while a six-car garage provides ample space for collectors and enthusiasts alike. Designed for both grand-scale entertaining and everyday comfort, this one-of-a-kind residence embodies the best of Rancho Santa Fe living, all within the award-winning Roger Rowe School District.
Details
| MLS # | 260015130SD |
|---|---|
| Listing Type | For Sale |
| Style | House |
| HOA Dues | $772 |
| Sub-Type | Resale |
| Status | Active |
| Year | 2003 |
| Days On Site | 83 |
| Listing Provided By | Berkshire Hathaway HomeServices California Properties | Tim Van Damm |
Features
| Bed(s) | 7 |
|---|---|
| Bath(s) | 9 Total |
| SQ Feet | 9,169 |
| Garage | 6 |
| Pool | Yes |
| Story(s) | 2 |
| Zoning | R-1:SINGLE |
| Acreage | 0.91 |
Interior
| Cooling | Central Air, Zoned |
|---|---|
| Heating | Forced Air, Fireplaces, Natural Gas, Zoned |
| Heating Yes / No | Yes |
| Cooling Yes / No | Yes |
| Interior Features | Wet Bar, Built In Features, Balcony, Ceiling Fans, Crown Molding, Cathedral Ceilings, Central Vacuum, Dry Bar, Separate Formal Dining Room, High Ceilings, Open Floorplan, Pantry, Recessed Lighting, Two Story Ceilings, Bar, Bedroom On Main Level, Dressing Area, Main Level Primary, Walk In Pantry, Wine Cellar, Walk In Closets |
| Appliances | Six Burner Stove, Built In Range, Barbecue, Built In, Counter Top, Double Oven, Dishwasher, Freezer, Disposal, Indoor Grill, Ice Maker, Microwave, Refrigerator, Range Hood |
| Fireplace Yes / No | Yes |
Exterior
| Security Features | Security System, Carbon Monoxide Detectors, Gated With Guard, Gated Community, Twenty Four Hour Security, Smoke Detectors, Security Guard |
|---|---|
| Construction Materials | Stone, Stucco |
| Fencing | Excellent Condition, Partial |
Parking
| Parking Features | Direct Access, Driveway, Garage, Golf Cart Garage, Garage Door Opener, Paved, Garage Faces Side |
|---|---|
| Garage Yes / No | Yes |
Utilities
| Utilities | Sewer Connected, Water Connected |
|---|
Location
| Community Features | Gated |
|---|
Area Information
| State | CA |
|---|---|
| County | San Diego |
| City | Rancho Santa Fe |
| Zip Code | 92091 |
| Area | 92091 Rancho Santa Fe |
| Community Name | Rancho Santa Fe |
| Listing VS Median (in Rancho Santa Fe) | |
Price: $7,995,000 low | high Med: $4,991,500 sqft: 9,169 low | high Med: 3,554 $ / sqft: $872 low | high Med: $1,456 On site: 83 low | high Med: 28.5 | |
Market Activity 92091
Request a showing
Request a showing
Contact
Learn More About This Property

| State | CA |
|---|---|
| County | San Diego |
| City | Rancho Santa Fe |
| Zip Code | 92091 |
| Area | 92091 Rancho Santa Fe |
| Community Name | Rancho Santa Fe |
| Listing VS Median (in Rancho Santa Fe) | |
Price: $7,995,000 low | high Med: $4,991,500 sqft: 9,169 low | high Med: 3,554 $ / sqft: $872 low | high Med: $1,456 On site: 83 low | high Med: 28.5 | |