
























Description
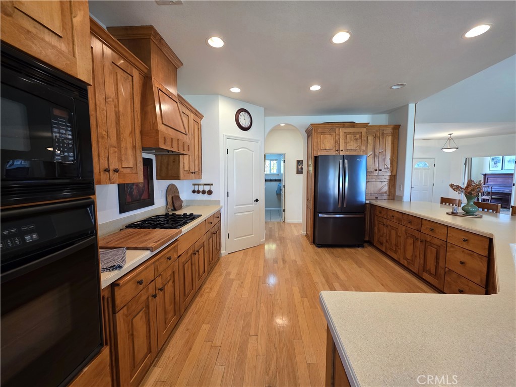
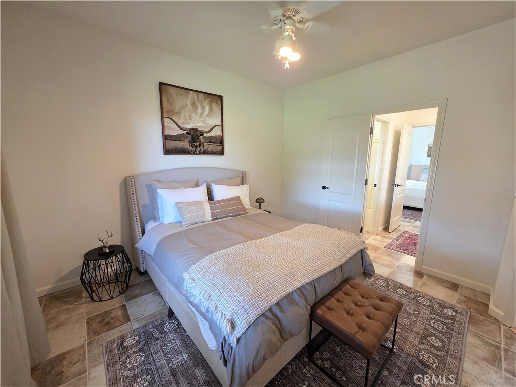
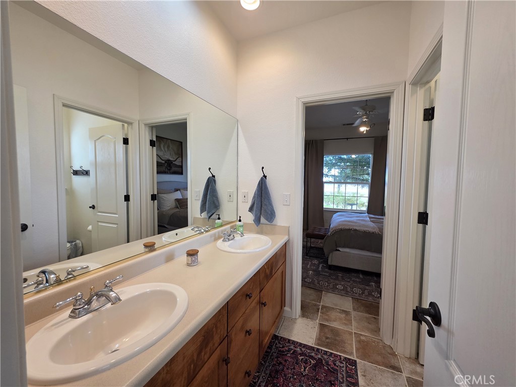
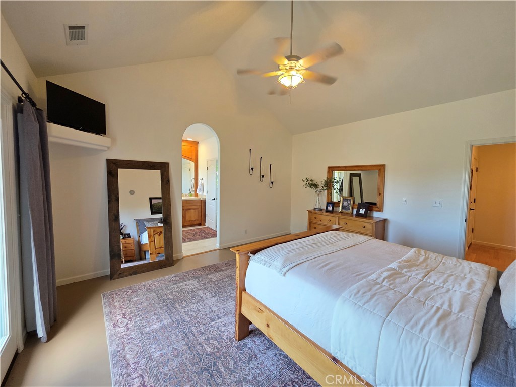
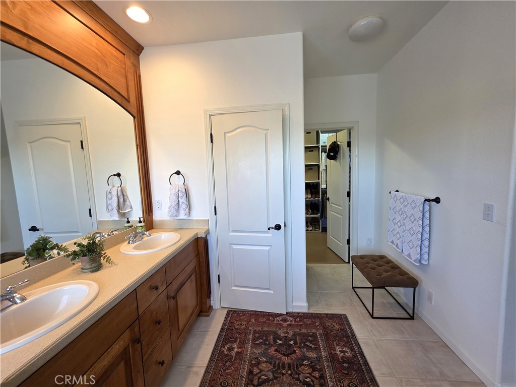
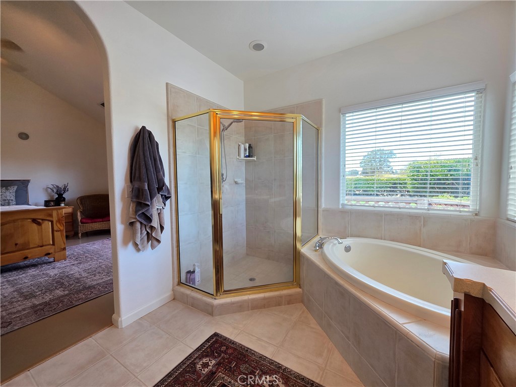
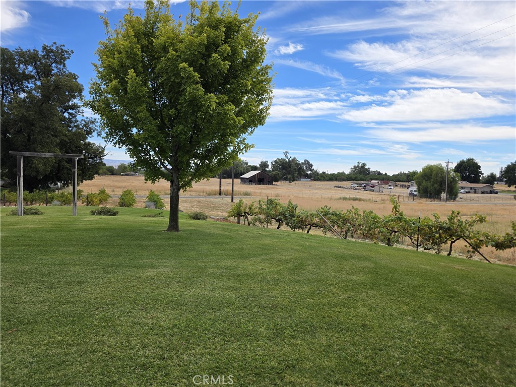
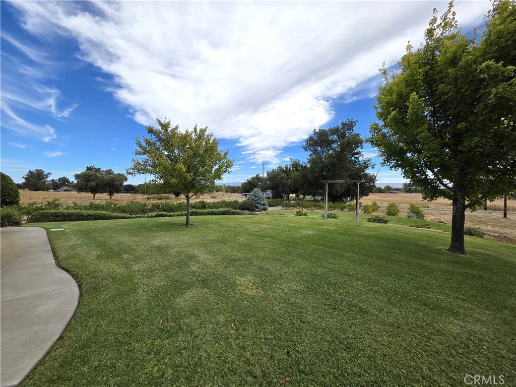
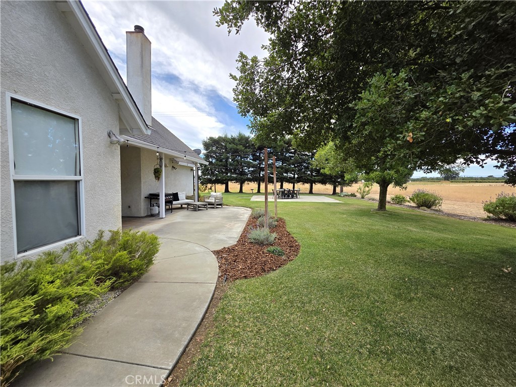
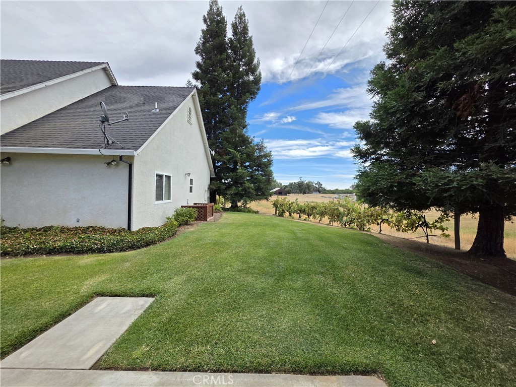
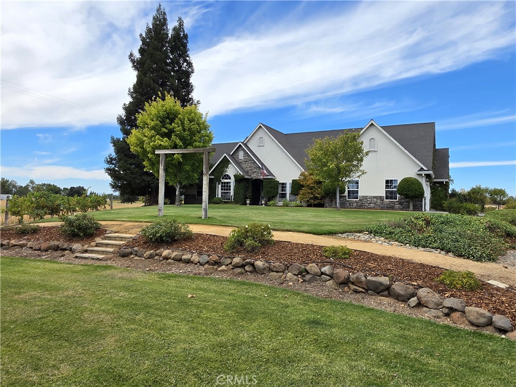
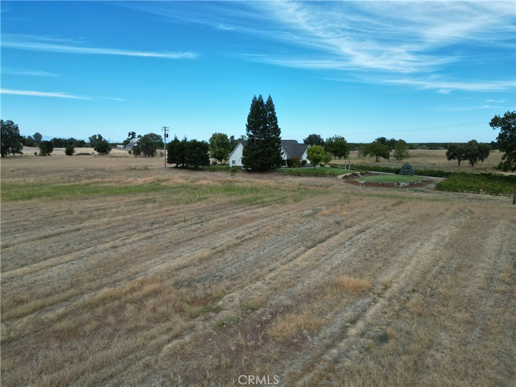
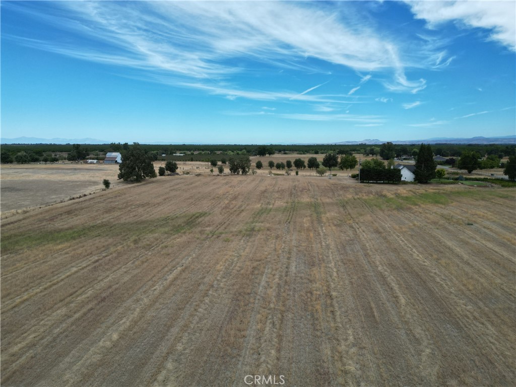
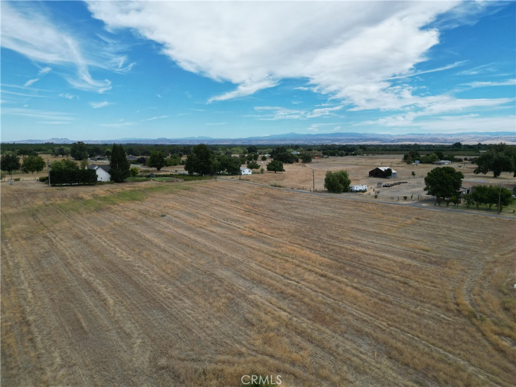
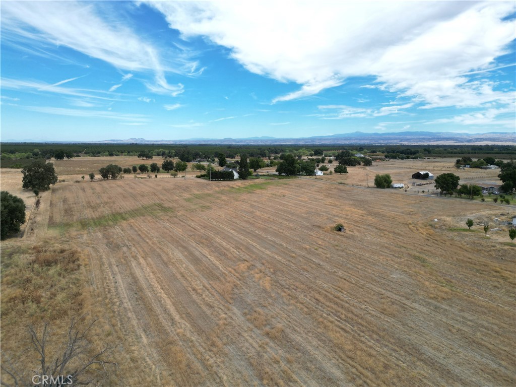
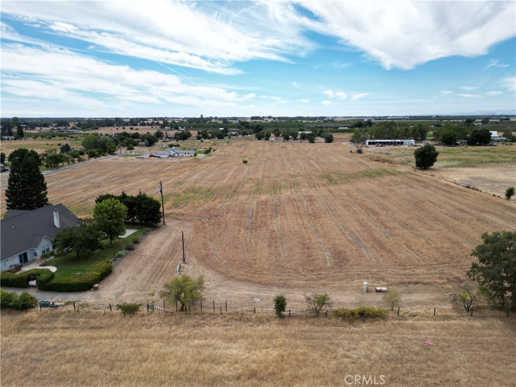
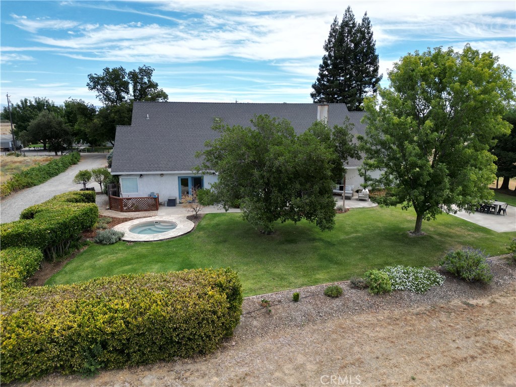
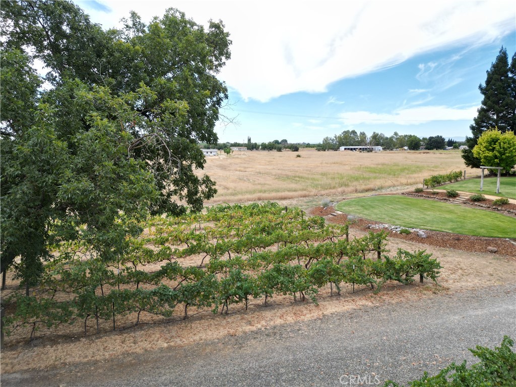
Custom built and crafted with intention, this stunning 2,300 plus square foot home sits on 10 peaceful acres and delivers the kind of thoughtful design that can be hard to find. Soaring vaulted ceilings and an open floor plan create an immediate sense of space and light the moment you walk through the door, with a formal dining area and a charming breakfast nook giving you the perfect setting for every meal. The kitchen is a standout with custom cabinetry and a layout that was clearly designed by someone who actually cooks. Just off the living room, a fourth bedroom tucked behind beautiful French double doors makes for an ideal home office, guest room, or flex space depending on your needs. The massive master suite is a true retreat, featuring a spacious walk-in closet, a luxurious walk-in bathroom, and a relaxing soaking tub that makes unwinding at the end of the day effortless. On the opposite side of the home, two generously sized bedrooms share a well-appointed Jack and Jill bathroom, offering both privacy and convenience. Step outside and you are greeted by beautifully landscaped grounds, a front yard vineyard that adds undeniable charm and character, a back patio built for relaxing, and an in-ground hot tub that makes every evening feel like a getaway. Tall redwood trees frame a back portion of the property and provide a stunning natural backdrop. The 10 acres are currently used as pasture ground and are fed naturally by seasonal rains, with a shared agricultural well on the property that offers irrigation if desired. All within the highly desired Richfield area! Buyers to verify any and all information to their satisfaction.
Details
| MLS # | SN26185923 |
|---|---|
| Listing Type | For Sale |
| Style | House |
| Sub-Type | Resale |
| Status | Pending |
| Year | 2000 |
| Days On Site | 11 |
| Listing Provided By | Keller Williams Realty Chico Area | Luke Edmondson |
Features
| Bed(s) | 4 |
|---|---|
| Bath(s) | 3 Total |
| SQ Feet | 2,377 |
| Garage | 2 |
| Pool | Yes |
| Story(s) | 1 |
| Units | 1 |
| Acreage | 10.00 |
| Property View | Yes |
Interior
| Cooling | Central Air |
|---|---|
| Heating | Central |
| Heating Yes / No | Yes |
| Cooling Yes / No | Yes |
| Interior Features | High Ceilings, All Bedrooms Down, Bedroom On Main Level, Jack And Jill Bath, Walk In Pantry, Walk In Closets |
| Appliances | Gas Cooktop |
| Fireplace Yes / No | Yes |
Exterior
| Lot Features | Agricultural, Back Yard, Front Yard, Horse Property, Lawn, Lot Over40000Sqft, Landscaped, Ranch, Yard |
|---|
Parking
| Attached Garage Yes / No | Yes |
|---|---|
| Garage Yes / No | Yes |
Utilities
| Sewer | Septic Tank |
|---|
Location
| Community Features | Biking, Rural |
|---|
Area Information
| State | CA |
|---|---|
| County | Tehama |
| City | Corning |
| Zip Code | 96021 |
| Listing VS Median (in 96021) | |
Price: $595,000 low | high Med: $342,500 sqft: 2,377 low | high Med: 590 $ / sqft: $250 low | high Med: $1,882 On site: 11 low | high Med: 138.5 | |
Market Activity 96021
Request a showing
Request a showing
Contact
Learn More About This Property

| State | CA |
|---|---|
| County | Tehama |
| City | Corning |
| Zip Code | 96021 |
| Listing VS Median (in 96021) | |
Price: $595,000 low | high Med: $342,500 sqft: 2,377 low | high Med: 590 $ / sqft: $250 low | high Med: $1,882 On site: 11 low | high Med: 138.5 | |