6242 Cherokee Drive,Westminster, CA 92683
Westminster, CA 92683


Description
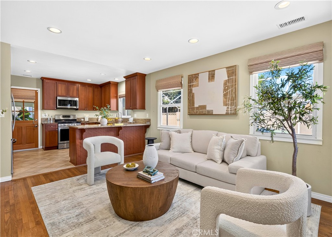
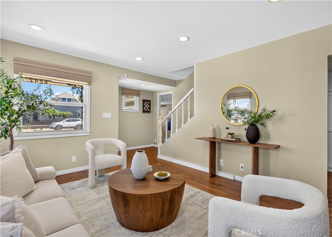
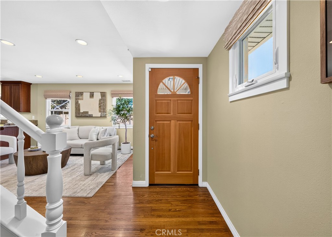
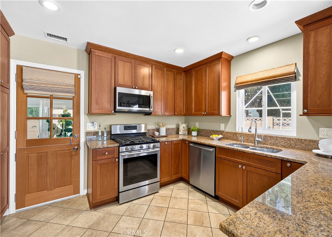
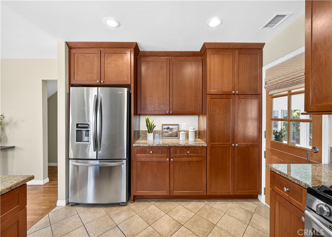
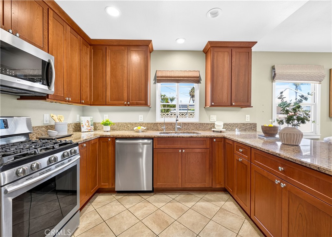
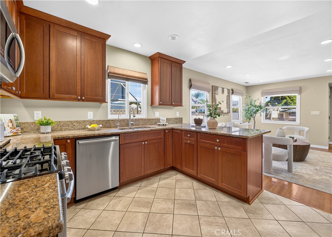
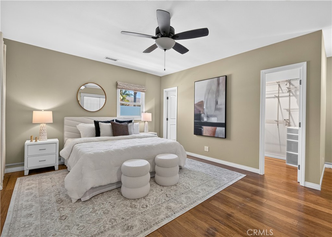
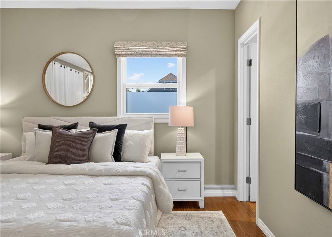
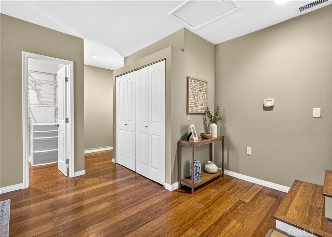
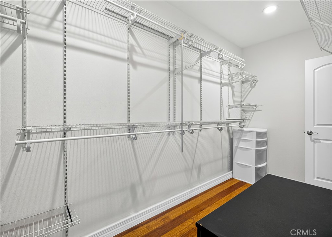
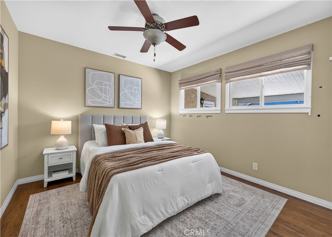
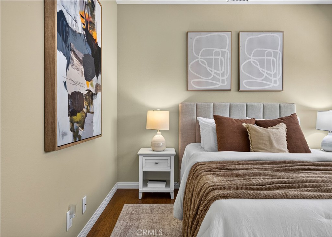
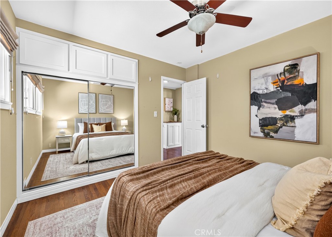
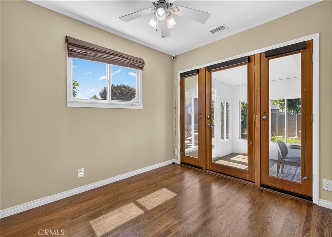
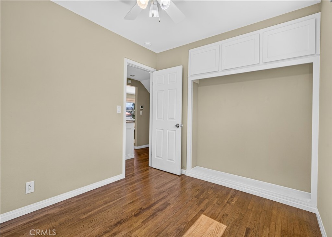
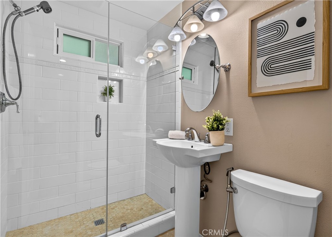
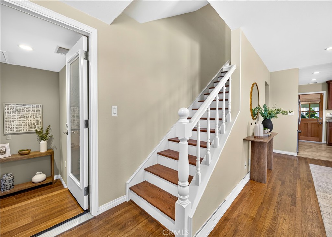
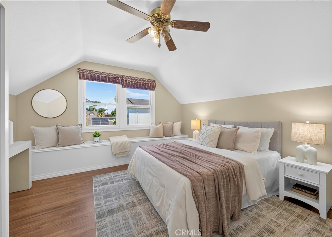
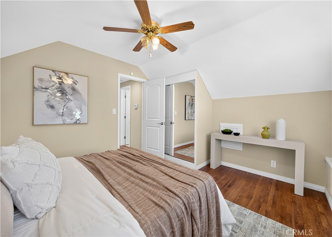
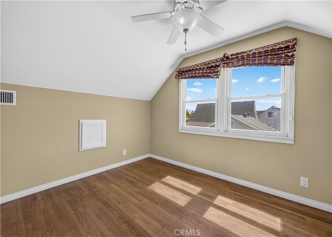
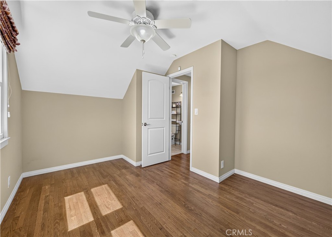
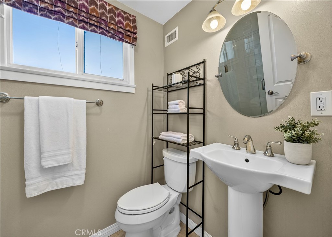
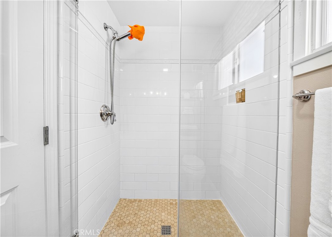
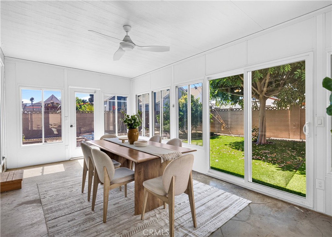
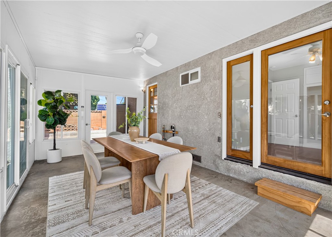
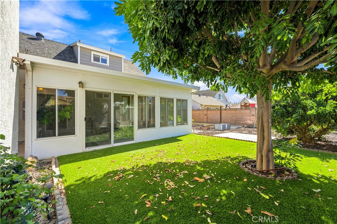
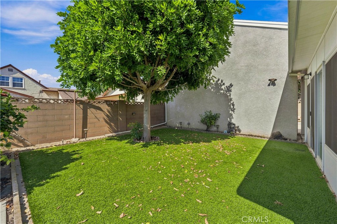
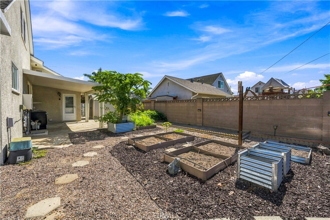
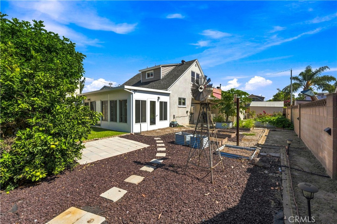
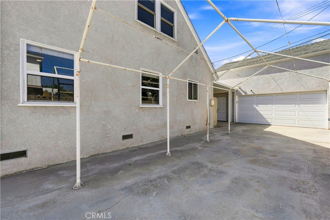
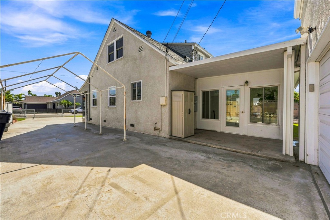
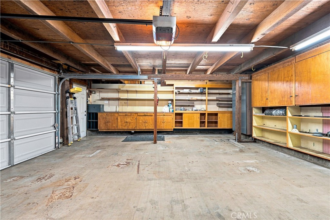
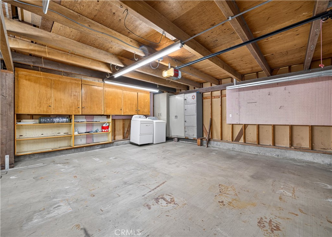
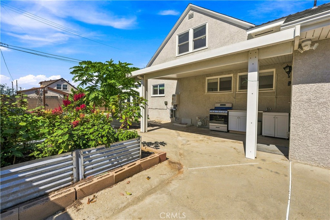
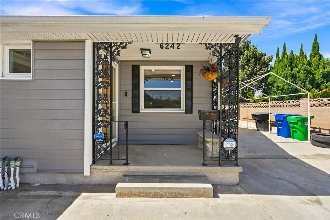
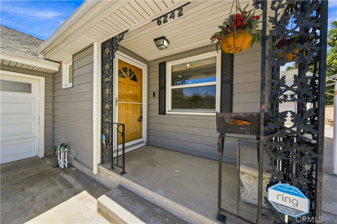
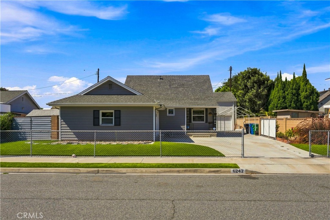
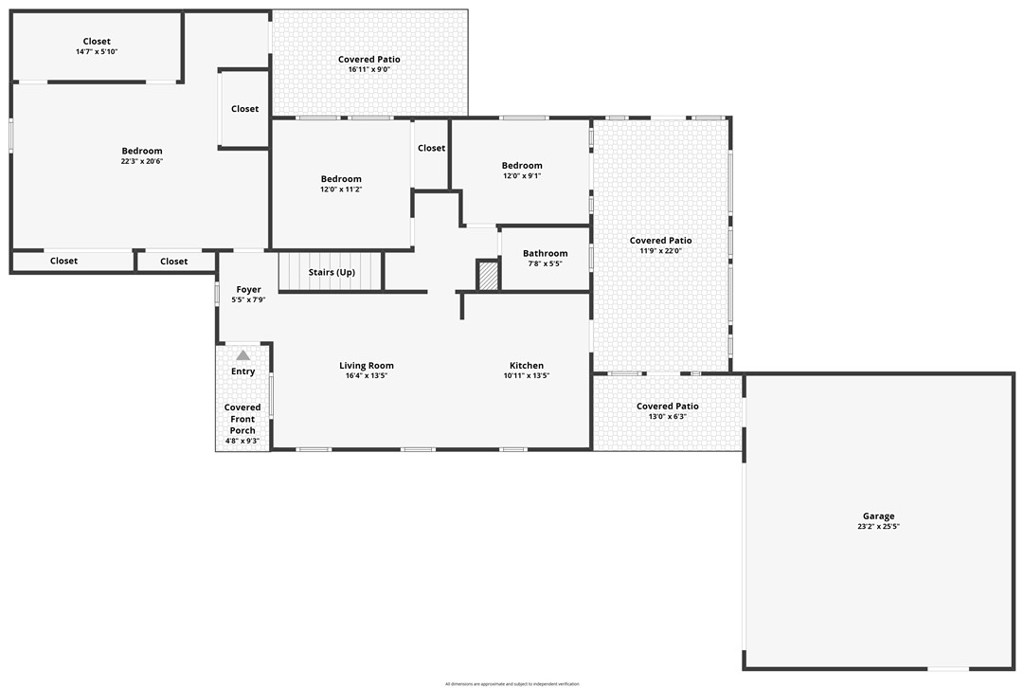
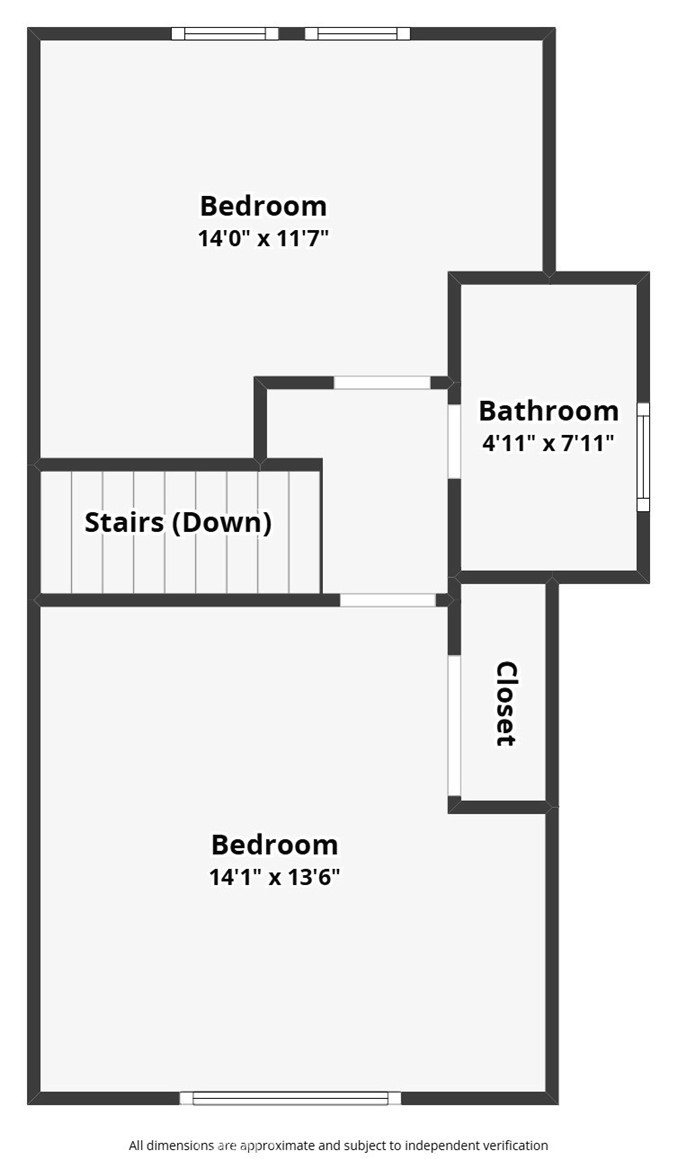
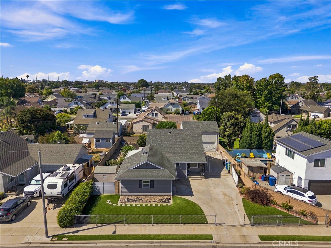
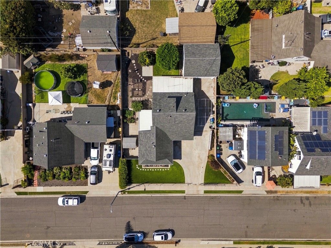
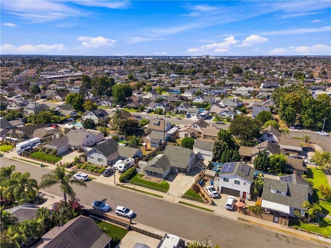
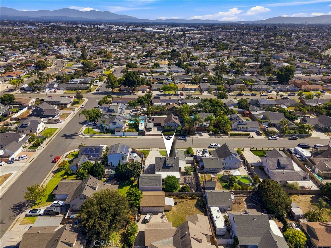
Welcome to 6242 Cherokee Dr - a turnkey 4-bedroom, 2-bath single-family home, offering beautiful renovations while maintaining its original charm, with huge potential for an ADU opportunity. The main living space features a bright and airy open concept layout with refinished hardwood floors, recessed lights, and windows all-around, providing abundant natural light throughout. The remodeled kitchen has been meticulously upgraded with granite countertops, Thomasville cabinets with soft close drawers, stainless steel appliances, and a charming Dutch door. Besides the 2 bedrooms and 1 full bathroom, the downstairs also offers additional living space with a bonus room converted from the attached garage, as well as a sunroom - both of which are not included in the square footage or room count. The upstairs accommodates 2 additional bedrooms and a remodeled full bathroom. Beyond the interior, the bones of the home have also received substantial upgrades, including a 3-zone HVAC system, PEX plumbing, a tankless water heater, 200 amp electrical box, and newer main sewer line. One of the most exciting features, the detached 2-car garage includes an upstairs second level, providing huge opportunity for a potential ADU. The massive lot still has room for a large private driveway, grass area, and a garden. The convenient location sits close to both the 405 and 22 freeways, highly-ranked schools, and numerous dining and shopping centers including Rodeo 39. You truly will be lucky to call this your home!
Details
| MLS # | OC26196406 |
|---|---|
| Listing Type | For Sale |
| Style | House |
| Sub-Type | Resale |
| Status | Pending |
| Year | 1958 |
| Days On Site | 7 |
| Listing Provided By | Real Broker | Timothy Ahn |
Features
| Bed(s) | 4 |
|---|---|
| Bath(s) | 2 Total |
| SQ Feet | 1,275 |
| Garage | 2 |
| Story(s) | 2 |
| Units | 1 |
| Acreage | 0.17 |
| Property View | Yes |
Interior
| Cooling | Central Air |
|---|---|
| Heating | Central |
| Heating Yes / No | Yes |
| Cooling Yes / No | Yes |
| Interior Features | Breakfast Bar, Built In Features, Ceiling Fans, Granite Counters, Bedroom On Main Level, Main Level Primary, Walk In Closets |
| Appliances | Dishwasher, Free Standing Range, Gas Oven, Gas Range, Microwave, Refrigerator, Tankless Water Heater |
| Fireplace Yes / No | No |
Exterior
| Exterior Features | Rain Gutters |
|---|---|
| Roof | Shingle |
| Security Features | Carbon Monoxide Detectors, Fire Detection System, Smoke Detectors |
| Construction Materials | Drywall, Stucco |
| Foundation Details | Raised |
| Lot Features | Back Yard, Front Yard, Garden, Lawn, Street Level, Yard |
| Fencing | Block, Chain Link, Good Condition |
Parking
| Attached Garage Yes / No | No |
|---|---|
| Parking Features | Garage |
| Garage Yes / No | Yes |
Utilities
| Utilities | Electricity Connected, Natural Gas Connected, Phone Available, Sewer Connected, Water Connected |
|---|---|
| Electric | Standard |
| Sewer | Public Sewer, Sewer Tap Paid |
Location
| Community Features | Storm Drains, Street Lights, Suburban, Sidewalks |
|---|
Area Information
| State | CA |
|---|---|
| County | Orange |
| City | Westminster |
| Zip Code | 92683 |
| Area | 59 Westminster North of 405 & Westminster |
| Community Name | Indian Village |
| Listing VS Median (in Indian Village) | |
Price: $1,150,000 low | high Med: $1,150,000 sqft: 1,275 low | high Med: 1,275 $ / sqft: $902 low | high Med: $902 On site: 7 low | high Med: 7 | |
Market Activity 92683
Request a showing
Request a showing
Contact
Learn More About This Property

| State | CA |
|---|---|
| County | Orange |
| City | Westminster |
| Zip Code | 92683 |
| Area | 59 Westminster North of 405 & Westminster |
| Community Name | Indian Village |
| Listing VS Median (in Indian Village) | |
Price: $1,150,000 low | high Med: $1,150,000 sqft: 1,275 low | high Med: 1,275 $ / sqft: $902 low | high Med: $902 On site: 7 low | high Med: 7 | |
 | $1,075,00013661 EastbridgeWestminster, CA 92683 |