60582 Silver Torch Circle,La Quinta, CA 92253
La Quinta, CA 92253



Description
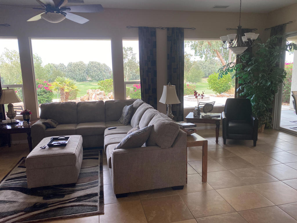
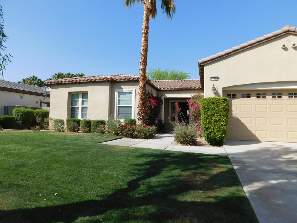
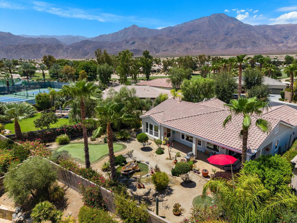
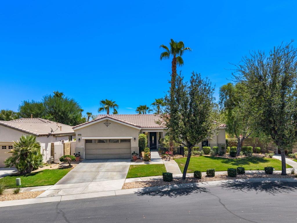
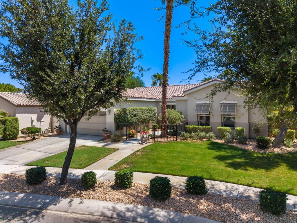
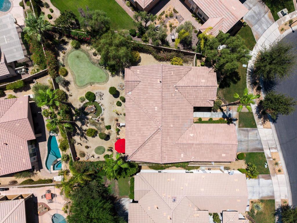
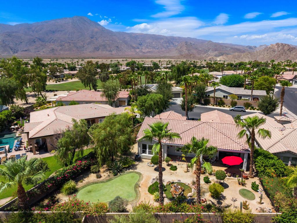
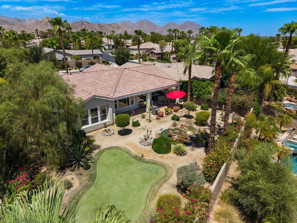
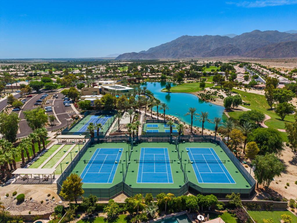
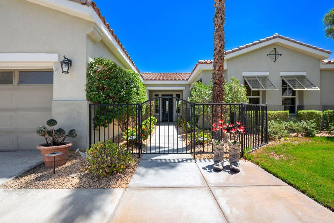
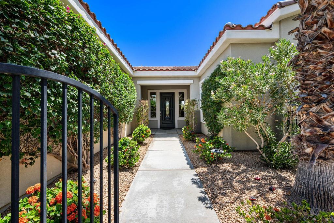
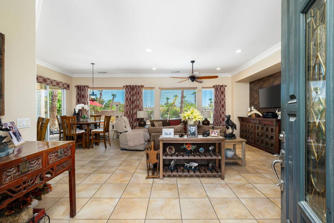
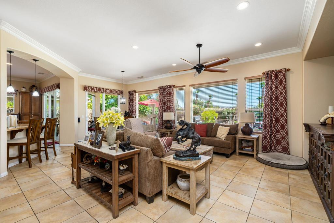
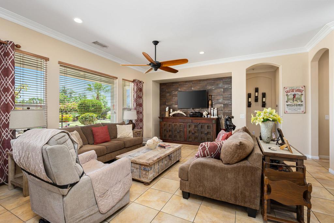
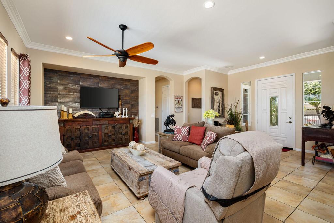
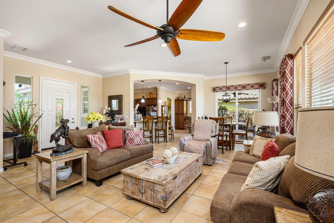
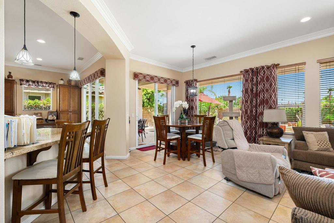
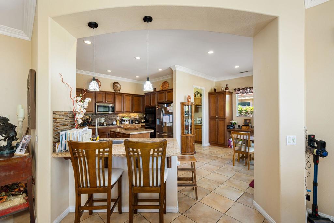
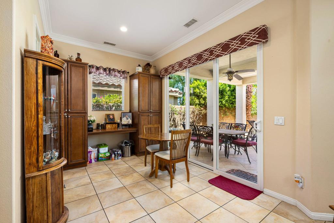
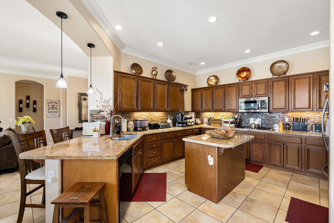
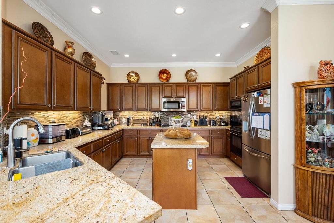
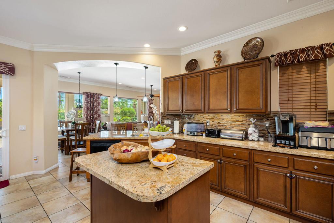
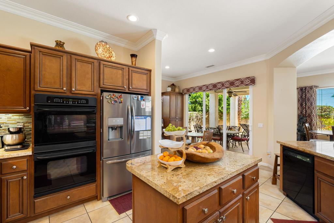
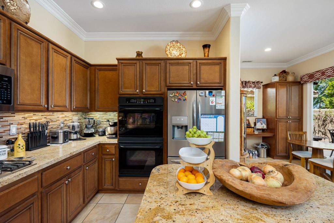
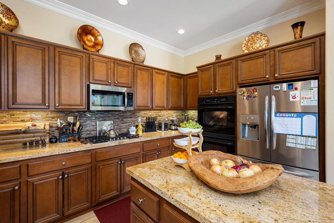
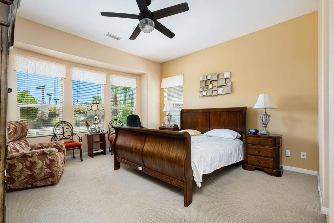
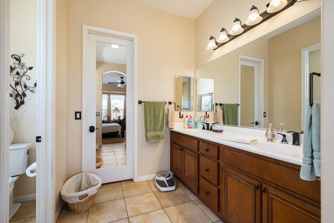
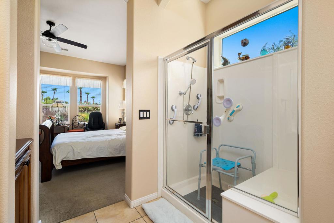
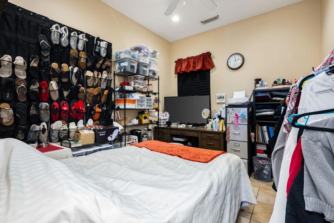
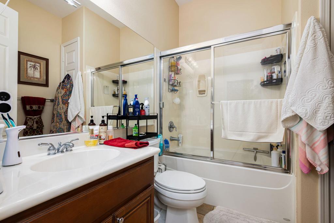
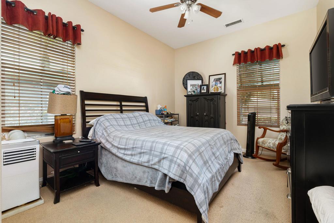
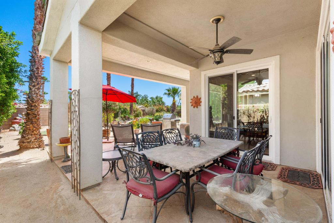
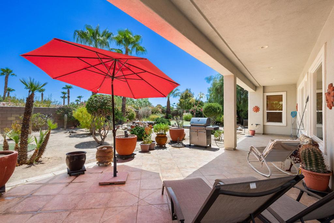
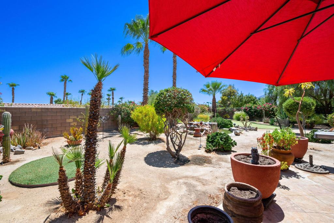
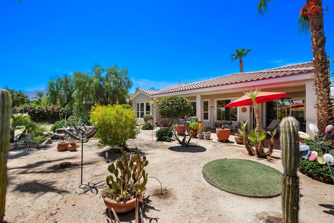
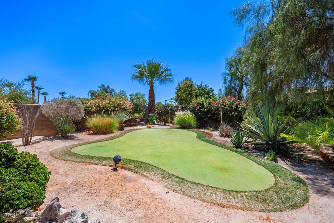
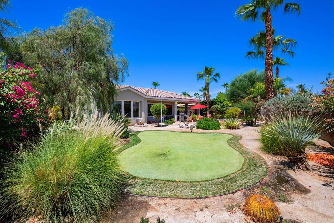
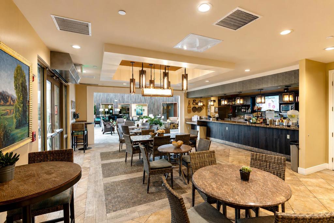
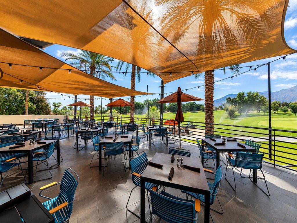
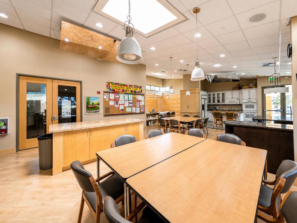
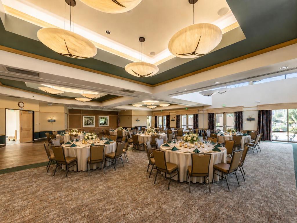
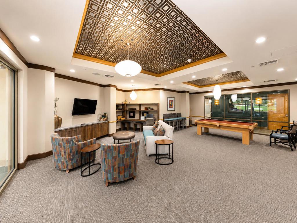
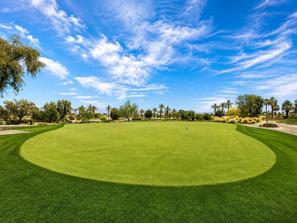
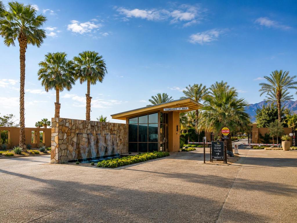
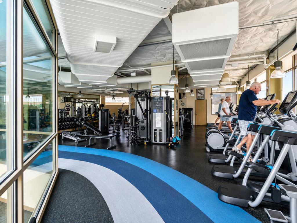
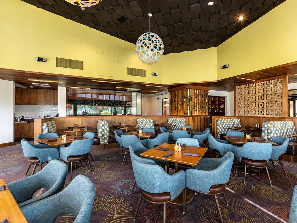
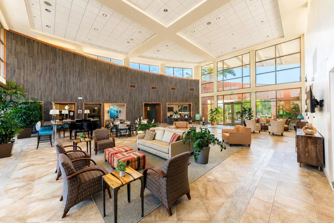
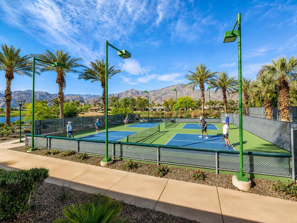
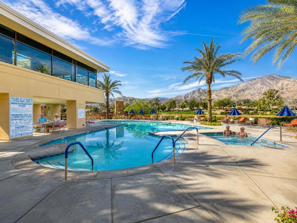
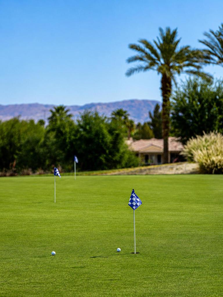
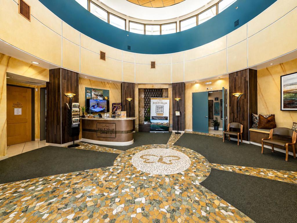
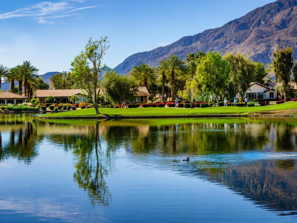
Stylish and sophisticated, the Monarch plan is ideally positioned on a private cul-de-sac, showcasing an oversized homesite with an enviable location just moments from resort-style amenities and world-class entertainment. Offering 1,819 square feet of thoughtfully designed living space, this single-family residence features three bedrooms and two bathrooms. A striking glass-etched entry door welcomes you into the inviting great room, where a custom shiplap-accented TV/media niche, crown molding, designer window treatments, and captivating views of the rear yard create an elegant yet comfortable ambiance. Adjacent to the dining area, the chef-inspired kitchen is beautifully appointed with double ovens, a generous prep island, breakfast bar with stylish pendant lighting, glass backsplash, and slab granite countertops. The serene primary retreat features a charming bay window and a luxurious en suite bath complete with dual vanities, an oversized walk-in shower, and spacious walk-in closet--an exceptional blend of style, comfort, and resort living. Guest accommodations afford privacy and comfort for all visiting friends and family. Big rear yard, including a putting green, covered patio, tiled patio and serene water feature.
Details
| MLS # | 219151258DA |
|---|---|
| Listing Type | For Sale |
| Style | House |
| HOA Dues | $622 |
| Sub-Type | Resale |
| Status | Active |
| Year | 2004 |
| Days On Site | 25 |
| Listing Provided By | Bennion Deville Homes | John Miller |
Features
| Bed(s) | 3 |
|---|---|
| Bath(s) | 2 Total |
| SQ Feet | 1,819 |
| Garage | 2 |
| Story(s) | 1 |
| Acreage | 0.23 |
| Golf Course | Yes |
| Property View | Yes |
Interior
| Cooling | Central Air |
|---|---|
| Heating | Central, Natural Gas |
| Heating Yes / No | Yes |
| Cooling Yes / No | Yes |
| Interior Features | Breakfast Bar, Separate Formal Dining Room, High Ceilings, Recessed Lighting, Walk In Closets |
| Window Features | Blinds, Double Pane Windows, Drapes |
| Appliances | Dishwasher, Gas Cooktop, Disposal, Gas Oven, Gas Water Heater, Microwave, Vented Exhaust Fan, Water To Refrigerator |
| Fireplace Yes / No | No |
Exterior
| Roof | Tile |
|---|---|
| Security Features | Gated Community, Twenty Four Hour Security |
| Construction Materials | Stucco |
| Foundation Details | Slab |
| Lot Features | Back Yard, Close To Clubhouse, Cul De Sac, Front Yard, Lawn, Landscaped, Planned Unit Development, Sprinkler System |
| Fencing | Block |
Parking
| Attached Garage Yes / No | Yes |
|---|---|
| Parking Features | Direct Access, Garage, Garage Door Opener, Side By Side |
| Garage Yes / No | Yes |
Utilities
| Utilities | Cable Available |
|---|---|
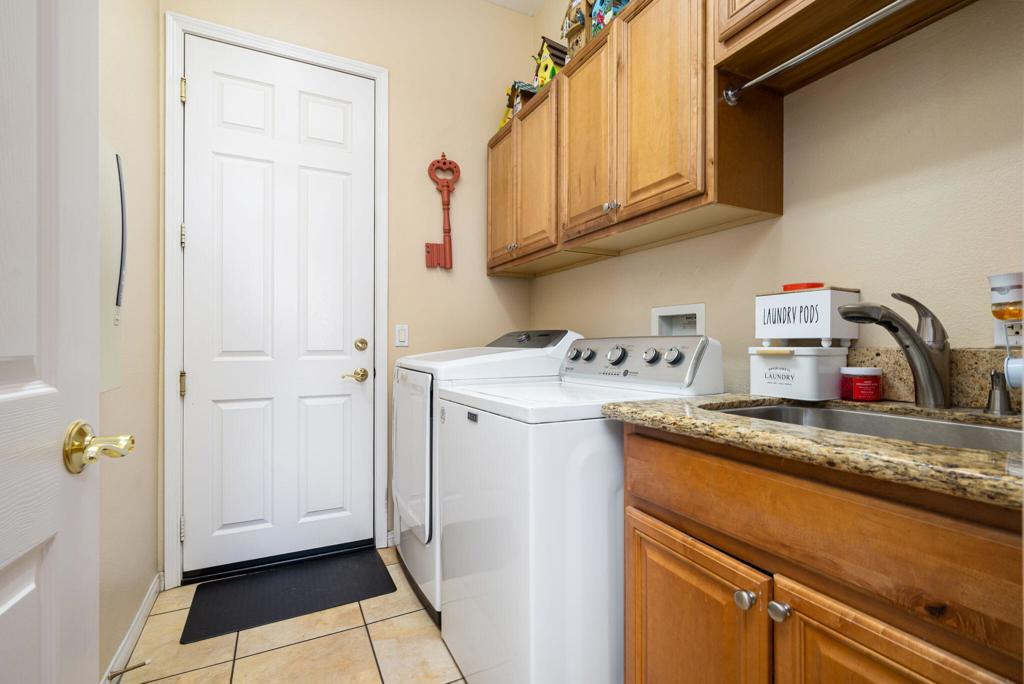
| Electric | Volts220In Laundry |
Location
| Community Features | Golf, Gated |
|---|
Area Information
| State | CA |
|---|---|
| County | Riverside |
| City | La Quinta |
| Zip Code | 92253 |
| Area | 313 La Quinta South of HWY 111 |
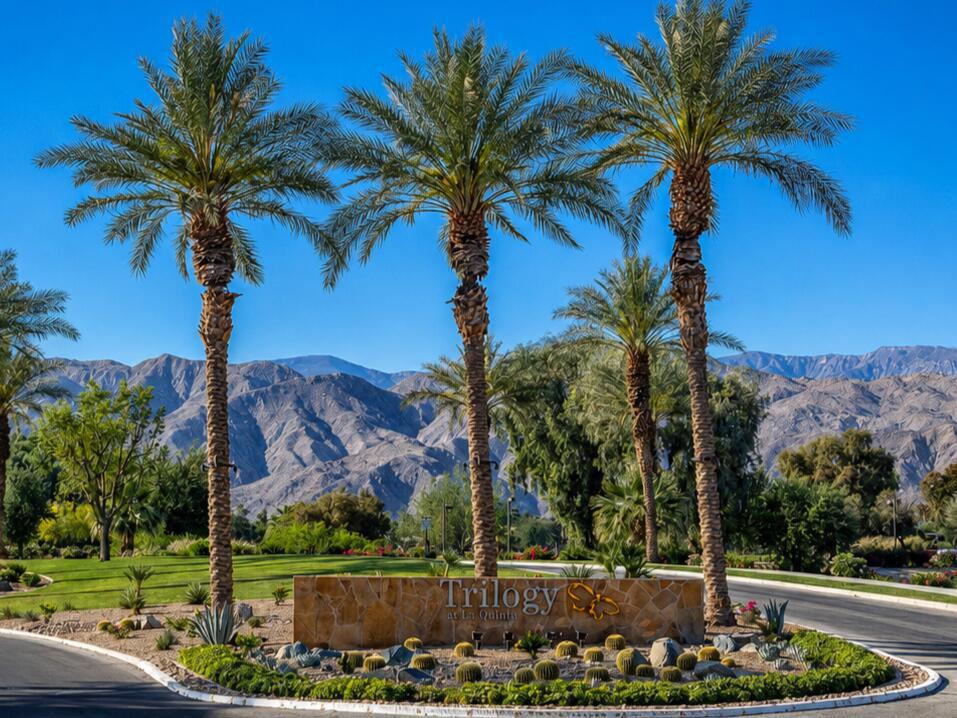
| Community Name | Trilogy |
| Listing VS Median (in Trilogy) | |
Price: $596,000 low | high Med: $449,888 sqft: 1,819 low | high Med: 1,767 $ / sqft: $328 low | high Med: $255 On site: 25 low | high Med: 123 | |
Market Activity 92253
Request a showing
Request a showing
Contact
Learn More About This Property

| State | CA |
|---|---|
| County | Riverside |
| City | La Quinta |
| Zip Code | 92253 |
| Area | 313 La Quinta South of HWY 111 |
| Community Name | Trilogy |
| Listing VS Median (in Trilogy) | |
Price: $596,000 low | high Med: $449,888 sqft: 1,819 low | high Med: 1,767 $ / sqft: $328 low | high Med: $255 On site: 25 low | high Med: 123 | |