 In-Person: 09/13 1:00 PM - 3:00 PM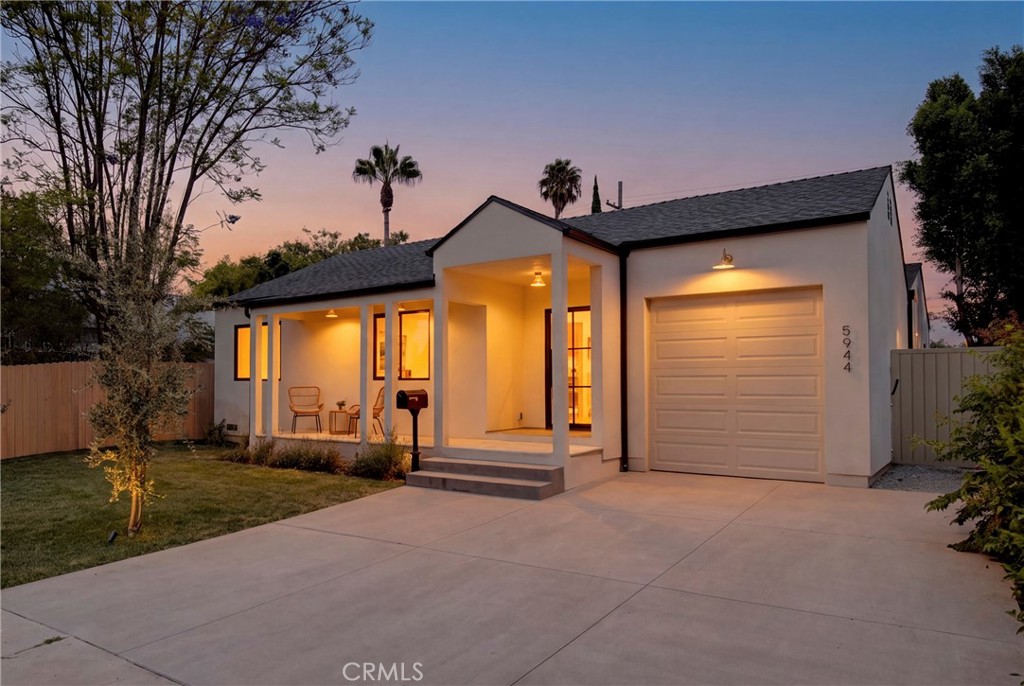

Description
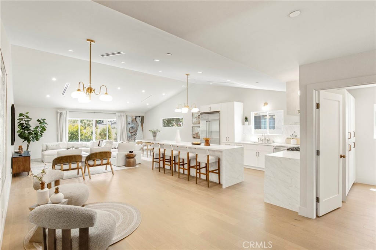
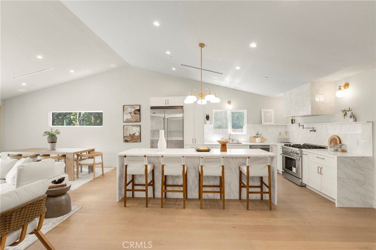
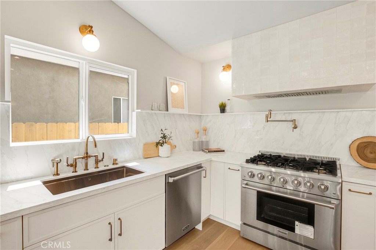
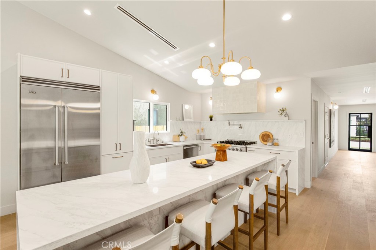
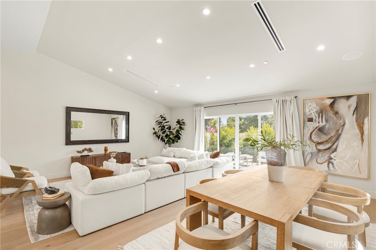
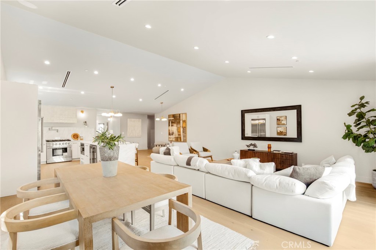
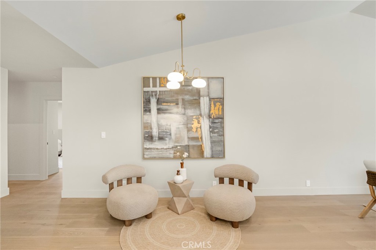
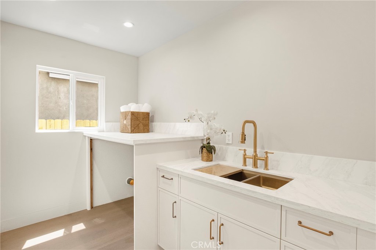
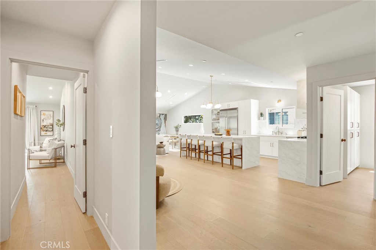
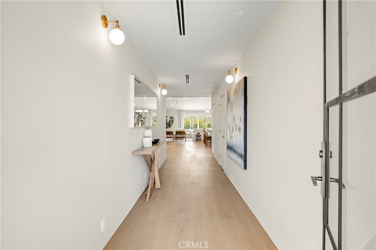
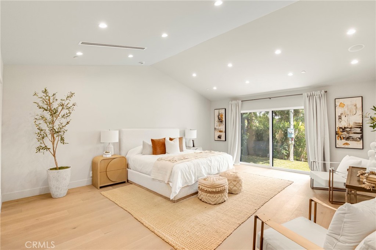
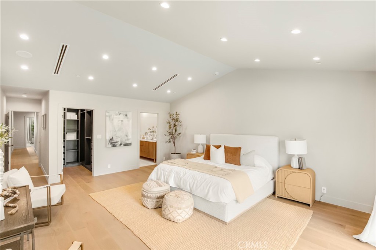
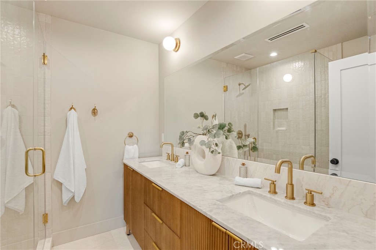
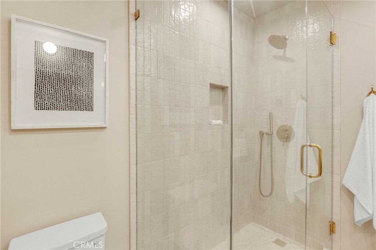
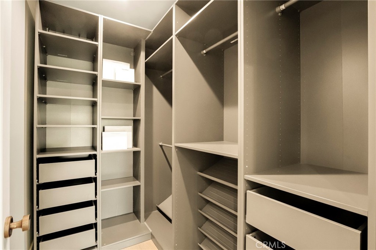
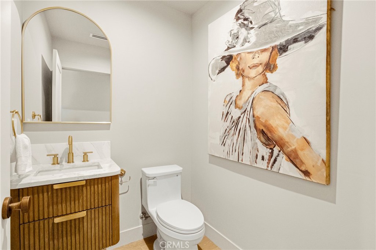
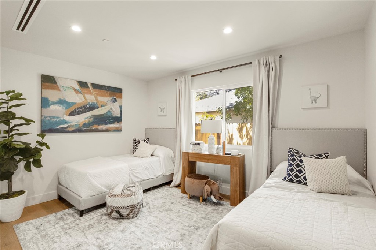
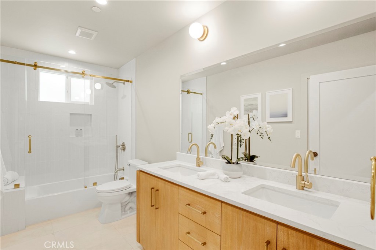
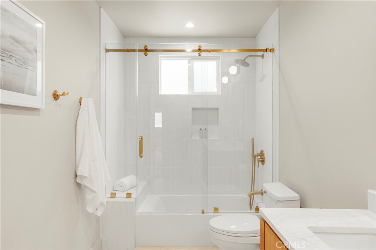
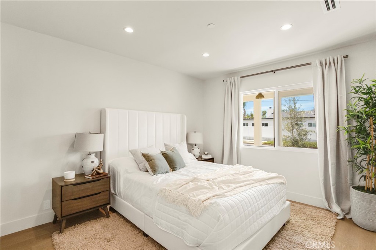
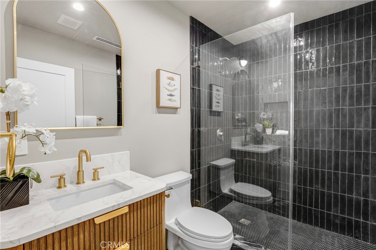
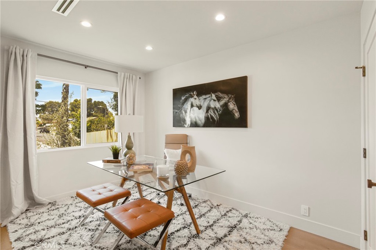
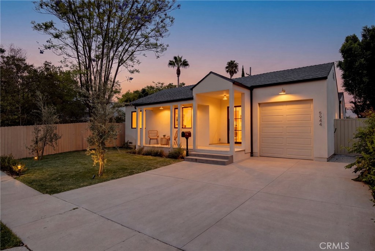
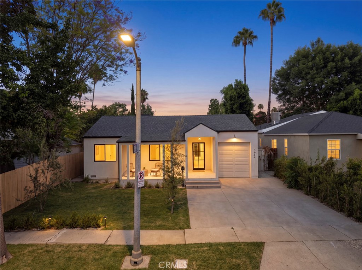
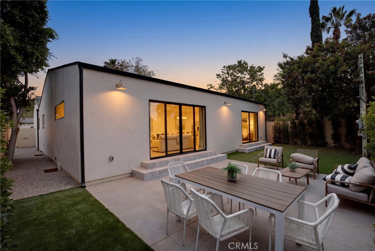
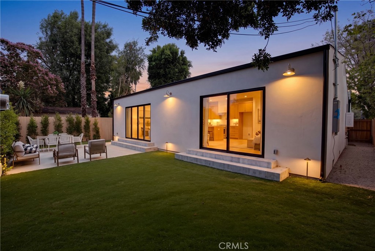
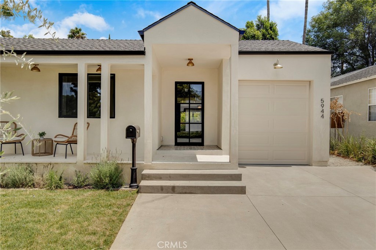
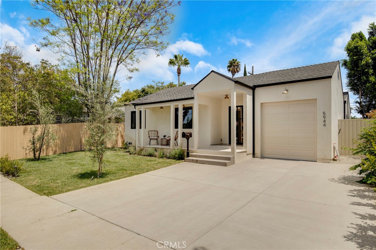
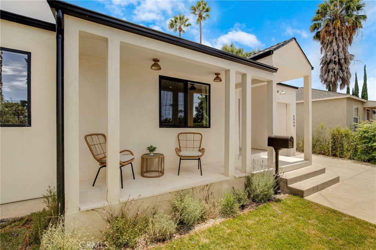
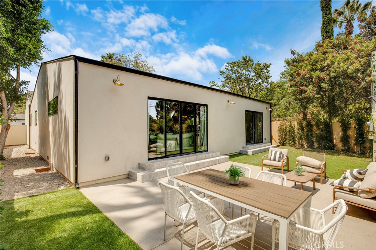
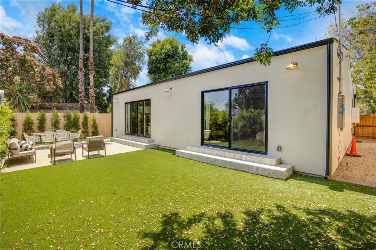
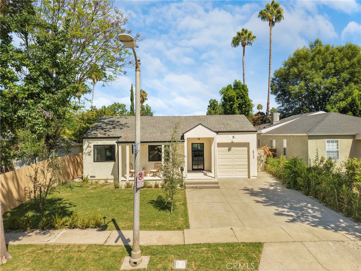
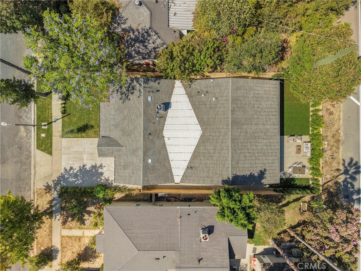
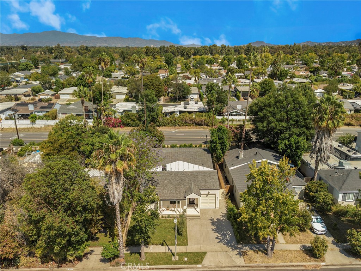
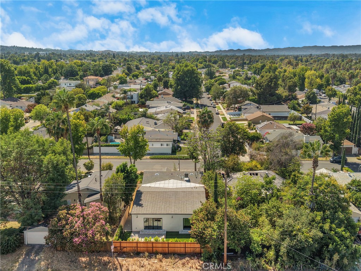
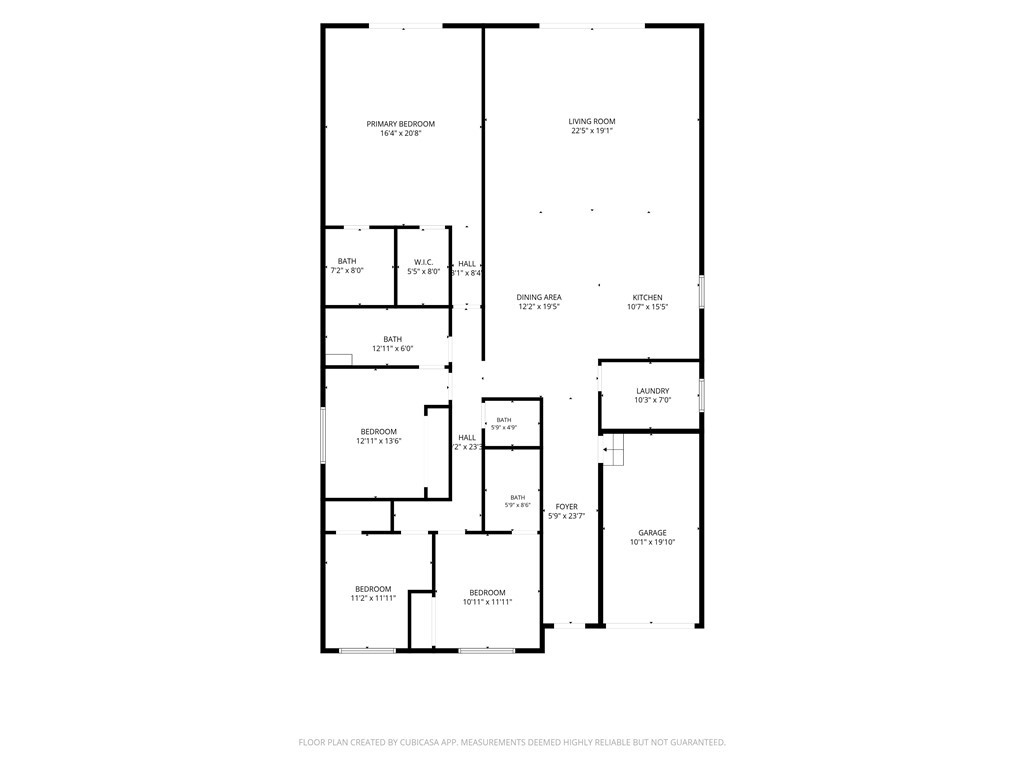
Step inside 5944 Lasain Ave and the scale of this home immediately pulls you in. Beyond its newly landscaped front yard, the home opens to approximately 2,432 square feet of expansive, beautifully designed living space, where soaring volume, generous proportions, and wide-open sightlines create an impressive sense of scale. At the heart of the home, an oversized designer kitchen anchors the open living and dining areas, creating one seamless space designed for both everyday living and entertaining. A substantial center island, custom cabinetry, abundant storage, and carefully selected finishes give the kitchen a refined, custom feel while maintaining a warm and inviting atmosphere. The thoughtful 4-bedroom, 3.5-bath layout continues with generously sized bedrooms and a spacious primary suite designed as a true retreat, complete with a beautifully finished bath and ample closet space. Extensively rebuilt and expanded from the foundation up, the home goes far beyond a typical remodel. Every space has been thoughtfully considered, with designer-selected materials, warm natural textures, architectural details, and a cohesive level of finish throughout. The open living areas extend naturally to the private backyard, creating an effortless indoor-outdoor connection with space to dine, entertain, and unwind. Located in Encino with convenient access to Ventura Boulevard, dining, shopping, parks, and major Westside routes, 5944 Lasain offers a rare combination of space, thoughtful design, and quality construction. The true scale and feel of this home are best experienced in person.
Details
| MLS # | SR26176586 |
|---|---|
| Listing Type | For Sale |
| Style | House |
| Sub-Type | Resale |
| Status | Active |
| Year | 1949 |
| Days On Site | 31 |
| Listing Provided By | Compass | Guillermo Manzo |
Features
| Bed(s) | 4 |
|---|---|
| Bath(s) | 4 Total |
| SQ Feet | 2,431 |
| Garage | 1 |
| Story(s) | 1 |
| Units | 1 |
| Acreage | 0.13 |
| Property View | Yes |
Interior
| Cooling | Central Air, High Efficiency |
|---|---|
| Heating | Central, Electric |
| Heating Yes / No | Yes |
| Cooling Yes / No | Yes |
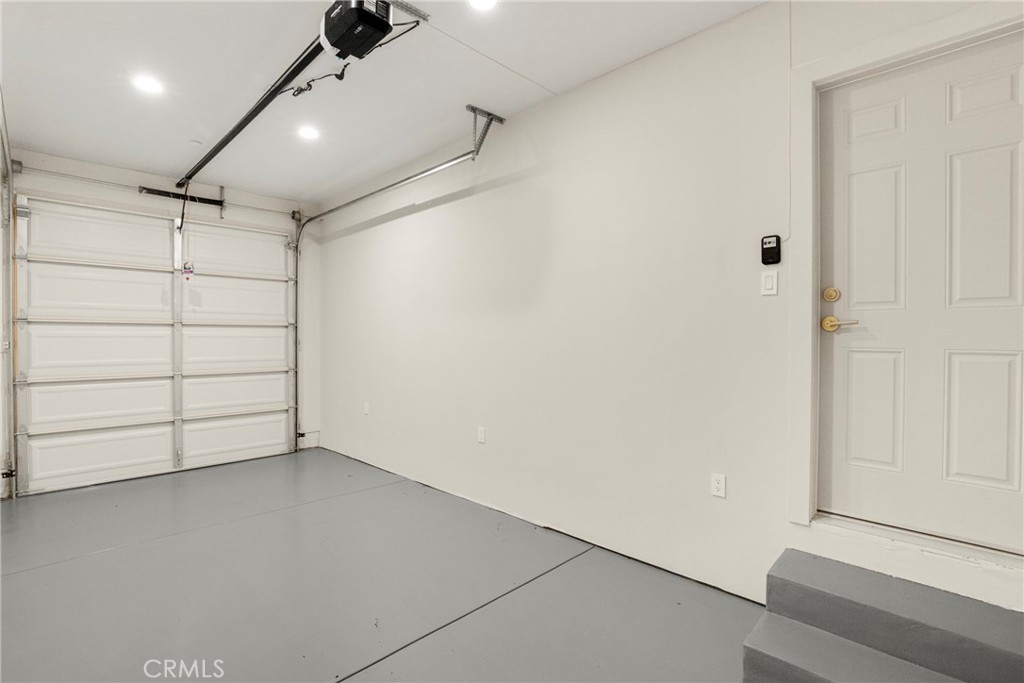
| Interior Features | Cathedral Ceilings, High Ceilings, Open Floorplan, Pantry, Quartz Counters, Recessed Lighting, All Bedrooms Down, Instant Hot Water |
| Appliances | Six Burner Stove, Convection Oven, Dishwasher, Disposal, Gas Range, Gas Water Heater, Refrigerator, Tankless Water Heater |
| Fireplace Yes / No | No |
Exterior
| Roof | Shingle |
|---|---|
| Foundation Details | Raised |
| Lot Features | Zero To One Unit Acre |
Parking
| Attached Garage Yes / No | Yes |
|---|---|
| Garage Yes / No | Yes |
Utilities
| Utilities | Cable Connected, Electricity Connected, Natural Gas Connected, Phone Available, Sewer Connected, Water Connected |
|---|---|
| Sewer | Public Sewer |
Location
| Community Features | Curbs |
|---|
Area Information
| State | CA |
|---|---|
| County | Los Angeles |
| City | Encino |
| Zip Code | 91316 |
| Area | ENC Encino |
| Listing VS Median (in 91316) | |
Price: $1,689,500 low | high Med: $649,500 sqft: 2,431 low | high Med: 1,669 $ / sqft: $695 low | high Med: $391 On site: 31 low | high Med: 79.5 | |
Market Activity 91316
Request a showing
Request a showing
Contact
Learn More About This Property

| Open House |
|---|
| In-Person 09/13 1:00 PM - 3:00 PM |
| State | CA |
|---|---|
| County | Los Angeles |
| City | Encino |
| Zip Code | 91316 |
| Area | ENC Encino |
| Listing VS Median (in 91316) | |
Price: $1,689,500 low | high Med: $649,500 sqft: 2,431 low | high Med: 1,669 $ / sqft: $695 low | high Med: $391 On site: 31 low | high Med: 79.5 | |
 | $1,999,00017337 Tiara StreetEncino, CA 91316 |