59096 Nelson,Yucca Valley, CA 92284
Yucca Valley, CA 92284

Description
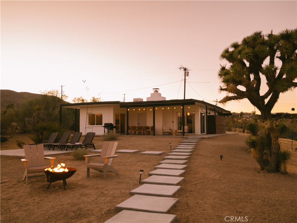
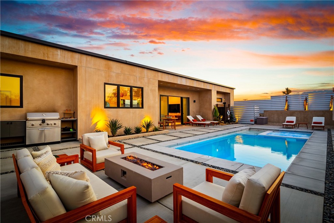
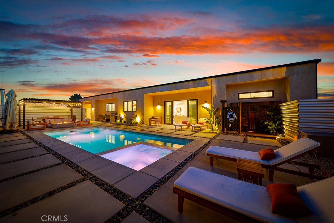
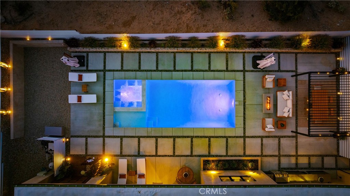
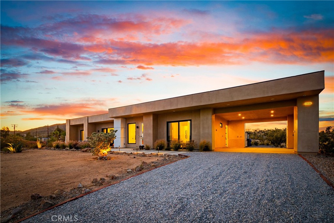
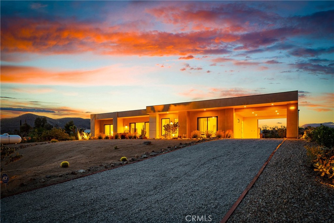
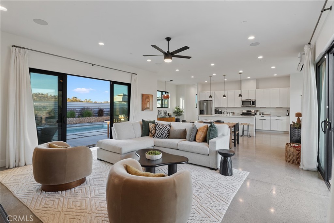
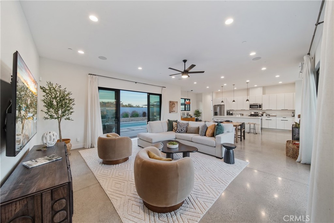
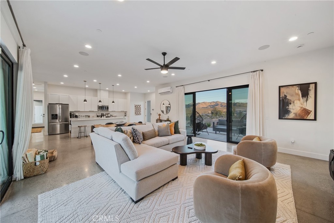
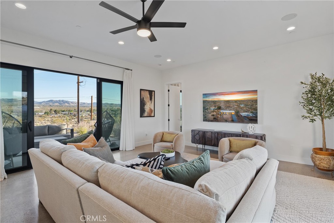
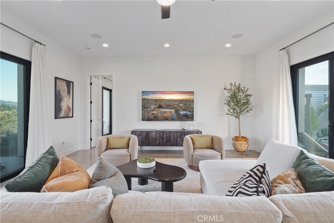
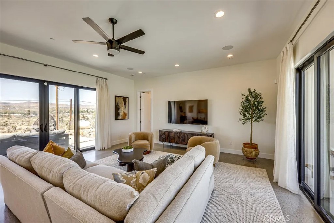
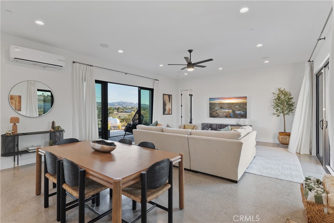
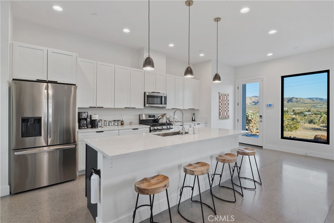
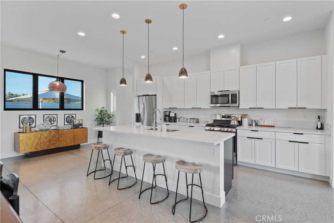
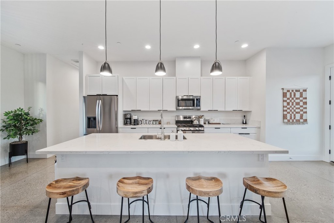
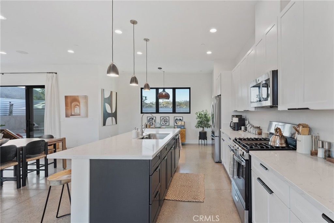
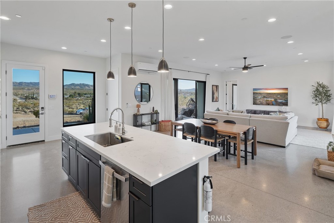
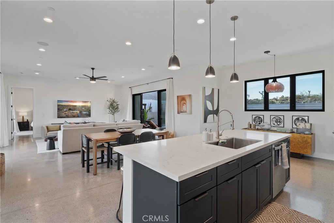
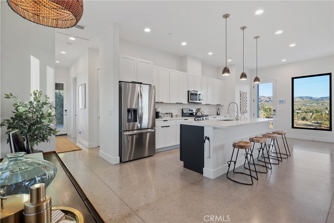
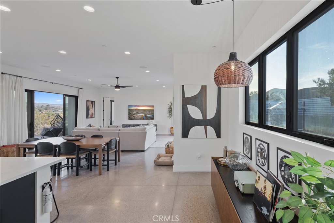
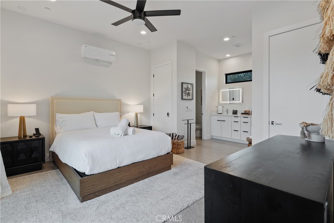
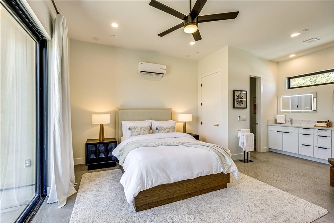
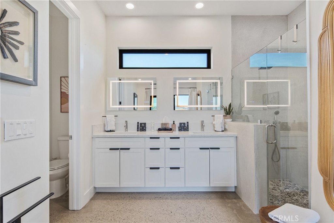
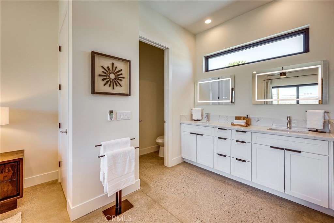
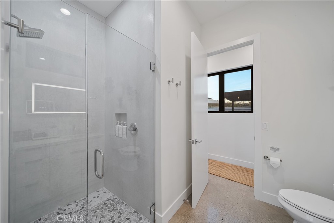
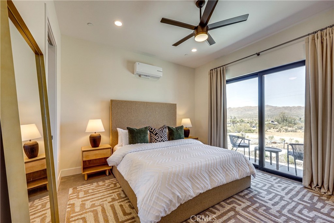
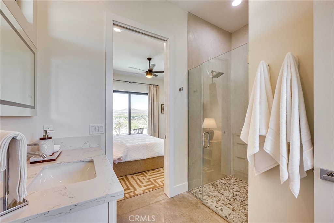
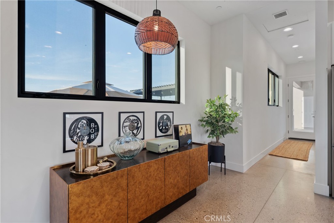
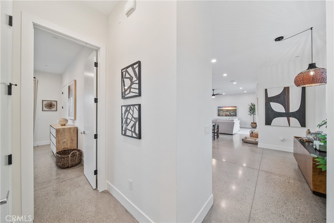
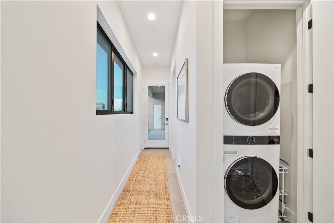
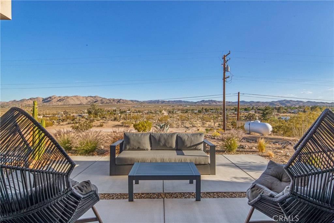
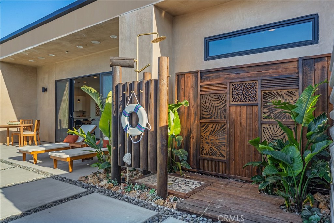
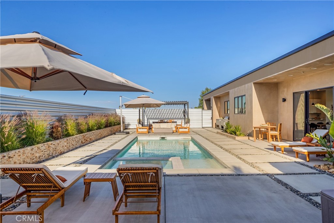
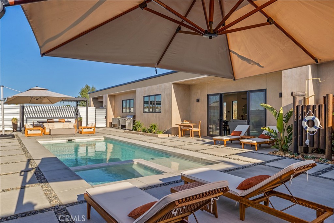
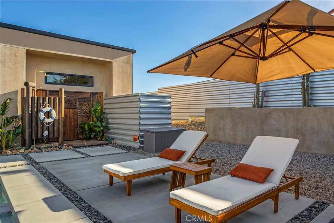
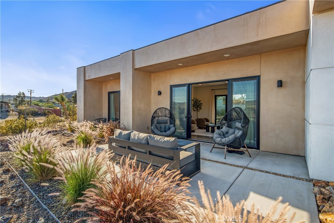
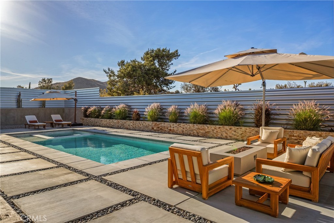
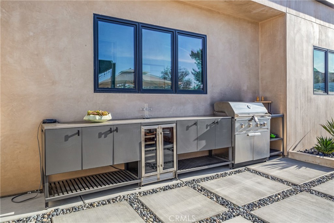
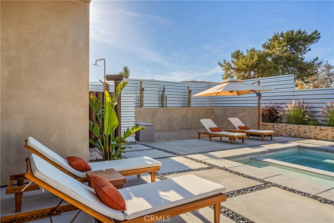
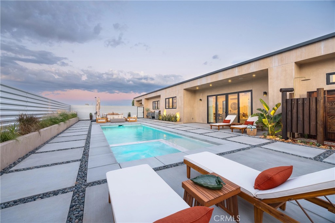
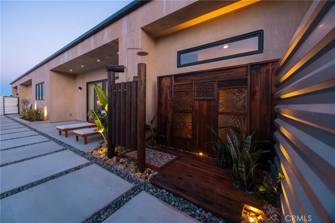
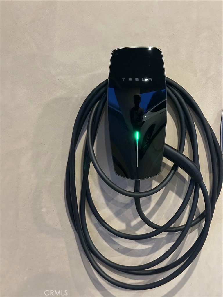
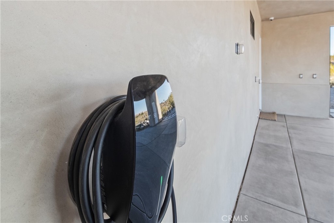
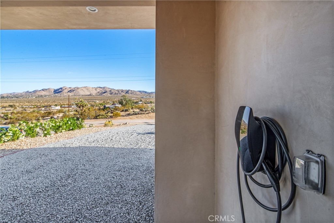
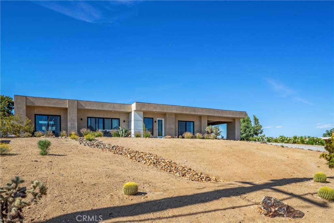
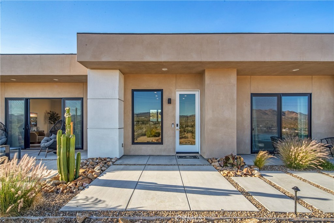
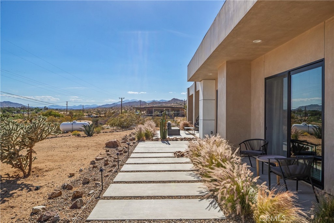
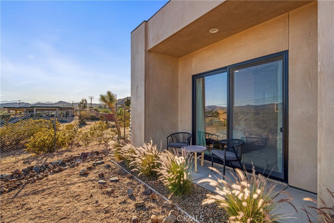
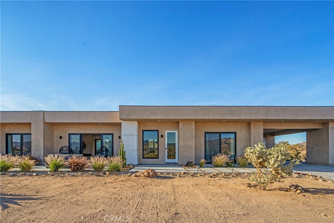
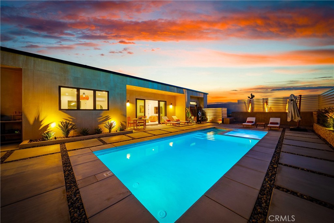
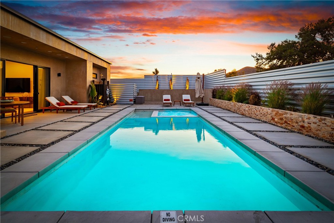
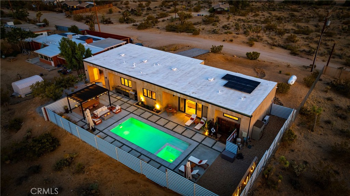
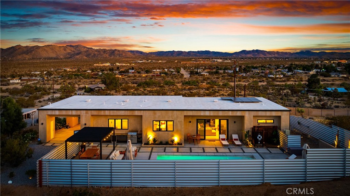
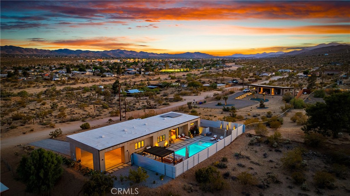
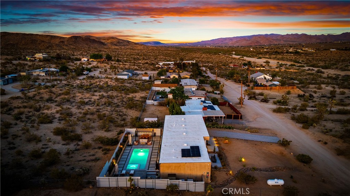
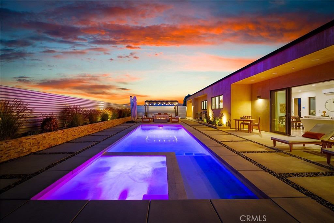
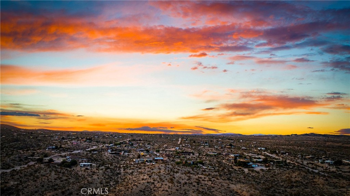
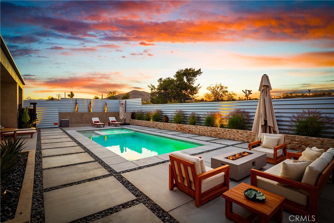
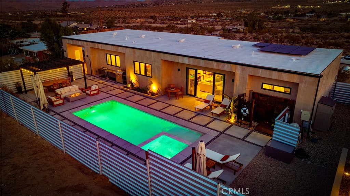
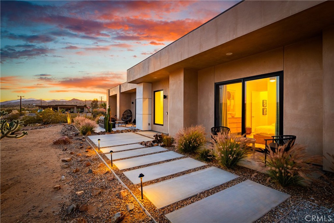
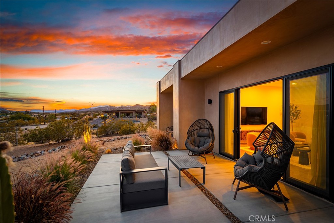
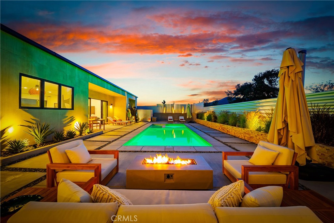
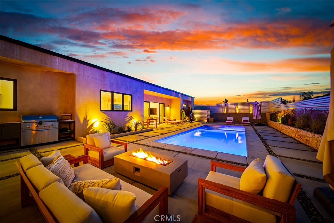
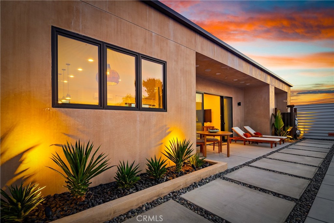
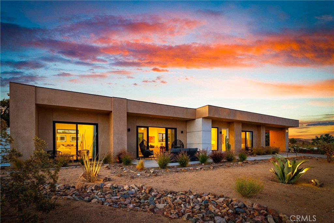
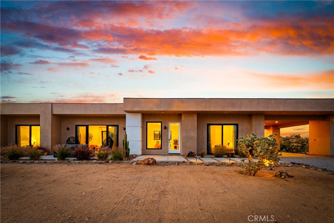
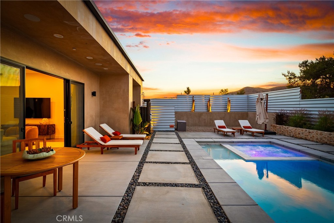
Experience elevated desert living in this newly constructed custom home, thoughtfully designed to capture the beauty and serenity of the Joshua Tree landscape. Positioned to take full advantage of sweeping valley views, the home offers a seamless connection between indoor comfort and outdoor tranquility through expansive windows and oversized sliding glass doors. The open-concept layout centers around a spacious great room, flanked by two generously sized bedrooms-each featuring its own ensuite bath-creating an ideal balance of privacy and flow. The kitchen is both functional and refined, complete with custom cabinetry, quartz countertops, stainless steel appliances, and a large island perfect for gathering and entertaining. Step outside to enjoy multiple living spaces designed for relaxation and entertaining, including a covered carport-style lounge area with built-in speakers and pre-wiring for a full entertainment setup. The private backyard retreat features a pool and spa, offering the perfect setting to unwind while taking in the desert's unforgettable sunsets. Built with efficiency and modern living in mind, the home includes 2x6 construction with enhanced insulation, a high-efficiency zoned HVAC system, paid solar, EV charging, tankless water heater, and smart home pre-wiring throughout. A rare opportunity to own a modern desert retreat that blends thoughtful design, energy efficiency, and stunning natural surroundings. Paid off Tesla solar power wall along with panels.
Details
| MLS # | OC26182577 |
|---|---|
| Listing Type | For Sale |
| Style | House |
| Sub-Type | Resale |
| Status | Active |
| Year | 2023 |
| Days On Site | 14 |
| Listing Provided By | Harcourts Prime Properties | Westley Williams |
Features
| Bed(s) | 2 |
|---|---|
| Bath(s) | 2 Total |
| SQ Feet | 1,564 |
| Car Port | Yes |
| Pool | Yes |
| Story(s) | 1 |
| Units | 1 |
| Acreage | 0.45 |
| Property View | Yes |
Interior
| Cooling | Ductless |
|---|---|
| Heating | Ductless |
| Heating Yes / No | Yes |
| Cooling Yes / No | Yes |
| Interior Features | Breakfast Bar, Ceiling Fans, High Ceilings, Open Floorplan, Recessed Lighting, All Bedrooms Down, Primary Suite |
| Appliances | Electric Oven, Electric Range, Freezer, Disposal, Ice Maker, Microwave, Refrigerator |
| Fireplace Yes / No | No |
Exterior
| Foundation Details | Slab |
|---|---|
| Lot Features | Zero To One Unit Acre |
Parking
| Parking Features | Covered, Carport, Driveway |
|---|---|
| Garage Yes / No | No |
Utilities
| Sewer | Septic Tank |
|---|
Location
| Community Features | Hiking, Horse Trails, Mountainous, Park |
|---|
Area Information
| State | CA |
|---|---|
| County | San Bernardino |
| City | Yucca Valley |
| Zip Code | 92284 |
| Area | DC553 Buena Vista South |
| Listing VS Median (in 92284) | |
Price: $798,000 low | high Med: $395,000 sqft: 1,564 low | high Med: 1,451 $ / sqft: $510 low | high Med: $282 On site: 14 low | high Med: 92 | |
Market Activity 92284
Request a showing
Request a showing
Contact
Learn More About This Property

| State | CA |
|---|---|
| County | San Bernardino |
| City | Yucca Valley |
| Zip Code | 92284 |
| Area | DC553 Buena Vista South |
| Listing VS Median (in 92284) | |
Price: $798,000 low | high Med: $395,000 sqft: 1,564 low | high Med: 1,451 $ / sqft: $510 low | high Med: $282 On site: 14 low | high Med: 92 | |