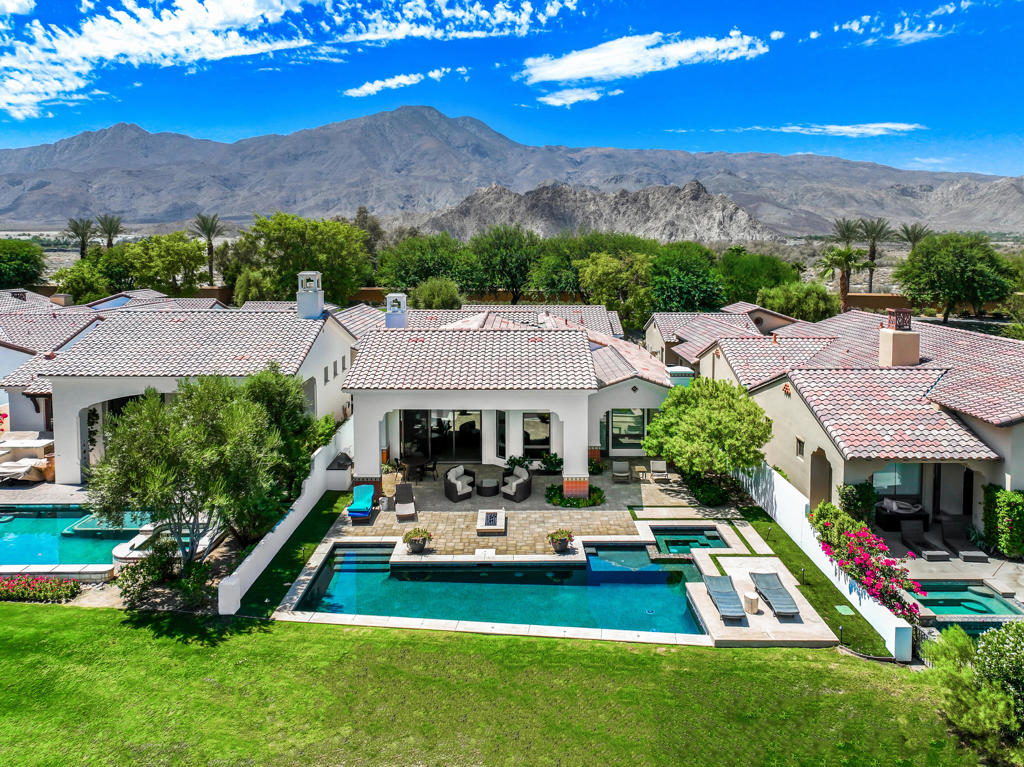
58460 Aracena,La Quinta, CA 92253
La Quinta, CA 92253


Description
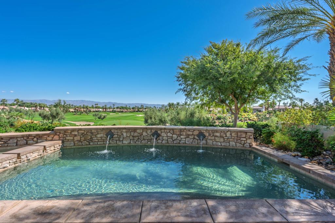
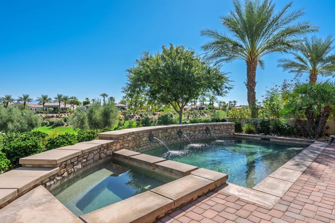
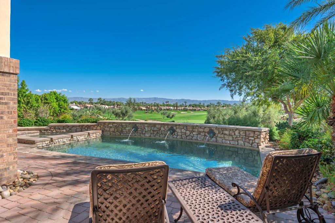
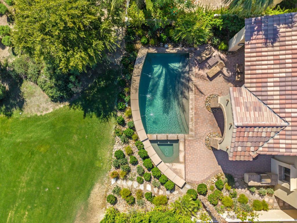
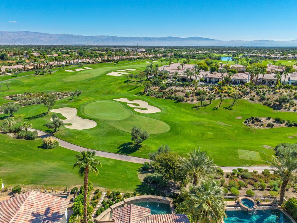
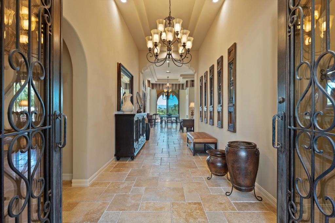
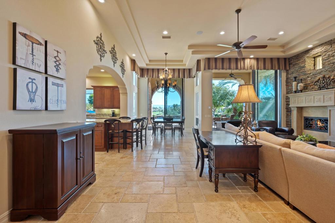
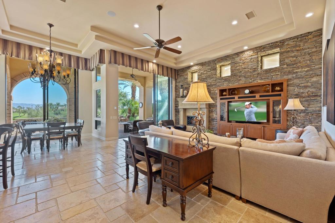
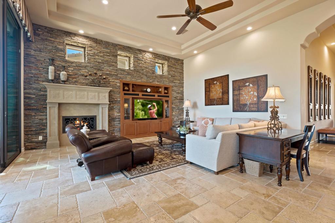
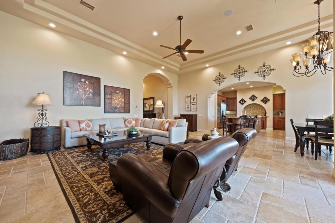
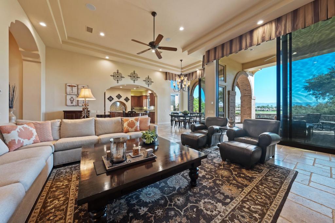
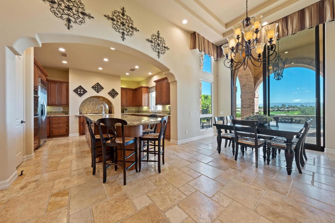
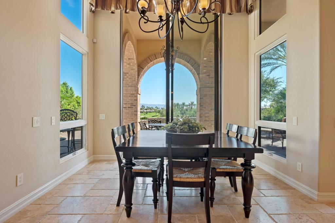
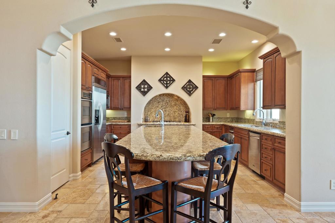
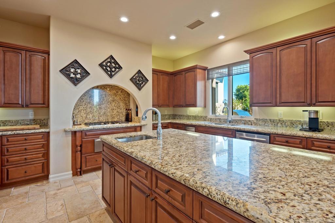
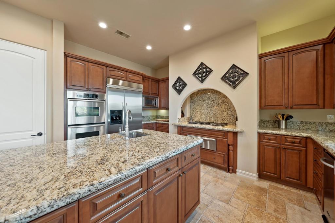
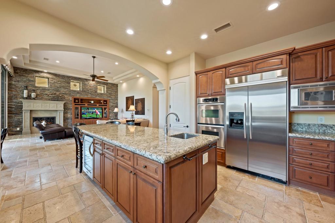
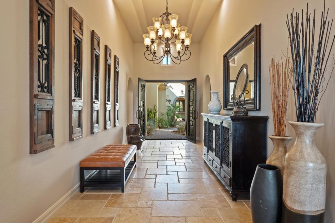
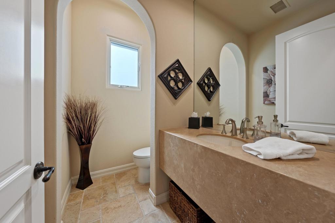
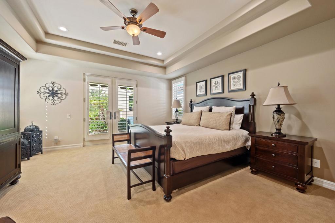
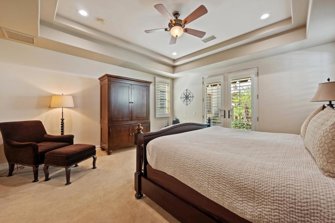
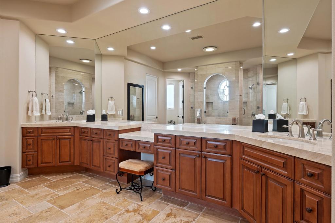
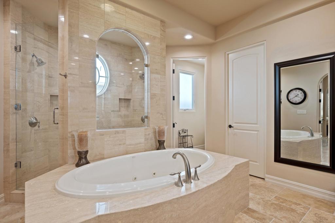
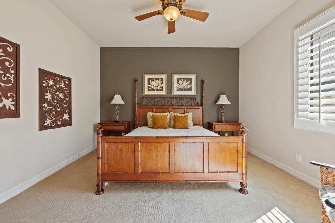
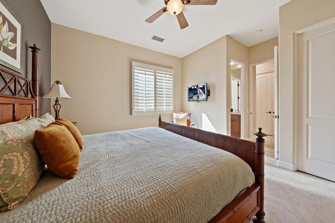
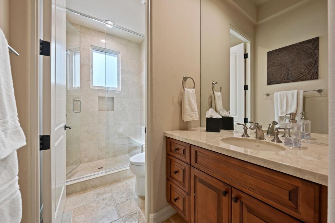
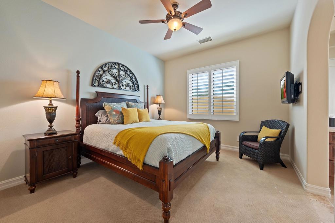
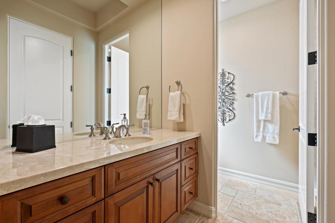
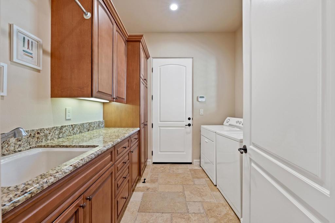
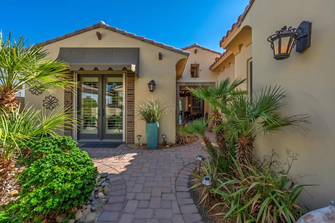
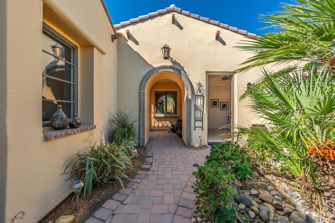
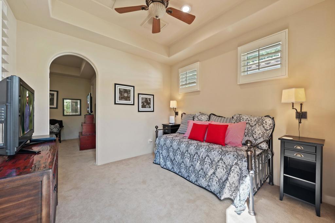
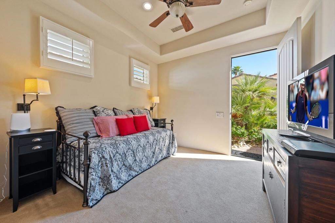
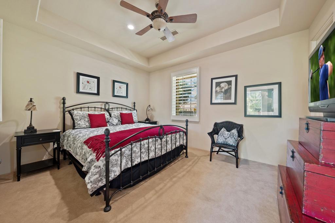
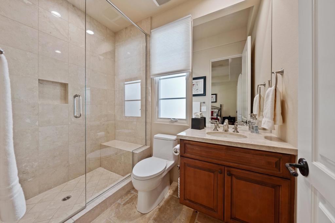
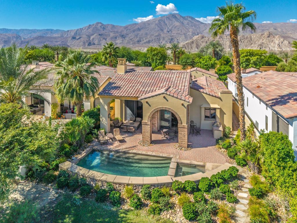
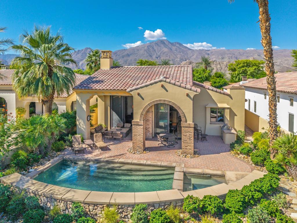
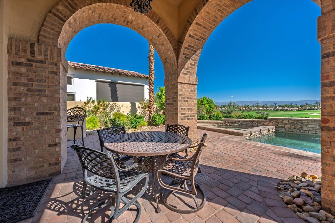
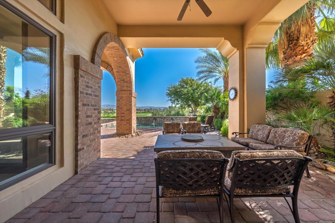
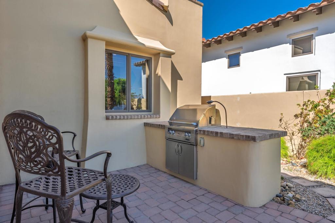
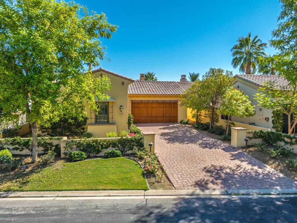
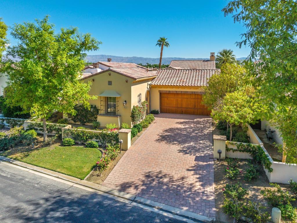
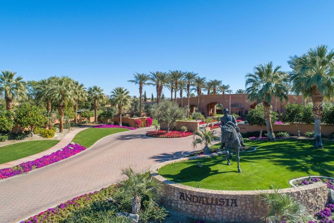
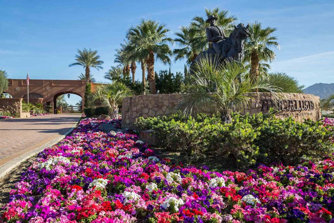
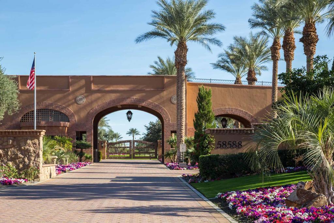
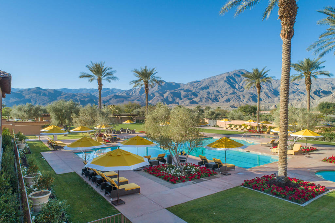
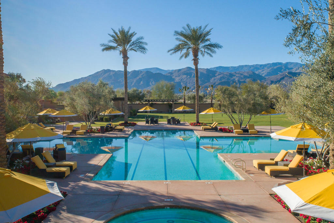
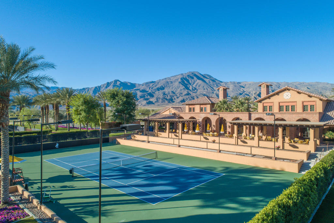
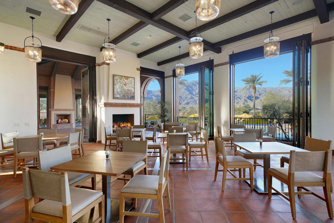
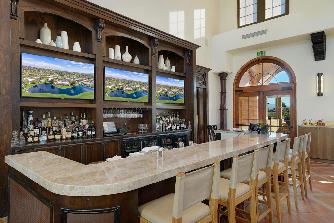
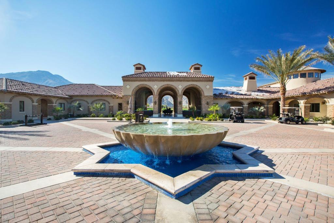
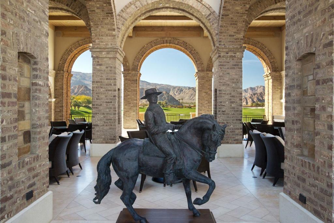
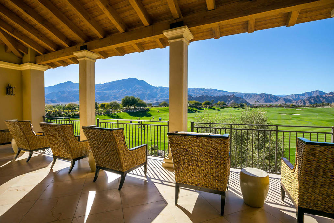
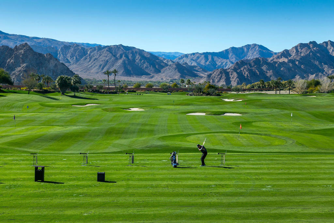
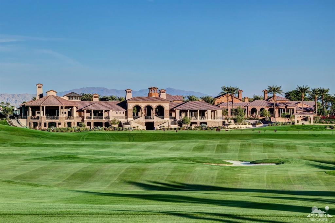
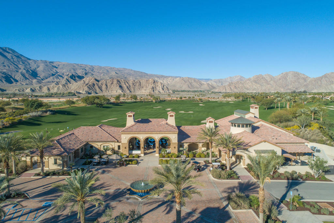
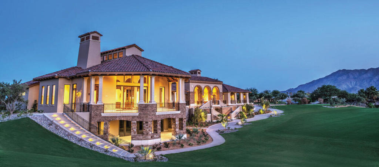
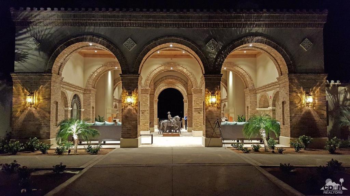
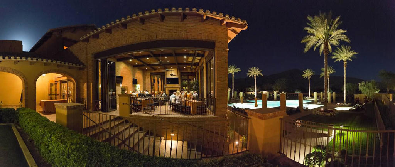
Positioned along the 2nd green of the Rees Jones designed course at the prestigious Andalusia Country Club, this beautiful 4-bedroom, 4.5-bath residence with detached casita blends timeless desert architecture with warm, sophisticated interiors. Designed for effortless indoor-outdoor living, the open floor plan showcases rich stone flooring, soaring ceilings, and a dramatic stacked-stone fireplace wall that anchors the great room alongside custom built-in entertainment cabinetry, creating a warm and inviting atmosphere for both relaxing and entertaining. At the heart of the home, the gourmet kitchen highlights granite slab countertops, custom wood cabinetry, stainless steel appliances, and an oversized center island with prep sink and bar seating. The adjacent great room flows seamlessly through expansive sliding glass doors to the outdoor living spaces, where serene golf course views provide a stunning backdrop for desert evenings. The spacious primary suite offers a luxurious private retreat, while each bedroom includes its own en-suite bath for comfort and privacy. A detached casita provides an ideal space for visitors, offering a secluded and welcoming guest experience. Offered furnished within one of the desert's premier private golf communities, this exceptional residence embodies the relaxed luxury and refined lifestyle that define Andalusia living. Come live the life you've always imagined!
Details
| MLS # | 219148416DA |
|---|---|
| Listing Type | For Sale |
| Style | House |
| HOA Dues | $1,317 |
| Sub-Type | Resale |
| Status | Active |
| Year | 2006 |
| Days On Site | 99 |
| Listing Provided By | Premier Properties | Carla Lehman |
Features
| Bed(s) | 4 |
|---|---|
| Bath(s) | 5 Total |
| SQ Feet | 3,177 |
| Garage | 2 |
| Pool | Yes |
| Story(s) | 1 |
| Acreage | 0.23 |
| Golf Course | Yes |
| Property View | Yes |
Interior
| Cooling | Central Air, Zoned |
|---|---|
| Heating | Central, Forced Air, Fireplaces, Natural Gas, Zoned |
| Heating Yes / No | Yes |
| Cooling Yes / No | Yes |
| Interior Features | Breakfast Bar, Built In Features, Separate Formal Dining Room, High Ceilings, Open Floorplan, Recessed Lighting, Primary Suite, Walk In Pantry, Walk In Closets |
| Window Features | Shutters |
| Appliances | Dishwasher, Gas Cooktop, Disposal, Gas Water Heater, Microwave, Refrigerator, Range Hood, Trash Compactor, Vented Exhaust Fan |
| Fireplace Yes / No | Yes |
Exterior
| Exterior Features | Barbecue |
|---|---|
| Roof | Concrete, Tile |
| Security Features | Gated Community, Twenty Four Hour Security |
| Construction Materials | Stucco |
| Foundation Details | Slab |
| Lot Features | Landscaped, On Golf Course, Planned Unit Development, Sprinklers Timer, Sprinkler System |
| Fencing | Stucco Wall |
Parking
| Attached Garage Yes / No | Yes |
|---|---|
| Parking Features | Direct Access, Garage, Garage Door Opener |
| Garage Yes / No | Yes |
Utilities
| Utilities | Cable Available |
|---|
Location
| Community Features | Golf, Gated |
|---|
Area Information
| State | CA |
|---|---|
| County | Riverside |
| City | La Quinta |
| Zip Code | 92253 |
| Area | 313 La Quinta South of HWY 111 |
| Community Name | Andalusia at CM |
| Listing VS Median (in Andalusia at CM) | |
Price: $2,200,000 low | high Med: $2,230,000 sqft: 3,177 low | high Med: 3,177 $ / sqft: $692 low | high Med: $702 On site: 99 low | high Med: 72 | |
Market Activity 92253
Request a showing
Request a showing
Contact
Learn More About This Property

| State | CA |
|---|---|
| County | Riverside |
| City | La Quinta |
| Zip Code | 92253 |
| Area | 313 La Quinta South of HWY 111 |
| Community Name | Andalusia at CM |
| Listing VS Median (in Andalusia at CM) | |
Price: $2,200,000 low | high Med: $2,230,000 sqft: 3,177 low | high Med: 3,177 $ / sqft: $692 low | high Med: $702 On site: 99 low | high Med: 72 | |