54999 Martinez Trail 40,Yucca Valley, CA 92284
Yucca Valley, CA 92284

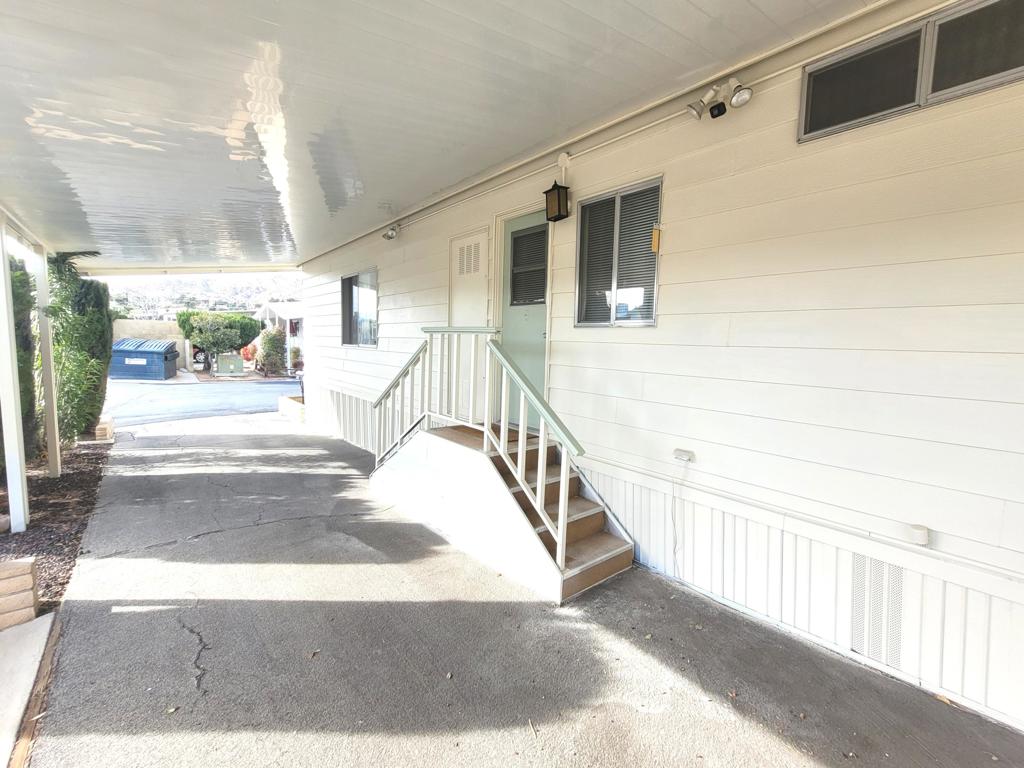

Description
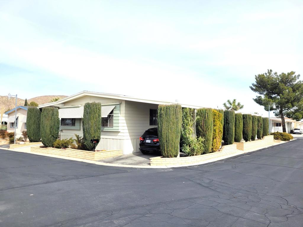
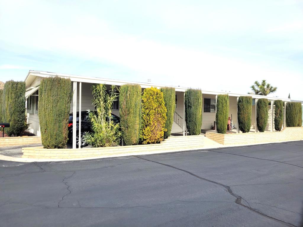
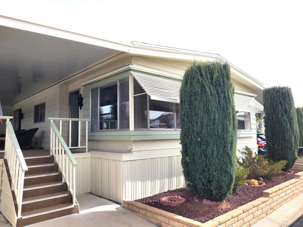
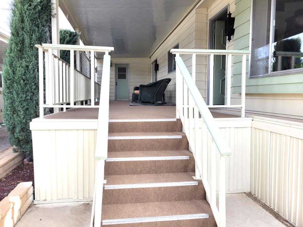
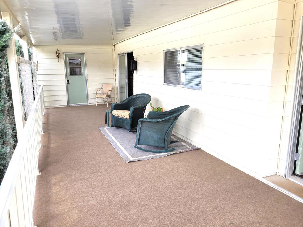
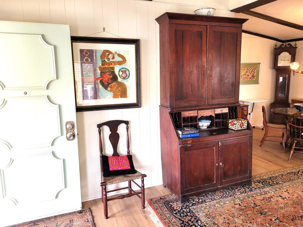
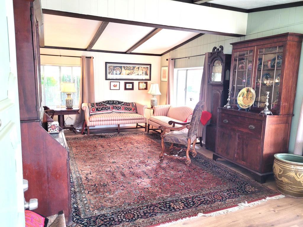
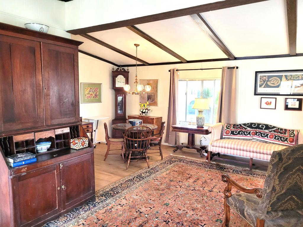
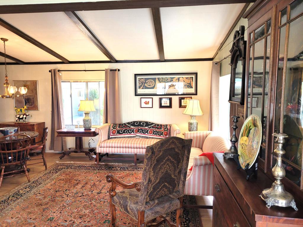
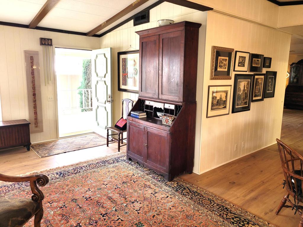
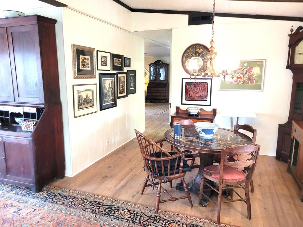
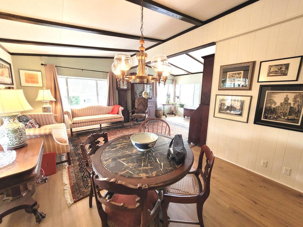
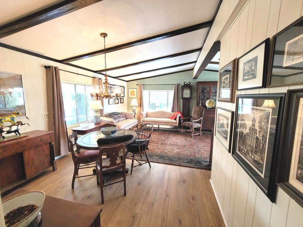
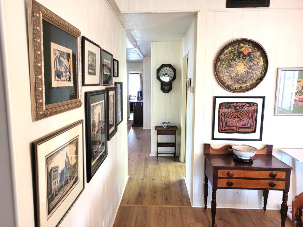
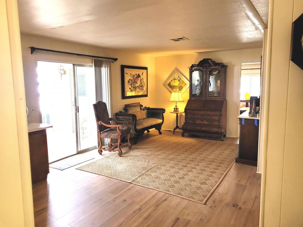
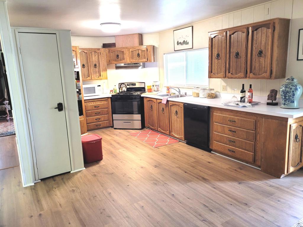
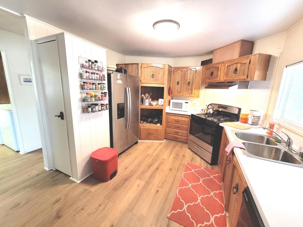
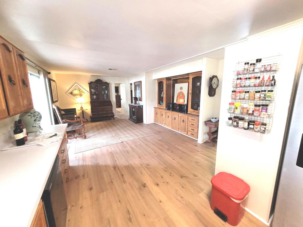
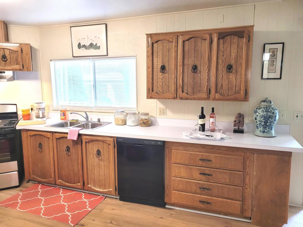
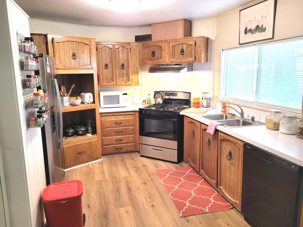
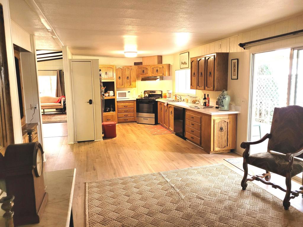
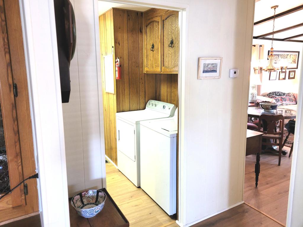
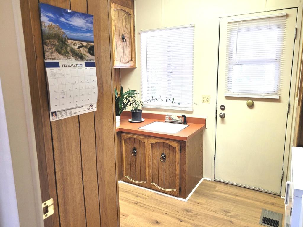
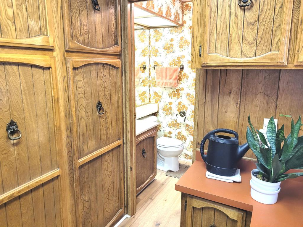
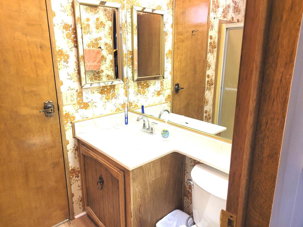
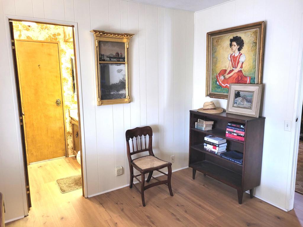
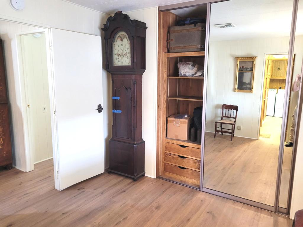
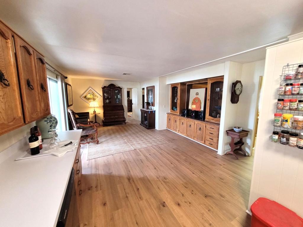
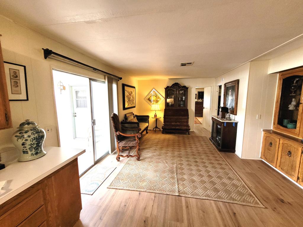
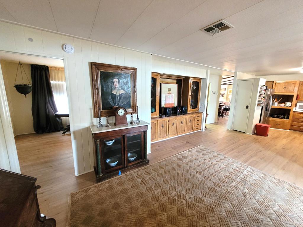
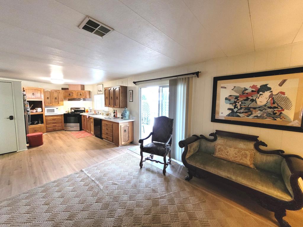
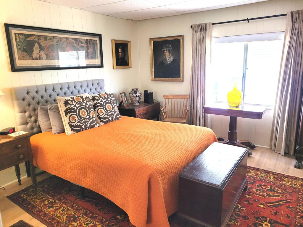
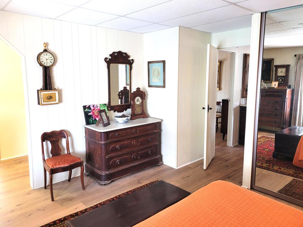
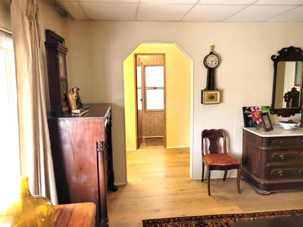
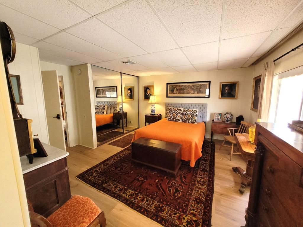
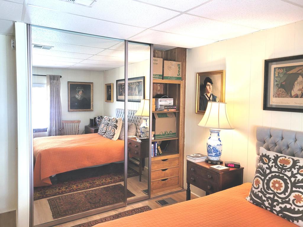
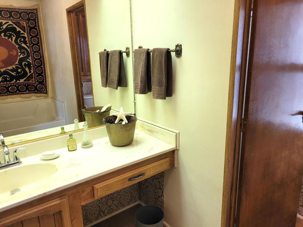
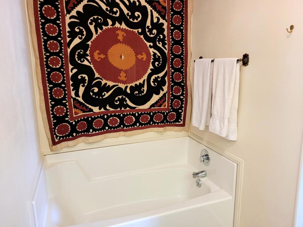
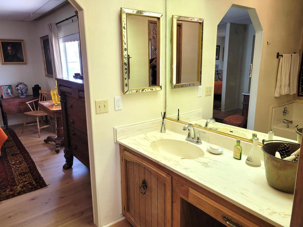
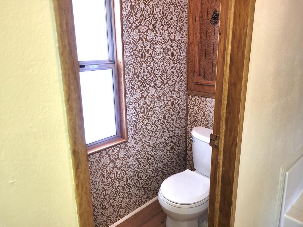
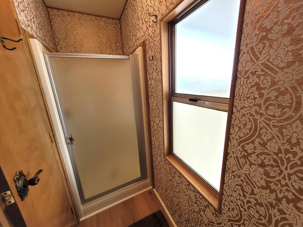
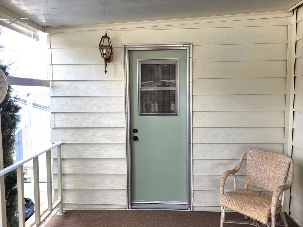
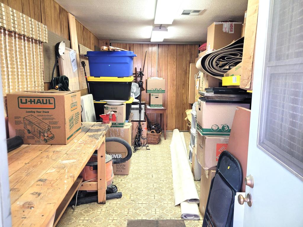
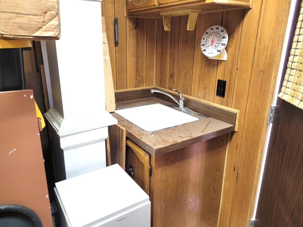
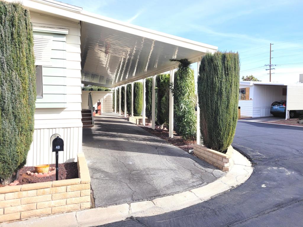
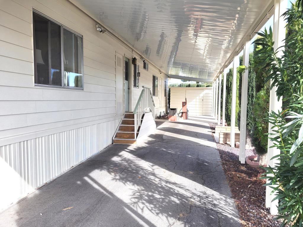
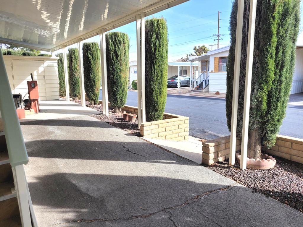
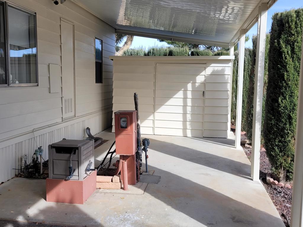
This 1977 triple-wide mobile home by Lancer, with 1590 square feet, has been beautifully updated and modernized. Improvements made in September 2024 include: New laminate flooring throughout, new HVAC system, new stainless steel appliances in the kitchen as well as new countertops and sink, and fresh paint throughout, both exterior and interior. In April 2026 the roof was completely replaced. Entry to the home, through the newly carpeted west-facing deck with mountain views, leads into large and bright living room and adjacent dining area. A short hallway leads to the kitchen and spacious family room with sliders out to the deck. Opposite is the laundry room with full-size W / D and utility sink. The guest bath is accessed via the laundry and the adjacent guest bedroom has a reach-in closet with useful built-in storage. The primary bedroom, at the rear of the home, is spacious and light, also has a reach-in closet with built-in storage; the ensuite primary bath has a lovely vanity and garden tub with a door to the separate commode and shower stall. Access to the large additional room on the west side of the home is through a door at the end of the front deck; this room, currently used as storage, has a utility sink and is fully vented for A/C and heat. There is a large outdoor storage shed on the premises, parking is tandem under the carport on the east side of the home. Space rent for the new owner of this gracious residence will be $750 per month; park approval is required to complete any purchase.
Details
| MLS # | 219149234DA |
|---|---|
| Listing Type | For Sale |
| Style | House |
| Sub-Type | Resale |
| Status | Active Under Contract |
| Year | 1977 |
| Days On Site | 92 |
| Listing Provided By | Alder-LaRue Properties | Andrew Alder-LaRue |
Features
| Bed(s) | 2 |
|---|---|
| Bath(s) | 2 Total |
| SQ Feet | 1,590 |
| Car Port | Yes |
| Pool | Yes |
| Story(s) | 1 |
| Acreage | 0.00 |
| Property View | Yes |
Interior
| Cooling | Central Air |
|---|---|
| Heating | Central, Forced Air |
| Heating Yes / No | Yes |
| Cooling Yes / No | Yes |
| Interior Features | Beamed Ceilings, Cathedral Ceilings, Dry Bar |
| Appliances | Dishwasher, Disposal, Gas Range, Gas Water Heater, Refrigerator, Vented Exhaust Fan, Water To Refrigerator |
Exterior
| Exterior Features | Rain Gutters |
|---|---|
| Security Features | Resident Manager |
| Foundation Details | Pier Jacks |
| Lot Features | Corner Lot, Landscaped, Level, Rectangular Lot |
Parking
| Attached Garage Yes / No | No |
|---|---|
| Parking Features | Attached Carport, Covered, Driveway, Garage, Tandem |
| Garage Yes / No | Yes |
Location
| Community Features | Pool |
|---|
Area Information
| State | CA |
|---|---|
| County | San Bernardino |
| City | Yucca Valley |
| Zip Code | 92284 |
| Area | 171 Country Club |
| Community Name | Not Applicable 1 |
| Listing VS Median (in Not Applicable 1) | |
Price: $74,900 low | high Med: $399,000 sqft: 1,590 low | high Med: 1,020 $ / sqft: $47 low | high Med: $397 On site: 92 low | high Med: 192 | |
Market Activity 92284
Request a showing
Request a showing
Contact
Learn More About This Property

| State | CA |
|---|---|
| County | San Bernardino |
| City | Yucca Valley |
| Zip Code | 92284 |
| Area | 171 Country Club |
| Community Name | Not Applicable 1 |
| Listing VS Median (in Not Applicable 1) | |
Price: $74,900 low | high Med: $399,000 sqft: 1,590 low | high Med: 1,020 $ / sqft: $47 low | high Med: $397 On site: 92 low | high Med: 192 | |