




Description
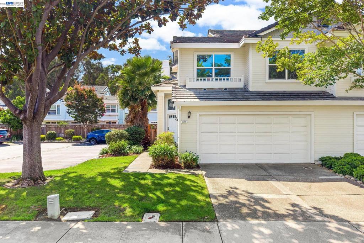
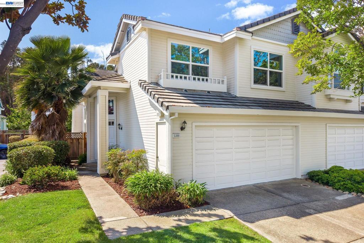
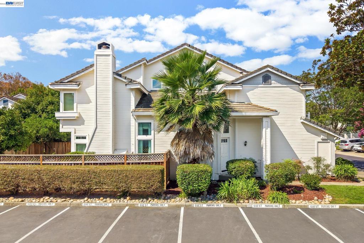
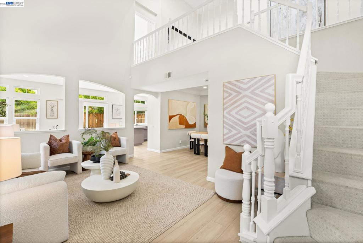
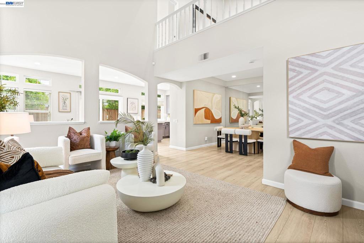
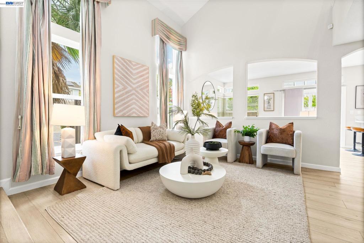
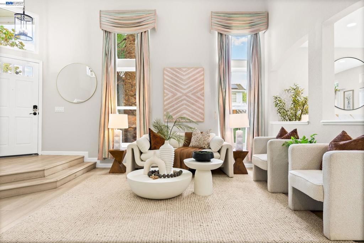
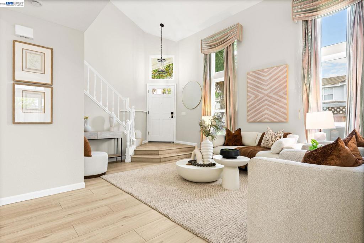
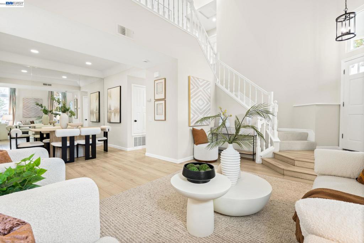
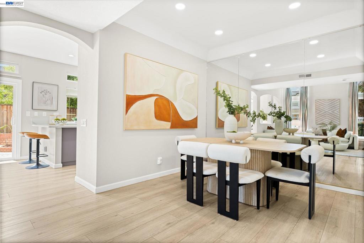
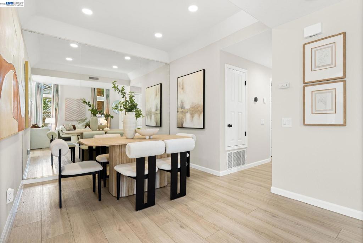
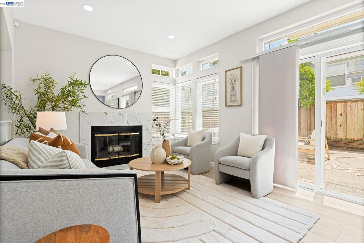
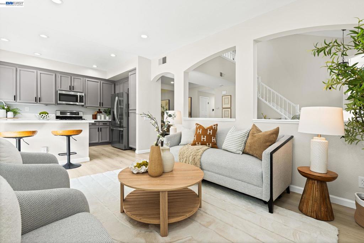
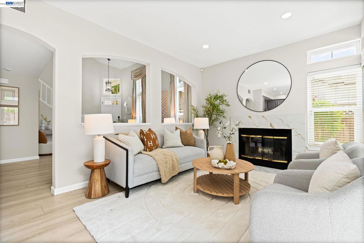
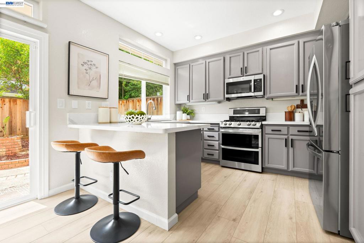
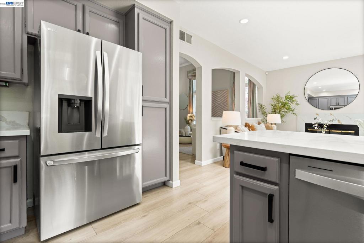
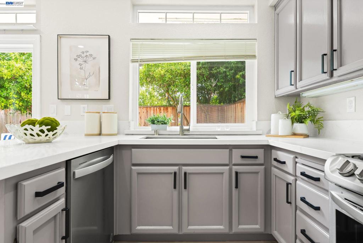
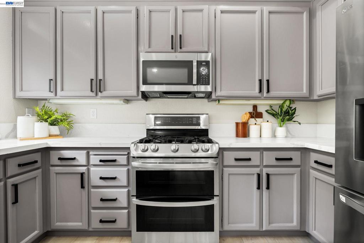
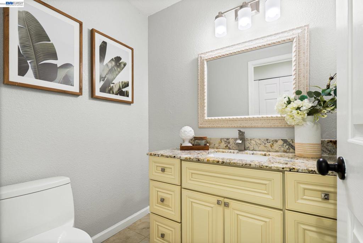
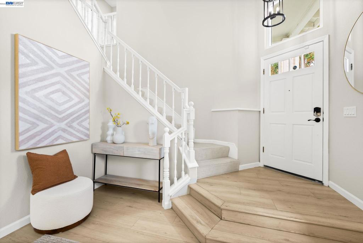
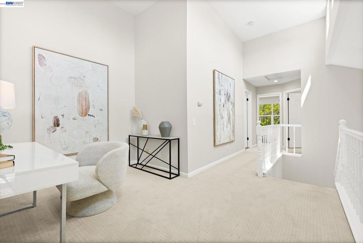
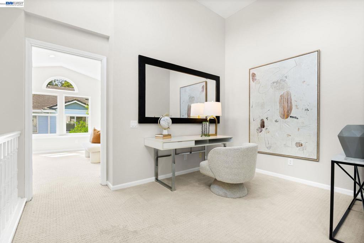
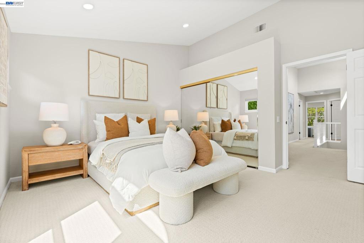
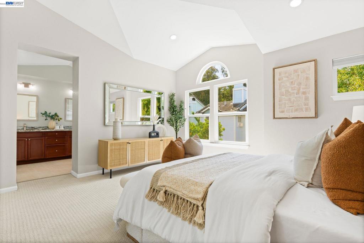
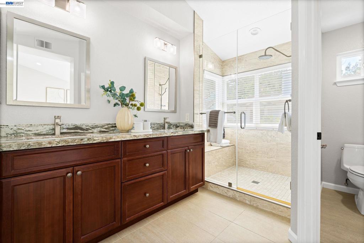
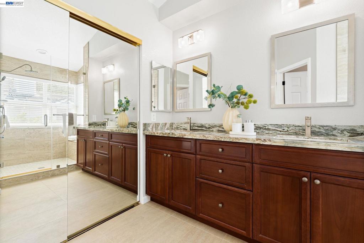
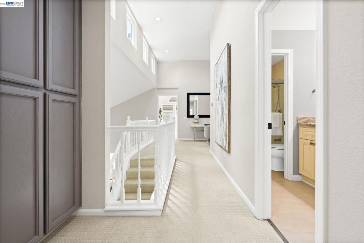
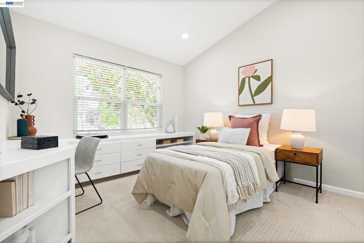
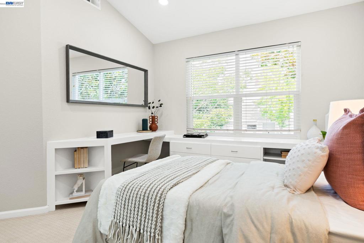
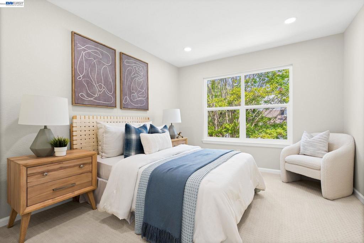
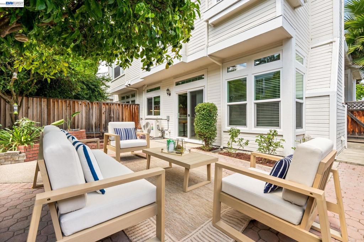
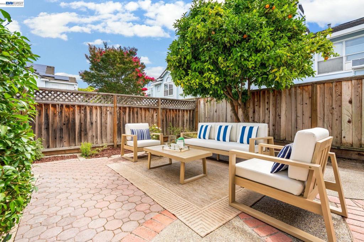
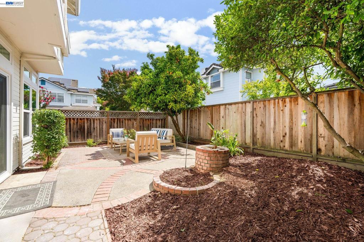
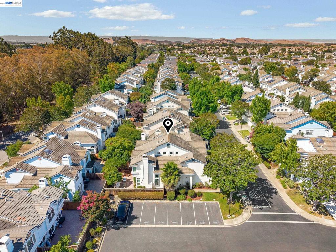
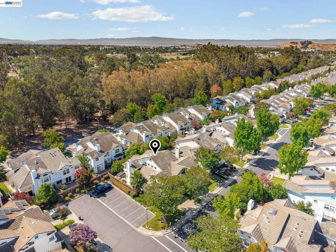
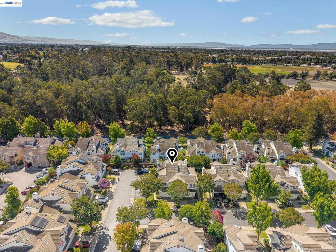
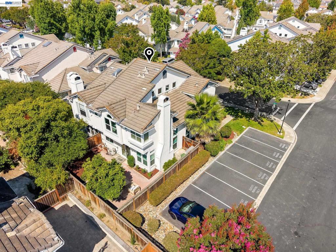
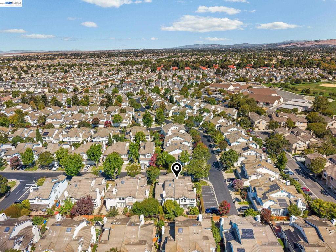
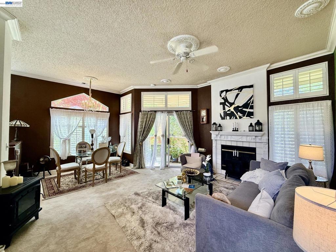
Welcome to 5388 Ontario Common, a beautifully refreshed home in the highly sought-after Ardenwood neighborhood! This light-filled 3-bedroom, 2.5-bath home offers approximately 1,769 sq. ft. of comfortable living space with an open and spacious floor plan. Fresh new interior paint throughout creates a bright, move-in-ready feel, complemented by newly added recessed lighting in the kitchen, family room and dining room. The inviting living and dining areas feature soaring vaulted ceilings and abundant natural light. The well-appointed kitchen offers granite countertops, generous cabinetry and an eat-in area, opening to the family room with a cozy fireplace and easy access to the private backyardperfect for everyday living and entertaining. Upstairs, the spacious primary suite features an en-suite bath and walk-in closet, while an additional open area provides flexible space for a home office, study or den. Additional improvements made in 2023 include all NEW windows, NEW screen doors, New furnace, NEW central AC and full external painting of the house. Attached 2-car garage. Ideally located near parks, scenic trails, shopping, major commute routes, Dumbarton Bridge and leading Silicon Valley employers. Conveniently located near Forest Park Elementary, Thornton Junior High and American High. A wonderful opportunity to own a beautifully updated home in one of Fremont’s most desirable neighborhoods!
Details
| MLS # | 41145100 |
|---|---|
| Listing Type | For Sale |
| Style | House |
| HOA Dues | $90 |
| Sub-Type | Resale |
| Status | Pending |
| Year | 1991 |
| Days On Site | 30 |
| Listing Provided By | BayOne Real Estate Inv Corp | Joyce He |
Features
| Bed(s) | 3 |
|---|---|
| Bath(s) | 3 Total |
| SQ Feet | 1,769 |
| Garage | 2 |
| Story(s) | 2 |
| Acreage | 0.09 |
Interior
| Cooling | Central Air |
|---|---|
| Heating | Forced Air |
| Heating Yes / No | Yes |
| Cooling Yes / No | Yes |
| Interior Features | Breakfast Area, Eat In Kitchen |
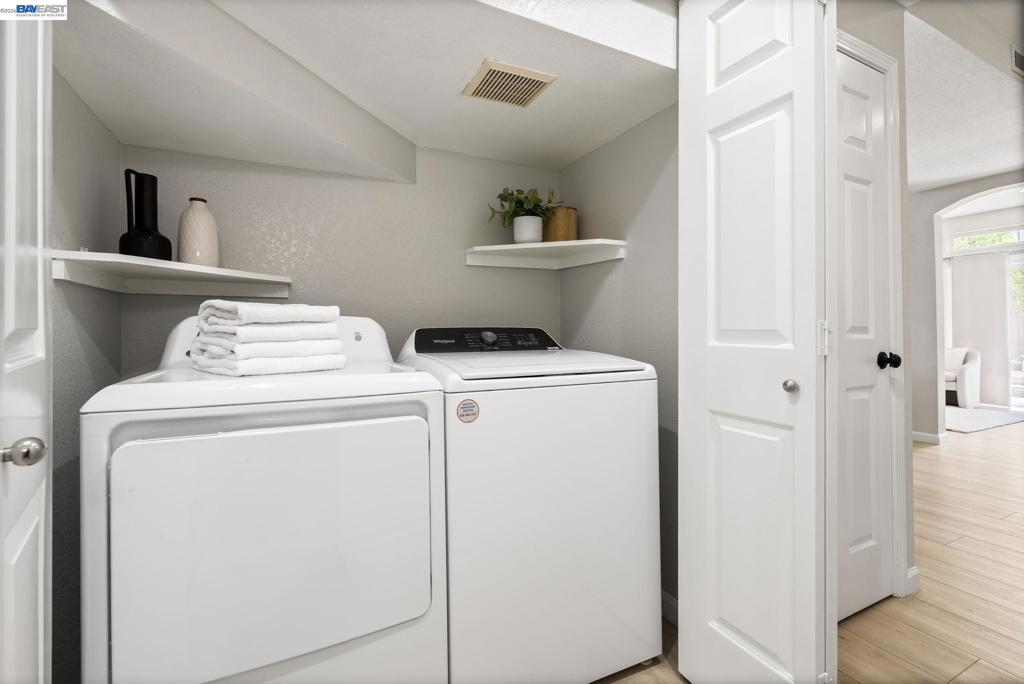
| Appliances | Dryer, Washer |
| Fireplace Yes / No | Yes |
Exterior
| Roof | Tile |
|---|---|
| Construction Materials | Stucco, Wood Siding |
| Foundation Details | Slab |
| Lot Features | Back Yard, Corner Lot, Front Yard, Yard |
Parking
| Attached Garage Yes / No | Yes |
|---|---|
| Parking Features | Garage |
| Garage Yes / No | Yes |
Area Information
| State | CA |
|---|---|
| County | Alameda |
| City | Fremont |
| Zip Code | 94555 |
| Community Name | ARDENWOOD |
| Listing VS Median (in ARDENWOOD) | |
Price: $1,488,950 low | high Med: $1,595,888 sqft: 1,769 low | high Med: 1,892 $ / sqft: $842 low | high Med: $843 On site: 30 low | high Med: 38 | |
Market Activity 94555
Request a showing
Request a showing
Contact
Learn More About This Property

| State | CA |
|---|---|
| County | Alameda |
| City | Fremont |
| Zip Code | 94555 |
| Community Name | ARDENWOOD |
| Listing VS Median (in ARDENWOOD) | |
Price: $1,488,950 low | high Med: $1,595,888 sqft: 1,769 low | high Med: 1,892 $ / sqft: $842 low | high Med: $843 On site: 30 low | high Med: 38 | |
 | $750,0005246 Tacoma CmnFremont, CA 94555 |