

Description
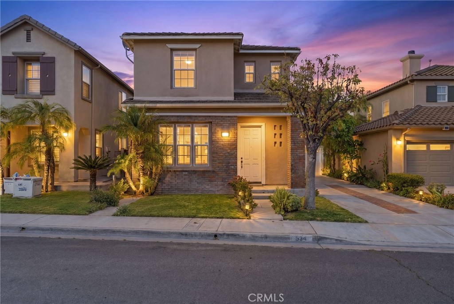
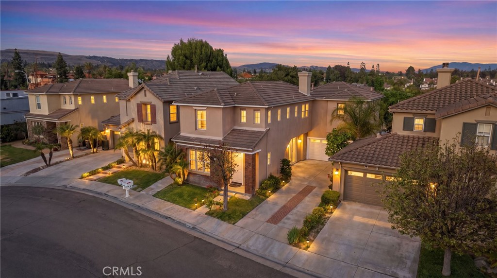
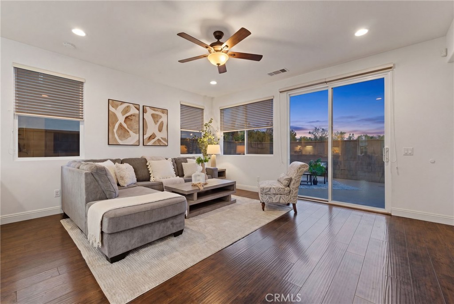
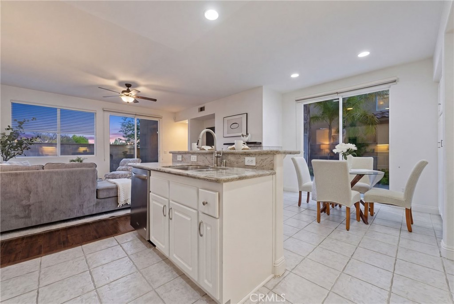
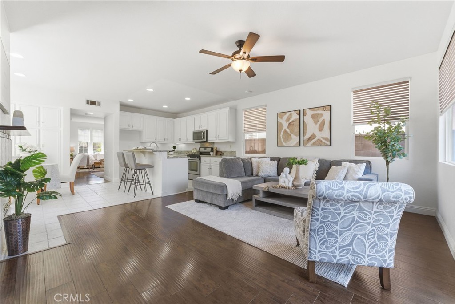
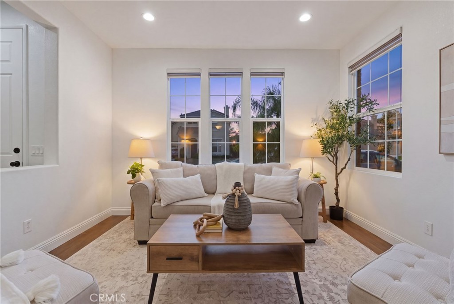
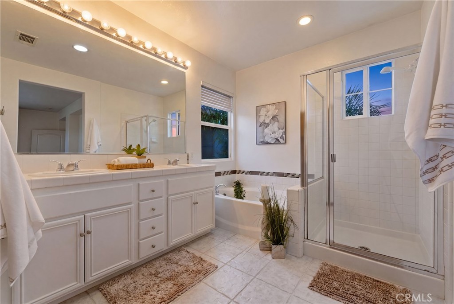
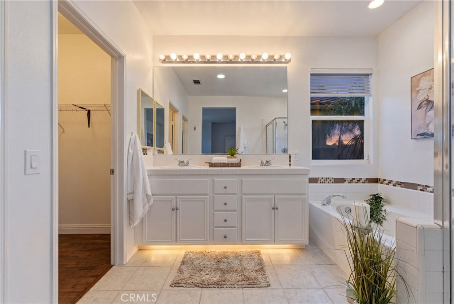
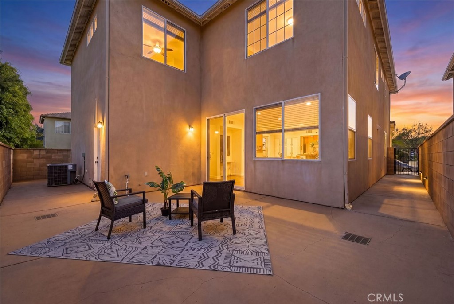
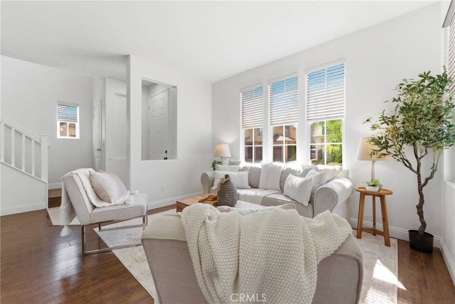
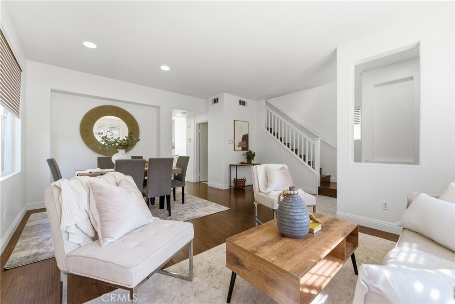
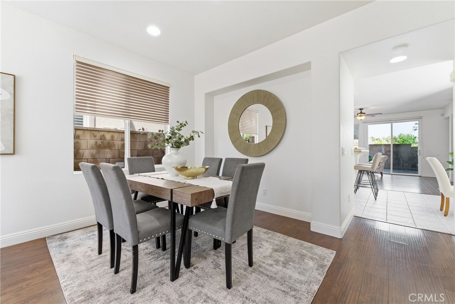
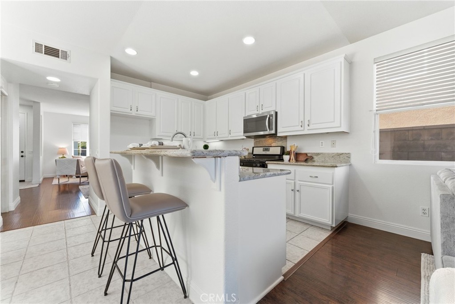
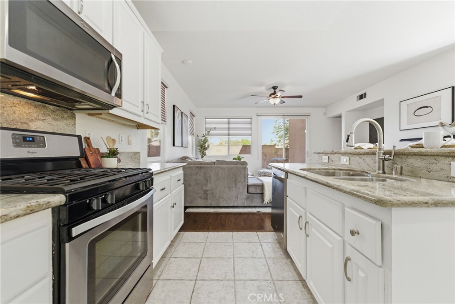
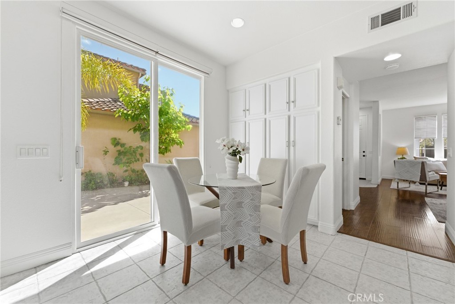
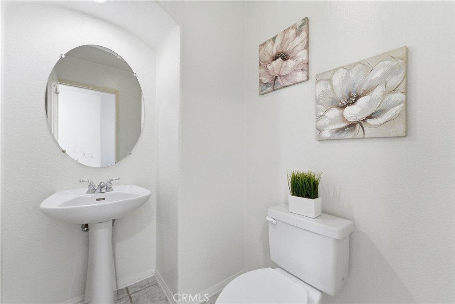
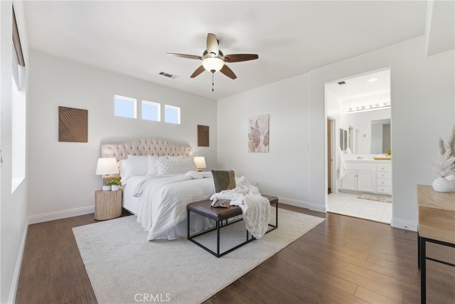
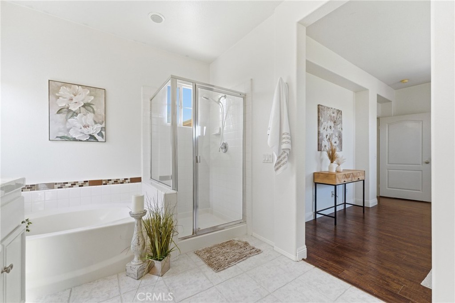
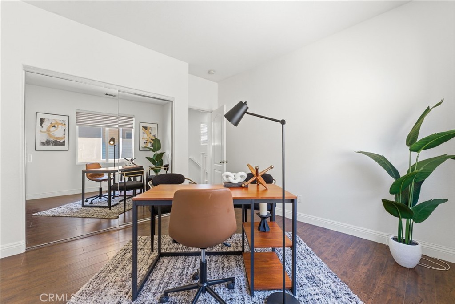
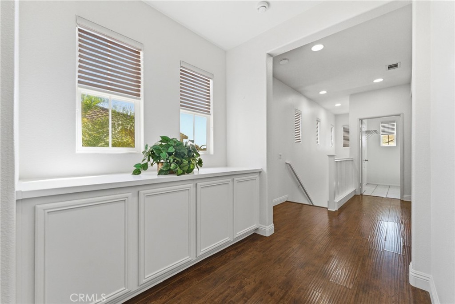
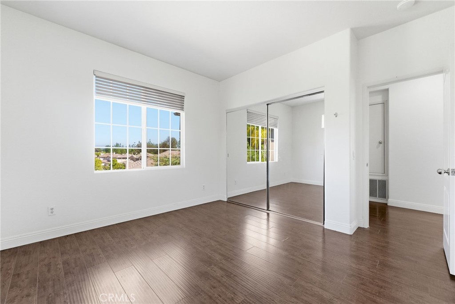
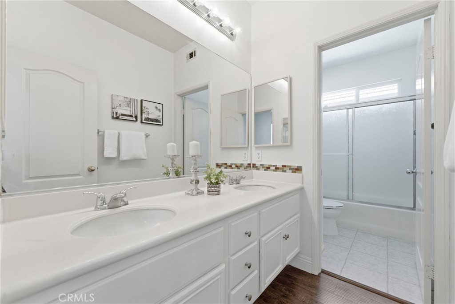
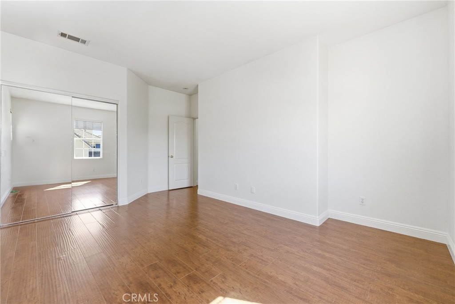
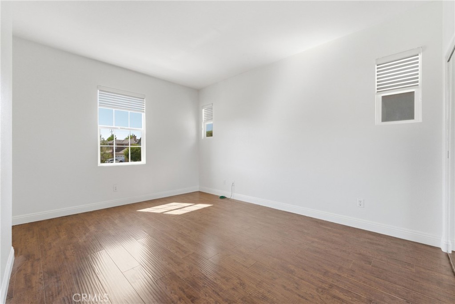
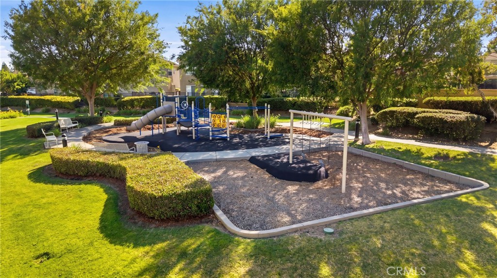
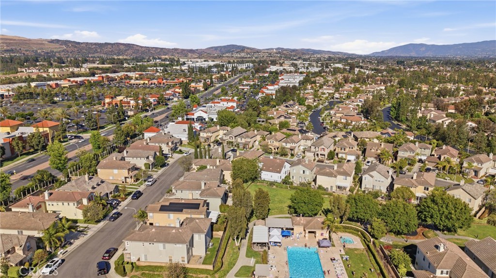
Don't miss this incredible opportunity in one Brea’s most highly-desired neighborhoods. This gorgeous 4 bedroom, 3 bathroom home features an expansive open floor plan with upgraded finishes throughout. Exterior features include a long private driveway, with completed concrete hardscape in the backyard. All levels showcase laminate wood plank flooring accompanied by matching bathroom tiling. The main level is greeted by a generous living area with abundant natural light, adjacent to a dining room with access to the kitchen. The kitchen area opens up to a bright family room and fireplace, and comes equipped with granite countertops, tons of cabinet storage and a large kitchen island with stool space. Upstairs, the primary bedroom features large windows, a controlled ceiling fan, as well as a large closet and its own walk-in shower and tub. Additional upstairs bedrooms feature laminate floors, large windows and bypass sliding doors. Upstairs also features a seperate laundry room with sink and storage as well as two bathrooms that each feature matching tile flooring and dual sinks. Enjoy access to amazing community amenities including the Pool and Spa, Playground and BBQ area, adding to what make it one of the most sought-after neighborhoods combined with top-rated schools. Conveniently located just minutes from several parks including the Tri-City Park and Gilman Park, as well as local shopping like the Brea Mall, Brea Union Plaza, as well as Trader Joes, and the 57 freeway.
Details
| MLS # | IV26103968 |
|---|---|
| Listing Type | For Sale |
| Style | House |
| HOA Dues | $140 |
| Sub-Type | Resale |
| Status | Active |
| Year | 2001 |
| Days On Site | 119 |
| Listing Provided By | Innovate Realty, Inc. | TUSTON SERL |
Features
| Bed(s) | 4 |
|---|---|
| Bath(s) | 3 Total |
| SQ Feet | 2,230 |
| Garage | 2 |
| Story(s) | 2 |
| Units | 1 |
| Acreage | 0.07 |
| Property View | Yes |
Interior
| Cooling | Central Air |
|---|---|
| Heating | Central |
| Heating Yes / No | Yes |
| Cooling Yes / No | Yes |
| Interior Features | Breakfast Bar, Block Walls, Separate Formal Dining Room, Eat In Kitchen, Granite Counters, Open Floorplan, All Bedrooms Up, Primary Suite, Walk In Closets |
| Window Features | Double Pane Windows |
| Appliances | Dishwasher, Gas Oven, Gas Range, Microwave |
| Fireplace Yes / No | Yes |
Exterior
| Exterior Features | Rain Gutters |
|---|---|
| Roof | Tile |
| Security Features | Carbon Monoxide Detectors, Smoke Detectors |
| Foundation Details | Slab |
| Lot Features | Zero To One Unit Acre, Back Yard, Landscaped, Sprinkler System |
Parking
| Attached Garage Yes / No | Yes |
|---|---|
| Parking Features | Garage |
| Garage Yes / No | Yes |
Utilities
| Utilities | Electricity Connected, Natural Gas Connected, Sewer Connected, Water Connected |
|---|---|
| Electric | Standard |
| Sewer | Public Sewer |
Location
| Community Features | Curbs, Park, Street Lights, Sidewalks, Pool |
|---|
Area Information
| State | CA |
|---|---|
| County | Orange |
| City | Brea |
| Zip Code | 92821 |
| Area | 86 Brea |
| Community Name | Artisan Walk (ARTW) |
| Listing VS Median (in Artisan Walk (ARTW)) | |
Price: $1,190,000 low | high Med: $1,190,000 sqft: 2,230 low | high Med: 2,230 $ / sqft: $534 low | high Med: $534 On site: 119 low | high Med: 119 | |
Market Activity 92821
Request a showing
Request a showing
Contact
Learn More About This Property

| State | CA |
|---|---|
| County | Orange |
| City | Brea |
| Zip Code | 92821 |
| Area | 86 Brea |
| Community Name | Artisan Walk (ARTW) |
| Listing VS Median (in Artisan Walk (ARTW)) | |
Price: $1,190,000 low | high Med: $1,190,000 sqft: 2,230 low | high Med: 2,230 $ / sqft: $534 low | high Med: $534 On site: 119 low | high Med: 119 | |
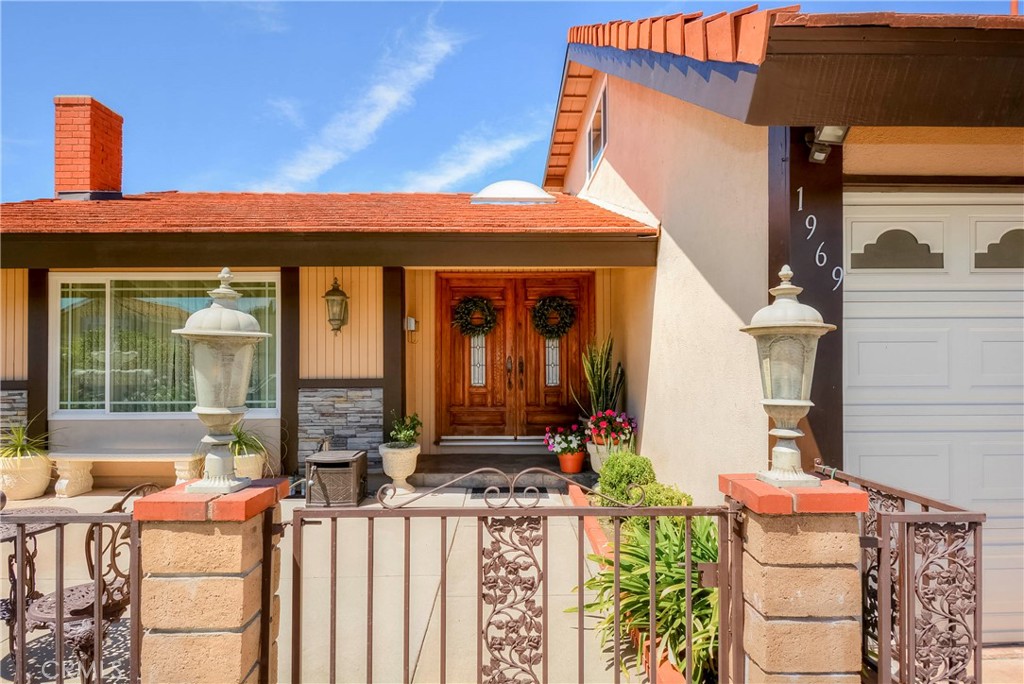 | $1,358,0001969 DevonshireBrea, CA 92821 |