
Description
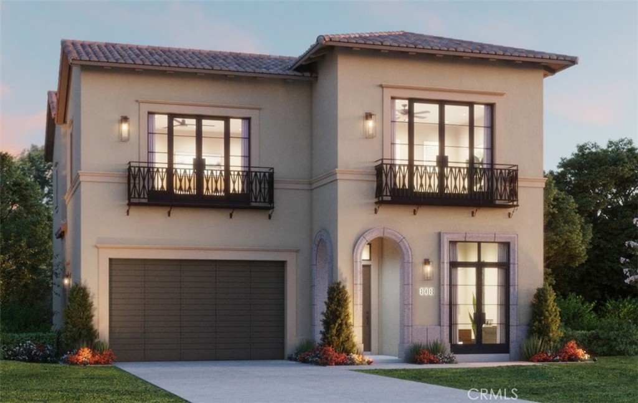
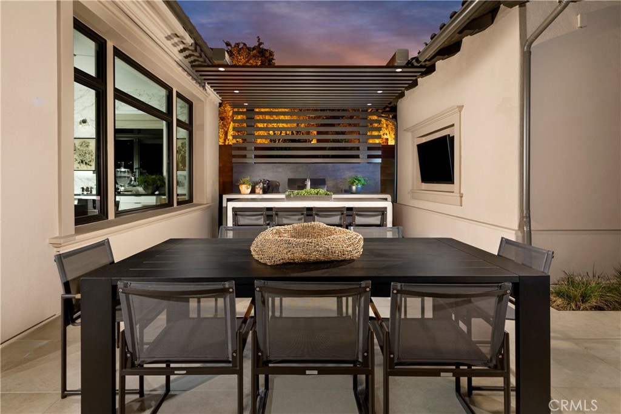
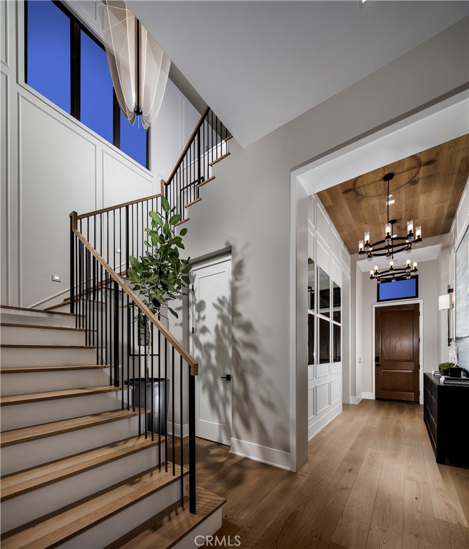
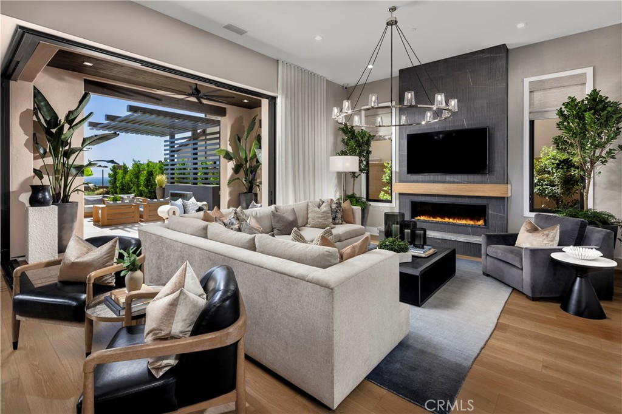
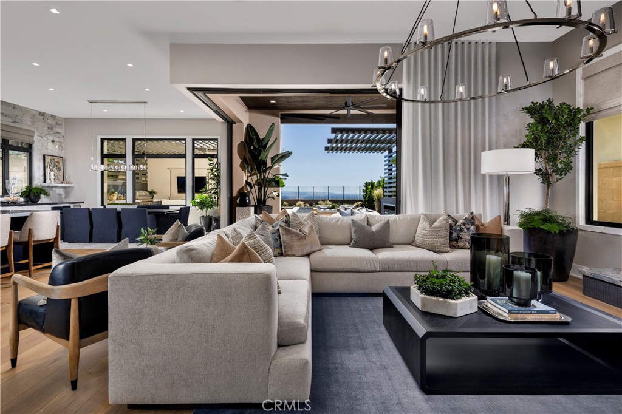
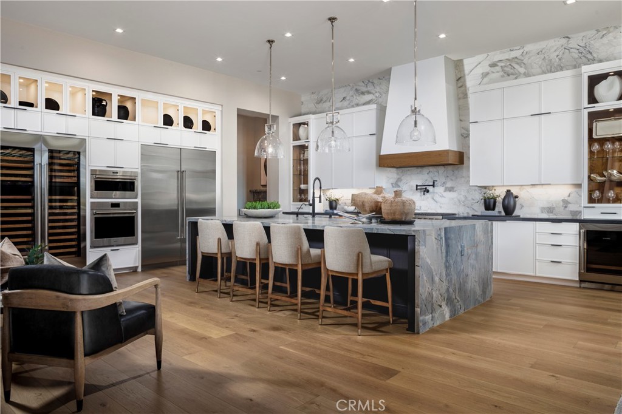
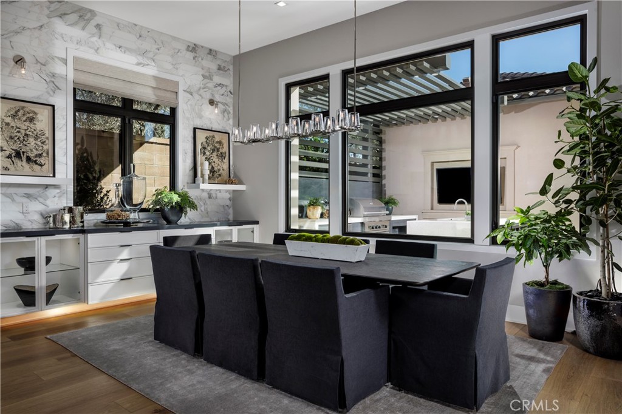
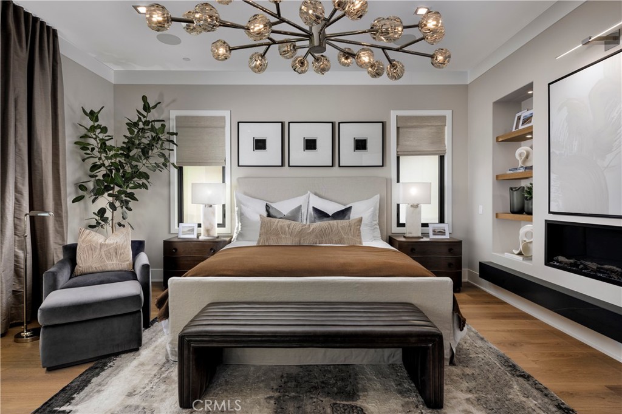
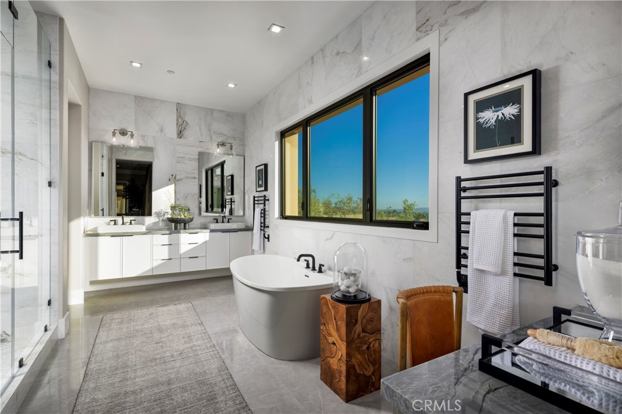
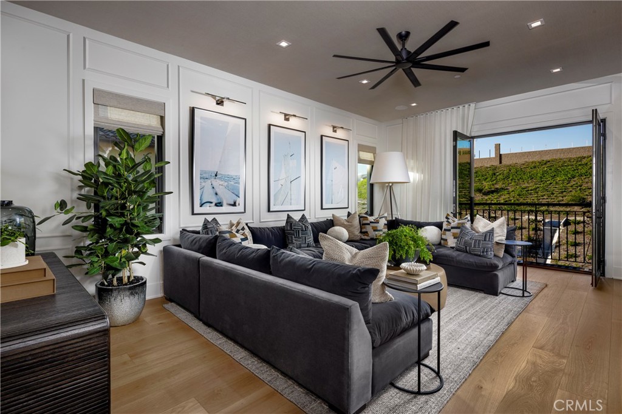
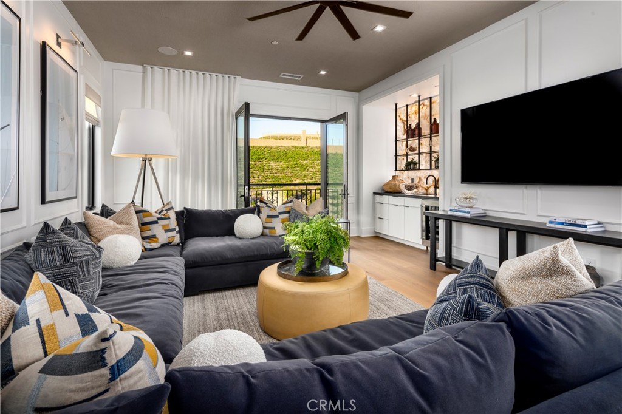
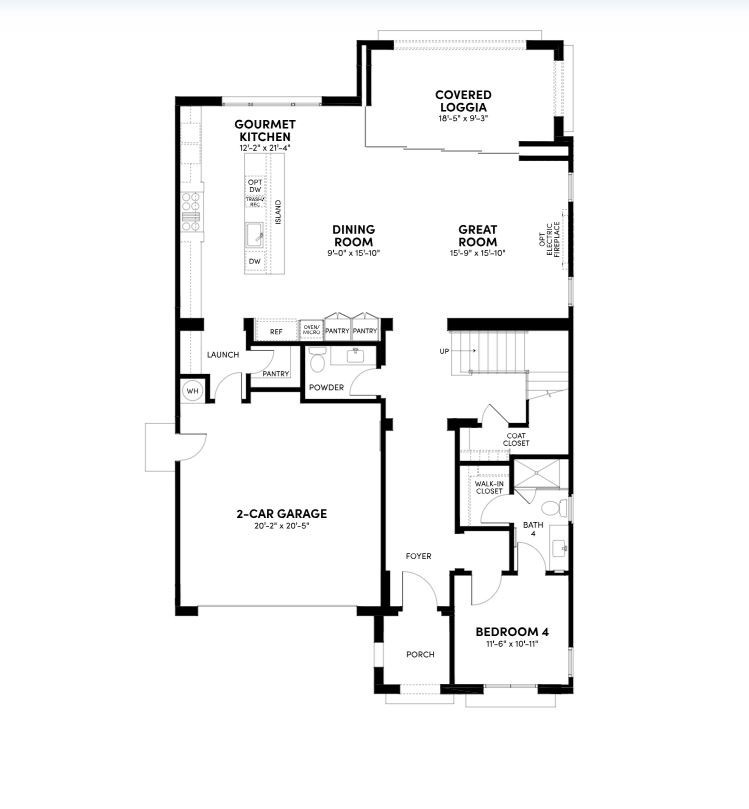
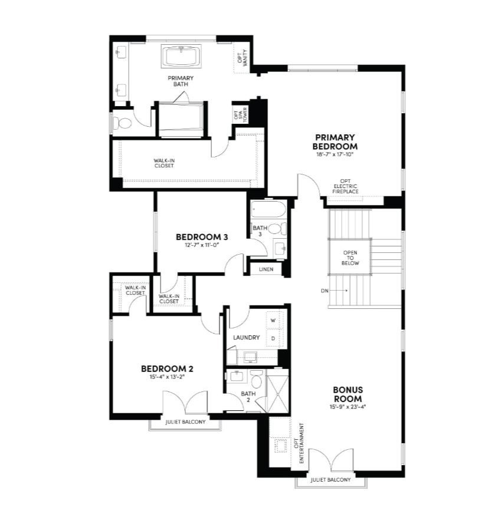
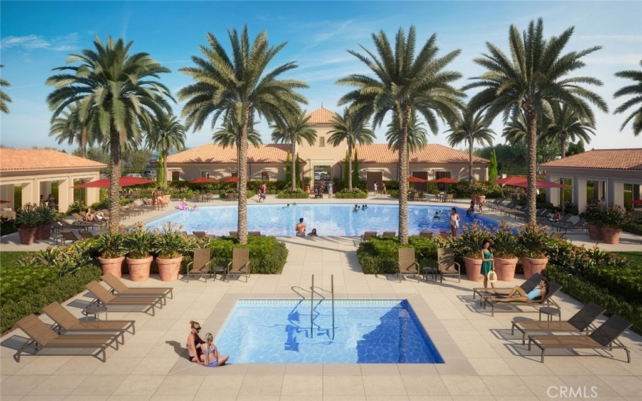
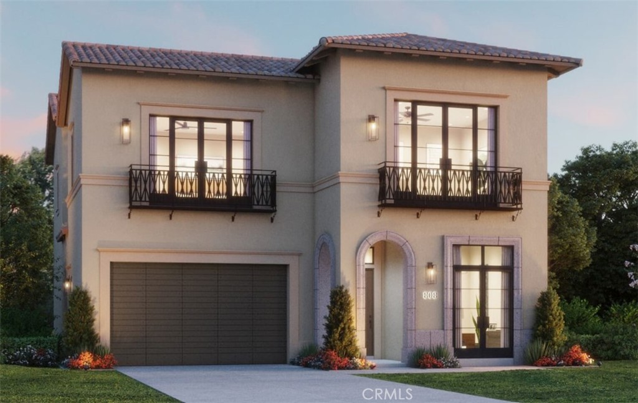
Discover Gated Luxury Living at Vista in Summit at Orchard Hills! Step into the Brisa floorplan and experience elegance from the moment you arrive. Soaring 12-foot ceilings welcome you into an open-concept design filled with natural light. The great room, dining area, and gourmet chef's kitchen create the perfect space for entertaining and everyday living. Your kitchen is a culinary dream, featuring a spacious island, Wolf appliance package, and a walk-in pantry for ultimate convenience. Extend your living space outdoors with a covered loggia, ideal for relaxing or hosting gatherings. Upstairs, retreat to your primary suite, complete with a serene spa-inspired bath offering dual sinks and deep soaking tub. Every bedroom boasts its own private en suite and walk-in closet, ensuring comfort and privacy for all. The oversized bonus room is a versatile haven-perfect for movie nights, homework stations, or your home office. This home is steps from Overlook Park, Summit's community park with clubhouse, refreshing junior Olympic swimming pool, spa, shade structures with BBQs, kids playground pool and more! ? Schedule your private tour today and make Brisa your new home!
Details
| MLS # | OC26122623 |
|---|---|
| Listing Type | For Sale |
| Style | House |
| HOA Dues | $975 |
| Sub-Type | Resale |
| Status | Active |
| Year | 2027 |
| Days On Site | 95 |
| Listing Provided By | Brookfield Residential Sales Inc. | Caitlyn Lai-Valenti |
Features
| Bed(s) | 4 |
|---|---|
| Bath(s) | 5 Total |
| SQ Feet | 3,500 |
| Garage | 2 |
| Story(s) | 2 |
| Units | 1 |
| Acreage | 0.10 |
| Property View | Yes |
Interior
| Cooling | Central Air, Energy Star Qualified Equipment, High Efficiency, Whole House Fan |
|---|---|
| Heating | Energy Star Qualified Equipment |
| Heating Yes / No | Yes |
| Cooling Yes / No | Yes |
| Interior Features | Breakfast Bar, Built In Features, Separate Formal Dining Room, Eat In Kitchen, High Ceilings, Open Floorplan, Pantry, Stone Counters, Recessed Lighting, Smart Home, Wired For Data, Bedroom On Main Level, Loft, Primary Suite, Walk In Pantry, Walk In Closets |
| Appliances | Built In Range, Convection Oven, Dishwasher, Energy Star Qualified Appliances, Energy Star Qualified Water Heater, Microwave, Range Hood, Water Heater |
| Fireplace Yes / No | No |
Exterior
| Lot Features | Zero To One Unit Acre |
|---|
Parking
| Attached Garage Yes / No | Yes |
|---|---|
| Garage Yes / No | Yes |
Utilities
| Sewer | Public Sewer |
|---|
Location
| Community Features | Curbs, Foothills, Storm Drains, Street Lights, Suburban, Sidewalks, Pool |
|---|
Area Information
| State | CA |
|---|---|
| County | Orange |
| City | Irvine |
| Zip Code | 92602 |
| Area | OH Orchard Hills |
| Community Name | VISTA |
| Listing VS Median (in VISTA) | |
Price: $4,078,310 low | high Med: $919,900 sqft: 3,500 low | high Med: 1,535 $ / sqft: $1,165 low | high Med: $599 On site: 95 low | high Med: 85 | |
Market Activity 92602
Request a showing
Request a showing
Contact
Learn More About This Property

| State | CA |
|---|---|
| County | Orange |
| City | Irvine |
| Zip Code | 92602 |
| Area | OH Orchard Hills |
| Community Name | VISTA |
| Listing VS Median (in VISTA) | |
Price: $4,078,310 low | high Med: $919,900 sqft: 3,500 low | high Med: 1,535 $ / sqft: $1,165 low | high Med: $599 On site: 95 low | high Med: 85 | |
 | $5,646,500560 PeninsulaIrvine, CA 92602 |
 | $3,521,000533 PeninsulaIrvine, CA 92602 |
 | $5,645,800548 PeninsulaIrvine, CA 92602 |
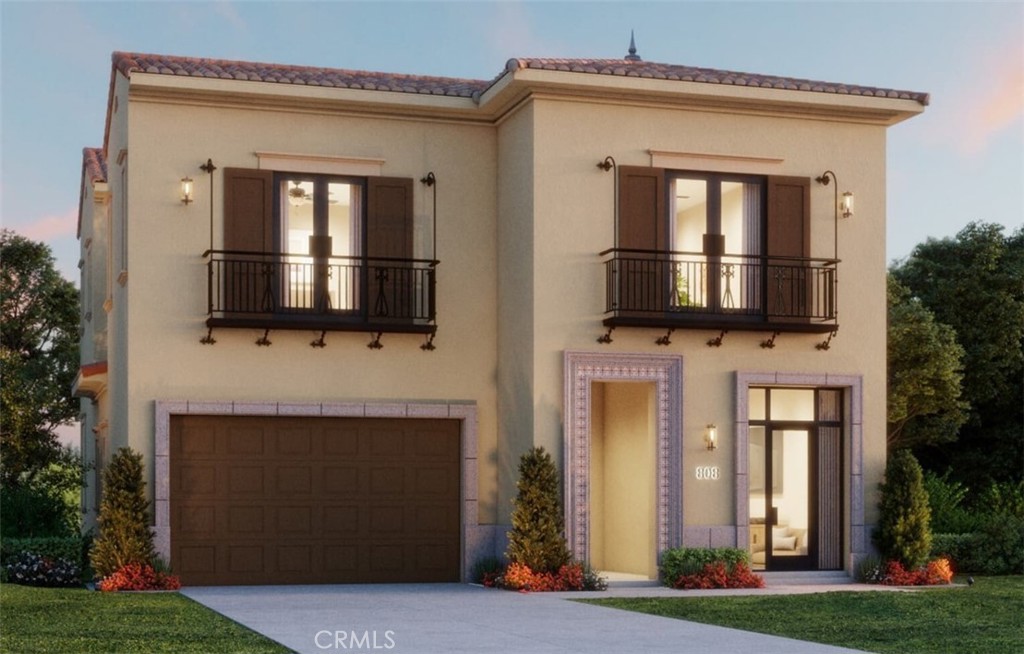 | $4,052,700520 WestridgeIrvine, CA 92602 |
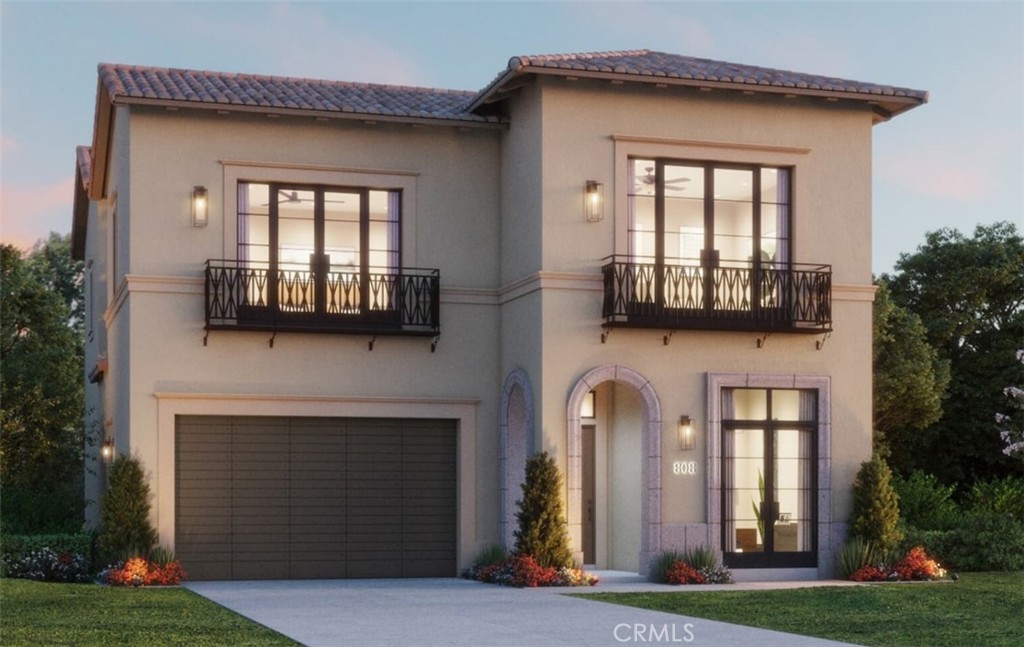 | $3,788,000516 WestridgeIrvine, CA 92602 |