51938 Via Tolosa,La Quinta, CA 92253
La Quinta, CA 92253
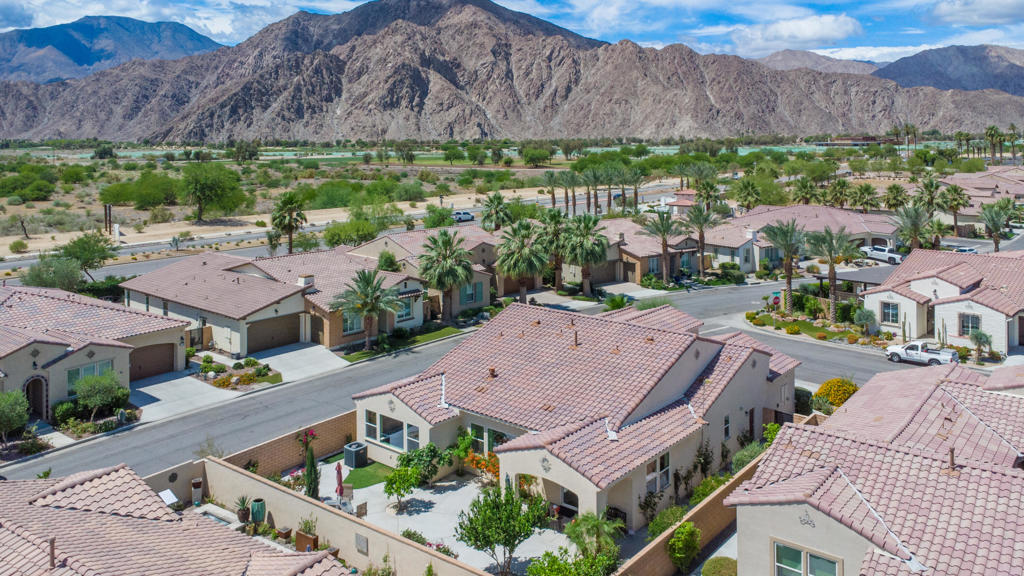
Description
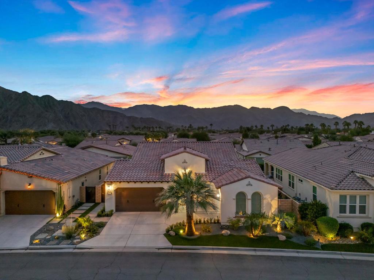
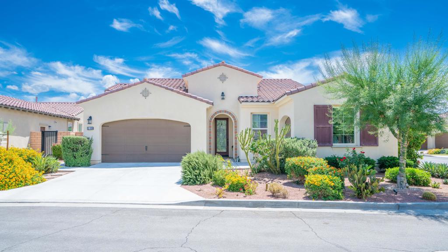
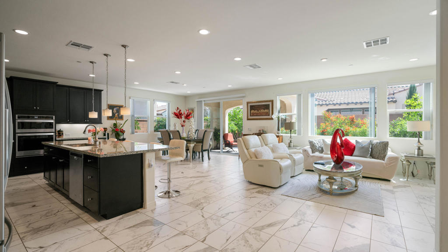
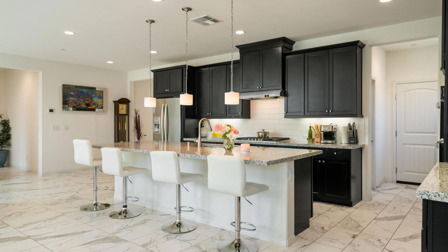
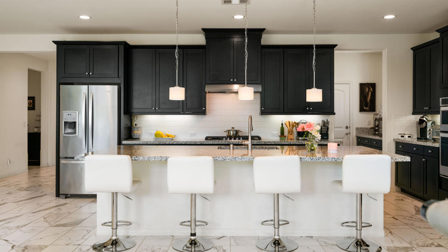
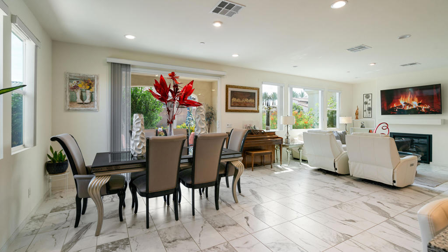
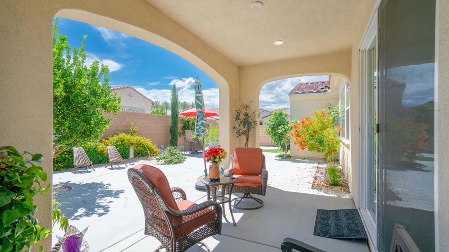
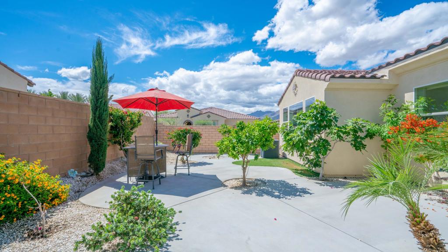
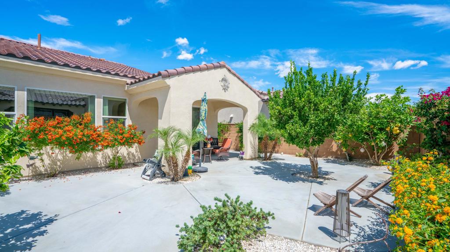
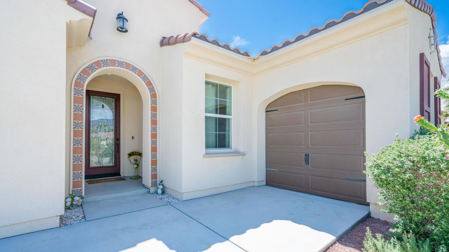
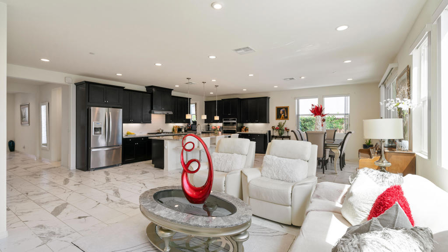
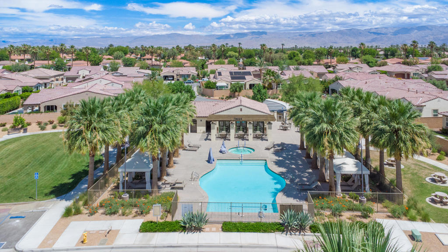
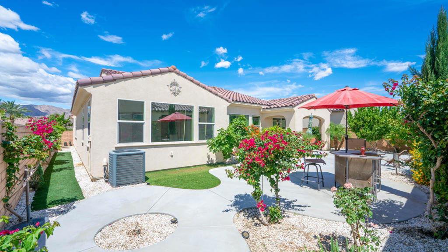
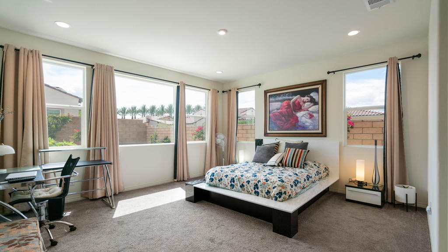
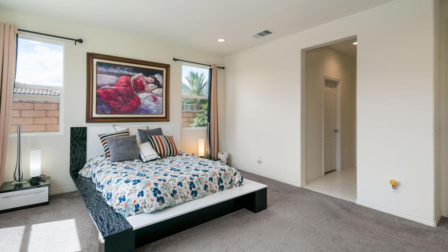
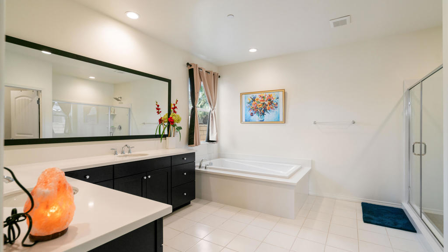
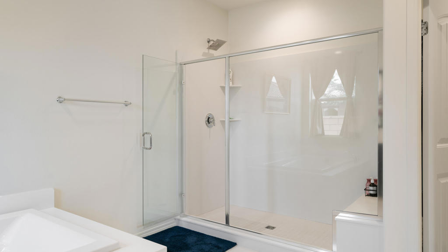
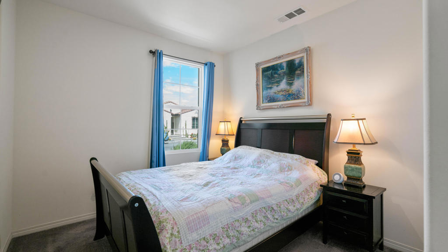
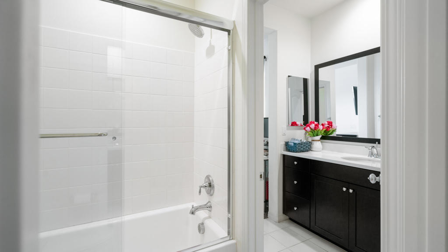
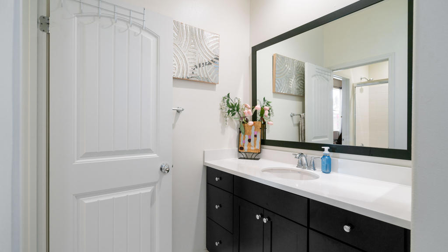
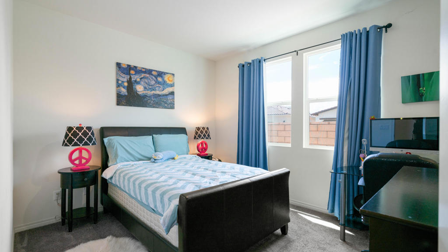
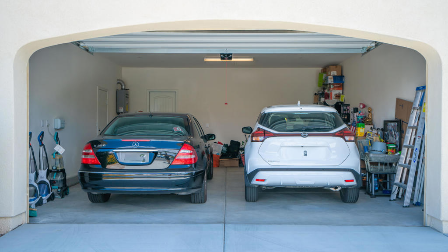
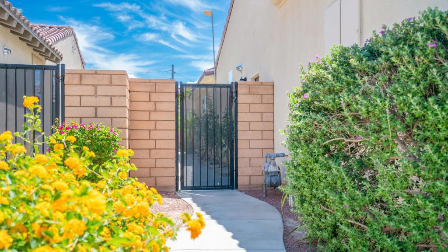
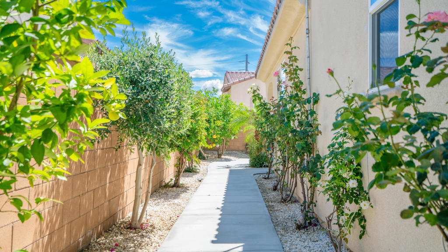
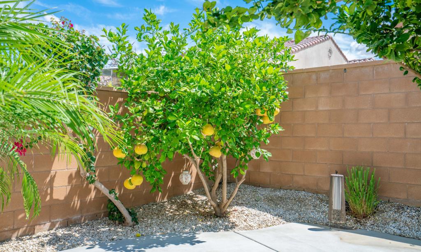
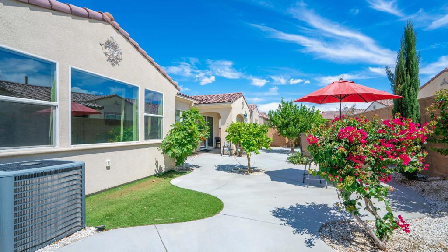
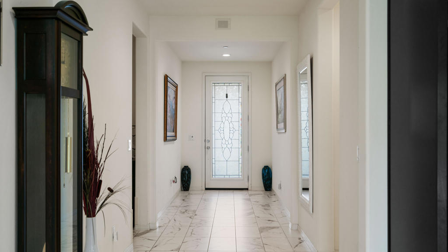
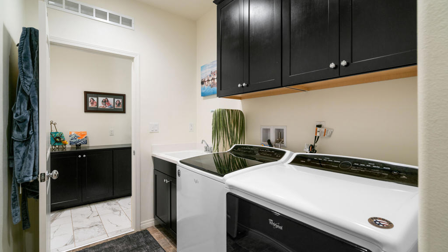
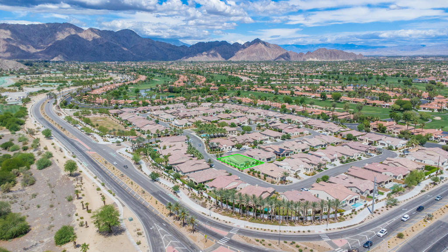
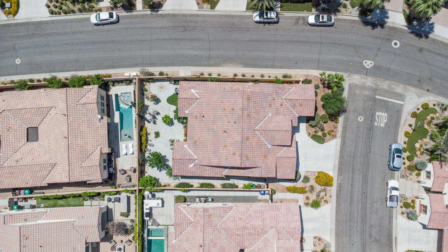
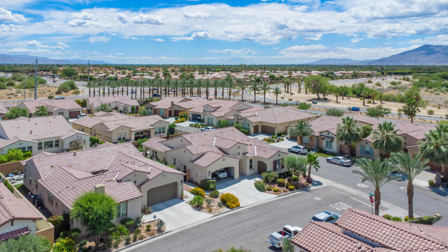
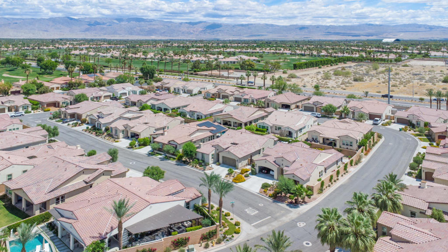
Seller Incentives Available! Discover the space, setting, and possibilities--then bring your offer. Set on a premier corner homesite in gated Floresta, this single-story home features an open floor plan, 3 bedrooms, 2.5 baths, and approximately 2,302 square feet designed for comfortable desert living.The spacious primary suite provides a private retreat, while two additional bedrooms offer flexibility for visiting family and friends, a home office, or extended stays. The open living and dining areas create an inviting setting for everyday enjoyment and entertaining.Step outside to a spacious, custom-landscaped backyard with fruit trees, a covered lanai, and multiple areas for relaxing, dining, or gathering with guests. The corner setting adds a wonderful sense of openness and privacy.Additional features include an attached 2-car garage plus a separate golf cart/small-car bay. The home is offered partially furnished, making it easier to begin enjoying your desert lifestyle.Floresta residents enjoy a community pool and spa, clubhouse, gated entry, and beautifully maintained common areas. Conveniently located near golf, dining, shopping, hiking, Old Town La Quinta, and the Indian Wells Tennis Garden, this home offers an appealing setting for a full-time residence or seasonal retreat.Incentive details negotiable with an offer and subject to seller approval.
Details
| MLS # | 219147608DA |
|---|---|
| Listing Type | For Sale |
| Style | House |
| HOA Dues | $325 |
| Sub-Type | Resale |
| Status | Active |
| Year | 2019 |
| Days On Site | 173 |
| Listing Provided By | Desert Lifestyle Properties | Jean Iovino |
Features
| Bed(s) | 3 |
|---|---|
| Bath(s) | 3 Total |
| SQ Feet | 2,302 |
| Garage | 2 |
| Story(s) | 1 |
| Acreage | 0.17 |
| Property View | Yes |
Interior
| Cooling | Central Air, Electric, Gas |
|---|---|
| Heating | Forced Air, Fireplaces, Natural Gas |
| Heating Yes / No | Yes |
| Cooling Yes / No | Yes |
| Interior Features | Breakfast Bar, Separate Formal Dining Room, High Ceilings, Open Floorplan, Recessed Lighting, Storage, Bedroom On Main Level, Main Level Primary, Primary Suite, Walk In Closets |
| Window Features | Blinds, Double Pane Windows, Drapes, Screens |
| Appliances | Dishwasher, Electric Oven, Gas Cooktop, Disposal, Ice Maker, Microwave, Refrigerator, Range Hood, Self Cleaning Oven, Tankless Water Heater, Water To Refrigerator |
| Fireplace Yes / No | Yes |
Exterior
| Roof | Tile |
|---|---|
| Security Features | Gated Community, Key Card Entry |
| Construction Materials | Stucco |
| Foundation Details | Slab |
| Lot Features | Back Yard, Corner Lot, Front Yard, Landscaped, Planned Unit Development |
| Fencing | Block |
Parking
| Attached Garage Yes / No | Yes |
|---|---|
| Parking Features | Direct Access, Driveway, Garage, Golf Cart Garage, Garage Door Opener, On Street |
| Garage Yes / No | Yes |
Utilities
| Utilities | Cable Available |
|---|
Location
| Community Features | Gated |
|---|
Area Information
| State | CA |
|---|---|
| County | Riverside |
| City | La Quinta |
| Zip Code | 92253 |
| Area | 313 La Quinta South of HWY 111 |
| Listing VS Median (in 92253) | |
Price: $799,000 low | high Med: $417,450 sqft: 2,302 low | high Med: 1,310 $ / sqft: $347 low | high Med: $319 On site: 173 low | high Med: 170 | |
Market Activity 92253

Request a showing
Request a showing
Contact
Learn More About This Property

| State | CA |
|---|---|
| County | Riverside |
| City | La Quinta |
| Zip Code | 92253 |
| Area | 313 La Quinta South of HWY 111 |
| Listing VS Median (in 92253) | |
Price: $799,000 low | high Med: $417,450 sqft: 2,302 low | high Med: 1,310 $ / sqft: $347 low | high Med: $319 On site: 173 low | high Med: 170 | |