
Description
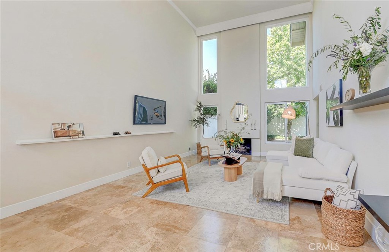
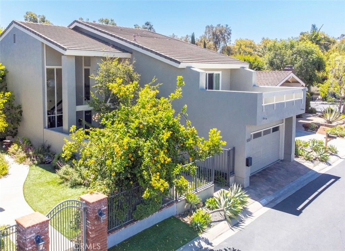
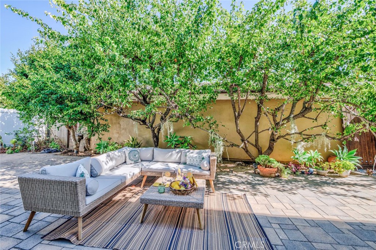
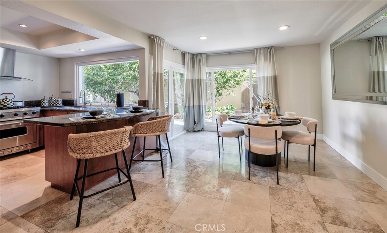
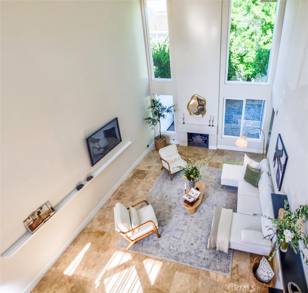
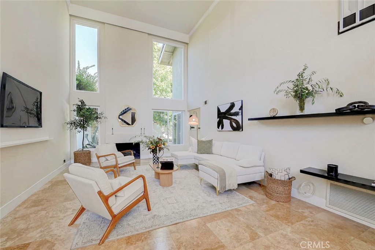
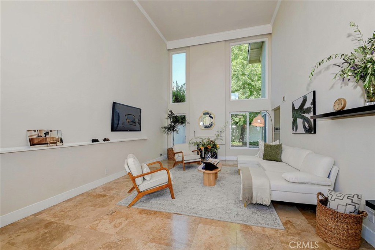
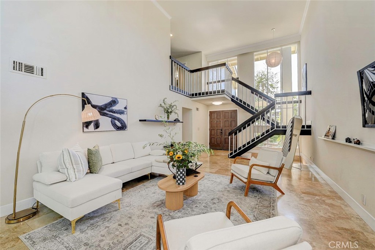
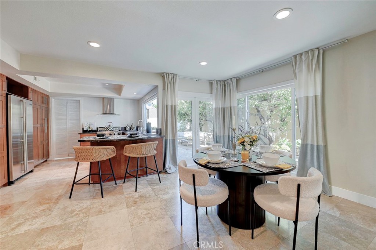
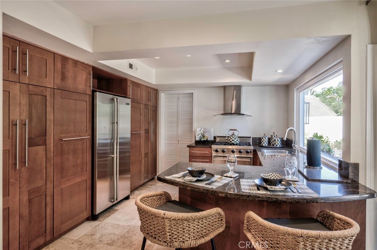
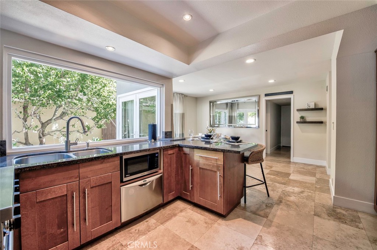
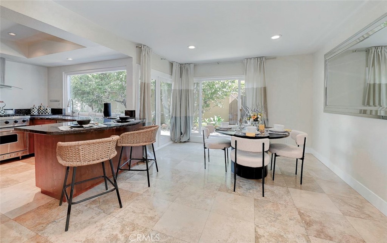
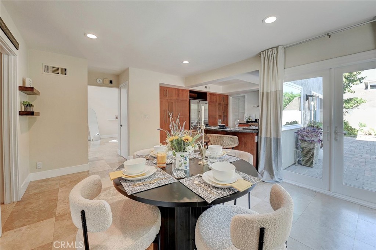
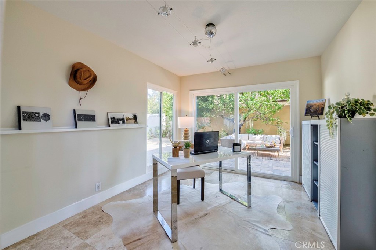
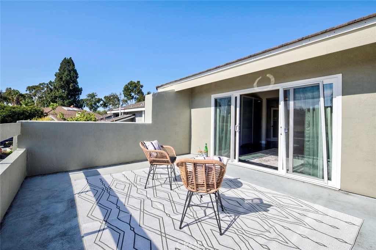
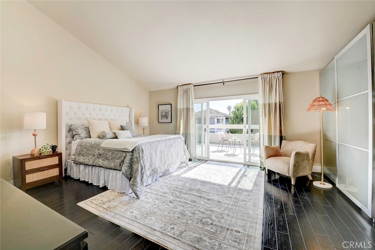
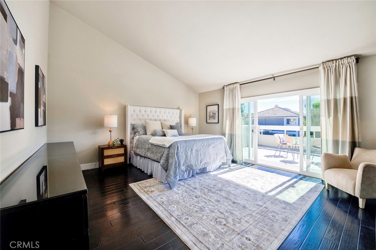
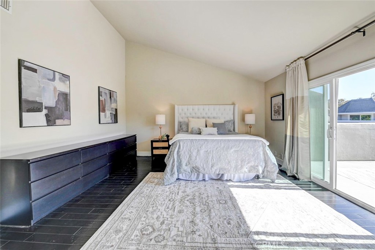
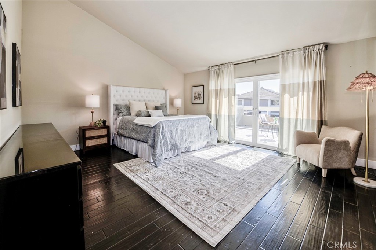
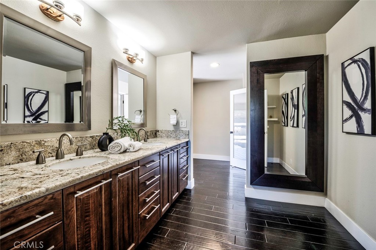
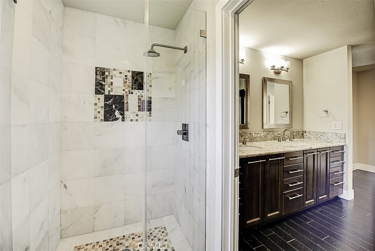
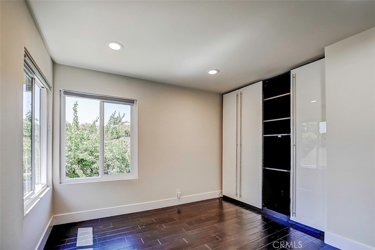
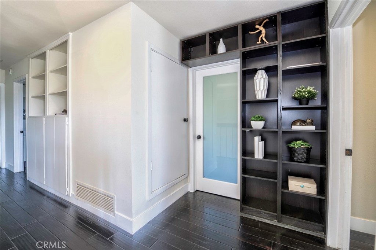
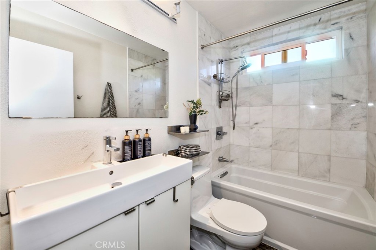
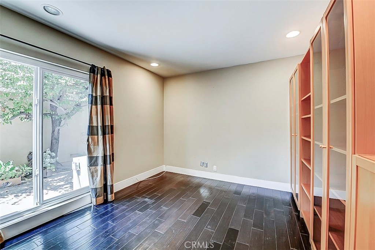
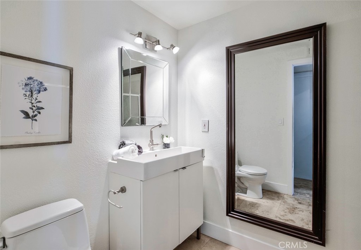
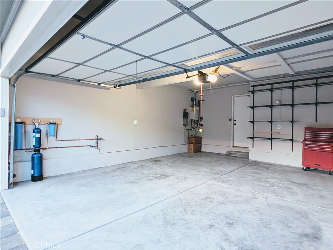
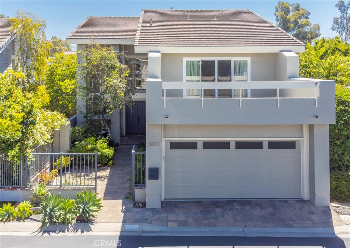
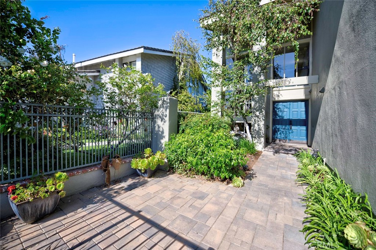
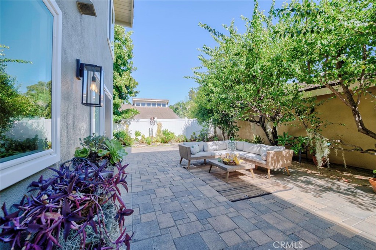
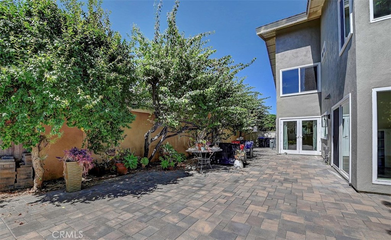
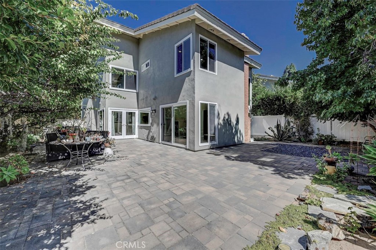
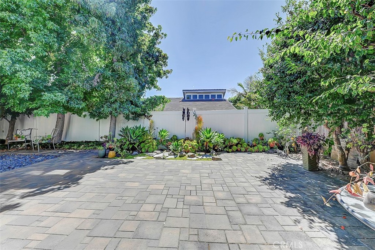
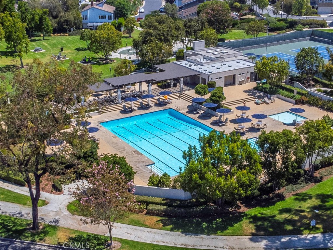
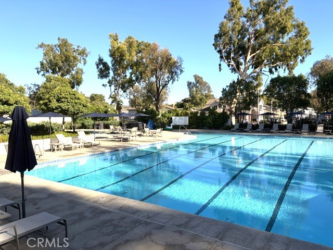
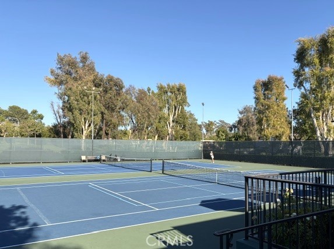
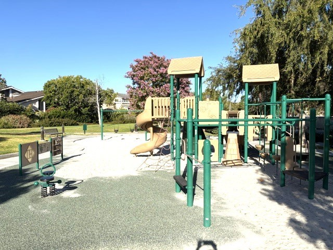
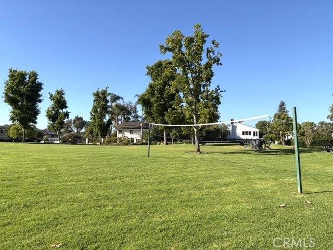
Stunning Detached Home in Prime Interior Location. Tucked away in a highly desirable, quiet interior location with absolutely no street-facing exposure, this fully detached home offers the perfect blend of privacy, luxury, and modern convenience. Boasting an ideal original floor plan, the home features a sought-after main-floor bedroom complete with built-in bookshelves and a bathroom with a walk-in shower. Extensively remodeled and upgraded in recent years, the interior showcases premium travertine tile flooring downstairs, elegant hardwood flooring upstairs, and dual-pane windows throughout. Practical luxuries abound, including custom closet organizers, an indoor laundry, and a tankless water heater. ***Gourmet Chef's Kitchen: The beautifully remodeled kitchen is equipped with top-tier finishes, featuring: A premium Viking stove. A sleek, counter-depth refrigerator. Contemporary wood cabinetry with convenient pull-out pantry shelves. High-end granite countertops. Full house water filtration system. ***Low-Maintenance Outdoor Living: Step outside into a large, incredibly private backyard. Both the front and rear outdoor areas are fully paved, meticulously designed for low-maintenance living and effortless entertaining. ***Resort-Style Community & Premium Location: Situated in an exceptional neighborhood, residents enjoy access to premier, resort-style amenities including a saltwater pool, jacuzzi, tennis courts, a clubhouse, expansive parks, greenbelts, and miles of scenic walking paths. The home is within easy walking distance of local shopping centers and top-tier schools: Elementary School: Less than 1 mile. Middle School: 0.5 mile. University High School: Approximately 1.3 miles via a direct, scenic bike path along the greenbelt.
Details
| MLS # | OC26133820 |
|---|---|
| Listing Type | For Sale |
| Style | House |
| HOA Dues | $203 |
| Sub-Type | Resale |
| Status | Pending |
| Year | 1974 |
| Days On Site | 70 |
| Listing Provided By | Coldwell Banker Platinum Prop | Julia Veksler |
Features
| Bed(s) | 4 |
|---|---|
| Bath(s) | 3 Total |
| SQ Feet | 2,182 |
| Garage | 2 |
| Story(s) | 2 |
| Units | 1 |
| Acreage | 0.11 |
| Property View | Yes |
Interior
| Cooling | Central Air |
|---|---|
| Heating | Central, Forced Air |
| Heating Yes / No | Yes |
| Cooling Yes / No | Yes |
| Interior Features | Breakfast Bar, Cathedral Ceilings, Separate Formal Dining Room, Eat In Kitchen, High Ceilings, Bedroom On Main Level |
| Window Features | Double Pane Windows |
| Appliances | Dishwasher, Gas Range, Gas Water Heater, Microwave, Refrigerator, Tankless Water Heater |
| Fireplace Yes / No | Yes |
Exterior
| Roof | Tile |
|---|---|
| Construction Materials | Copper Plumbing |
| Foundation Details | Slab |
| Lot Features | Front Yard, Landscaped, Sprinkler System, Yard |
Parking
| Attached Garage Yes / No | Yes |
|---|---|
| Parking Features | Direct Access, Garage, Garage Door Opener |
| Garage Yes / No | Yes |
Utilities
| Utilities | Electricity Connected, Natural Gas Connected, Sewer Connected, Water Connected |
|---|---|
| Sewer | Public Sewer |
Location
| Community Features | Biking, Park, Street Lights, Sidewalks |
|---|
Area Information
| State | CA |
|---|---|
| County | Orange |
| City | Irvine |
| Zip Code | 92612 |
| Area | UP University Park |
| Community Name | Parkside Deane (PD) |
| Listing VS Median (in Parkside Deane (PD)) | |
Price: $2,149,000 low | high Med: $1,800,000 sqft: 2,182 low | high Med: 2,216 $ / sqft: $985 low | high Med: $813 On site: 70 low | high Med: 66.5 | |
Market Activity 92612
Request a showing
Request a showing
Contact
Learn More About This Property

| State | CA |
|---|---|
| County | Orange |
| City | Irvine |
| Zip Code | 92612 |
| Area | UP University Park |
| Community Name | Parkside Deane (PD) |
| Listing VS Median (in Parkside Deane (PD)) | |
Price: $2,149,000 low | high Med: $1,800,000 sqft: 2,182 low | high Med: 2,216 $ / sqft: $985 low | high Med: $813 On site: 70 low | high Med: 66.5 | |
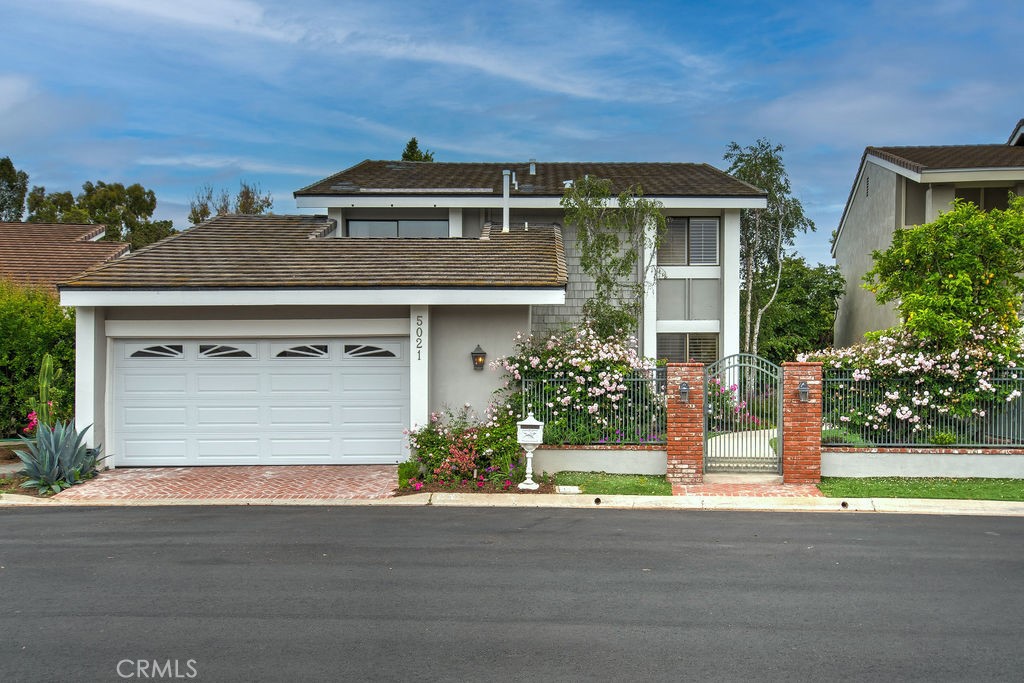 | $6,5005021 Corkwood LaneIrvine, CA 92612 |
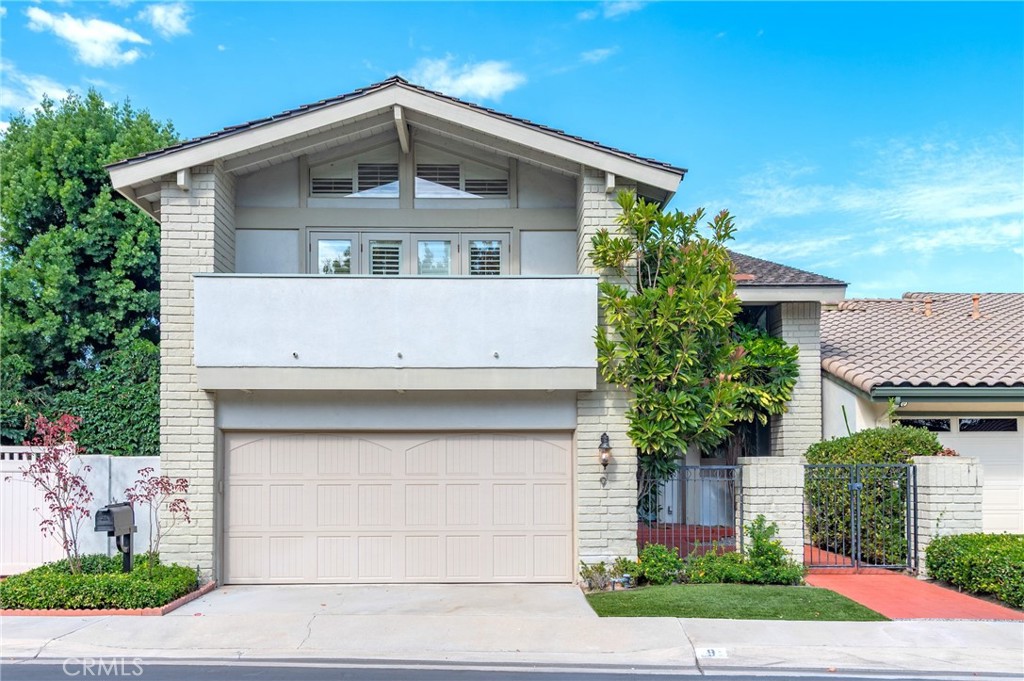 | $1,600,0009 TeakwoodIrvine, CA 92612 |