49 Saddleback,Rolling Hills, CA 90274
Rolling Hills, CA 90274

Description
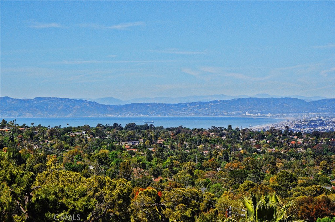
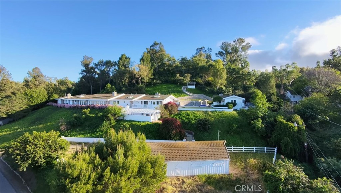
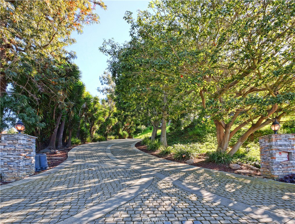
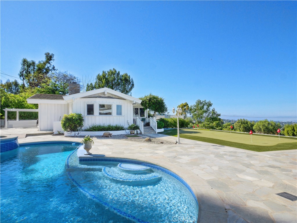
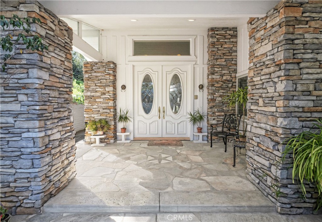
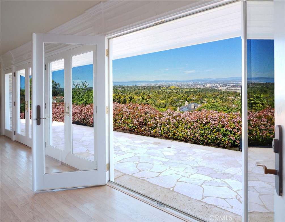
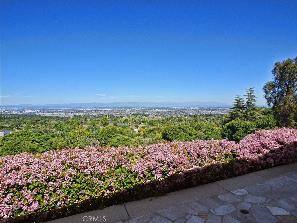
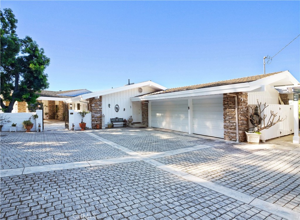
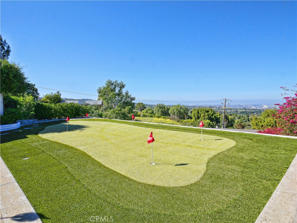
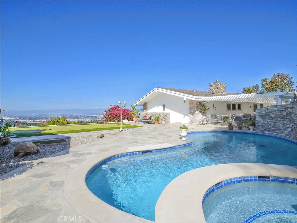
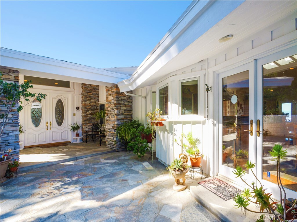
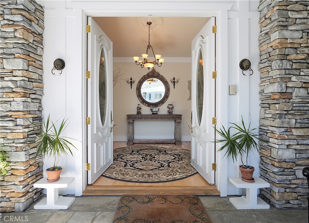
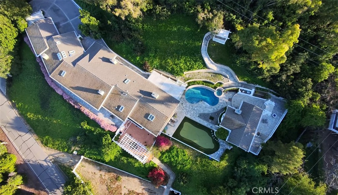
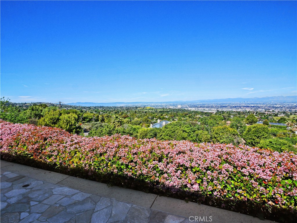
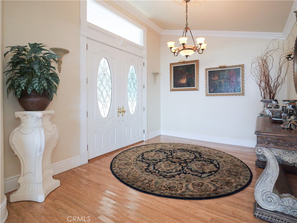
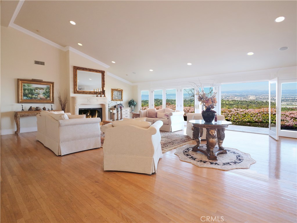
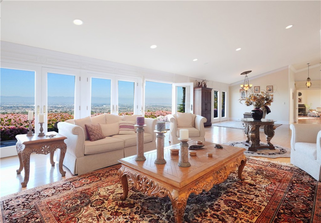
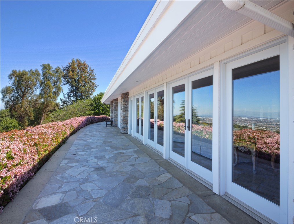
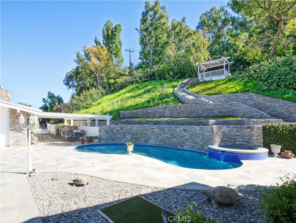
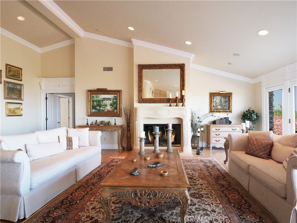
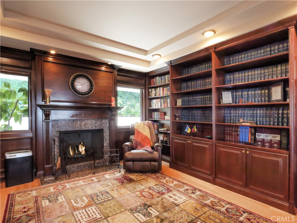
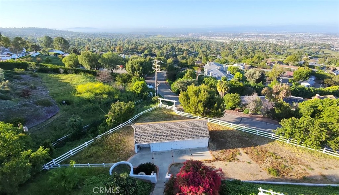
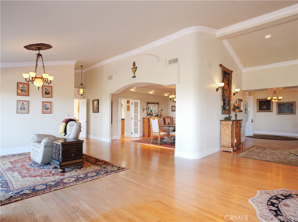
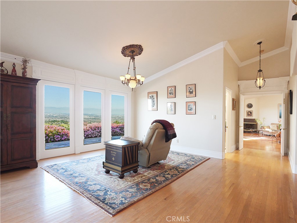
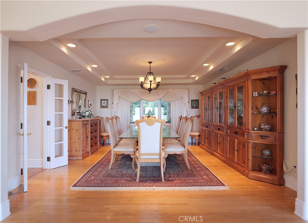
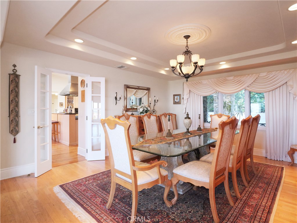
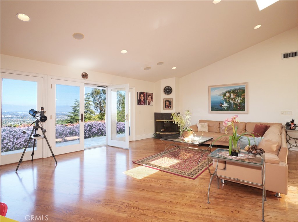
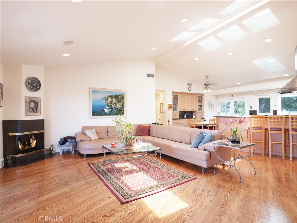
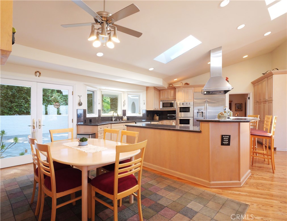
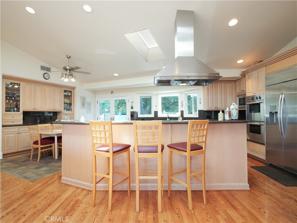
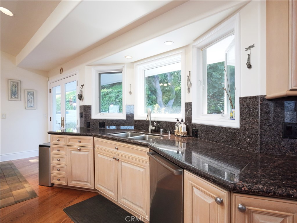
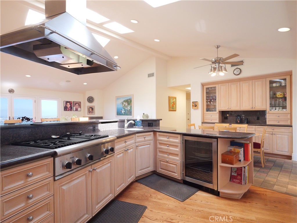
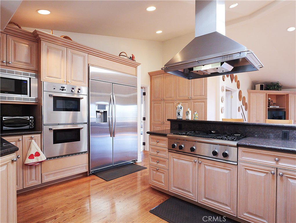
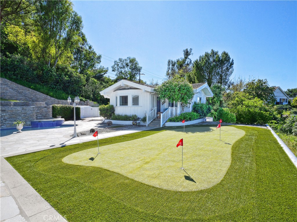
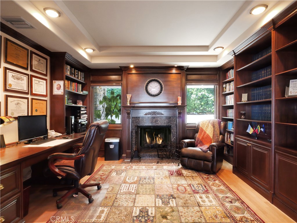
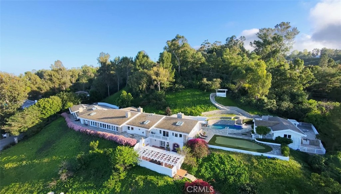
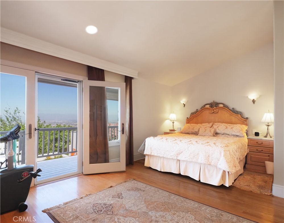
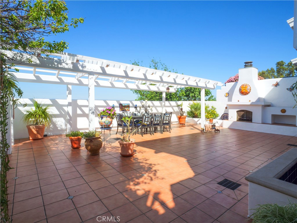
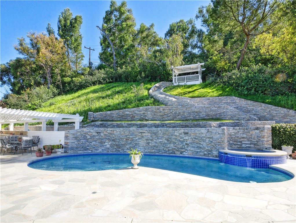
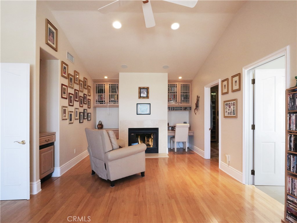
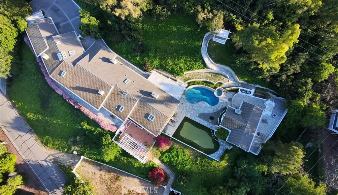
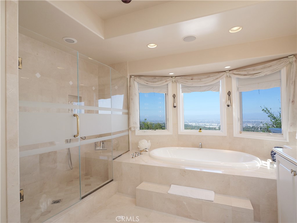
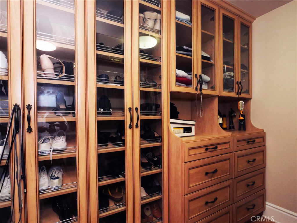
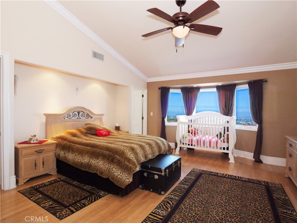
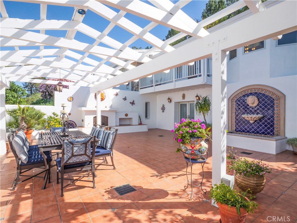
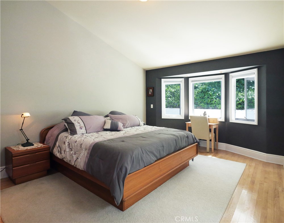
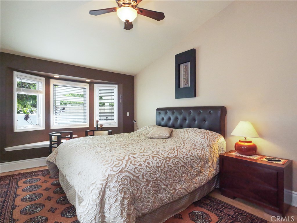
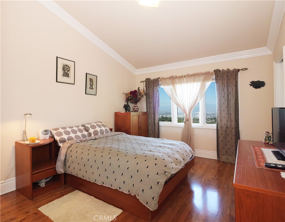
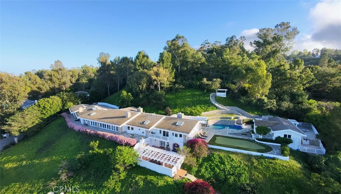
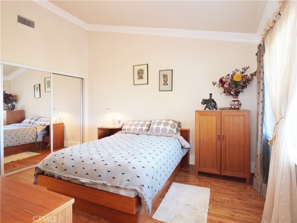
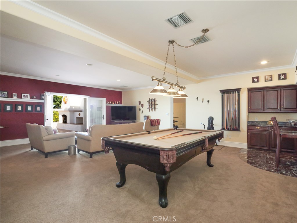
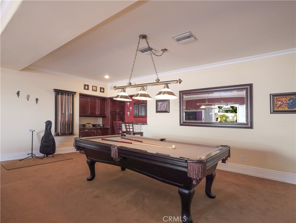
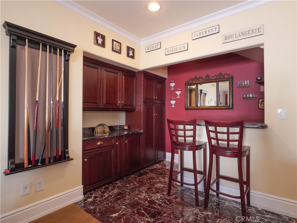
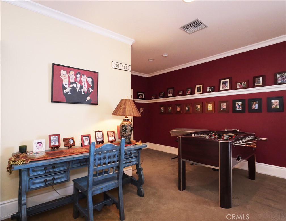
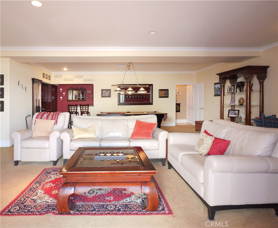
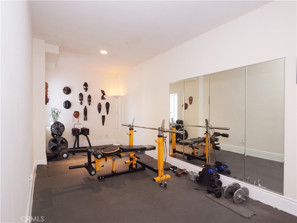
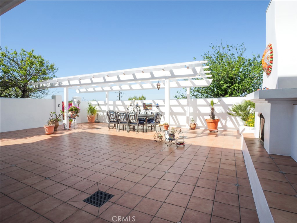
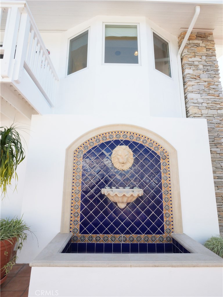
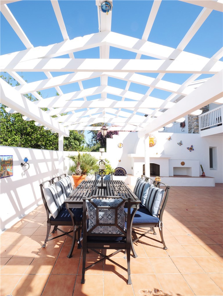
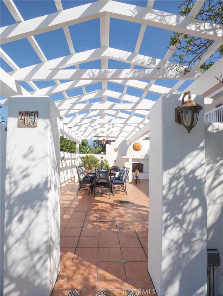
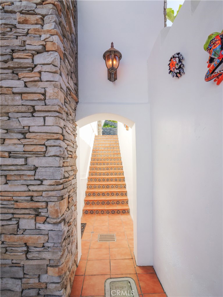
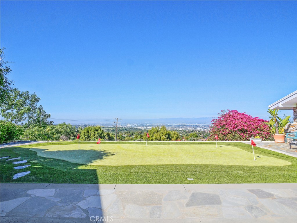
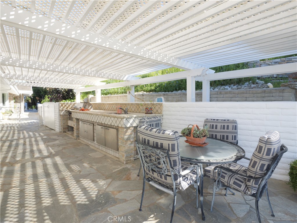
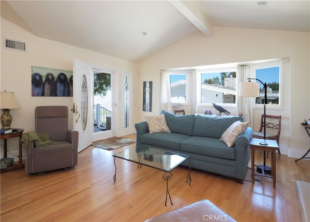
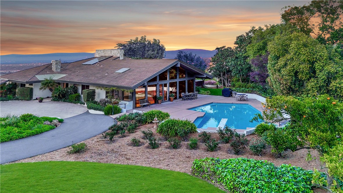
Set within the prestigious, guard-gated city of Rolling Hills, this extraordinary 5,500-square-foot residence offers sweeping City and Queen’s Necklace views from its bedrooms, decks and patios. French doors seamlessly blend indoor and outdoor living throughout this mostly single-story gem. Upon entry, the foyer welcomes with soaring ceilings and reveals an expansive, light-filled living room. A semi-open concept kitchen with Thermador appliances, granite countertops, and light wooden cabinetry serves as the perfect setting for both everyday living and the special moments in between. Vaulted ceilings, recessed lighting, curated alabaster light fixtures, hardwood floors, wide hallways, and generously sized bathrooms create an airy environment that feels both elegant and inviting. The oversized basement features a fitness room, storage room, full bathroom and wet bar, French doors openi to a Large Mediterranean style patio complete with an outdoor fireplaceoffering additional space to retreat- or entertain! The home is comprised of 6 bedrooms and 7 bathrooms, including a fully self-contained guest house. Outdoors, a sparkling pool, putting green, barn, lush landscaping, and panoramic views provide an exceptional setting for both relaxed living and unforgettable entertaining. Welcome Home!
Details
| MLS # | PV26057607 |
|---|---|
| Listing Type | For Sale |
| Style | House |
| HOA Dues | $13,540 |
| Sub-Type | Resale |
| Status | Active |
| Year | 1998 |
| Days On Site | 166 |
| Listing Provided By | Coastal Legacy Realty Group | Charlie Raine |
Features
| Bed(s) | 6 |
|---|---|
| Bath(s) | 7 Total |
| SQ Feet | 7,250 |
| Garage | 2 |
| Car Port | Yes |
| Basement | Y |
| Pool | Yes |
| Story(s) | 2 |
| Units | 1 |
| Zoning | RHRAS1 |
| Acreage | 1.98 |
| Property View | Yes |
Interior
| Cooling | Central Air, Zoned |
|---|---|
| Heating | Central |
| Heating Yes / No | Yes |
| Cooling Yes / No | Yes |
| Interior Features | Beamed Ceilings, Built In Features, Block Walls, Ceiling Fans, Cathedral Ceilings, Separate Formal Dining Room, Eat In Kitchen, Granite Counters, High Ceilings, Living Room Deck Attached, Open Floorplan, Pantry, See Remarks, Bar, Wired For Sound, All Bedrooms Up |
| Window Features | Casement Windows, Custom Coverings, Drapes, Screens, Skylights |
| Appliances | Six Burner Stove, Double Oven, Dishwasher, Freezer, Gas Cooktop, Disposal, Gas Oven, Gas Range, Gas Water Heater, Microwave, Refrigerator, Range Hood, Vented Exhaust Fan, Water Heater |
| Fireplace Yes / No | Yes |
Exterior
| Exterior Features | Barbecue |
|---|---|
| Roof | Fire Proof |
| Security Features | Gated With Guard, Gated Community, Smoke Detectors |
| Construction Materials | Board And Batten Siding, Drywall, Concrete, Stucco |
| Foundation Details | Combination |
| Lot Features | Garden, Gentle Sloping, Horse Property, Irregular Lot, Lot Over40000Sqft, Landscaped, Sprinkler System |
| Fencing | Good Condition |
Parking
| Attached Garage Yes / No | Yes |
|---|---|
| Parking Features | Door Multi, Driveway Up Slope From Street, Garage, Garage Door Opener, One Space, Garage Faces Side |
| Garage Yes / No | Yes |
Utilities
| Electric | Heavy |
|---|---|
| Sewer | Septic Tank |
Location
| Community Features | Foothills, Hiking, Horse Trails, Mountainous, Rural, Gated |
|---|
Area Information
| State | CA |
|---|---|
| County | Los Angeles |
| City | Rolling Hills |
| Zip Code | 90274 |
| Area | 166 Rolling Hills |
| Listing VS Median (in 90274) | |
Price: $5,950,000 low | high Med: $1,998,000 sqft: 7,250 low | high Med: 1,878 $ / sqft: $821 low | high Med: $1,064 On site: 166 low | high Med: 33 | |
Market Activity 90274
Request a showing
Request a showing
Contact
Learn More About This Property

| State | CA |
|---|---|
| County | Los Angeles |
| City | Rolling Hills |
| Zip Code | 90274 |
| Area | 166 Rolling Hills |
| Listing VS Median (in 90274) | |
Price: $5,950,000 low | high Med: $1,998,000 sqft: 7,250 low | high Med: 1,878 $ / sqft: $821 low | high Med: $1,064 On site: 166 low | high Med: 33 | |
 | $5,575,00057 SaddlebackRolling Hills, CA 90274 |