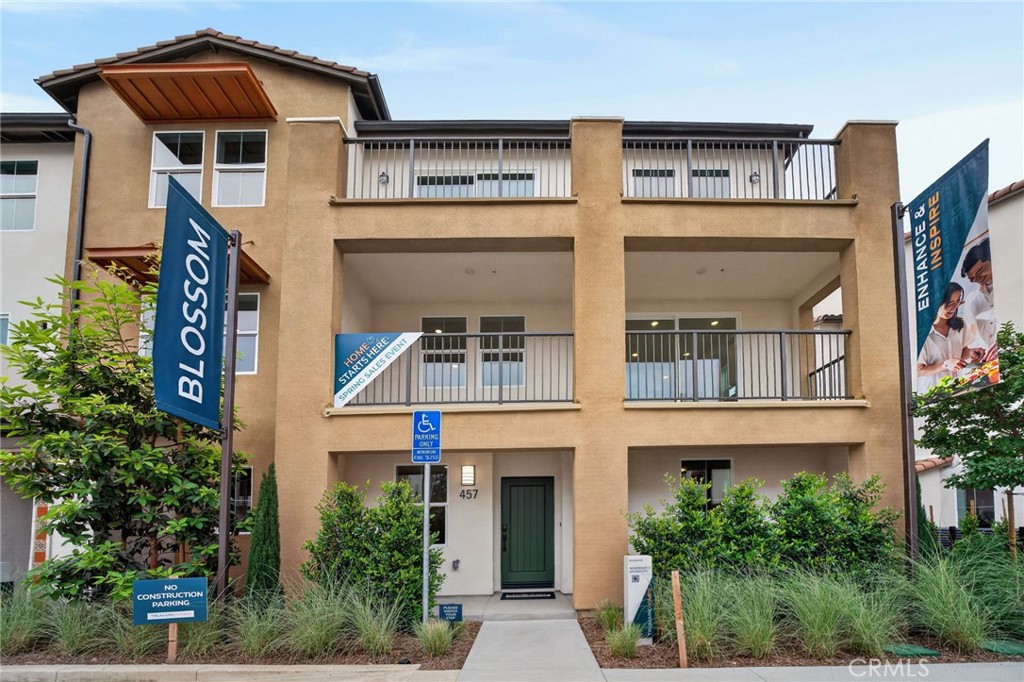

Description
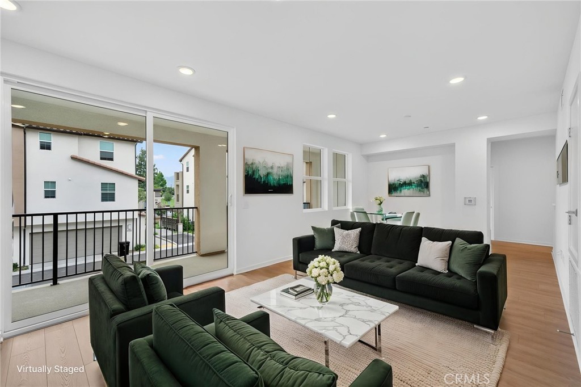
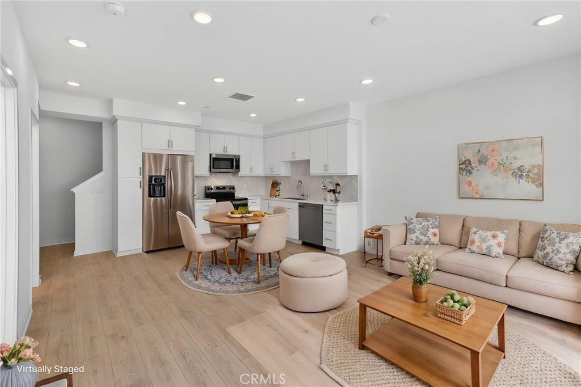
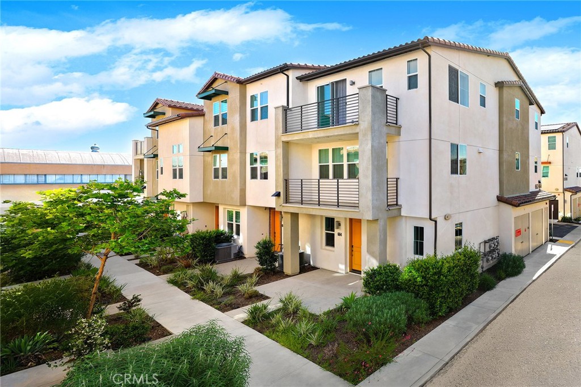
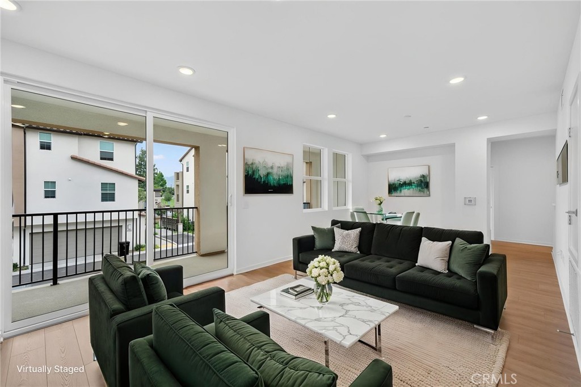
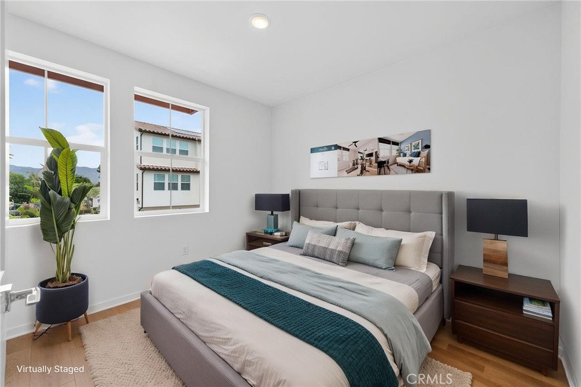
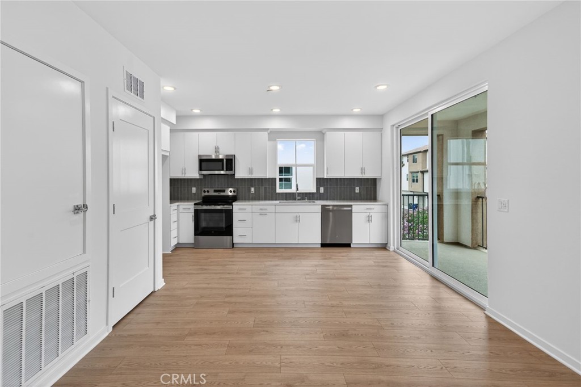
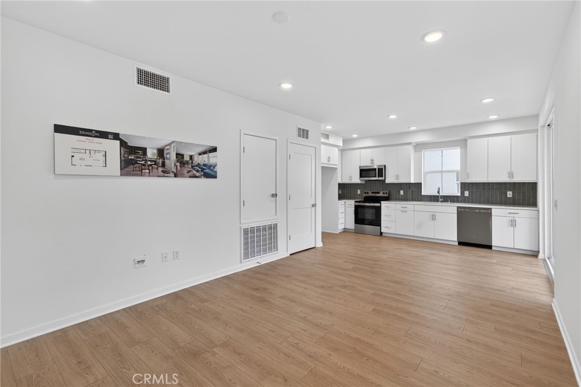
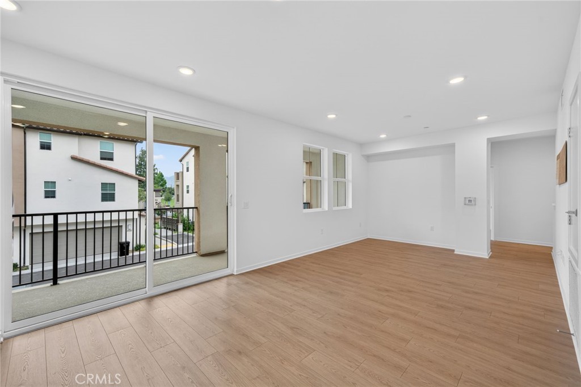
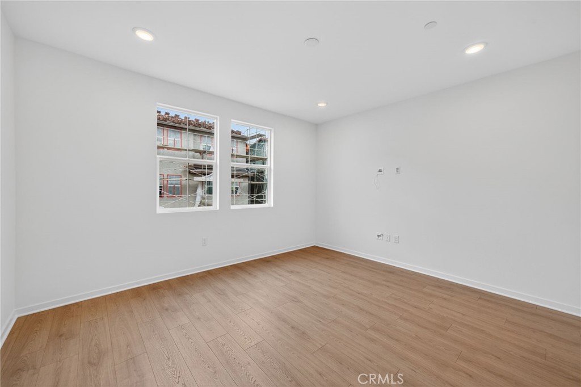
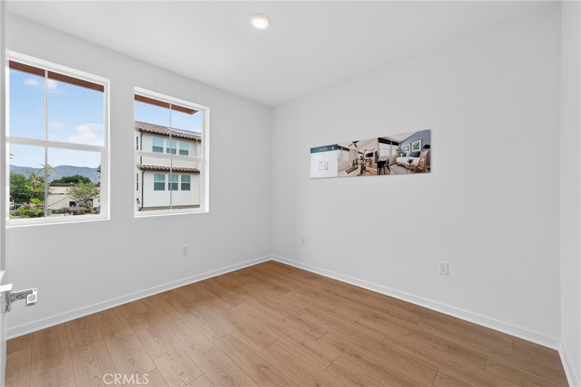
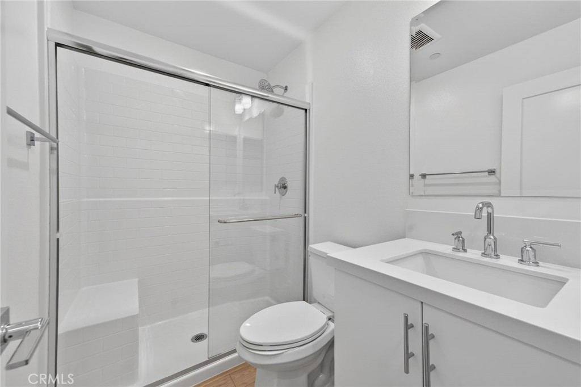
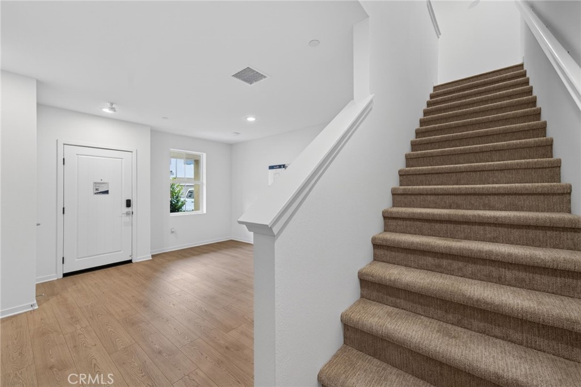
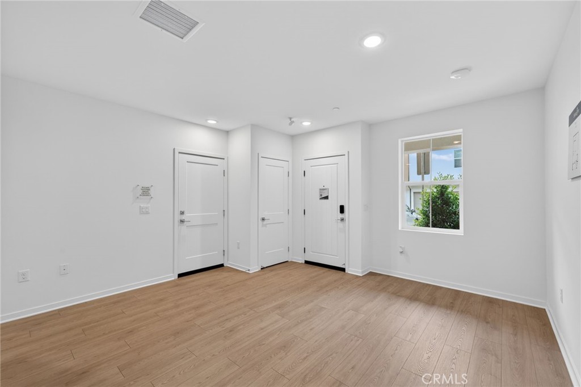
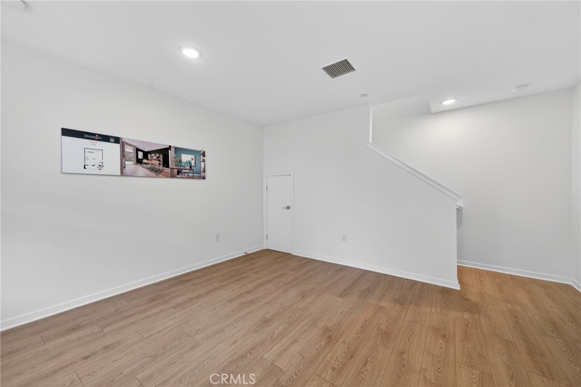
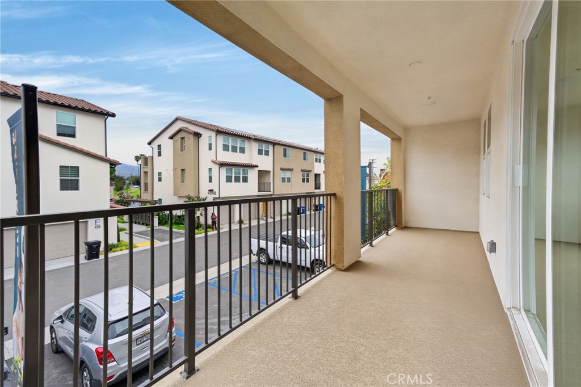
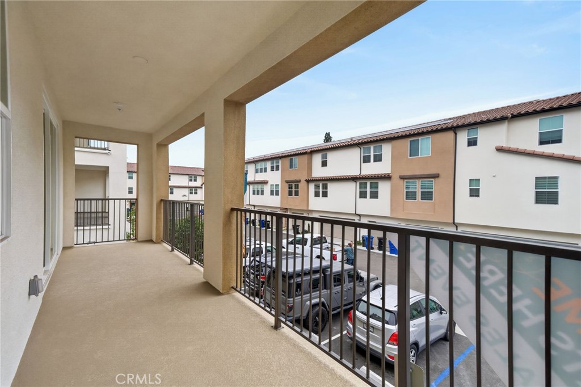
Welcome to Plan 3 at Blossom in Covinaa home that proves you don't have to compromise space for simplicity. Thoughtfully designed across three levels, this modern townhome offers a rare combination of flexibility, functionality, and style. The first floor features a versatile flex room perfect for a home office, gym, guest space, or creative studio, along with a welcoming covered front porch. Upstairs, the open-concept kitchen, dining area, and great room create an inviting space for everyday living and entertaining, with direct access to a covered deck for morning coffee or relaxing evenings outdoors. An additional flex space provides even more room to work, unwind, or customize to fit your lifestyle. The private primary suite offers a spacious retreat with an ensuite bath, while the attached 2-car garage provides convenience and extra storage. Whether you're purchasing your first home, downsizing without sacrificing comfort, or simply looking for a more flexible floorplan, Plan 3 delivers modern living designed around you. This home, unit 66, includes solar and a one-car driveway!
Details
| MLS # | OC26172751 |
|---|---|
| Listing Type | For Sale |
| Style | Town House |
| HOA Dues | $261 |
| Sub-Type | New Construction |
| Status | Pending |
| Year | 2026 |
| Days On Site | 36 |
| Listing Provided By | Trumark Construction Services Inc | Diana Maldonado |
Features
| Bed(s) | 1 |
|---|---|
| Bath(s) | 2 Total |
| SQ Feet | 1,209 |
| Garage | 1 |
| Story(s) | 2 |
| Units | 1 |
| Property View | None |
Interior
| Cooling | Central Air |
|---|---|
| Heating | Central |
| Heating Yes / No | Yes |
| Cooling Yes / No | Yes |
| Interior Features | Balcony, Eat In Kitchen, Open Floorplan, Pantry, Quartz Counters, Recessed Lighting, Wired For Data, All Bedrooms Up, Primary Suite, Walk In Closets |
| Window Features | Double Pane Windows, Screens |
| Appliances | Dishwasher, Energy Star Qualified Appliances, Electric Range, Microwave, Water To Refrigerator, Water Heater |
| Fireplace Yes / No | No |
Exterior
| Roof | Concrete, Tile |
|---|---|
| Security Features | Fire Detection System, Fire Sprinkler System, Smoke Detectors |
| Construction Materials | Stucco |
| Foundation Details | Slab |
Parking
| Attached Garage Yes / No | Yes |
|---|---|
| Parking Features | Direct Access, Driveway, Garage, Tandem |
| Garage Yes / No | Yes |
Utilities
| Utilities | Cable Available, Electricity Available, Natural Gas Not Available, Phone Available, Sewer Available, Water Available |
|---|---|
| Sewer | Public Sewer |
Location
| Community Features | Sidewalks |
|---|
Area Information
| State | CA |
|---|---|
| County | Los Angeles |
| City | Covina |
| Zip Code | 91723 |
| Area | 614 Covina |
| Listing VS Median (in 91723) | |
Price: $609,990 low | high Med: $609,495 sqft: 1,209 low | high Med: 1,328 $ / sqft: $505 low | high Med: $463 On site: 36 low | high Med: 50 | |
Market Activity 91723
Request a showing
Request a showing
Contact
Learn More About This Property

| State | CA |
|---|---|
| County | Los Angeles |
| City | Covina |
| Zip Code | 91723 |
| Area | 614 Covina |
| Listing VS Median (in 91723) | |
Price: $609,990 low | high Med: $609,495 sqft: 1,209 low | high Med: 1,328 $ / sqft: $505 low | high Med: $463 On site: 36 low | high Med: 50 | |