Price Reduced Listing
44128 Percheron Place,Temecula, CA 92592
Temecula, CA 92592

Description
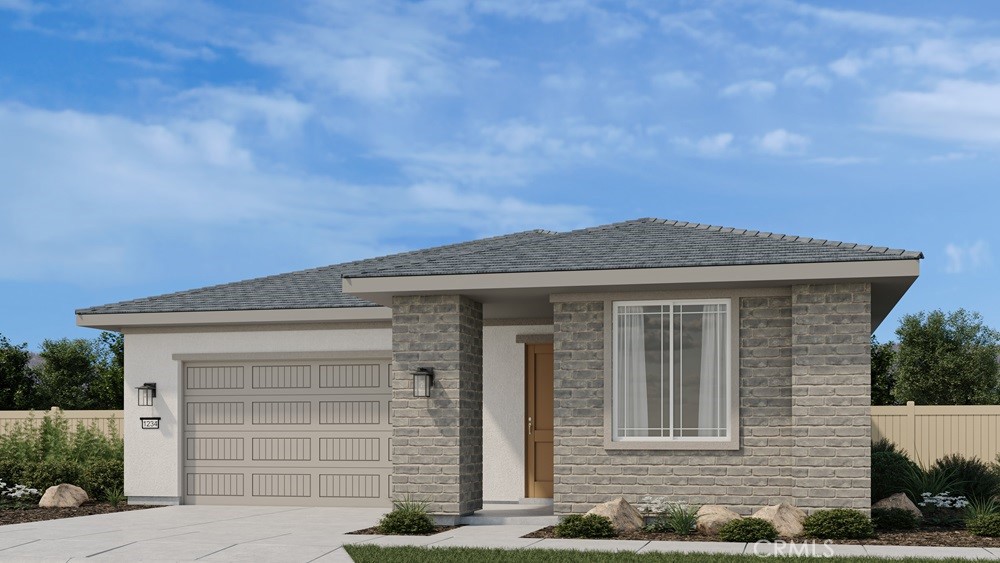
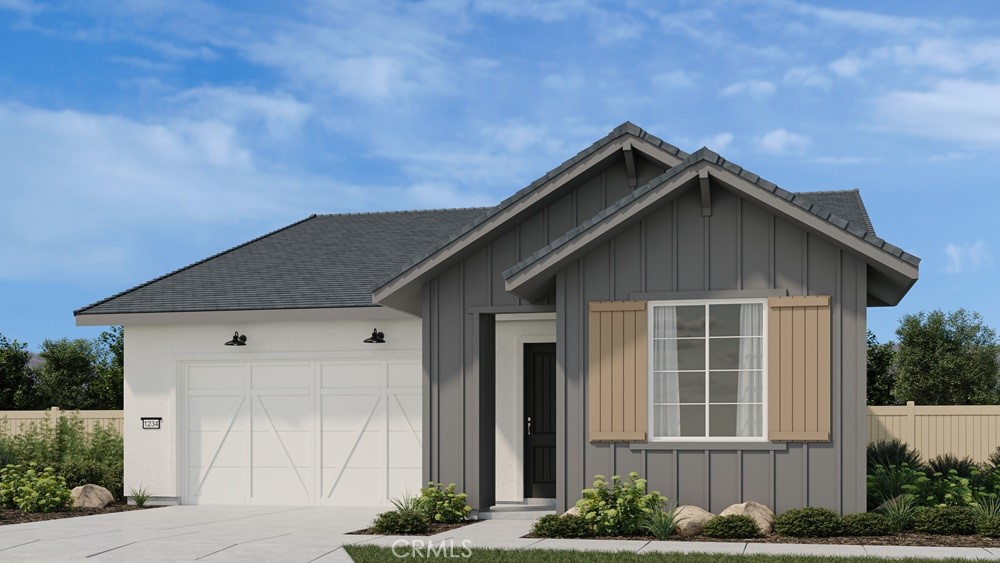
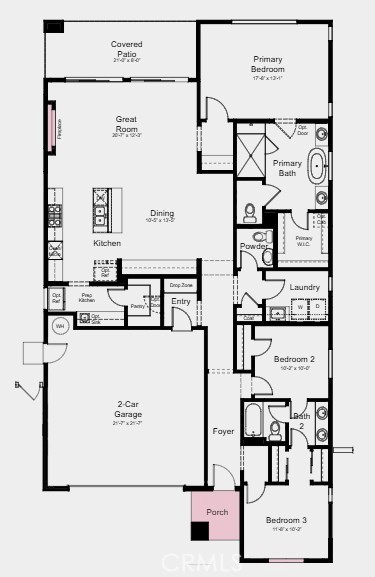
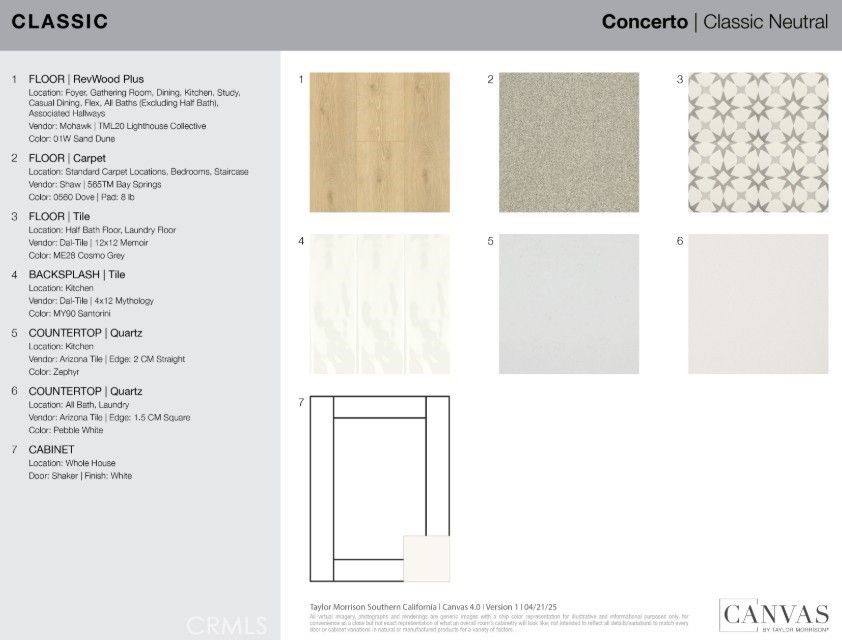
What's Special: Close to Amenities | Covered Patio | Large Kitchen Island | Fireplace. New Construction - December Completion! Built by America's Most Trusted Home Builder. Welcome to the Plan 1 at 44128 Percheron Place in Sage at Elderberry Park! This thoughtfully designed single-story home offers three bedrooms, two and a half baths, and bright open-concept living spaces that make everyday life feel effortless. The spacious kitchen flows seamlessly into the dining area and great room, creating the perfect setting for gathering with family and friends. A private primary suite features a generous walk-in closet and a well-appointed bath, while two secondary bedrooms offer comfort and flexibility for guests, hobbies, or a home office. Enjoy relaxing mornings on the covered patio and convenient features throughout, including a dedicated laundry room, drop zone, and two-car garage. Every detail is designed to support a comfortable and connected lifestyle. Discover the charm of life at Sage at Elderberry Park, where beautiful single-story homes and resort-style amenities create a welcoming atmosphere. Nestled in Temecula Valley, this vibrant community is just minutes from Wine Country, Old Town Temecula, shopping, dining, and outdoor recreation. With easy access to I-15, it's easy to enjoy both everyday convenience and weekend adventures. Additional Highlights Include: Fireplace at great room, sink at laundry room, quartz countertops, designer tile backsplash at kitchen, and white cabinets. MLS#IG26176194
Details
| MLS # | IG26176194 |
|---|---|
| Listing Type | For Sale |
| Style | House |
| HOA Dues | $335 |
| Sub-Type | New Construction |
| Status | Active |
| Year | 2026 |
| Days On Site | 24 |
| Listing Provided By | Taylor Morrison Services | LESLIE OLIVO |
Features
| Bed(s) | 3 |
|---|---|
| Bath(s) | 3 Total |
| SQ Feet | 2,001 |
| Garage | 2 |
| Story(s) | 1 |
| Units | 1 |
| Zoning | Residential |
| Acreage | 0.12 |
| Property View | None |
Interior
| Cooling | Central Air |
|---|---|
| Heating | Central |
| Heating Yes / No | Yes |
| Cooling Yes / No | Yes |
| Interior Features | Separate Formal Dining Room, Open Floorplan, Pantry, Recessed Lighting, All Bedrooms Down, Bedroom On Main Level, Entrance Foyer, Jack And Jill Bath, Main Level Primary, Walk In Pantry, Walk In Closets |
| Appliances | Dishwasher, Electric Oven, Electric Range, Disposal, Microwave |
| Fireplace Yes / No | Yes |
Exterior
| Security Features | Carbon Monoxide Detectors, Fire Sprinkler System, Smoke Detectors |
|---|---|
| Lot Features | Close To Clubhouse, Front Yard |
Parking
| Attached Garage Yes / No | Yes |
|---|---|
| Garage Yes / No | Yes |
Utilities
| Utilities | Electricity Connected, Natural Gas Connected, Phone Connected, Sewer Connected, Underground Utilities, Water Connected |
|---|---|
| Sewer | Public Sewer |
Location
| Community Features | Curbs, Dog Park, Park, Street Lights, Sidewalks |
|---|
Area Information
| State | CA |
|---|---|
| County | Riverside |
| City | Temecula |
| Zip Code | 92592 |
| Area | SRCAR Southwest Riverside County |
| Listing VS Median (in 92592) | |
Price: $889,990 low | high Med: $799,999 sqft: 2,001 low | high Med: 2,659 $ / sqft: $445 low | high Med: $301 On site: 24 low | high Med: 40 | |
Market Activity 92592
Request a showing
Request a showing
Contact
Learn More About This Property

| State | CA |
|---|---|
| County | Riverside |
| City | Temecula |
| Zip Code | 92592 |
| Area | SRCAR Southwest Riverside County |
| Listing VS Median (in 92592) | |
Price: $889,990 low | high Med: $799,999 sqft: 2,001 low | high Med: 2,659 $ / sqft: $445 low | high Med: $301 On site: 24 low | high Med: 40 | |