
Description
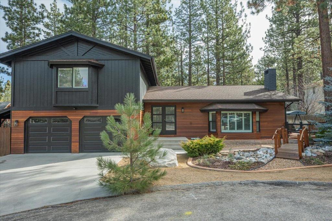
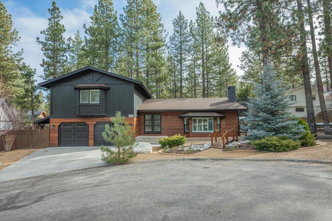
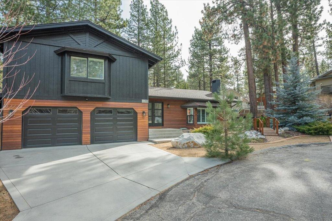
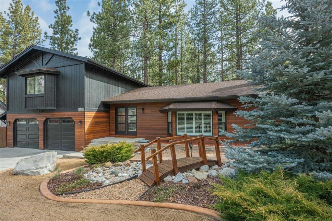
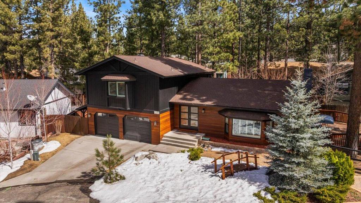
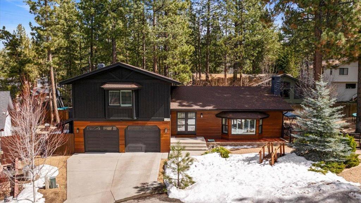
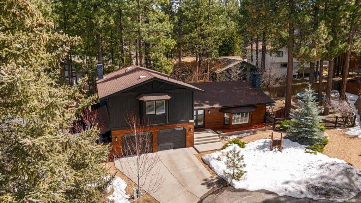
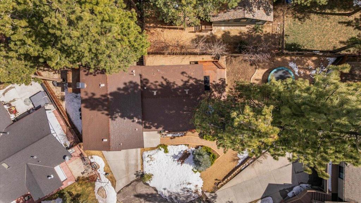
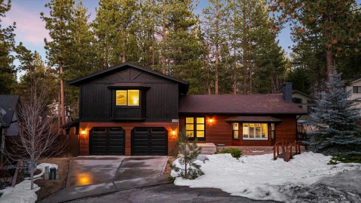
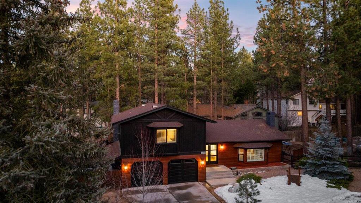
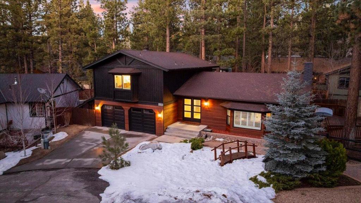
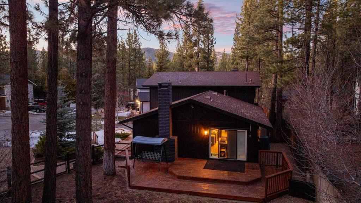
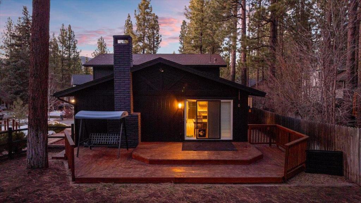
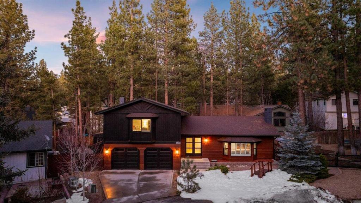
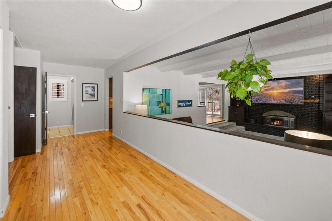
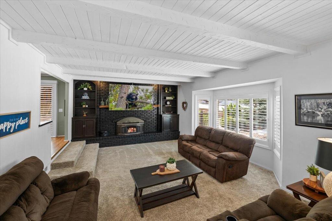
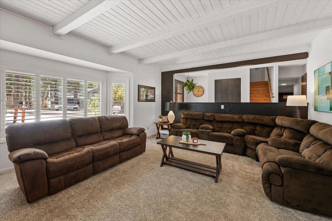
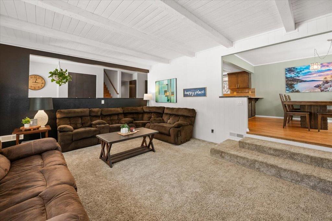
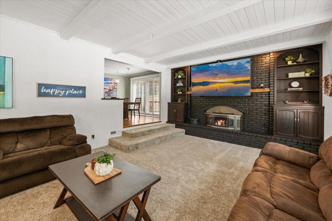
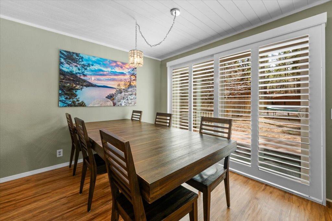
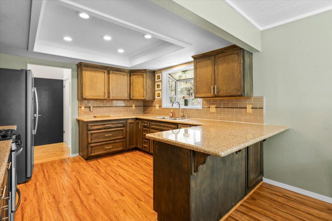
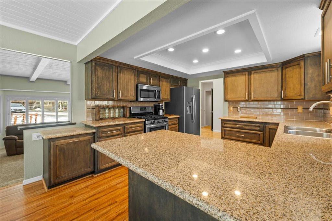
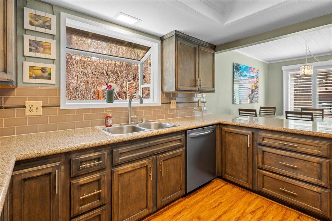
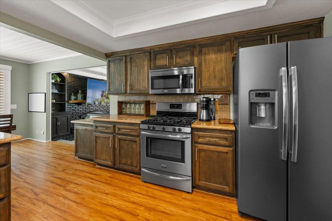
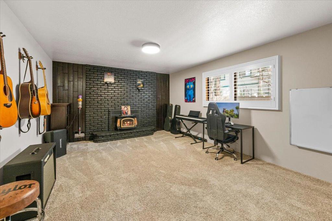
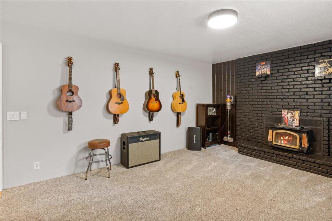
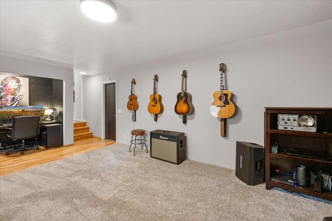
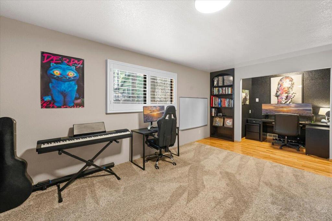
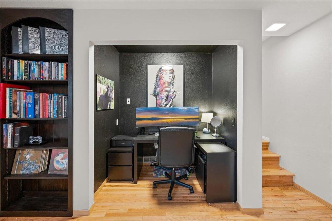
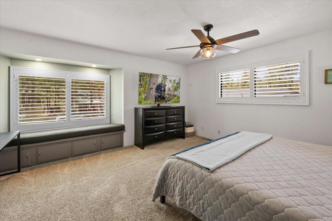
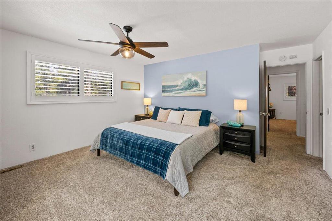
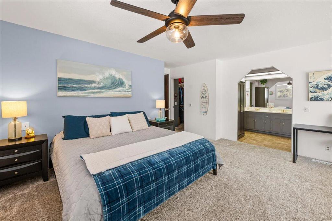
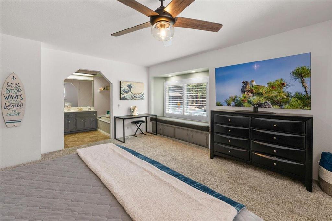
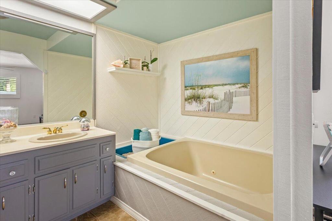
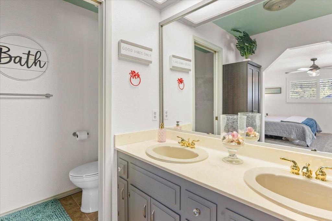
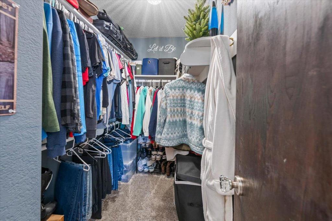
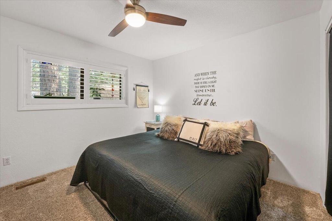
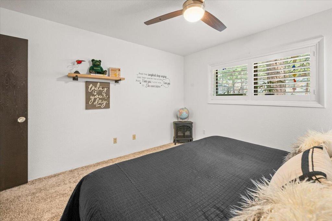
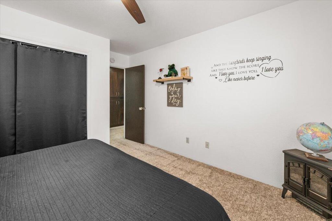
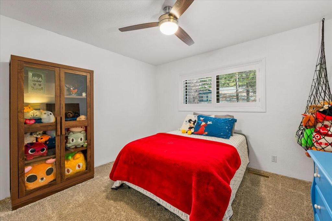
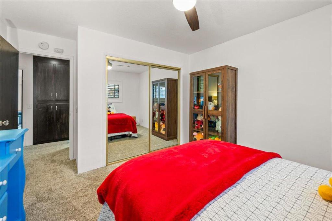
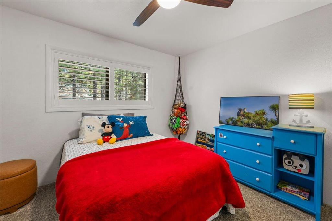
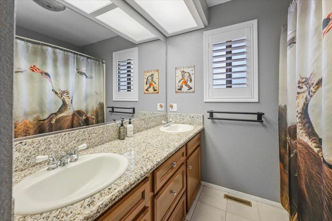
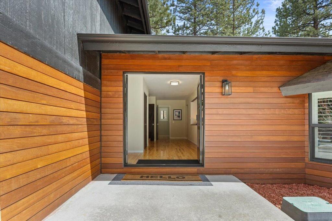
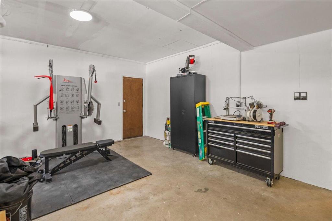
Turn-Key Mountain Retreat in Pinewood Estates Whether as a primary residence, a remote work sanctuary, or a high-performing vacation rental, this home is designed to adapt to your lifestyle. Thisproperty is the definition of 'turn-key' and is ready for immediate enjoyment. Tucked away at the end of a quiet, family-friendly cul-de-sac in sought-after Pinewood Estates, this versatile 2,145 sq. ft. home offers 3 bedrooms and 2.5 baths on a beautifully landscaped 7,475 sq. ft. lot. The flexible floor plan features generous living areas plus a dedicated office that easily serves as a fourth bedroom. The kitchen features granite countertops and stainless steel appliances. Year-round comfort is guaranteed with Central Heating and Central Air Conditioning, while two cozy fireplaces add warmth and characterto crisp mountain evenings. The property is designed for convenience, featuring a level driveway and an attached two-car garage. A dedicated storage shed provides ample room to keep your sleds,mountain bikes, and outdoor gear organized and out of the way. The outdoor space is designed for easy mountain living, featuring a back deck great for dining and enjoying the fresh air. The fully fenced yard provides a safe haven for kids and pets. All set within a serene neighborhood with underground utilities and minimal traffic. This Pinewood Estates home delivers space, comfort, and a quiet setting in one of the area's most desirable communities. This is the move-in-ready mountainsanctuary you've been waiting for. Welcome home. Downstairs office can be a 4th bedroom
Details
| MLS # | 219144204DA |
|---|---|
| Listing Type | For Sale |
| Style | House |
| Sub-Type | Resale |
| Status | Pending |
| Year | 1979 |
| Days On Site | 186 |
| Listing Provided By | Re/Max Area Experts | Israel Barden |
Features
| Bed(s) | 3 |
|---|---|
| Bath(s) | 3 Total |
| SQ Feet | 2,145 |
| Garage | 2 |
| Story(s) | 2 |
| Acreage | 0.17 |
Interior
| Cooling | Central Air |
|---|---|
| Heating | Central, Forced Air, Natural Gas, Wood |
| Heating Yes / No | Yes |
| Cooling Yes / No | Yes |
| Interior Features | Separate Formal Dining Room |
| Window Features | Shutters |
| Appliances | Dishwasher, Gas Cooktop, Disposal, Gas Oven, Gas Range, Gas Water Heater, Microwave, Refrigerator |
| Fireplace Yes / No | Yes |
Exterior
| Roof | Composition |
|---|---|
| Construction Materials | Other |
| Foundation Details | Raised |
| Lot Features | Back Yard, Landscaped, Level |
| Fencing | See Remarks |
Parking
| Attached Garage Yes / No | Yes |
|---|---|
| Parking Features | Driveway, On Street, Side By Side |
| Garage Yes / No | Yes |
Area Information
| State | CA |
|---|---|
| County | San Bernardino |
| City | Big Bear |
| Zip Code | 92314 |
| Area | BBC Big Bear City |
| Community Name | Not Applicable 1 |
| Listing VS Median (in Not Applicable 1) | |
Price: $649,000 low | high Med: $399,000 sqft: 2,145 low | high Med: 900 $ / sqft: $303 low | high Med: $443 On site: 186 low | high Med: 131 | |
Market Activity 92314
Request a showing
Request a showing
Contact
Learn More About This Property

| State | CA |
|---|---|
| County | San Bernardino |
| City | Big Bear |
| Zip Code | 92314 |
| Area | BBC Big Bear City |
| Community Name | Not Applicable 1 |
| Listing VS Median (in Not Applicable 1) | |
Price: $649,000 low | high Med: $399,000 sqft: 2,145 low | high Med: 900 $ / sqft: $303 low | high Med: $443 On site: 186 low | high Med: 131 | |