
Description
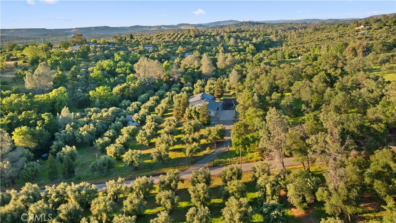
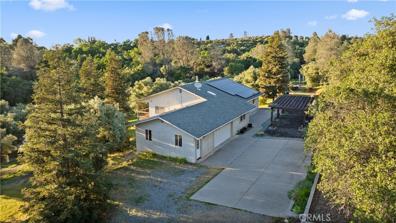
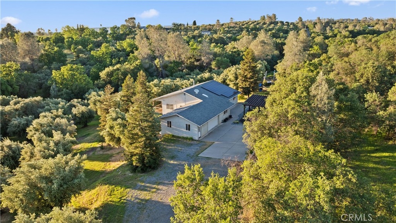
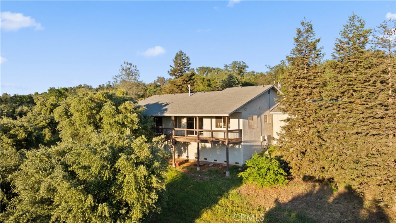
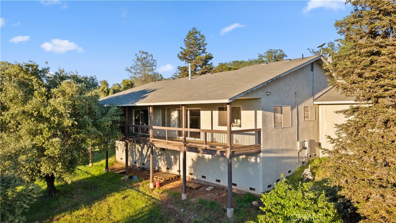
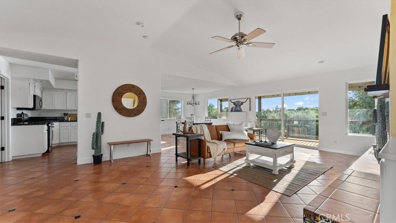
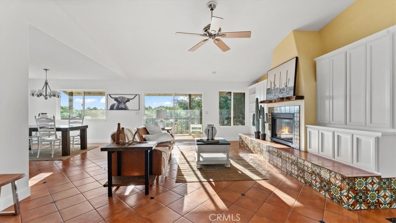
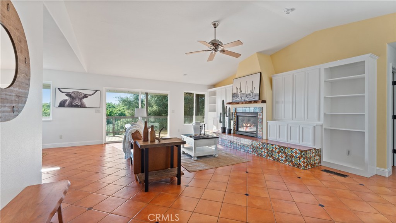
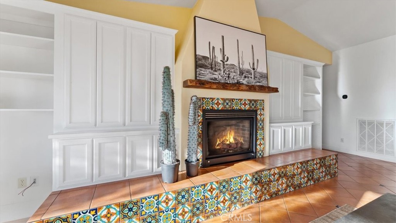
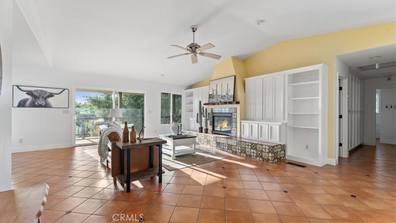
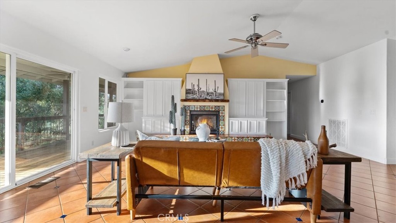
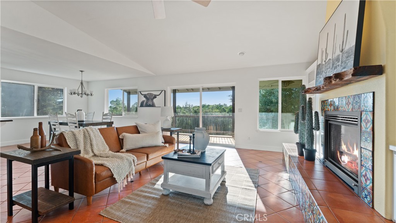
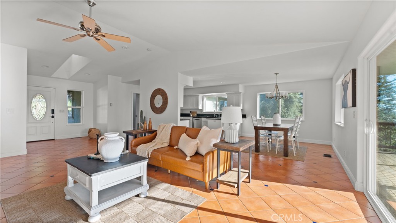
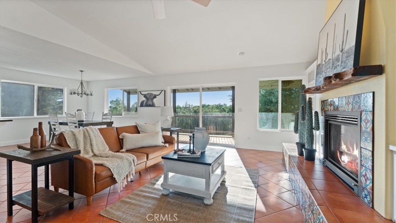
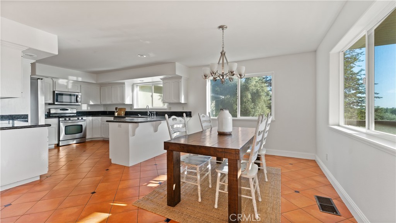
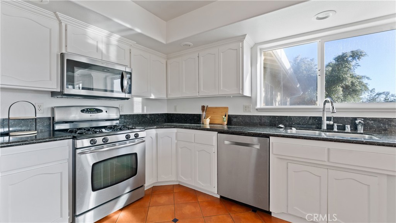
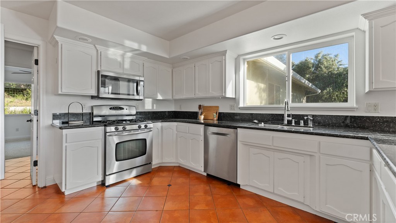
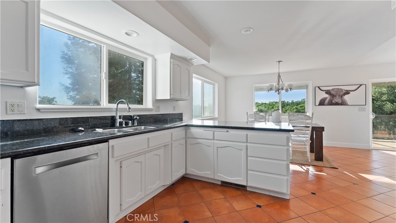
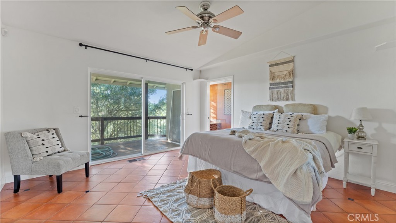
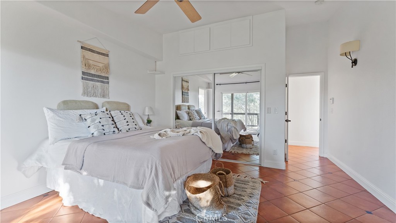
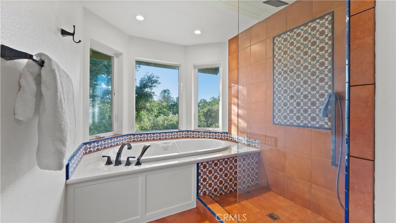
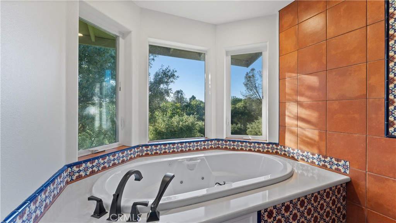
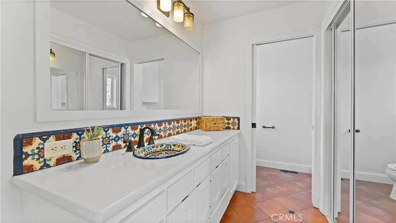
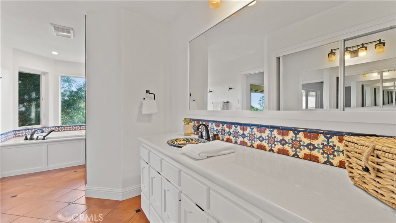
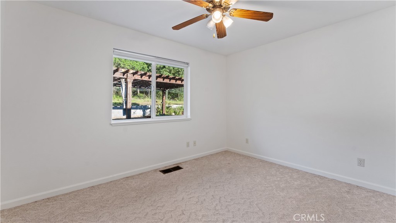
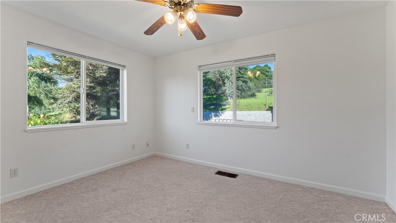
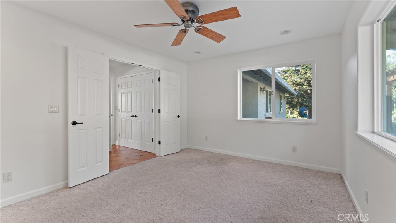
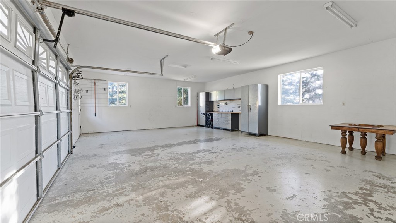
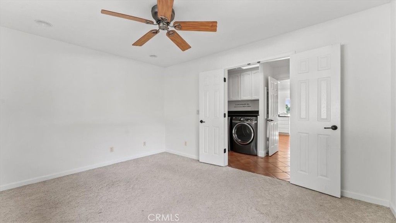
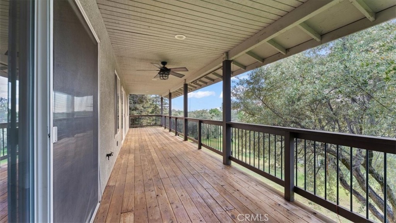
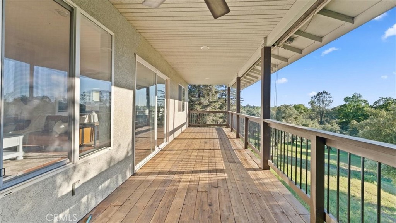
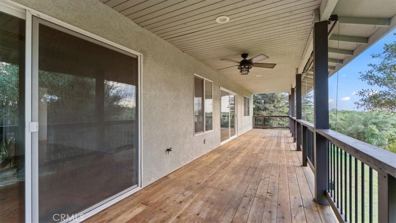
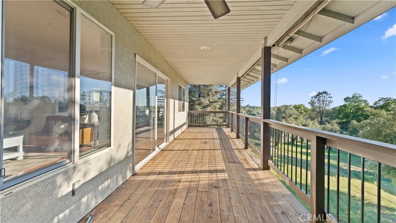
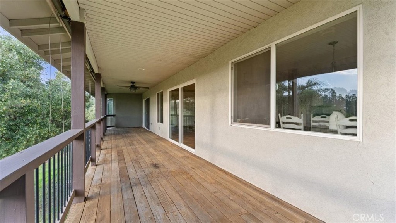
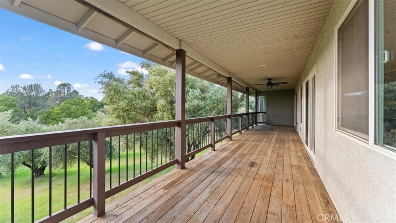
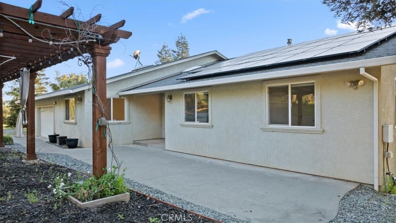
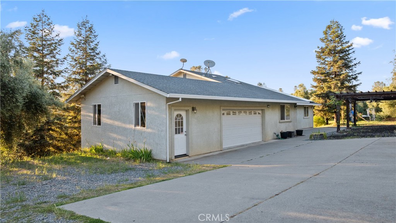
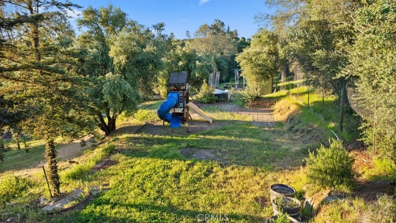
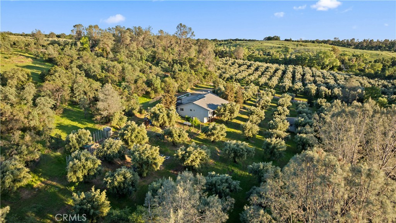
Custom country home with owned solar on nearly 6 acres with beautiful views, privacy, and a peaceful orchard setting. This inviting home features vaulted ceilings and an open-concept floor plan with no wasted space, creating a warm and functional layout. The home offers 3 bedrooms plus a bonus room currently used as an office, which could easily be used as a bedroom. Located on the opposite side of the home, it’s ideal for a mother-in-law setup or added privacy for guests. The spacious living room includes a fireplace and access to a large deck where you can take in the surrounding views. The kitchen features granite countertops and custom oak cabinetry with plenty of space for cooking and entertaining. The primary suite offers two large closets, a spacious bathroom, and access to a covered deck. Enjoy the benefits of owned solar along with country living at its best. The land offers plenty of space for animals, gardening, and outdoor livingperfect for those looking to bring their farm animals and enjoy a more self-sufficient lifestyle. Additional features include an oversized garage of approximately 700 sq. ft. with room for two vehicles plus extra space for a workshop, ATVs, or storage. There is also a basement storage area beneath the home with exterior access. The property is fenced with an electric gate. Conveniently located with easy access to Highway 70 via Lower Wyandotte and Ophir Road, this property offers the perfect balance of rural living and accessibility.
Details
| MLS # | OR26062848 |
|---|---|
| Listing Type | For Sale |
| Style | House |
| Sub-Type | Resale |
| Status | Active |
| Year | 2005 |
| Days On Site | 149 |
| Listing Provided By | LPT Realty, Inc. | Tara Iorg |
Features
| Bed(s) | 3 |
|---|---|
| Bath(s) | 2 Total |
| SQ Feet | 1,998 |
| Garage | 3 |
| Story(s) | 1 |
| Units | 1 |
| Acreage | 5.69 |
| Property View | Yes |
Interior
| Cooling | Central Air |
|---|---|
| Heating | Central |
| Heating Yes / No | Yes |
| Cooling Yes / No | Yes |
| Interior Features | Breakfast Area, Cathedral Ceilings, Separate Formal Dining Room, Granite Counters, Open Floorplan, Recessed Lighting, Main Level Primary, Walk In Closets |
| Window Features | Double Pane Windows |
| Appliances | Gas Range |
| Fireplace Yes / No | Yes |
Exterior
| Roof | Composition |
|---|---|
| Security Features | Security Gate |
| Lot Features | Two To Five Units Acre, Horse Property, Pasture, Value In Land |
| Fencing | Average Condition |
Parking
| Attached Garage Yes / No | Yes |
|---|---|
| Parking Features | Garage Faces Front, Gravel, Oversized, Private, Rv Access Parking |
| Garage Yes / No | Yes |
Utilities
| Sewer | Septic Type Unknown |
|---|
Location
| Community Features | Biking, Foothills, Fishing, Hiking, Horse Trails, Mountainous |
|---|
Area Information
| State | CA |
|---|---|
| County | Butte |
| City | Oroville |
| Zip Code | 95966 |
| Listing VS Median (in 95966) | |
Price: $549,900 low | high Med: $308,875 sqft: 1,998 low | high Med: 1,970 $ / sqft: $275 low | high Med: $157 On site: 149 low | high Med: 131.5 | |
Market Activity 95966
Request a showing
Request a showing
Contact
Learn More About This Property

| State | CA |
|---|---|
| County | Butte |
| City | Oroville |
| Zip Code | 95966 |
| Listing VS Median (in 95966) | |
Price: $549,900 low | high Med: $308,875 sqft: 1,998 low | high Med: 1,970 $ / sqft: $275 low | high Med: $157 On site: 149 low | high Med: 131.5 | |