4217 Cedar Avenue,Long Beach, CA 90807
Long Beach, CA 90807

Description
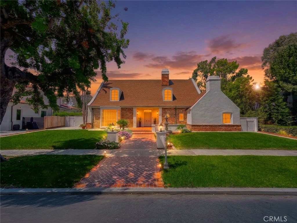
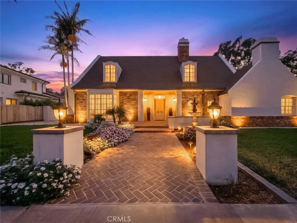
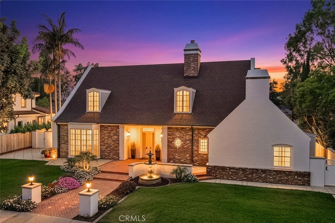
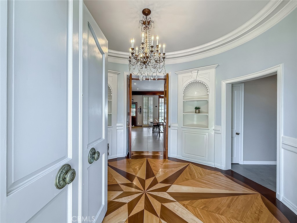
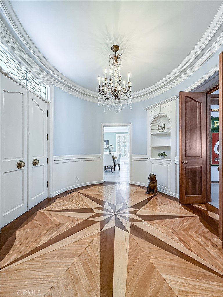
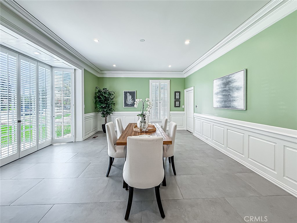
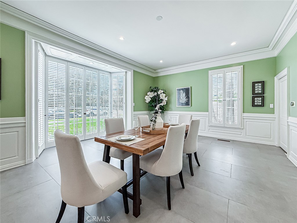
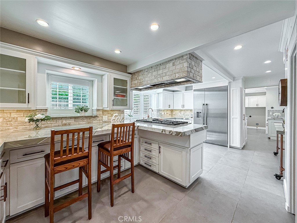
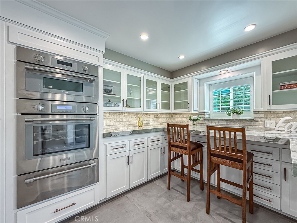
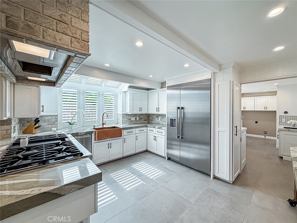
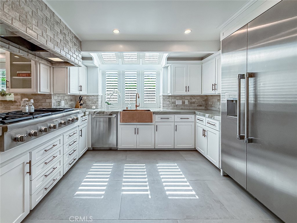
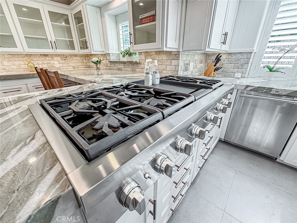
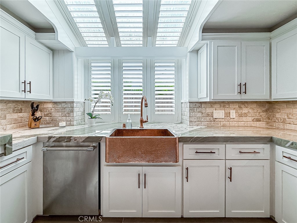
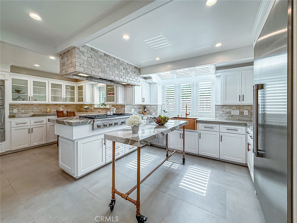
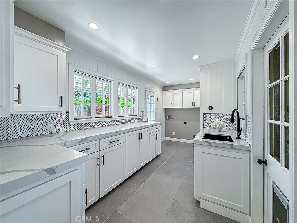
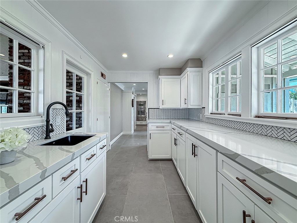
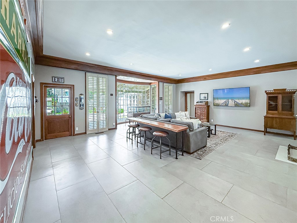
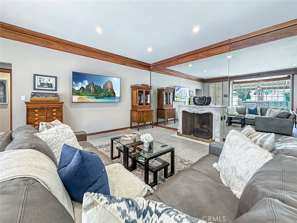
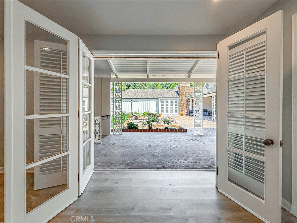
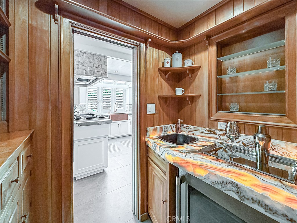
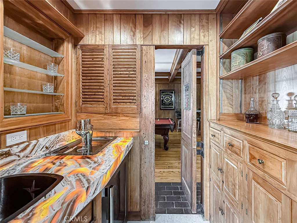
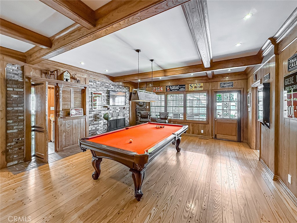
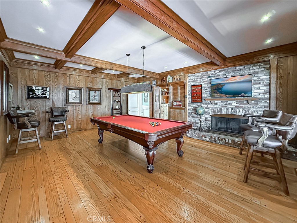
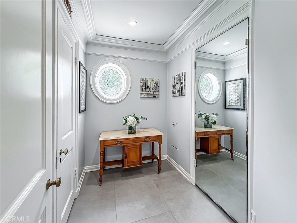
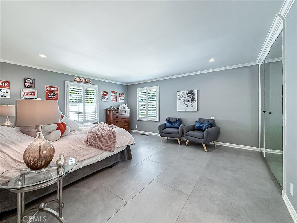
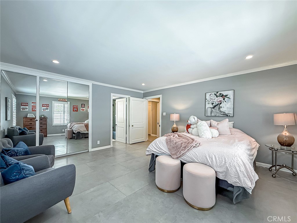
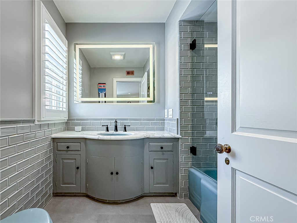
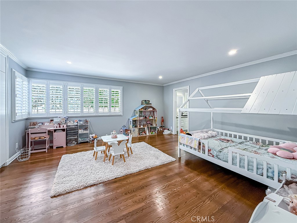
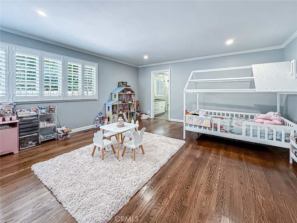
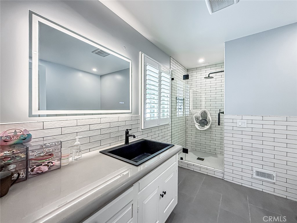
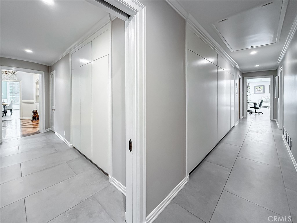
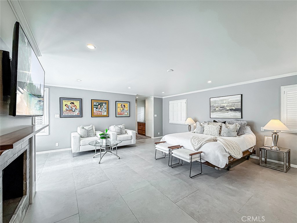
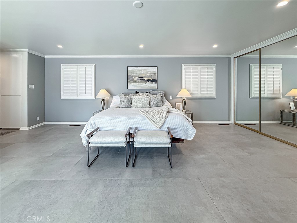
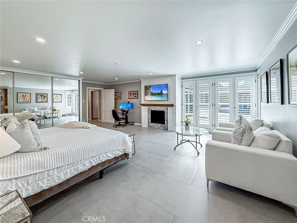
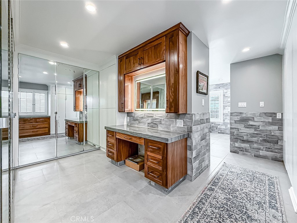
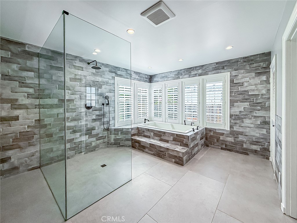
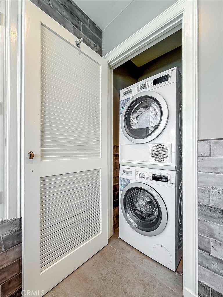
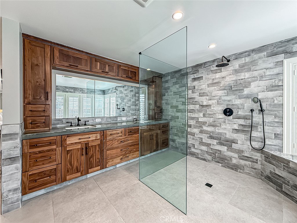
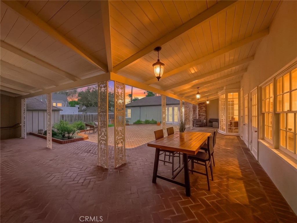
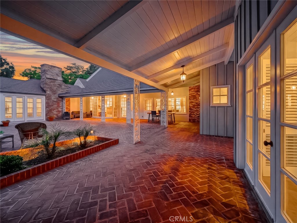
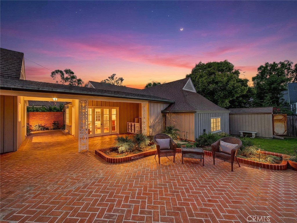
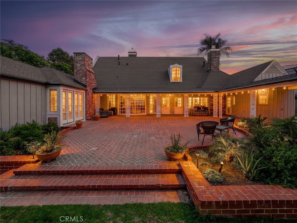
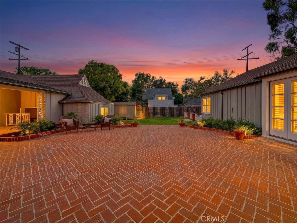
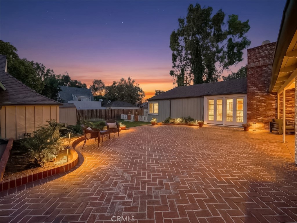
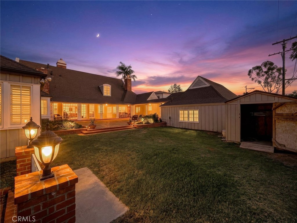
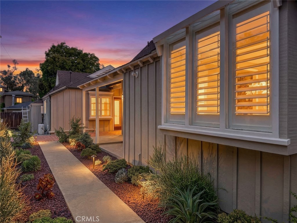
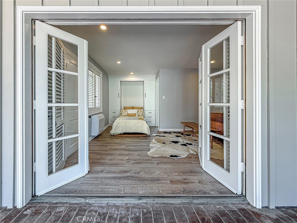
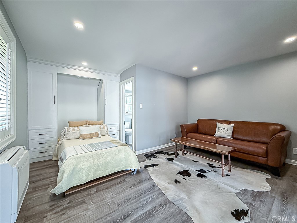
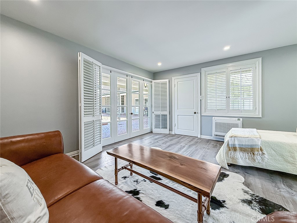
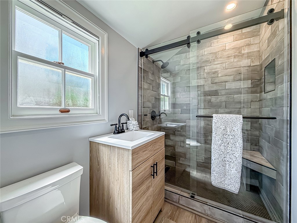
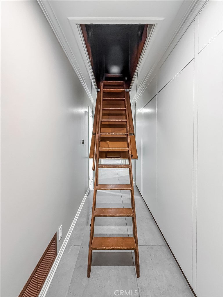
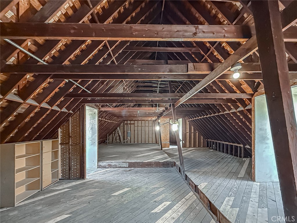
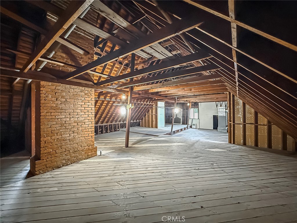
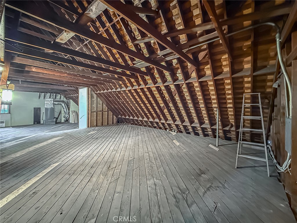
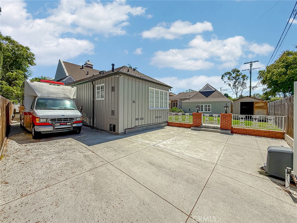
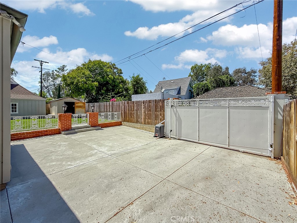
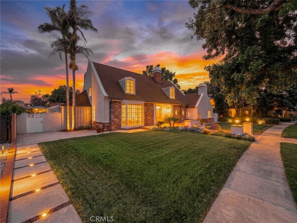
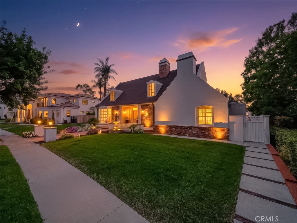
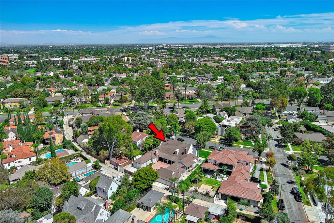
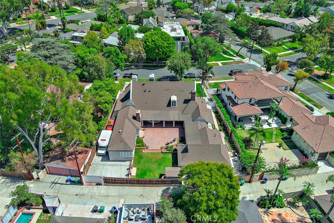
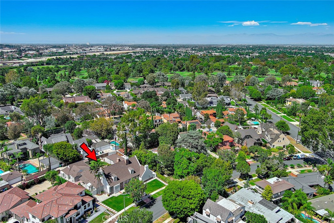
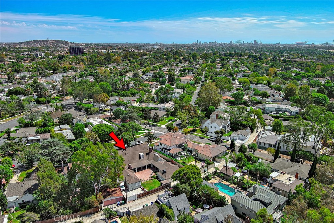
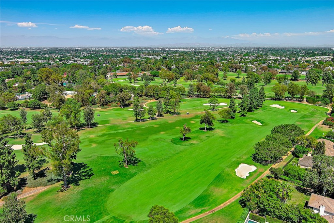
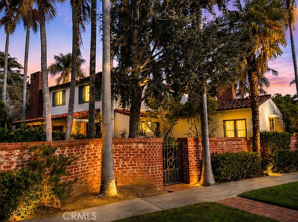
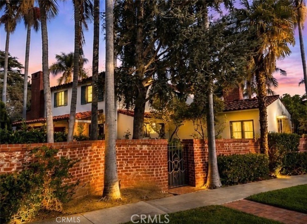
APPROX. 1,400 SQ. FT. OF UNFINISHED SECOND-STORY SPACE ALREADY EXISTS-CREATING THE POTENTIAL FOR NEARLY 5,700 SQ. FT! In the coveted Virginia Country Club enclave, this Kenneth Wing-designed estate offers over 4,280 sq. ft. of beautifully remodeled living space on an approx. 14,827-sq.-ft. lot. The COMPLETELY REMODELED KITCHEN showcases premium quartz, Thermador appliances, Newport Brass fixtures and a Native Trails hammered-copper sink. Generous entertaining spaces include a grand formal dining room and SECRET SPEAKEASY with illuminated Cristallo quartzite, a Newport Brass faucet and copper sink. The home offers FOUR PRIVATE EN-SUITE BATHROOMS PLUS TWO POWDER ROOMS. The en-suite bathrooms feature premium fixtures and custom glass, including a curbless primary shower. There are also TWO SEPARATE LAUNDRY AREAS-one off the kitchen and a second washer and dryer in the primary suite. The charming detached guest suite includes a full bath and ingenious built-in bed that easily stows away for more living space. Existing plumbing and electrical offer exciting possibilities. A RARE BASEMENT ADDS ANOTHER LEVEL OF POSSIBILITY-ideal for a wine cellar, secure storage, private retreat or panic room. Improvements include three newer AC units and furnaces, a guest-suite mini-split, new PEX water lines, tankless water heaters, LED lighting throughout, exterior lighting, plantation shutters, porcelain tile flooring, a refinished foyer and fresh interior and exterior paint. Huge front and rear yards offer space for entertaining, recreation or a future pool. Updated hardscaping, newer irrigation, landscaping, sod, fountains and custom wrought ironwork enhance the grounds. A large detached shed adds storage or creative-use potential. The oversized three-car garage is finished with drywall and insulated doors and includes storage above. Gated RV parking, a custom automatic entry gate and abundant additional parking complete the property. Enjoy an exceptional location near Virginia Country Club and its golf course, Rancho Los Cerritos, Bixby Knolls, and the Long Beach waterfront, beaches, marinas, boating, dining and downtown. BEAUTIFULLY REMODELED FOR TODAY, WITH EXTRAORDINARY ROOM TO EXPAND FOR TOMORROW. Buyer to verify square footage, permits and feasibility of future improvements.
Details
| MLS # | SR26182444 |
|---|---|
| Listing Type | For Sale |
| Style | House |
| Sub-Type | Resale |
| Status | Active |
| Year | 1956 |
| Days On Site | 8 |
| Listing Provided By | Beverly and Company | Milla Pariser |
Features
| Bed(s) | 4 |
|---|---|
| Bath(s) | 6 Total |
| SQ Feet | 4,283 |
| Garage | 3 |
| Basement | Y |
| Story(s) | 1 |
| Units | 2 |
| Acreage | 0.34 |
| Property View | None |
Interior
| Cooling | Central Air, Dual |
|---|---|
| Heating | Central |
| Heating Yes / No | Yes |
| Cooling Yes / No | Yes |
| Interior Features | Wet Bar, Breakfast Bar, Crown Molding, Separate Formal Dining Room, Eat In Kitchen, High Ceilings, Pantry, Pull Down Attic Stairs, Quartz Counters, Recessed Lighting, Atrium, Attic, Bedroom On Main Level, Entrance Foyer, Loft, Main Level Primary, Primary Suite, Utility Room, Walk In Closets |
| Window Features | Plantation Shutters, Triple Pane Windows |
| Appliances | Six Burner Stove, Convection Oven, Dishwasher, Freezer, Gas Cooktop, Disposal, Gas Oven, Gas Range, Gas Water Heater, Microwave, Refrigerator, Range Hood, Dryer, Washer |
| Fireplace Yes / No | Yes |
Exterior
| Exterior Features | Lighting, Rain Gutters |
|---|---|
| Security Features | Carbon Monoxide Detectors, Fire Detection System, Smoke Detectors |
| Lot Features | Back Yard, Front Yard, Sprinklers In Rear, Sprinklers In Front, Sprinklers Timer, Sprinkler System |
Parking
| Attached Garage Yes / No | Yes |
|---|---|
| Parking Features | Door Multi, Garage, Rv Gated, Rv Access Parking, One Space |
| Garage Yes / No | Yes |
Utilities
| Utilities | Cable Available, Electricity Available, Electricity Connected, Natural Gas Available, Natural Gas Connected, Sewer Available, Sewer Connected, Water Available, Water Connected |
|---|---|
| Electric | Electricity On Property |
| Sewer | Public Sewer |
Location
| Community Features | Biking, Curbs, Street Lights, Sidewalks |
|---|
Area Information
| State | CA |
|---|---|
| County | Los Angeles |
| City | Long Beach |
| Zip Code | 90807 |
| Area | 6 Bixby | Bixby Knolls | Los Cerritos |
| Community Name | Virginia Country Club (VCC) |
| Listing VS Median (in Virginia Country Club (VCC)) | |
Price: $2,949,000 low | high Med: $1,897,000 sqft: 4,283 low | high Med: 2,928 $ / sqft: $689 low | high Med: $655 On site: 8 low | high Med: 45 | |
Market Activity 90807
Request a showing
Request a showing
Contact
Learn More About This Property

| State | CA |
|---|---|
| County | Los Angeles |
| City | Long Beach |
| Zip Code | 90807 |
| Area | 6 Bixby | Bixby Knolls | Los Cerritos |
| Community Name | Virginia Country Club (VCC) |
| Listing VS Median (in Virginia Country Club (VCC)) | |
Price: $2,949,000 low | high Med: $1,897,000 sqft: 4,283 low | high Med: 2,928 $ / sqft: $689 low | high Med: $655 On site: 8 low | high Med: 45 | |
 | $9,8754101 PacificLong Beach, CA 90807 |
 | $3,875,0004101 PacificLong Beach, CA 90807 |