
41753 Doverwood Court,Lancaster, CA 93536
Lancaster, CA 93536

Description
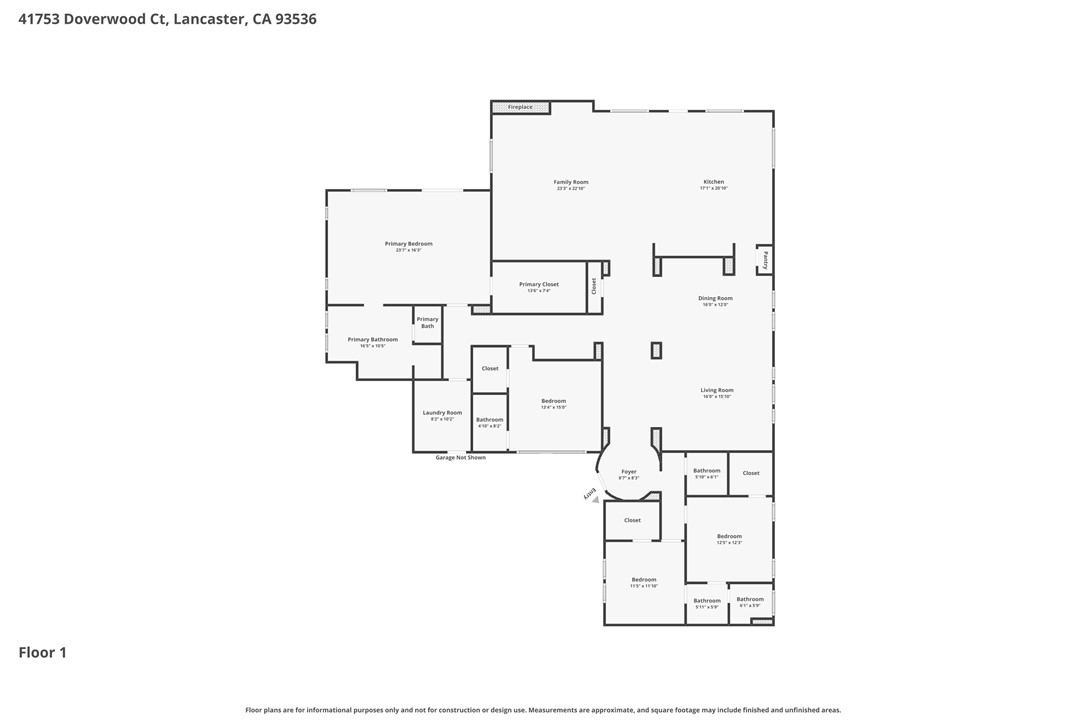
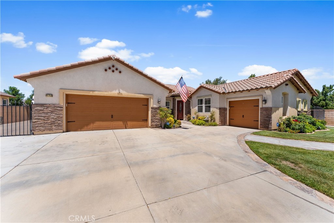
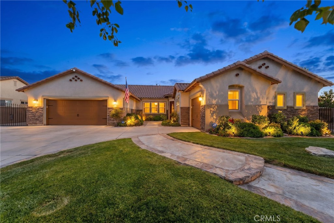
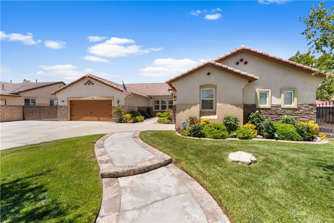
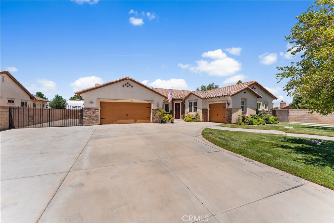
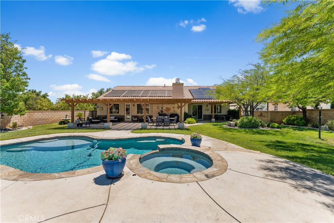
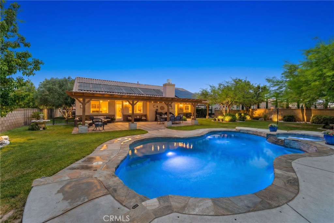
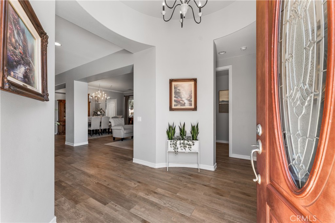
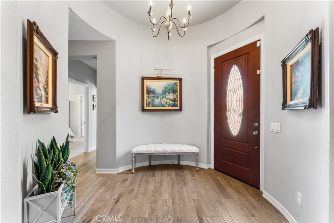
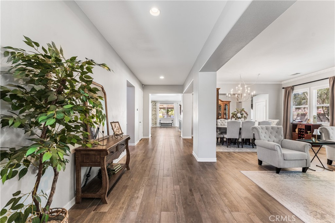
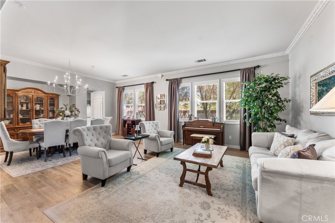
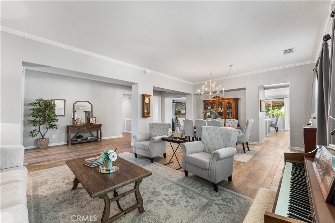
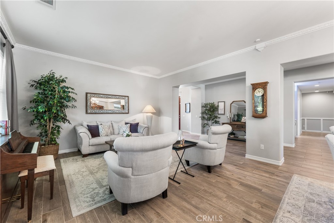
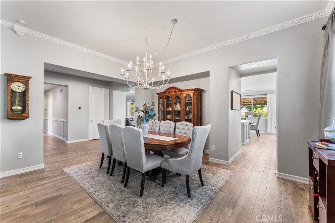
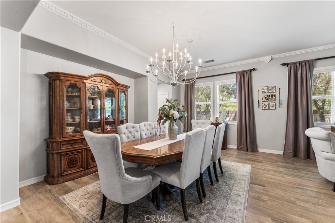
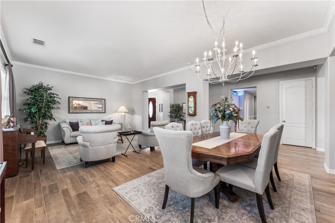
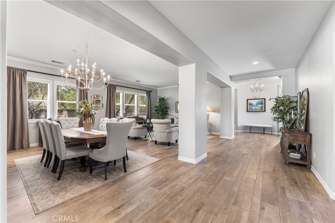
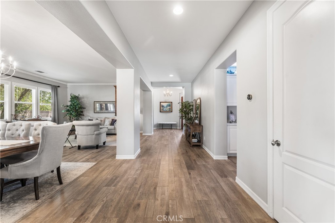
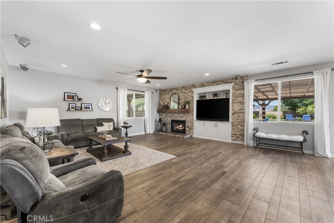
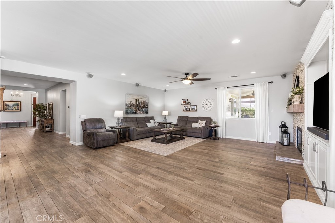
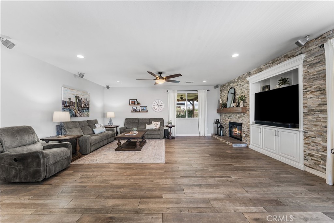
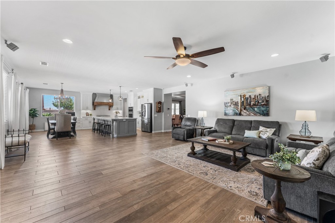
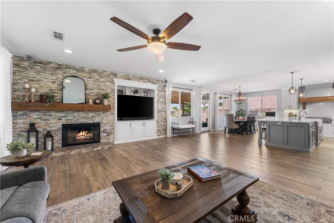
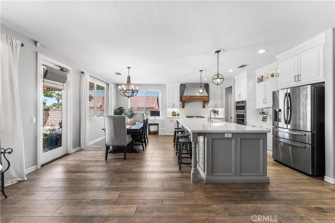
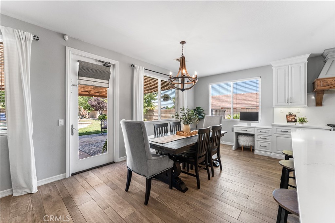
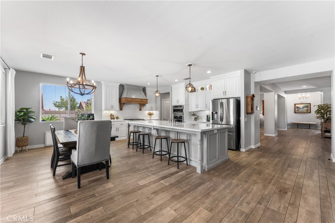
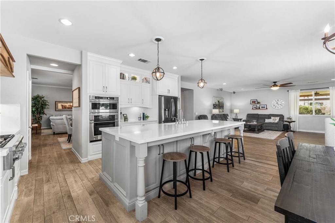
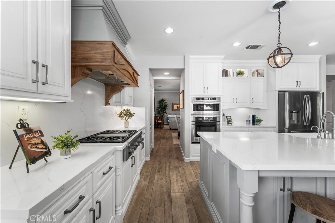
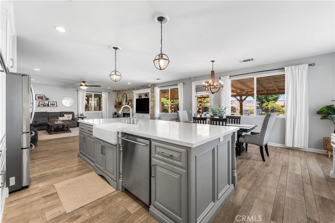
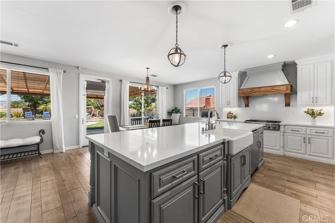
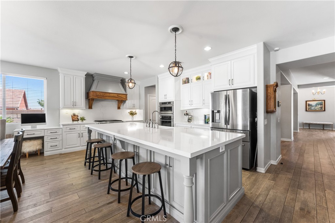
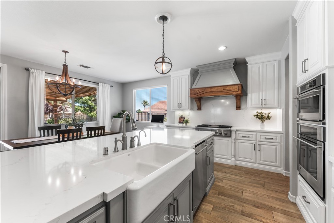
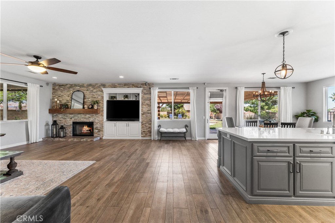
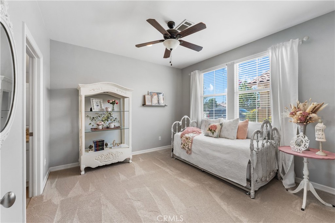
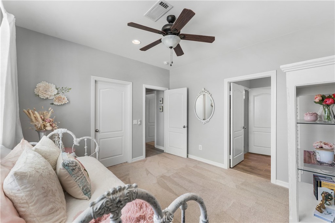
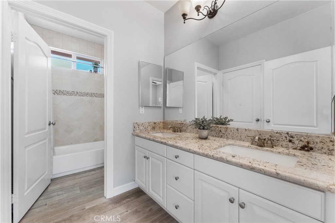
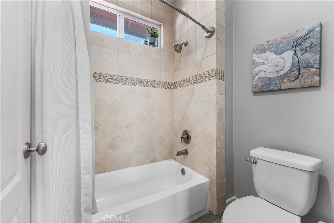
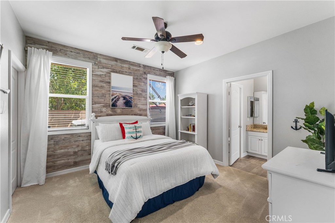
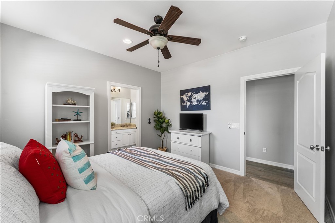
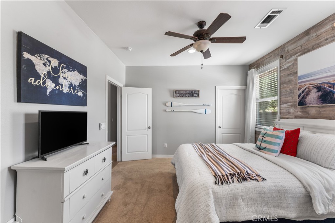
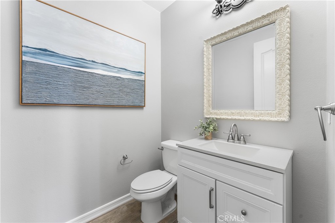
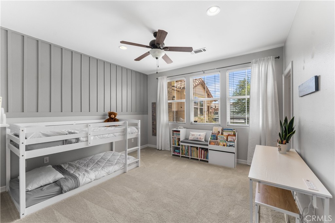
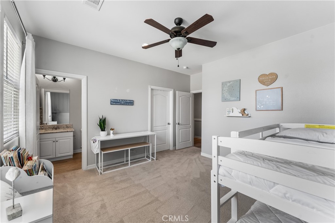
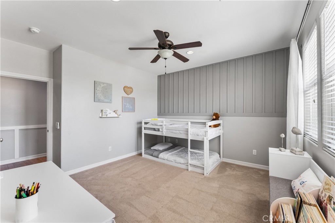
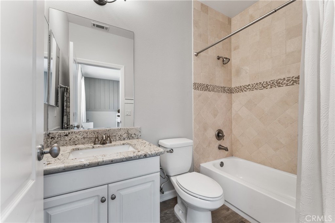
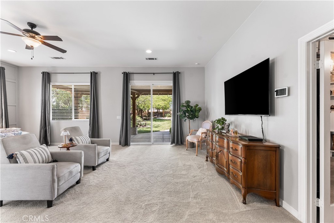
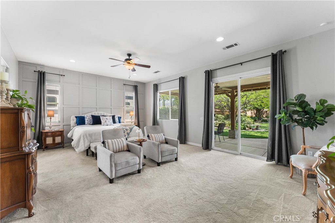
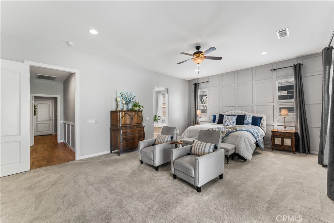
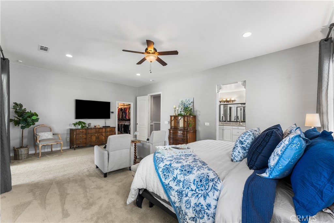
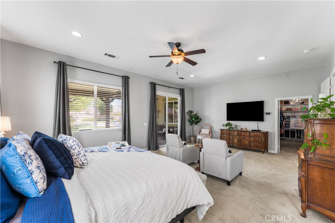
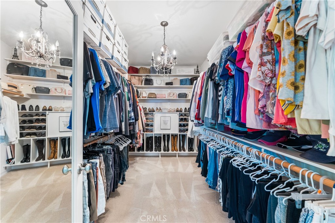
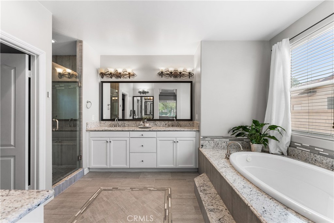
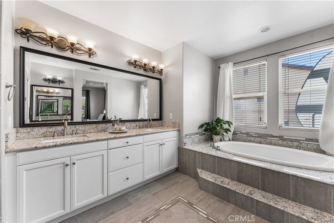
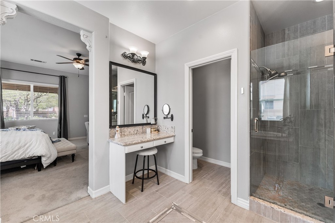
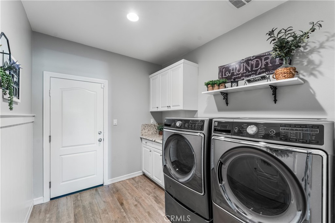
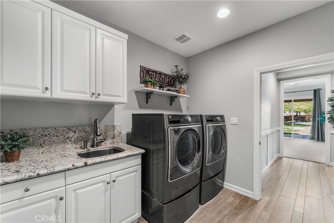
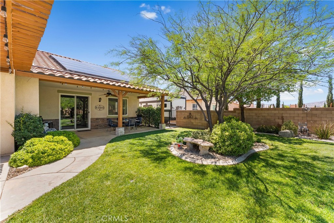
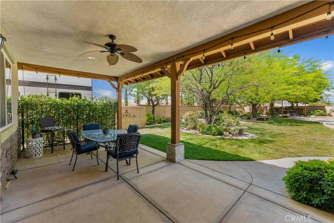
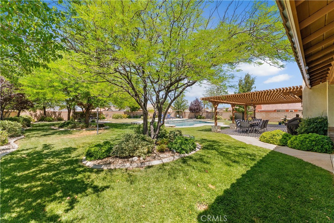
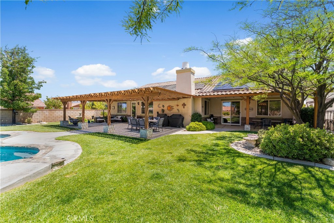
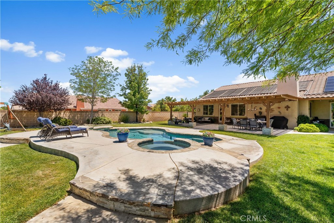
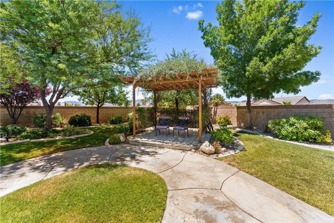
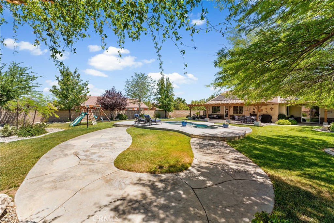
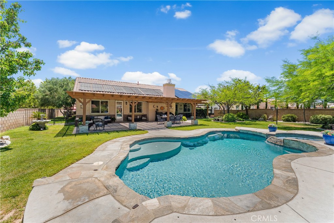
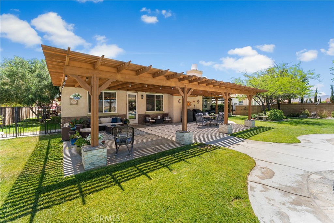
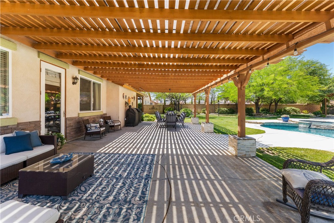
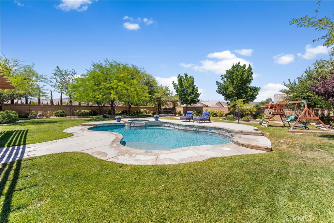
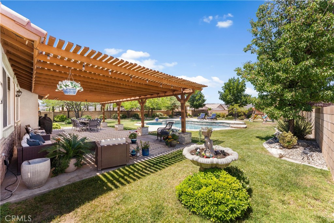
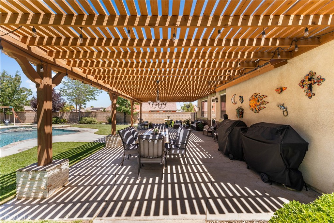
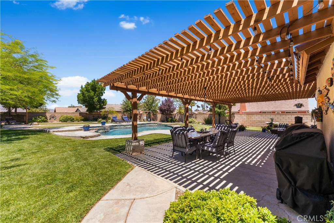
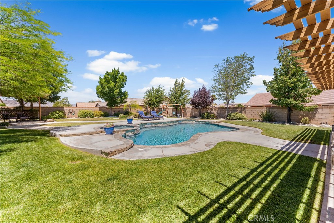
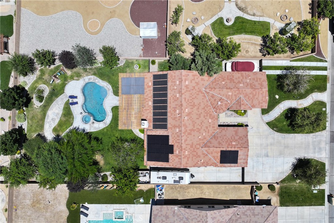
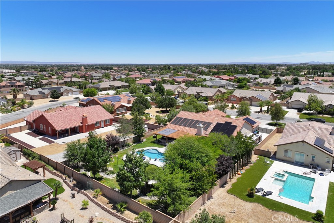
Welcome to this beautifully maintained, original-owner home situated on a spacious half-acre lot, where thoughtful upgrades and exceptional functionality come together. At the heart of the home is a recently remodeled chef's kitchen featuring a large quartz island with abundant storage, under-cabinet lighting, a farmhouse sink with an instant boiling water tap, stainless steel appliances, and a custom range hood--perfect for both everyday living and entertaining. The inviting family room includes a custom built-in entertainment center, while the formal living and dining rooms are enhanced with elegant crown molding and a stunning chandelier. The spacious primary suite offers a relaxing sitting area, custom wainscoting, a walk-in closet with built-in organizers, and a luxurious en-suite bathroom showcasing quartz finishes, dual vanities, a dedicated makeup vanity, and a walk-in shower with a built-in bench. Three additional generously sized bedrooms feature beautifully upgraded bathrooms with custom tile and designer wall accents. Step outside to your private backyard retreat, complete with mature shade trees, two covered patios, a pergola, and a PebbleTec pool with paid-off solar heating and spa protected by a Katchakid safety net. A great PPA solar agreement helps keep energy costs attractive, with the solar panels and inverter recently replaced within the last 60 days. The property also offers double RV access with room for RVs, boats, and trailers on both sides of the home, a gated dog run with a dog door, and a three-car tandem garage equipped with built-in shelving, upper and lower cabinetry, and a 50-amp outlet for RV parking or electric vehicle charging. This exceptional property combines luxury, comfort, and versatility--all on an expansive half-acre lot.
Details
| MLS # | SR26162747 |
|---|---|
| Listing Type | For Sale |
| Style | House |
| Sub-Type | Resale |
| Status | Active Under Contract |
| Year | 2008 |
| Days On Site | 50 |
| Listing Provided By | Keller Williams Realty San Die | Jonathan Silva |
Features
| Bed(s) | 4 |
|---|---|
| Bath(s) | 4 Total |
| SQ Feet | 3,382 |
| Garage | 3 |
| Pool | Yes |
| Story(s) | 1 |
| Units | 1 |
| Acreage | 0.49 |
| Property View | Yes |
Interior
| Cooling | Central Air |
|---|---|
| Heating | Solar |
| Heating Yes / No | Yes |
| Cooling Yes / No | Yes |
| Interior Features | All Bedrooms Down, Bedroom On Main Level, Entrance Foyer, Main Level Primary, Walk In Closets |
| Fireplace Yes / No | Yes |
Exterior
| Lot Features | Zero To One Unit Acre, Front Yard, Sprinklers In Rear, Sprinklers In Front, Rectangular Lot, Yard |
|---|
Parking
| Attached Garage Yes / No | Yes |
|---|---|
| Garage Yes / No | Yes |
Utilities
| Sewer | Public Sewer |
|---|
Location
| Community Features | Foothills |
|---|
Area Information
| State | CA |
|---|---|
| County | Los Angeles |
| City | Lancaster |
| Zip Code | 93536 |
| Area | LAC Lancaster |
| Listing VS Median (in 93536) | |
Price: $999,999 low | high Med: $530,000 sqft: 3,382 low | high Med: 1,833 $ / sqft: $296 low | high Med: $312 On site: 50 low | high Med: 329 | |
Market Activity 93536
Request a showing
Request a showing
Contact
Learn More About This Property

| State | CA |
|---|---|
| County | Los Angeles |
| City | Lancaster |
| Zip Code | 93536 |
| Area | LAC Lancaster |
| Listing VS Median (in 93536) | |
Price: $999,999 low | high Med: $530,000 sqft: 3,382 low | high Med: 1,833 $ / sqft: $296 low | high Med: $312 On site: 50 low | high Med: 329 | |
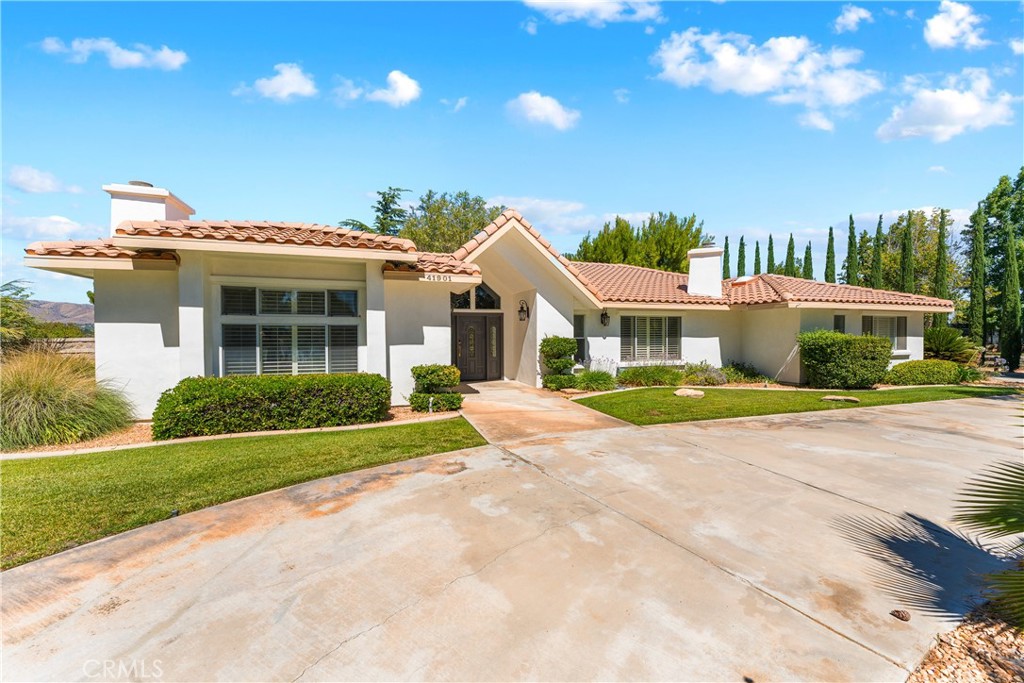 | $1,250,00041901 Calle ClaritaLancaster, CA 93536 |
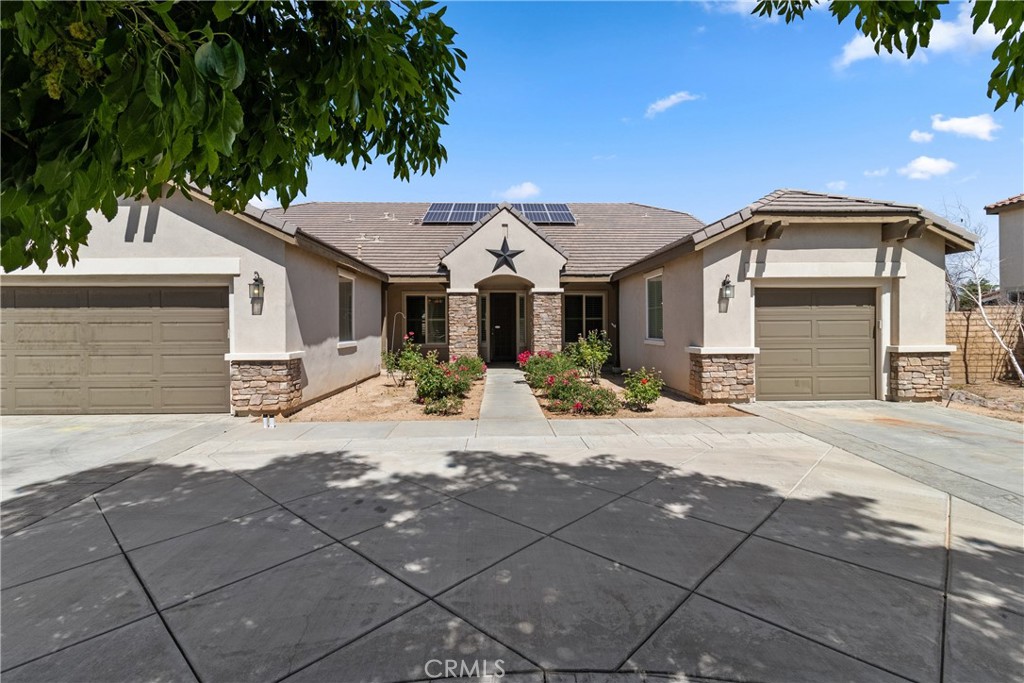 | $874,90041530 YewLancaster, CA 93536 |