41648 Retsina Street,Palmdale, CA 93551
Palmdale, CA 93551

























Description
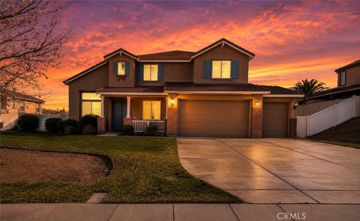
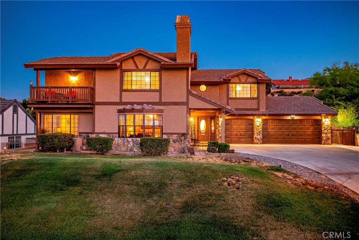
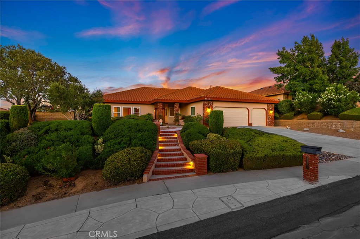
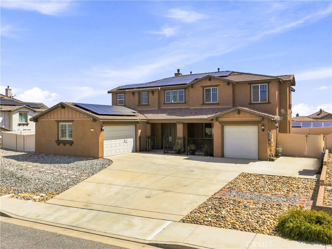
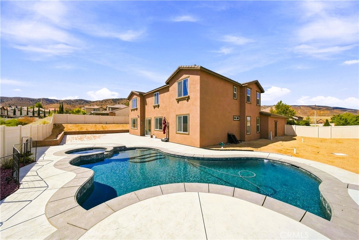
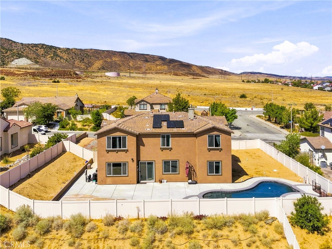
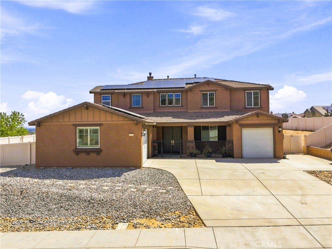
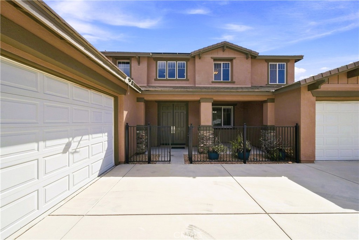
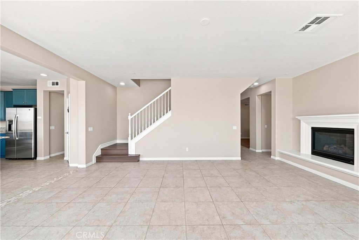
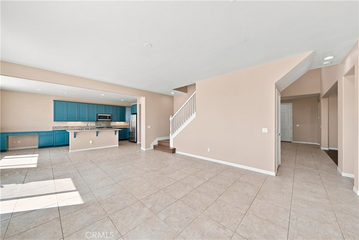
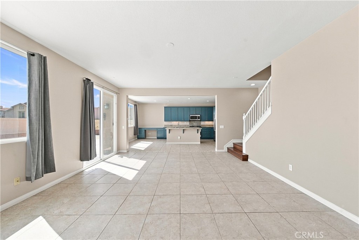
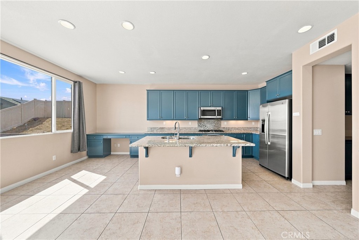
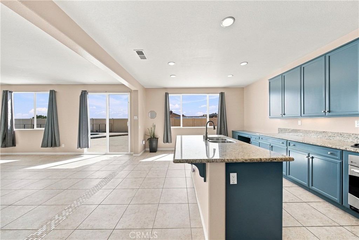
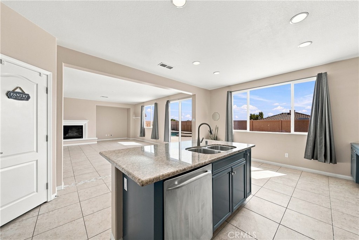
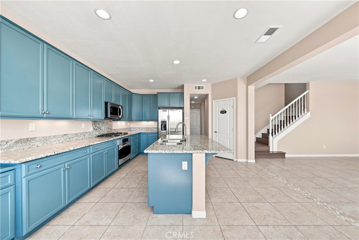
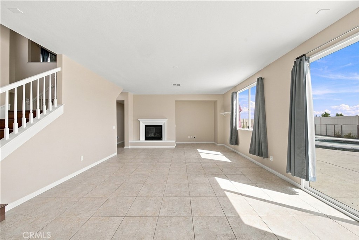
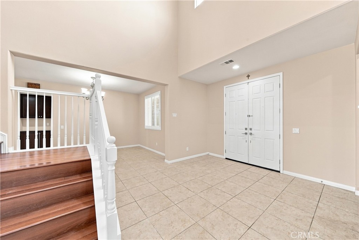
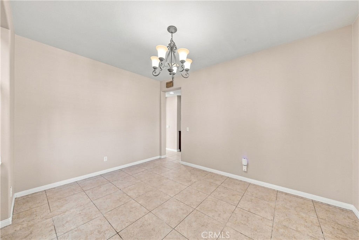
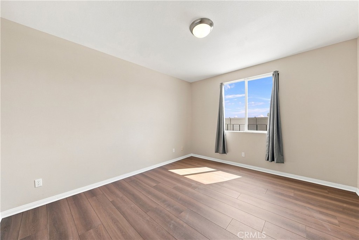
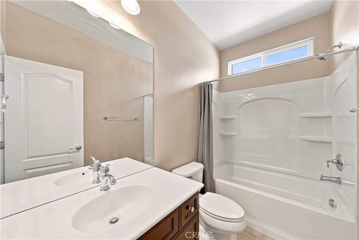
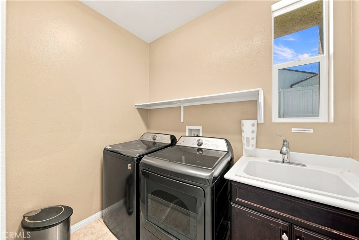
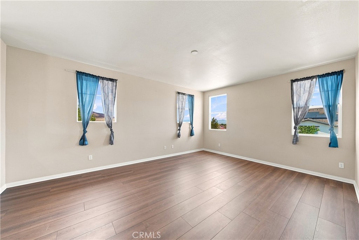
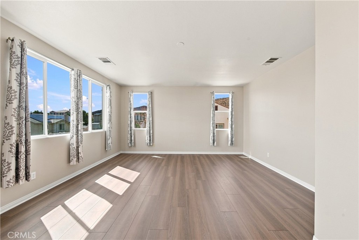
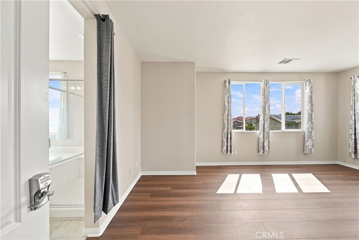
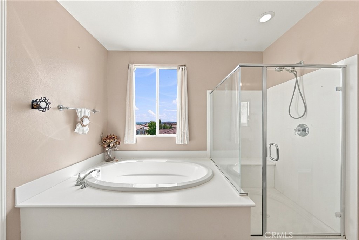
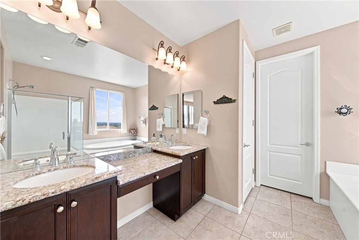
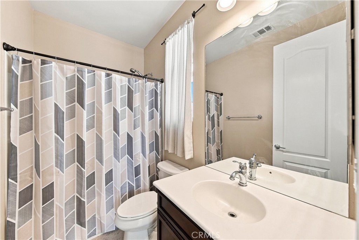
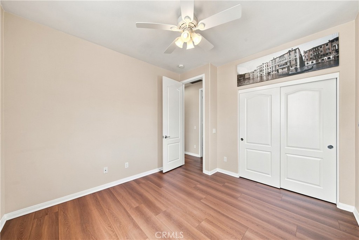
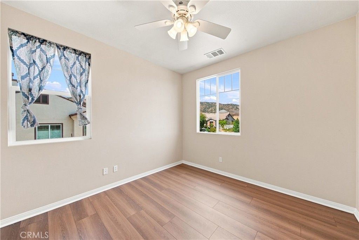
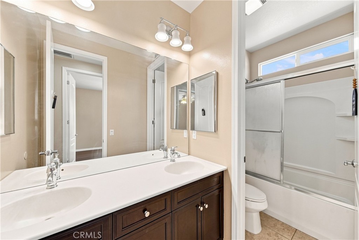
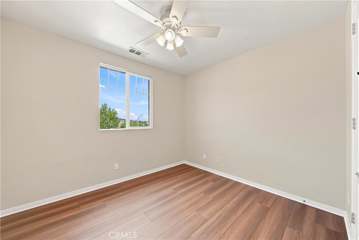
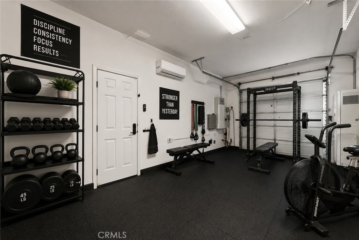
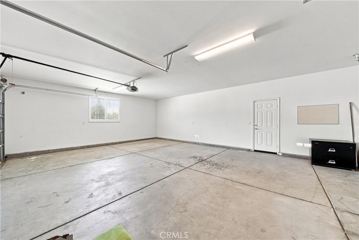
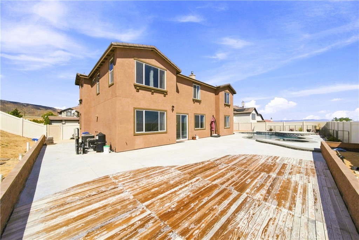
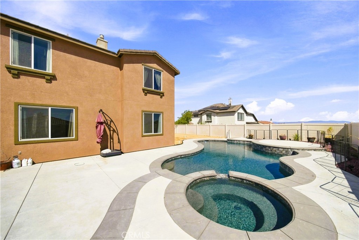
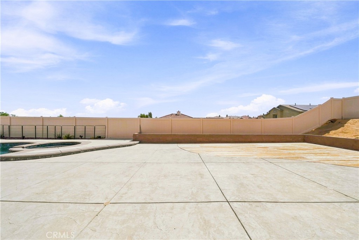
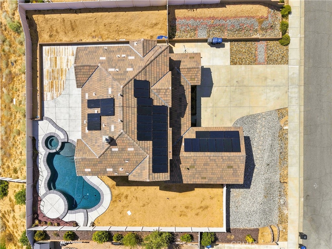
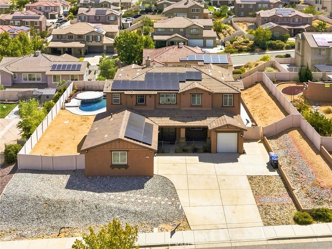
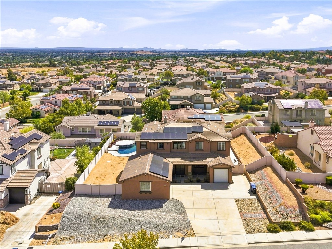
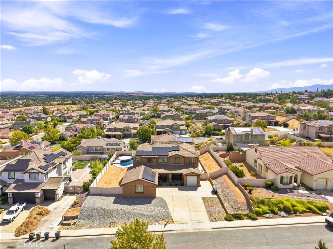
5 Bedrooms | 4 Bathrooms | 3,599 Sq. Ft. | 13,013 Sq. Ft. Lot Welcome to this spacious 5-bedroom, 4-bathroom Sonoma Ranch home, offering 3,599 sq. ft. of living space on an impressive 13,013 sq. ft. lot. Built by Pulte Homes and ideally situated on the West Side, this beautiful property combines generous living spaces, thoughtful upgrades, and an entertainer's backyard-all with NO HOA and NO Mello Roos or CFD taxes! Step through the French door entry into a light and inviting interior featuring upgraded luxury vinyl plank flooring, fresh interior paint, recessed lighting, wood shutters throughout, and separate formal living and dining areas. The well-designed floor plan includes a downstairs bedroom and full bathroom, perfect for guests, extended family, or a private home office. The kitchen offers plenty of space to gather and features a walk-in pantry, additional butler's pantry, tile flooring, and convenient access to the laundry room with utility sink. Upstairs, a dramatic double staircase leads to an oversized loft, providing an additional flexible living area for a game room, media space, playroom, or home office. The expansive backyard is ready for Southern California living with a brand-new PebbleTec pool and spa, color-changing solar lighting, new pool and spa heaters, additional solar landscape lighting, gated entry, and space for unfinished RV parking. Additional highlights include a 3-car garage with a separate finished bay featuring heat and A/C, two HVAC systems, 36-panel leased solar system (Power purchase agreement -PPA) with backup battery, fresh exterior paint, and included washer, dryer, and refrigerator. Conveniently located near freeway access, shopping, dining, and local amenities, this Sonoma Ranch home offers the space, upgrades, and outdoor living buyers have been looking for!
Details
| MLS # | SR26183630 |
|---|---|
| Listing Type | For Sale |
| Style | House |
| Sub-Type | Resale |
| Status | Active |
| Year | 2009 |
| Days On Site | 12 |
| Listing Provided By | Pinnacle Estate Properties, Inc. | Craig Martin |
Features
| Bed(s) | 5 |
|---|---|
| Bath(s) | 4 Total |
| SQ Feet | 3,599 |
| Garage | 3 |
| Pool | Yes |
| Story(s) | 2 |
| Units | 1 |
| Acreage | 0.30 |
| Property View | Yes |
Interior
| Cooling | Central Air |
|---|---|
| Heating | Central |
| Heating Yes / No | Yes |
| Cooling Yes / No | Yes |
| Interior Features | Loft |
| Fireplace Yes / No | Yes |
Exterior
| Lot Features | Back Yard, Front Yard, Paved, Walkstreet |
|---|
Parking
| Attached Garage Yes / No | Yes |
|---|---|
| Garage Yes / No | Yes |
Utilities
| Sewer | Public Sewer |
|---|
Location
| Community Features | Foothills, Gutters, Suburban, Sidewalks, Valley |
|---|
Area Information
| State | CA |
|---|---|
| County | Los Angeles |
| City | Palmdale |
| Zip Code | 93551 |
| Area | PLM Palmdale |
| Listing VS Median (in 93551) | |
Price: $884,800 low | high Med: $621,950 sqft: 3,599 low | high Med: 2,338 $ / sqft: $246 low | high Med: $283 On site: 12 low | high Med: 101 | |
Market Activity 93551
Request a showing
Request a showing
Contact
Learn More About This Property

| State | CA |
|---|---|
| County | Los Angeles |
| City | Palmdale |
| Zip Code | 93551 |
| Area | PLM Palmdale |
| Listing VS Median (in 93551) | |
Price: $884,800 low | high Med: $621,950 sqft: 3,599 low | high Med: 2,338 $ / sqft: $246 low | high Med: $283 On site: 12 low | high Med: 101 | |