Price Reduced Listing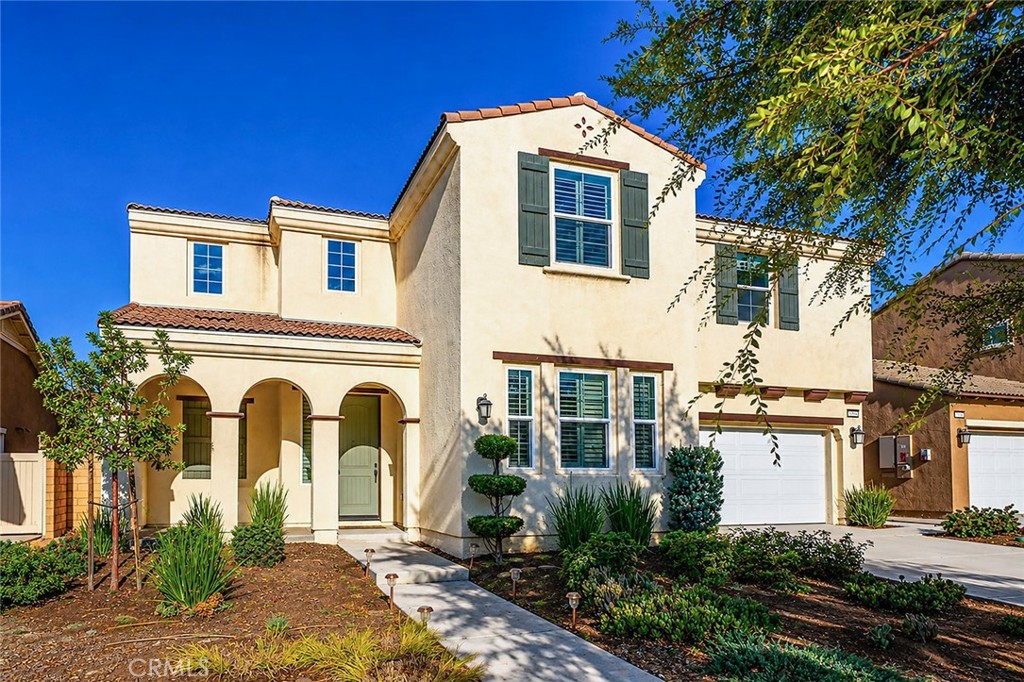

Description
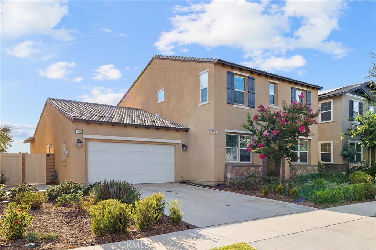
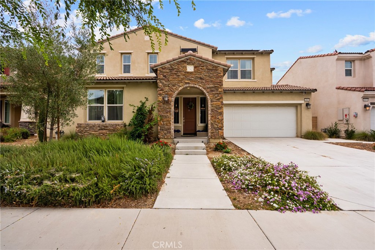
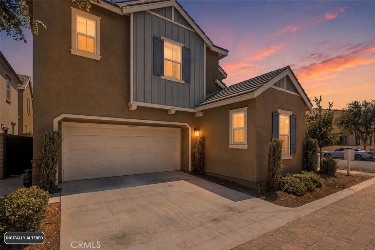
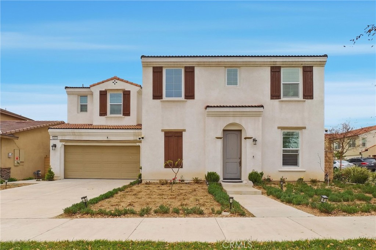
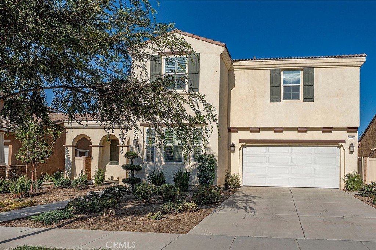
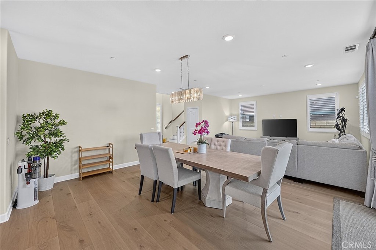
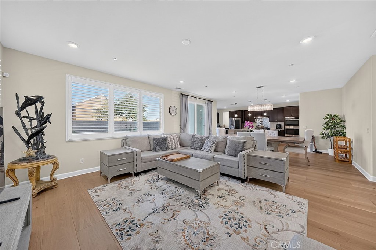
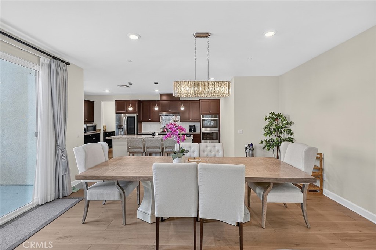
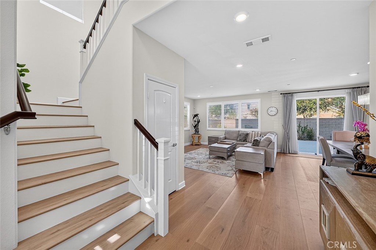
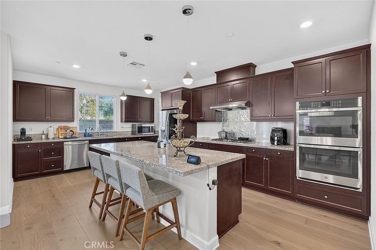
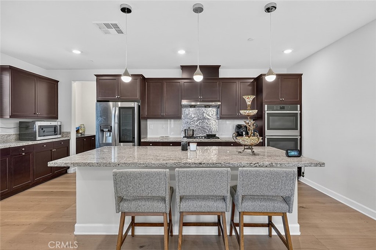
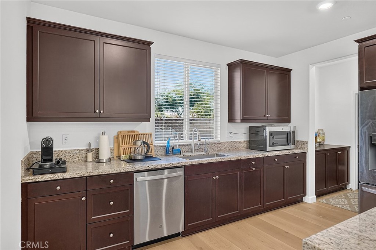
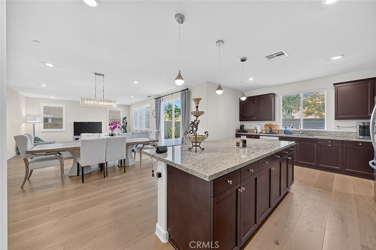
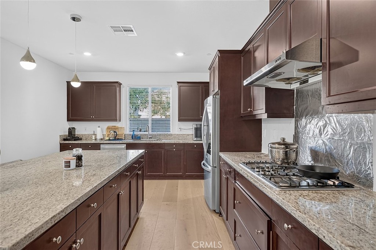
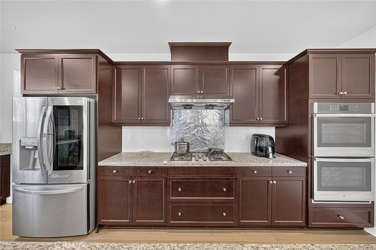
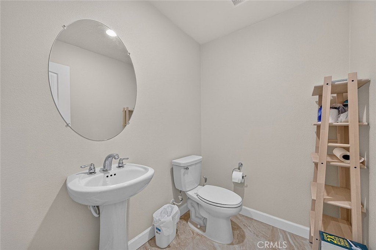
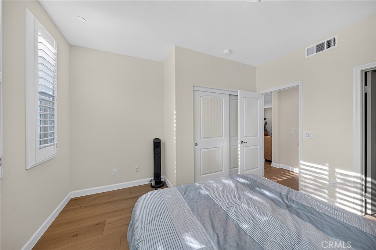
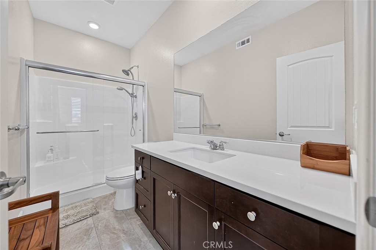
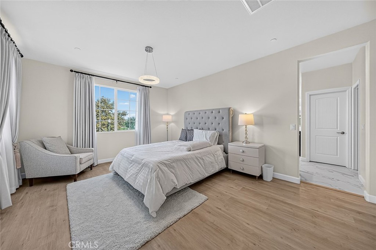
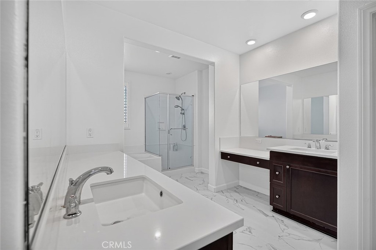
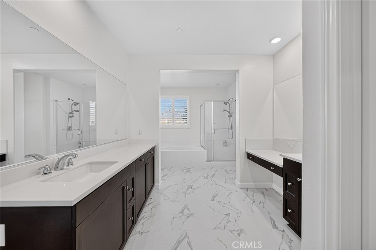
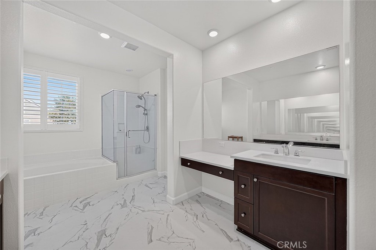
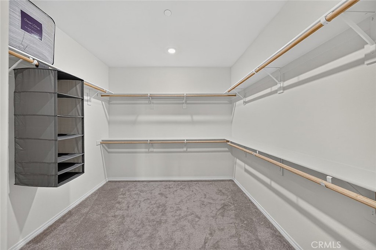
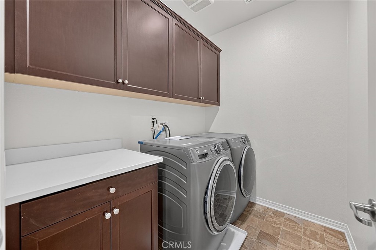
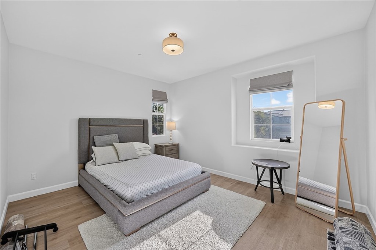
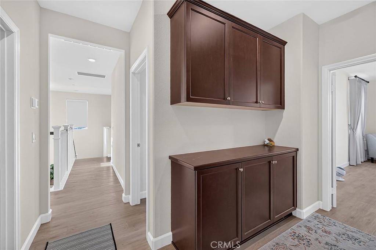
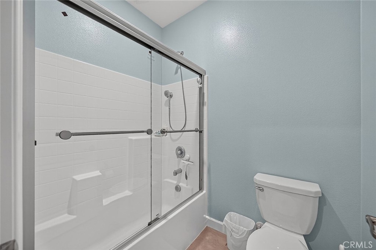
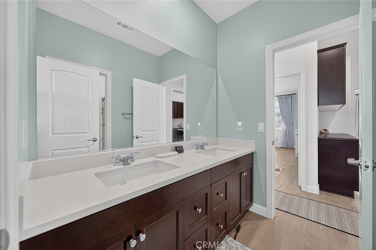
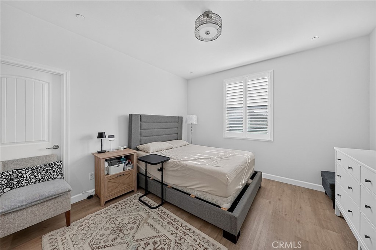
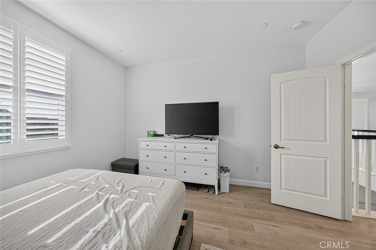
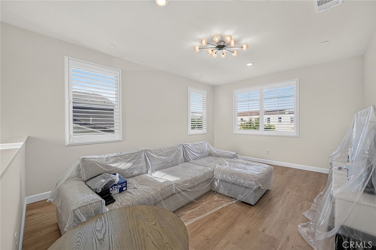
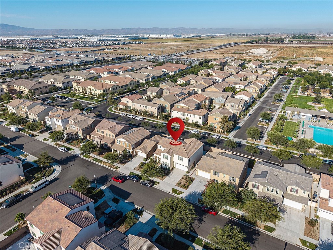
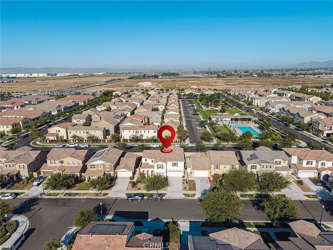
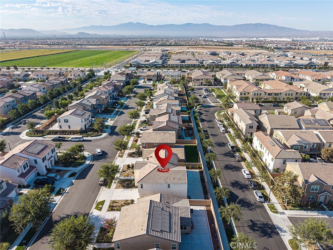
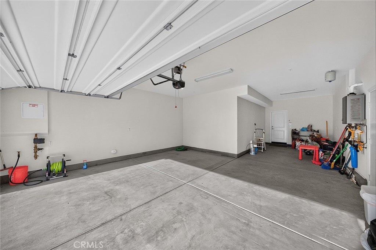
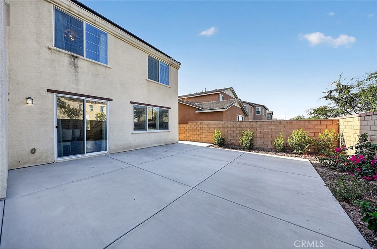
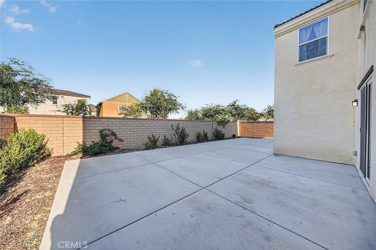
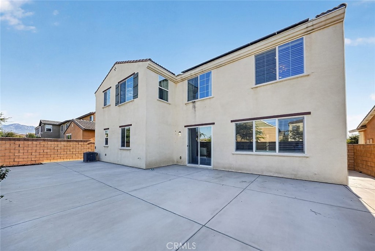
Lennar home built year 2022 featuring 3,046 sq. ft. 2 level Single Family Residence in Ontario with an exceptional layout with 5 bedrooms and 3.5 bathrooms. It perfectly balances modern style, energy efficiency, and a prime location near major shopping hubs. Main Floor Open-concept design with high ceilings, abundant natural light, one main floor suite with full bathroom (ideal for guests or in-laws) and a half bathroom for guest. Gourmet Kitchen Equipped with stainless steel appliances, granite countertops, a large center island, and a dedicated pantry. Second Floor features Four bedrooms, including a luxurious primary suite with an oversized walk-in closet, double vanities, a soaking tub, and a separate shower stall. Convenient Dedicated second-floor laundry room. Backyard offers Good-sized, cemented area designed for low-maintenance outdoor entertainment and family gatherings. Central air conditioner, Window shutters, Builder installed Solar Panels, and an attached garage with long drive way. Minutes away from Costco, 99 Ranch Market, Walmart Supercenter, and Sprouts Farmers Market. Quick and easy access to Interstate 10, State Route 60, and Interstate 15 freeway.
Details
| MLS # | TR26188764 |
|---|---|
| Listing Type | For Sale |
| Style | House |
| HOA Dues | $156 |
| Sub-Type | Resale |
| Status | Active |
| Year | 2022 |
| Days On Site | 16 |
| Listing Provided By | RE/MAX Galaxy | Henry Loh |
Features
| Bed(s) | 5 |
|---|---|
| Bath(s) | 4 Total |
| SQ Feet | 3,046 |
| Garage | 2 |
| Story(s) | 2 |
| Units | 1 |
| Acreage | 0.13 |
| Property View | None |
Interior
| Cooling | Central Air |
|---|---|
| Heating | Central |
| Heating Yes / No | Yes |
| Cooling Yes / No | Yes |
| Interior Features | Granite Counters, High Ceilings, In Law Floorplan, Open Floorplan, Recessed Lighting, Bedroom On Main Level, Jack And Jill Bath, Loft, Primary Suite, Walk In Pantry, Walk In Closets |
| Window Features | Blinds, Double Pane Windows, Shutters |
| Appliances | Built In Range, Dishwasher, Gas Cooktop, Gas Oven, Gas Range, Range Hood, Tankless Water Heater |
| Fireplace Yes / No | No |
Exterior
| Roof | Tile |
|---|---|
| Security Features | Carbon Monoxide Detectors, Smoke Detectors |
| Lot Features | Back Yard, Drip Irrigation Bubblers, Front Yard, Sprinklers In Front, Landscaped, Yard |
| Fencing | Block |
Parking
| Attached Garage Yes / No | Yes |
|---|---|
| Parking Features | Direct Access, Driveway Level, Garage |
| Garage Yes / No | Yes |
Utilities
| Utilities | Electricity Connected, Natural Gas Connected, Water Connected |
|---|---|
| Electric | Photovoltaics Third Party Owned |
| Sewer | Public Sewer |
Location
| Community Features | Sidewalks |
|---|
Area Information
| State | CA |
|---|---|
| County | San Bernardino |
| City | Ontario |
| Zip Code | 91761 |
| Area | 686 Ontario |
| Listing VS Median (in 91761) | |
Price: $930,000 low | high Med: $583,066 sqft: 3,046 low | high Med: 1,555 $ / sqft: $305 low | high Med: $375 On site: 16 low | high Med: 128 | |
Market Activity 91761
Request a showing
Request a showing
Contact
Learn More About This Property

| State | CA |
|---|---|
| County | San Bernardino |
| City | Ontario |
| Zip Code | 91761 |
| Area | 686 Ontario |
| Listing VS Median (in 91761) | |
Price: $930,000 low | high Med: $583,066 sqft: 3,046 low | high Med: 1,555 $ / sqft: $305 low | high Med: $375 On site: 16 low | high Med: 128 | |