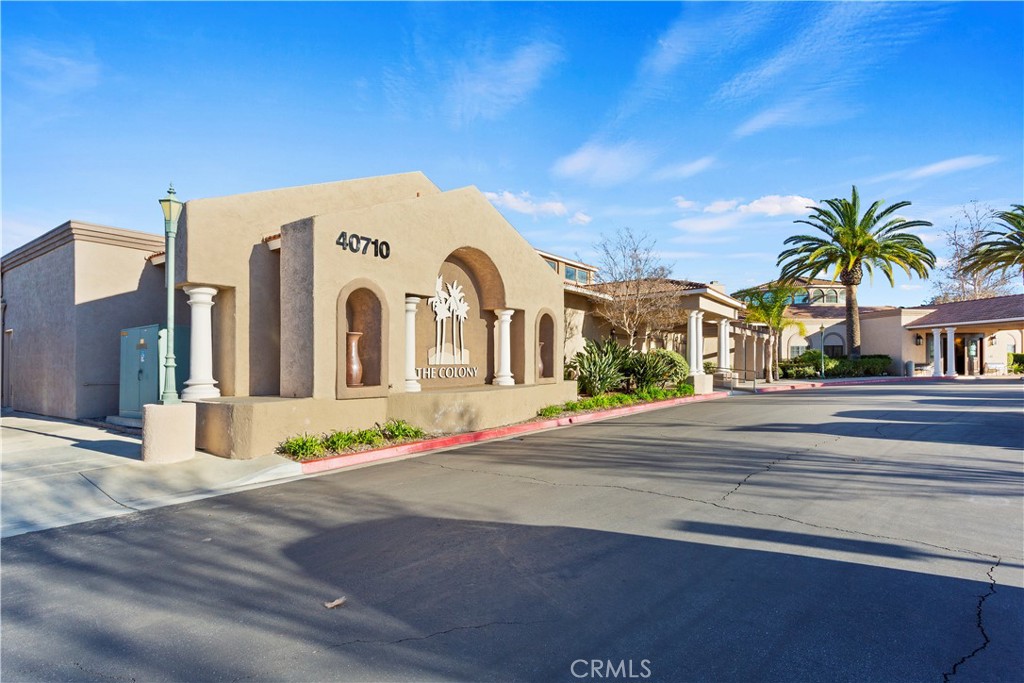

Description
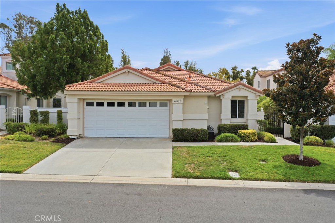
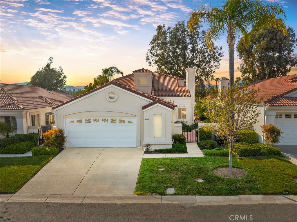
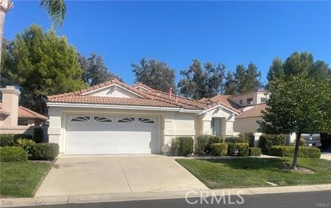
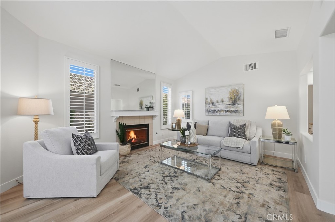
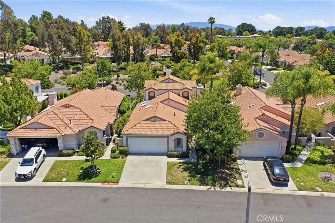
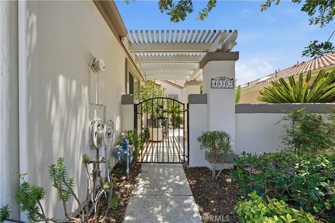
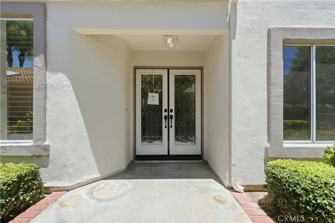
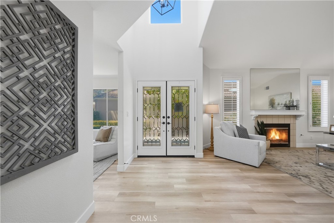
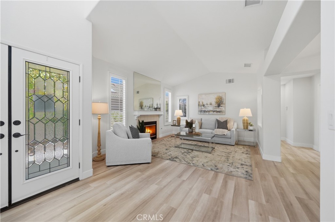
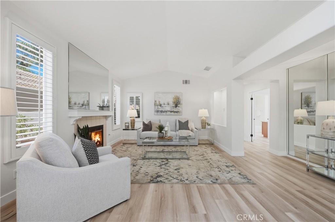
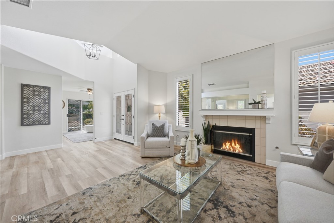
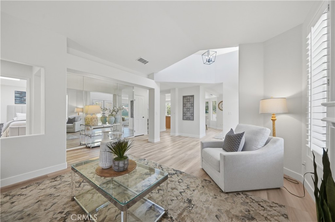
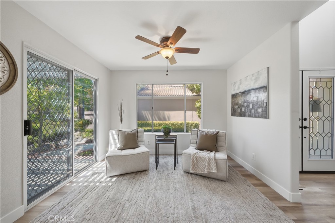
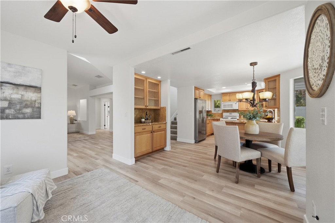
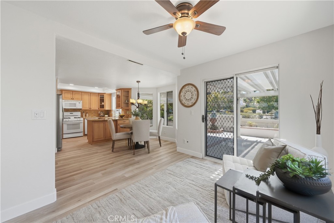
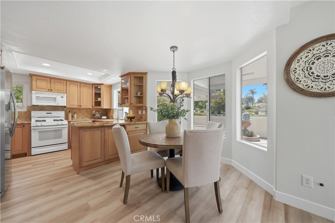
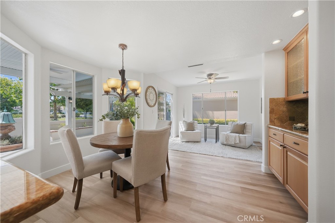
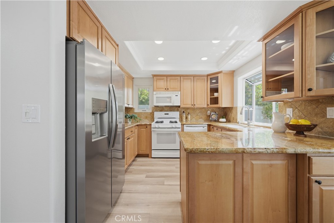
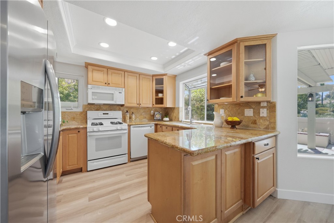
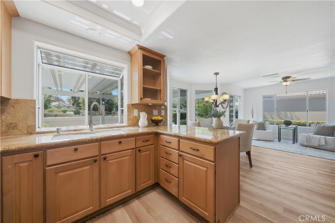
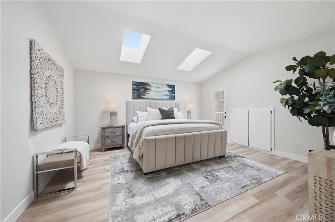
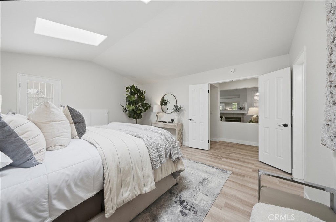
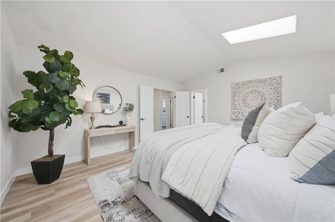
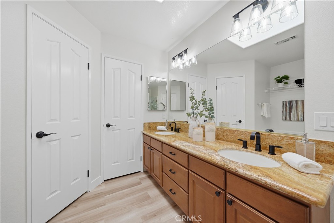
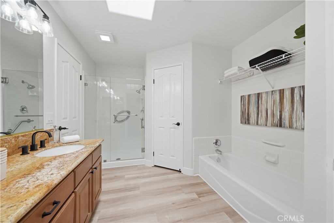
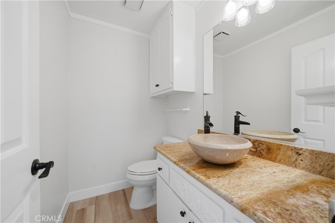
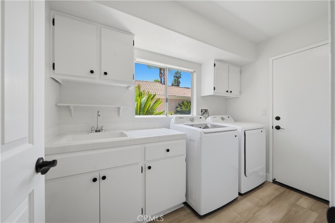
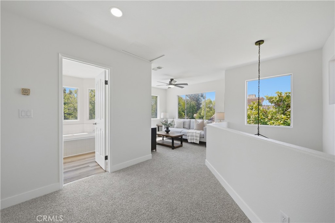
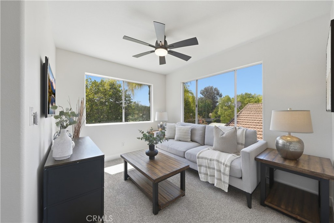
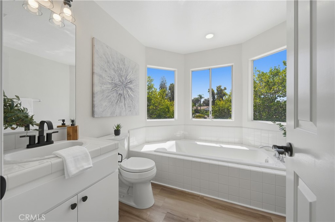
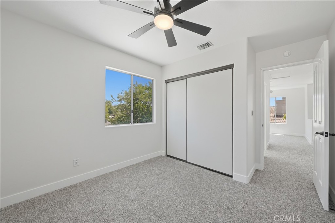
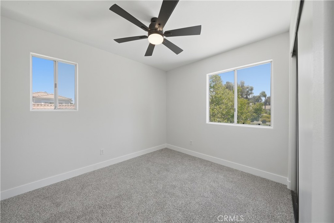
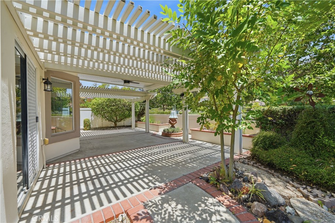
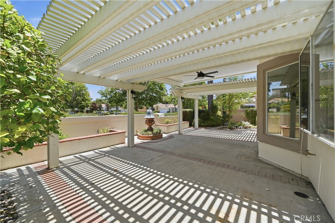
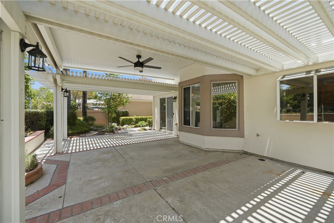
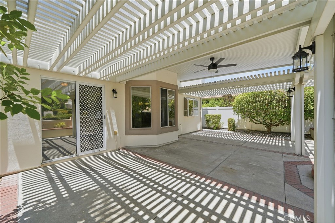
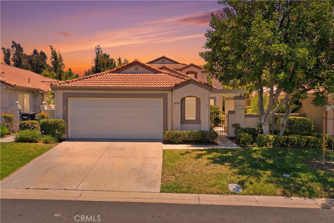
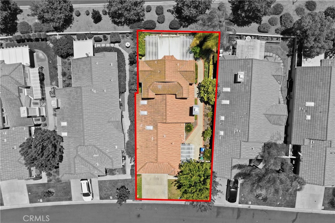
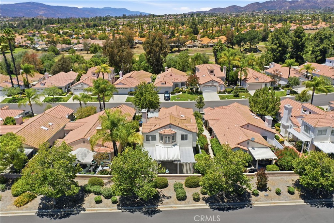
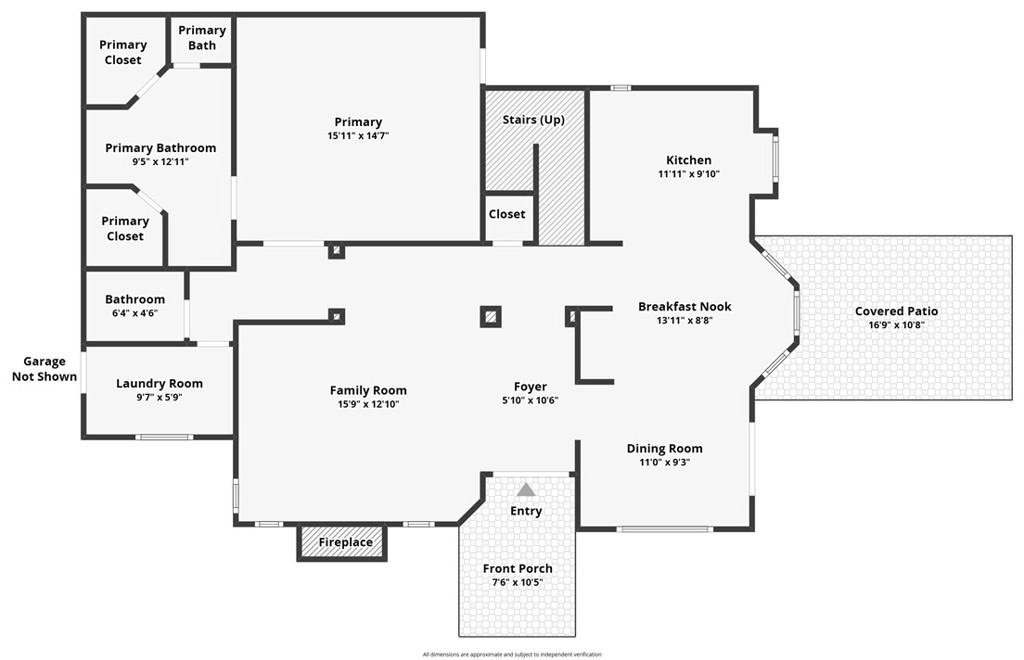
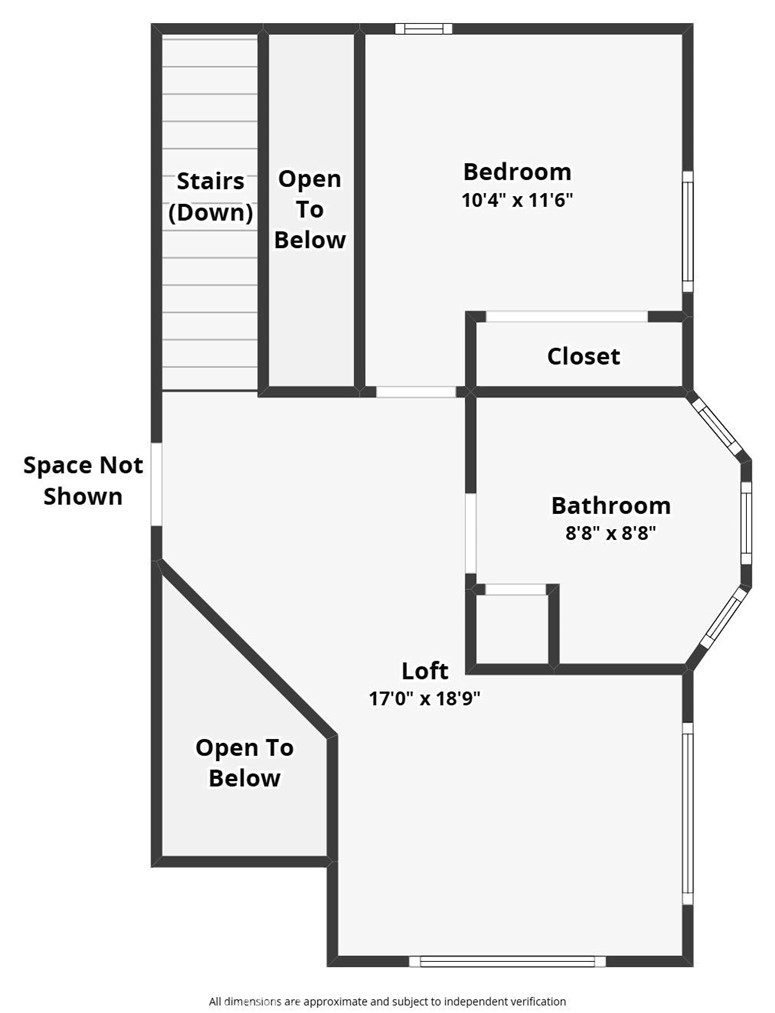
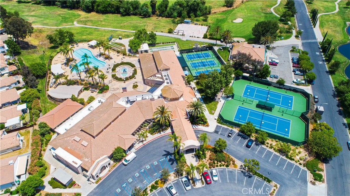
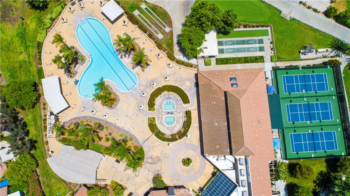
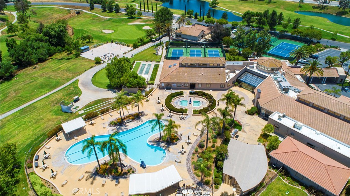
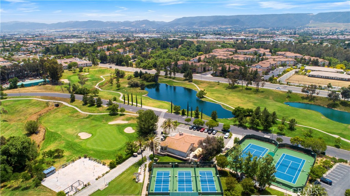
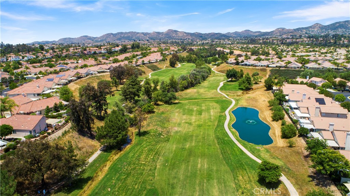
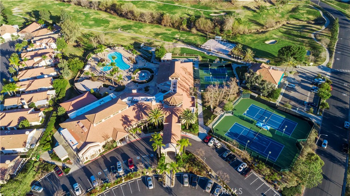
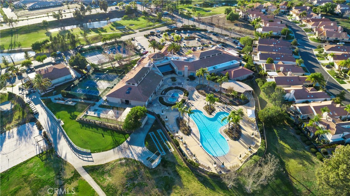
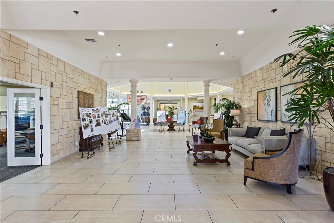
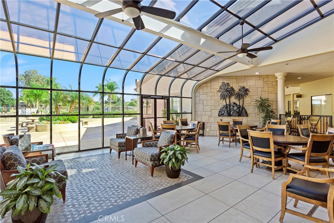
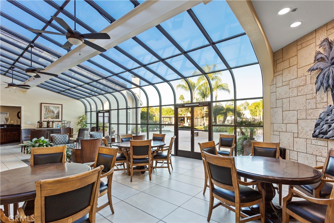
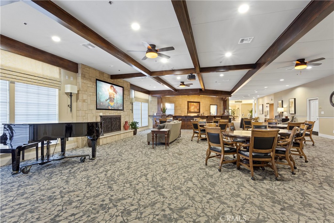
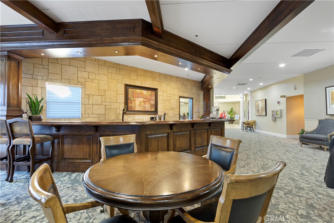
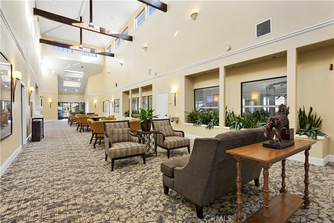
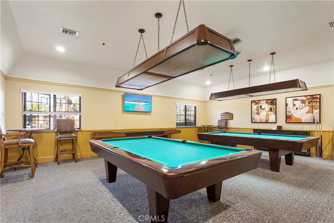
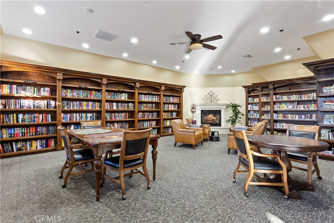
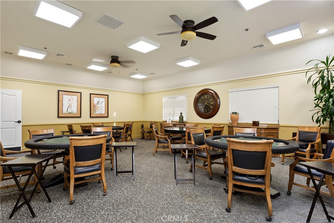
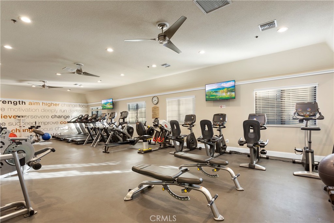
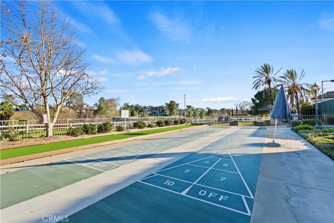
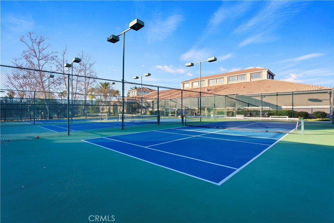
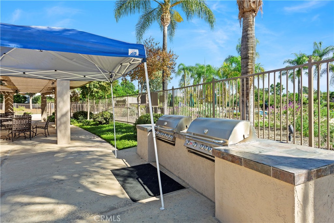
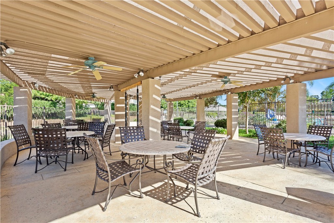
Welcome to 40502 Via Amapola, where comfort, style, and resort-style living come together in one beautifully renovated home. Located within the highly sought-after 55+ community of The Colony, this turnkey residence offers 1,722 square feet of thoughtfully designed living space on a 5,227-square-foot lot. The versatile two-story floor plan features a spacious primary suite conveniently located on the main level. Upstairs, you’ll find a private retreat complete with an additional bedroom, full bathroom, and loftperfect for overnight guests or a live-in caretaker. Recent renovations make this home truly move-in ready. Enjoy brand-new luxury vinyl plank flooring throughout the main level, new carpet upstairs, fresh interior and exterior paint, updated light fixtures, a newly installed garage door, and an epoxy-coated garage floor that adds both style and durability. Step through the charming courtyard into a home that feels warm and welcoming, then unwind in the serene backyard where beautifully manicured landscaping creates a peaceful outdoor setting. With no neighbors directly behind, the home enjoys unobstructed views of the lush greenbelt, offering exceptional privacy and tranquility. Beyond the home, residents of The Colony enjoy an active lifestyle with an array of amenities, including a clubhouse, swimming pool, fitness center, tennis and pickleball courts, golf, and a full calendar of social activitiesall within a gated community designed for vibrant 55+ living. Beautifully updated, impeccably maintained, and ideally located, this is the perfect place to call home.
Details
| MLS # | SW26125898 |
|---|---|
| Listing Type | For Sale |
| Style | House |
| HOA Dues | $356 |
| Sub-Type | Resale |
| Status | Active |
| Year | 1989 |
| Days On Site | 98 |
| Listing Provided By | Localist Realty | Vanessa Rodarte |
Features
| Bed(s) | 2 |
|---|---|
| Bath(s) | 3 Total |
| SQ Feet | 1,722 |
| Garage | 2 |
| Story(s) | 2 |
| Units | 1 |
| Acreage | 0.12 |
| Golf Course | Yes |
| Property View | Yes |
Interior
| Cooling | Central Air |
|---|---|
| Heating | Central, Natural Gas |
| Heating Yes / No | Yes |
| Cooling Yes / No | Yes |
| Interior Features | Separate Formal Dining Room, Eat In Kitchen, Granite Counters, Recessed Lighting, Storage, Loft, Main Level Primary, Primary Suite, Walk In Closets |
| Appliances | Dishwasher, Gas Oven, Gas Range, Refrigerator, Dryer, Washer |
| Fireplace Yes / No | Yes |
Exterior
| Exterior Features | Rain Gutters |
|---|---|
| Roof | Tile |
| Security Features | Carbon Monoxide Detectors, Gated With Guard, Gated Community, Twenty Four Hour Security, Smoke Detectors, Security Guard |
| Lot Features | Zero To One Unit Acre, Lawn, Landscaped |
| Fencing | Stucco Wall |
Parking
| Attached Garage Yes / No | Yes |
|---|---|
| Parking Features | Driveway, Garage |
| Garage Yes / No | Yes |
Utilities
| Utilities | Electricity Connected, Natural Gas Connected, Water Connected |
|---|---|
| Sewer | Public Sewer |
Location
| Community Features | Biking, Curbs, Golf, Hiking, Lake, Street Lights, Sidewalks, Gated, Pool |
|---|
Area Information
| State | CA |
|---|---|
| County | Riverside |
| City | Murrieta |
| Zip Code | 92562 |
| Area | SRCAR Southwest Riverside County |
| Listing VS Median (in 92562) | |
Price: $599,999 low | high Med: $729,000 sqft: 1,722 low | high Med: 2,945 $ / sqft: $348 low | high Med: $248 On site: 98 low | high Med: 217 | |
Market Activity 92562
Request a showing
Request a showing
Contact
Learn More About This Property

| State | CA |
|---|---|
| County | Riverside |
| City | Murrieta |
| Zip Code | 92562 |
| Area | SRCAR Southwest Riverside County |
| Listing VS Median (in 92562) | |
Price: $599,999 low | high Med: $729,000 sqft: 1,722 low | high Med: 2,945 $ / sqft: $348 low | high Med: $248 On site: 98 low | high Med: 217 | |