
Description
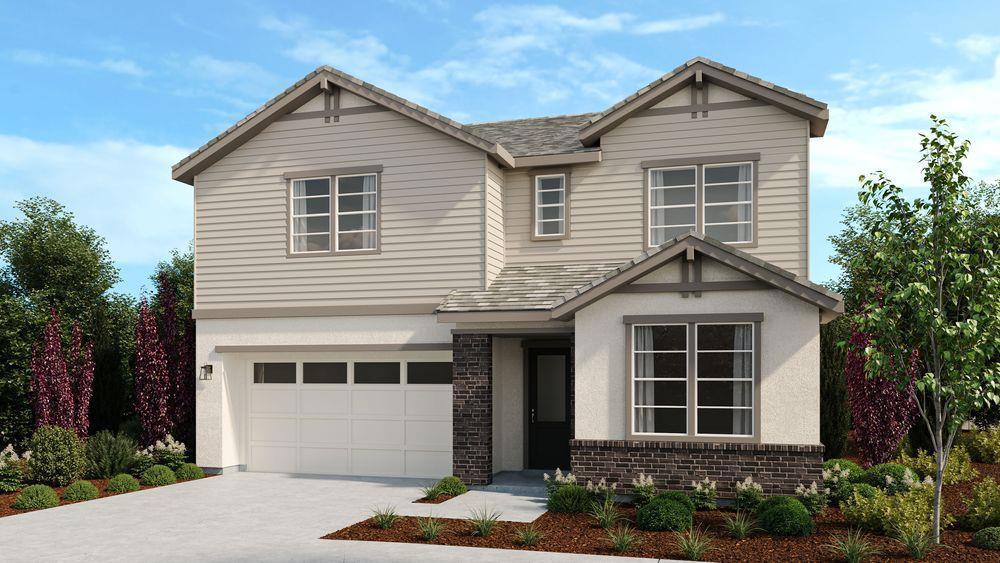
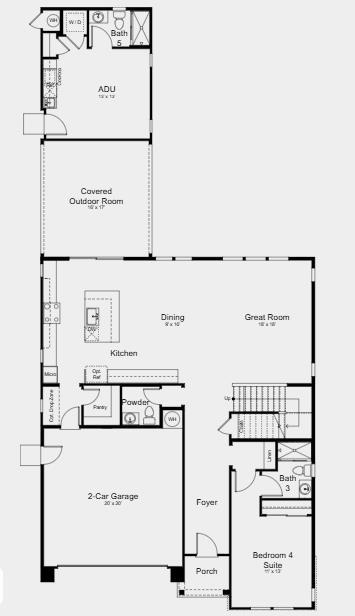
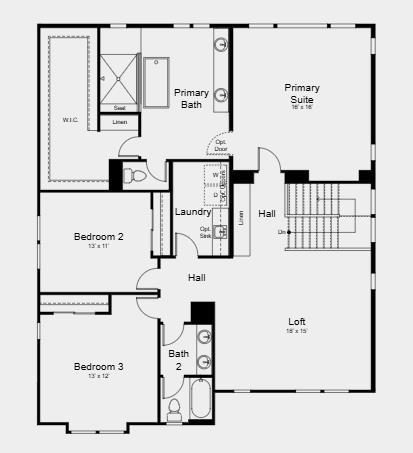
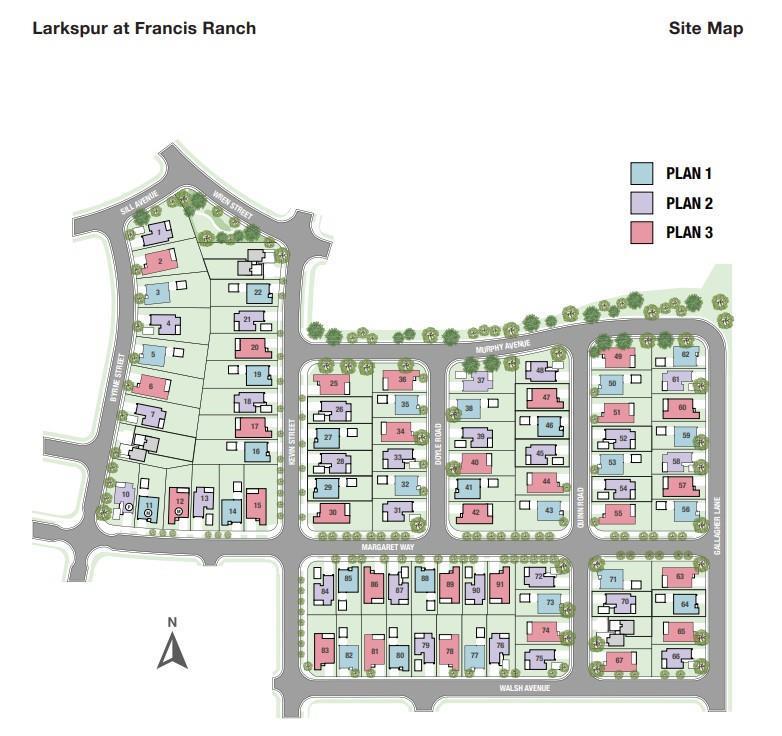
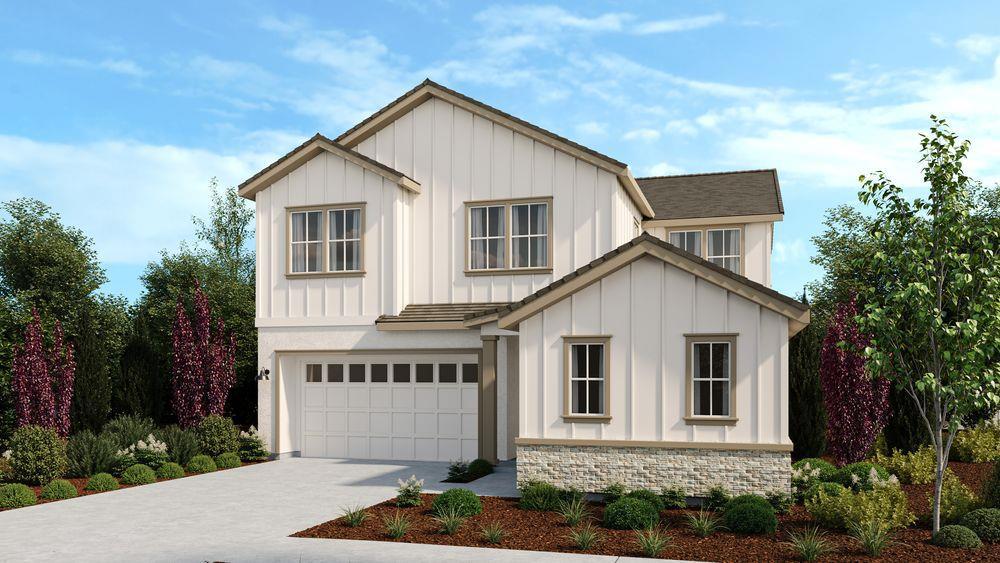
What's Special: Multi-Gen Suite | Close to Amenities | 1st Floor Guest Suite. New Construction - November Completion! Built by Taylor Morrison, America's Most Trusted Home Builder. Welcome to the Plan 1 at 4021 Doyle Road in Larkspur at Francis Ranch! Just beyond the front porch of this new home, a welcoming foyer opens into an open-concept layout where the great room flows into the casual dining area and kitchen with an island that makes hosting feel effortless. Off the main living area, a covered outdoor room connects to a thoughtfully designed ADU suite featuring a kitchenette, en-suite bathroom, and laundry closet, creating even more ways to use the space. Near the front of the home, you will find a private secondary bedroom suite with its own en-suite bathroom, offering a comfortable space for guests or everyday flexibility. Upstairs, a spacious loft leads to two secondary bedrooms, a shared bathroom, a laundry room, and a serene primary suite with a spa-like en-suite bathroom and expansive walk-in closet. This community puts the best of the Bay Area within easy reach freeways, BART, shopping, and local adventures. Additional Highlights Include: Luxe upgrade at ADU with full bath and covered outdoor room, sink at laundry room, and door at primary bed to bath. MLS#ML82040139
Details
| MLS # | ML82040139 |
|---|---|
| Listing Type | For Sale |
| Style | House |
| Building Name | Larkspur at Francis Ranch |
| HOA Dues | $115 |
| Sub-Type | Resale |
| Status | Pending |
| Year | 2026 |
| Days On Site | 164 |
| Listing Provided By | Taylor Morrison Services Inc | Veronica Roberson |
Features
| Bed(s) | 5 |
|---|---|
| Bath(s) | 5 Total |
| SQ Feet | 3,556 |
| Garage | 2 |
| Story(s) | 2 |
| Zoning | Residential |
| Acreage | 0.16 |
Interior
| Cooling | Central Air |
|---|---|
| Heating | Central |
| Heating Yes / No | Yes |
| Cooling Yes / No | Yes |
| Interior Features | Loft, Walk In Closets |
| Appliances | Dishwasher, Disposal, Microwave, Vented Exhaust Fan |
| Fireplace Yes / No | No |
Exterior
| Roof | Shingle |
|---|---|
| Foundation Details | Slab |
Parking
| Attached Garage Yes / No | Yes |
|---|---|
| Garage Yes / No | Yes |
Utilities
| Sewer | Public Sewer |
|---|
Area Information
| State | CA |
|---|---|
| County | Alameda |
| City | Dublin |
| Zip Code | 94568 |
| Area | 699 Not Defined |
| Listing VS Median (in 94568) | |
Price: $2,450,997 low | high Med: $1,250,450 sqft: 3,556 low | high Med: 2,094 $ / sqft: $689 low | high Med: $598 On site: 164 low | high Med: 92 | |
Market Activity 94568
Request a showing
Request a showing
Contact
Learn More About This Property

| State | CA |
|---|---|
| County | Alameda |
| City | Dublin |
| Zip Code | 94568 |
| Area | 699 Not Defined |
| Listing VS Median (in 94568) | |
Price: $2,450,997 low | high Med: $1,250,450 sqft: 3,556 low | high Med: 2,094 $ / sqft: $689 low | high Med: $598 On site: 164 low | high Med: 92 | |
 | $2,300,0001650 Margaret WayDublin, CA 94568 |
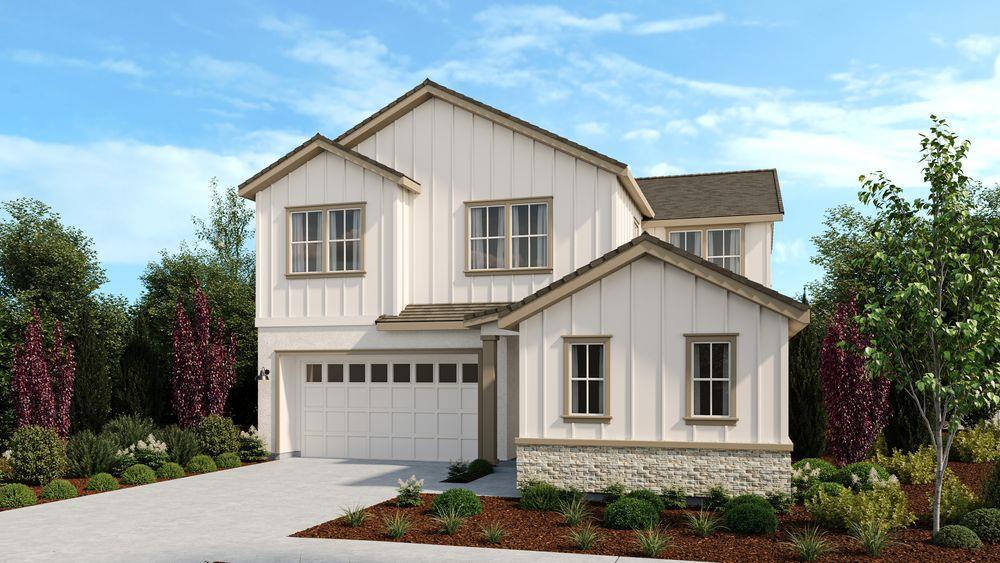 | $2,399,9901587 Walsh AvenueDublin, CA 94568 |
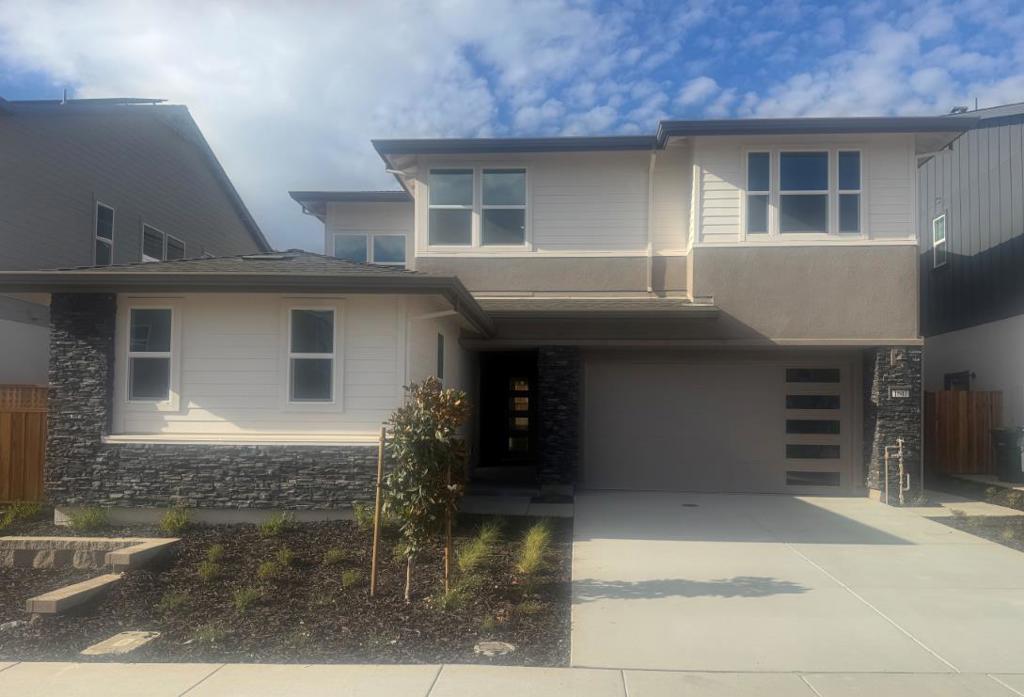 | $2,200,0001607 Walsh AvenueDublin, CA 94568 |