
Description
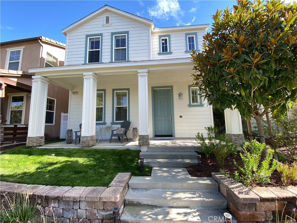
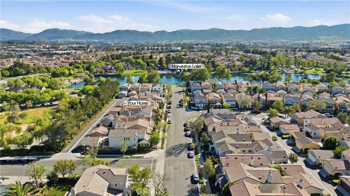
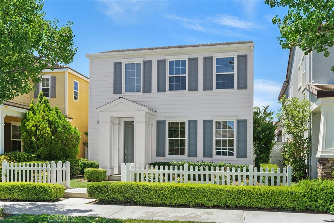
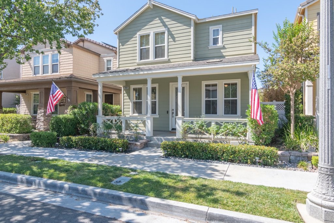
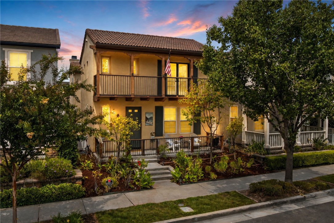
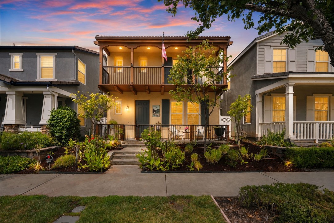
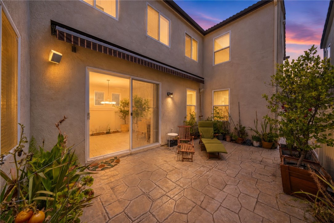
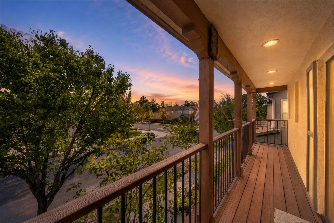
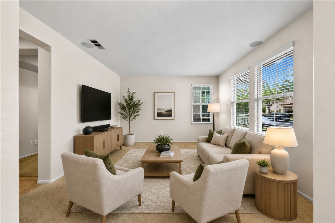
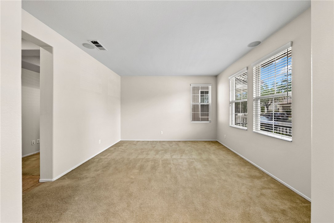
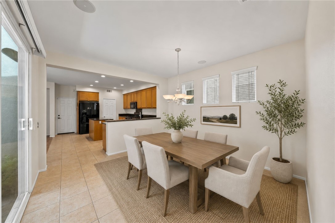
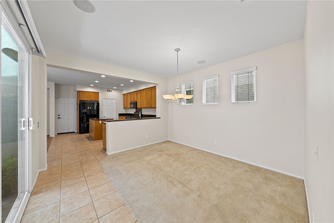
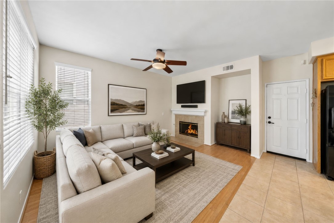
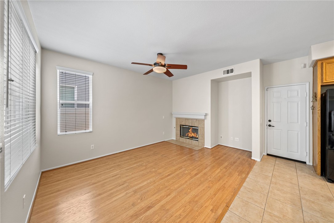
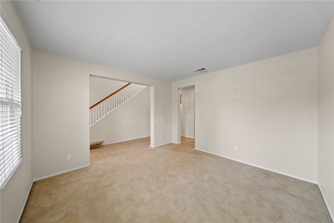
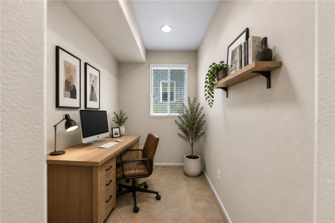
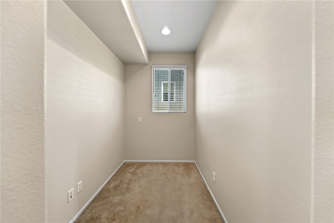
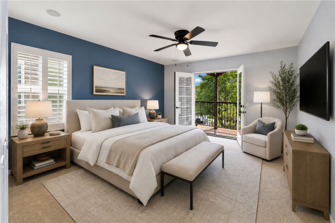
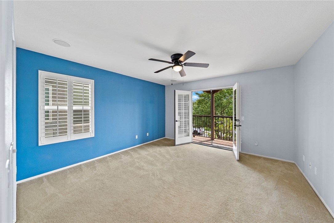
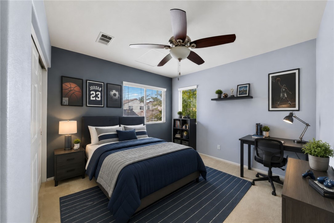
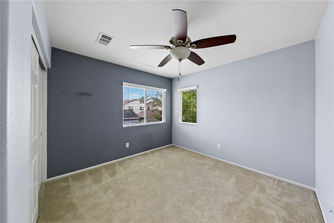
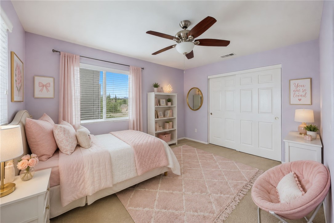
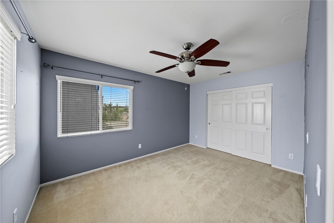
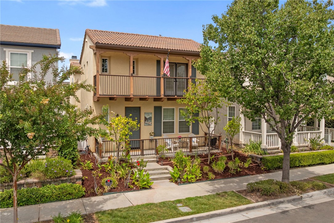
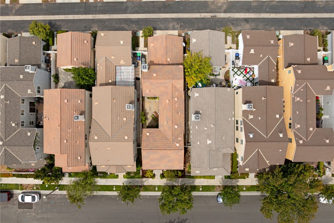
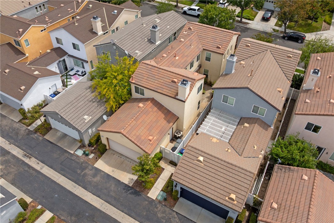
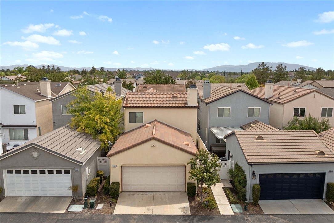
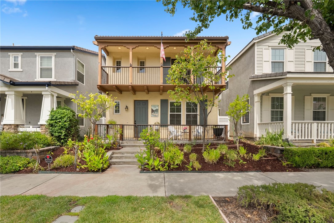
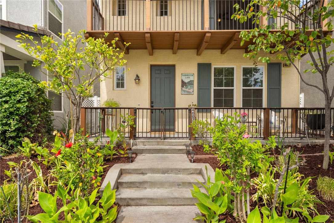
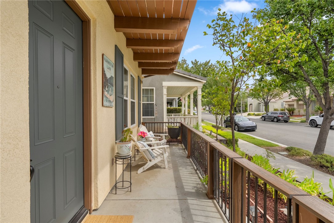
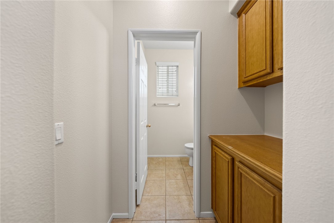
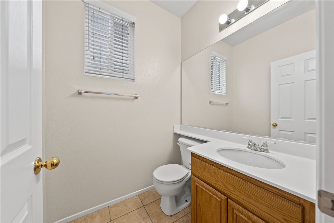
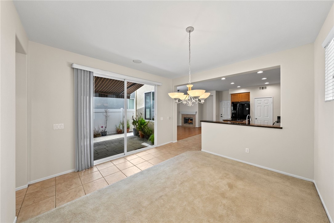
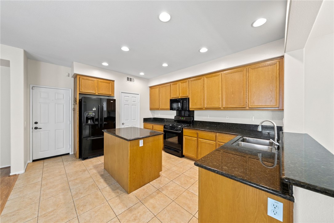
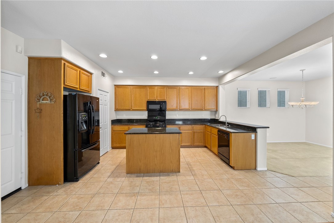
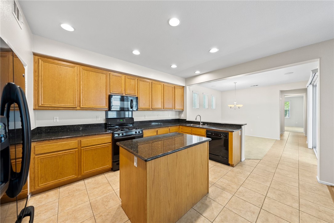
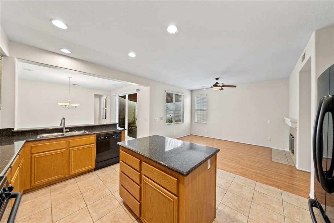
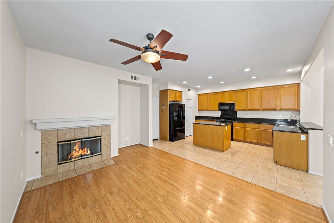
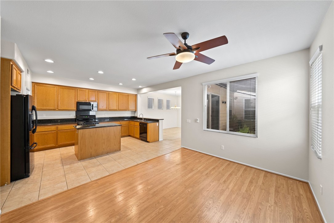
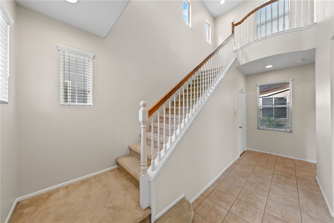
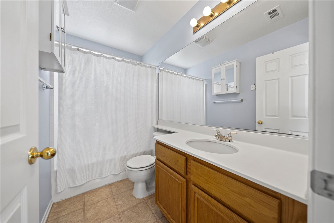
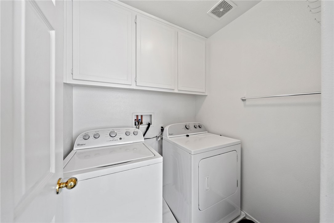
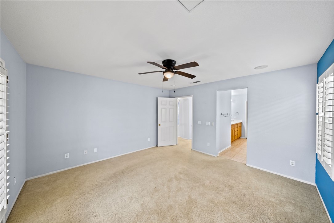
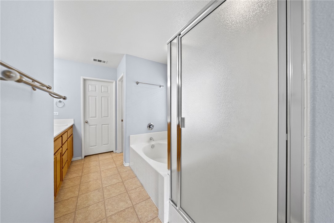
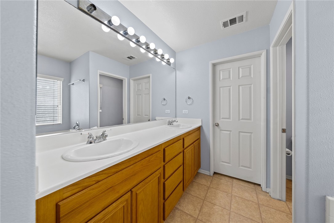
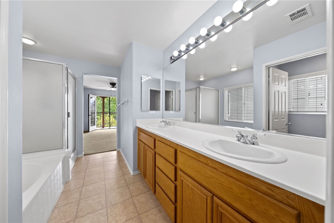
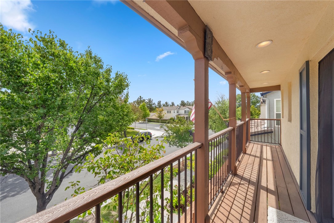
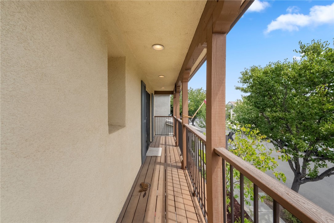
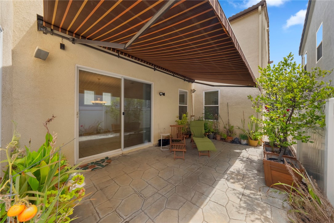
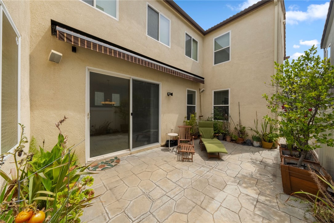
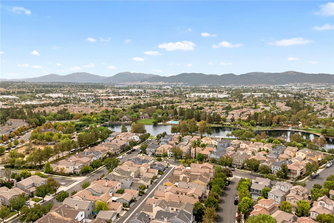
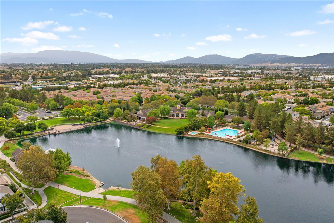
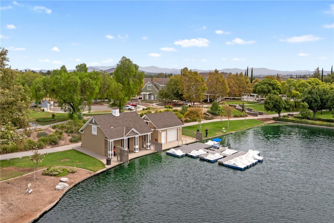
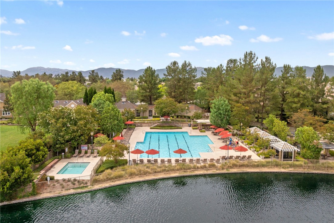
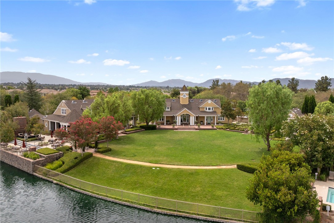
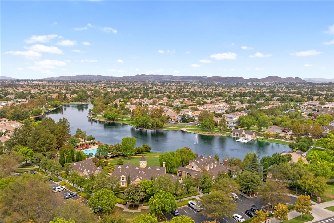
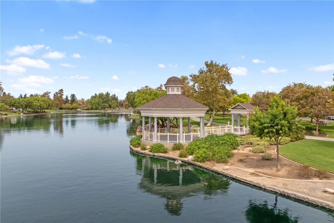
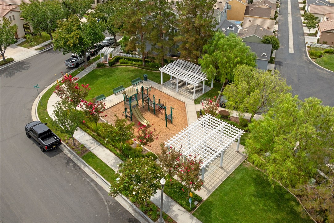
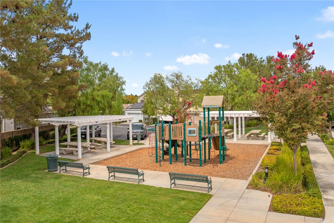
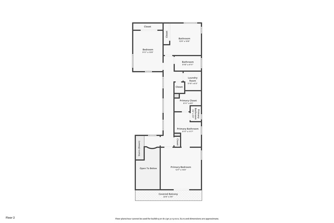
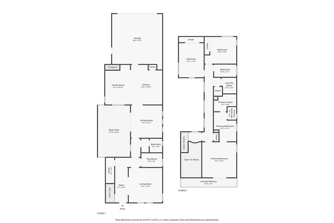
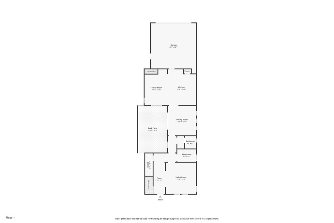
Welcome to HarvestonTemecula’s Gem. This charming Lake Cottage, the Monterey Design, offers timeless cottage appeal with thoughtful spaces designed for everyday living. Built with STEEL FRAME construction, the home features a gated front porch, second-story balcony, and the signature Harveston courtyard with a attached garage accessed by a clean, easy alley. Inside, you’ll find 3 bedrooms, 2.5 bathrooms, and a convenient tech center alcove, perfect for a home office or study space. The separate dining room sits beside a large sliding glass door that opens to the private courtyard, where a retractable awning and night lighting create an inviting space for relaxing or entertaining. The kitchen features rich dark cabinetry, granite countertops, and a center island that opens to the family room with a cozy fireplace. Upstairs, the spacious primary suite is positioned at the front of the home and features plantation shutters and double-door access to the private balcony. The primary bath offers dual sinks, generous counter space, a separate tub and walk-in shower, and a large walk-in closet. The secondary bedrooms are spacious with ample closets, while the upstairs laundry room includes convenient upper cabinetry. Enjoy the Harveston lifestyle with its clubhouse, sparkling Jr. Olympic pool, tot lots, and scenic walking trails surrounding the beautiful 17-acre lake. You’re also close to Temecula Wine Country, Old Town Temecula, theaters, shopping, dining, and convenient freeway access. Harveston truly is the Gem of Temeculaand it shows!
Details
| MLS # | SW26168836 |
|---|---|
| Listing Type | For Sale |
| Style | House |
| HOA Dues | $187 |
| Sub-Type | Resale |
| Status | Active |
| Year | 2004 |
| Days On Site | 19 |
| Listing Provided By | First Team Real Estate | Saundra Stormer |
Features
| Bed(s) | 3 |
|---|---|
| Bath(s) | 3 Total |
| SQ Feet | 2,084 |
| Garage | 2 |
| Story(s) | 2 |
| Units | 1 |
| Acreage | 0.08 |
| Property View | None |
Interior
| Cooling | Central Air |
|---|---|
| Heating | Central |
| Heating Yes / No | Yes |
| Cooling Yes / No | Yes |
| Interior Features | Ceiling Fans, Separate Formal Dining Room, High Ceilings, Pantry, Recessed Lighting, All Bedrooms Up, Primary Suite |
| Window Features | Double Pane Windows |
| Appliances | Dishwasher, Disposal, Gas Oven, Gas Range, Gas Water Heater, Microwave |
| Fireplace Yes / No | Yes |
Exterior
| Exterior Features | Rain Gutters |
|---|---|
| Roof | Concrete, Tile |
| Security Features | Carbon Monoxide Detectors, Smoke Detectors |
| Construction Materials | Steel |
| Foundation Details | Slab |
| Lot Features | Drip Irrigation Bubblers, Front Yard, Sprinklers In Rear, Sprinklers In Front, Landscaped, Near Park, Sprinklers Timer, Sprinklers On Side, Sprinkler System |
Parking
| Attached Garage Yes / No | Yes |
|---|---|
| Parking Features | Direct Access, Door Single, Garage, Garage Faces Rear |
| Garage Yes / No | Yes |
Utilities
| Utilities | Electricity Connected, Natural Gas Connected, Sewer Connected, Water Connected |
|---|---|
| Sewer | Public Sewer |
Location
| Community Features | Curbs, Lake, Street Lights, Sidewalks, Park |
|---|
Area Information
| State | CA |
|---|---|
| County | Riverside |
| City | Temecula |
| Zip Code | 92591 |
| Area | SRCAR Southwest Riverside County |
| Listing VS Median (in 92591) | |
Price: $739,900 low | high Med: $749,900 sqft: 2,084 low | high Med: 2,304 $ / sqft: $355 low | high Med: $325 On site: 19 low | high Med: 75 | |
Market Activity 92591
Request a showing
Request a showing
Contact
Learn More About This Property

| State | CA |
|---|---|
| County | Riverside |
| City | Temecula |
| Zip Code | 92591 |
| Area | SRCAR Southwest Riverside County |
| Listing VS Median (in 92591) | |
Price: $739,900 low | high Med: $749,900 sqft: 2,084 low | high Med: 2,304 $ / sqft: $355 low | high Med: $325 On site: 19 low | high Med: 75 | |