In-Person: 09/06 1:00 PM - 3:00 PM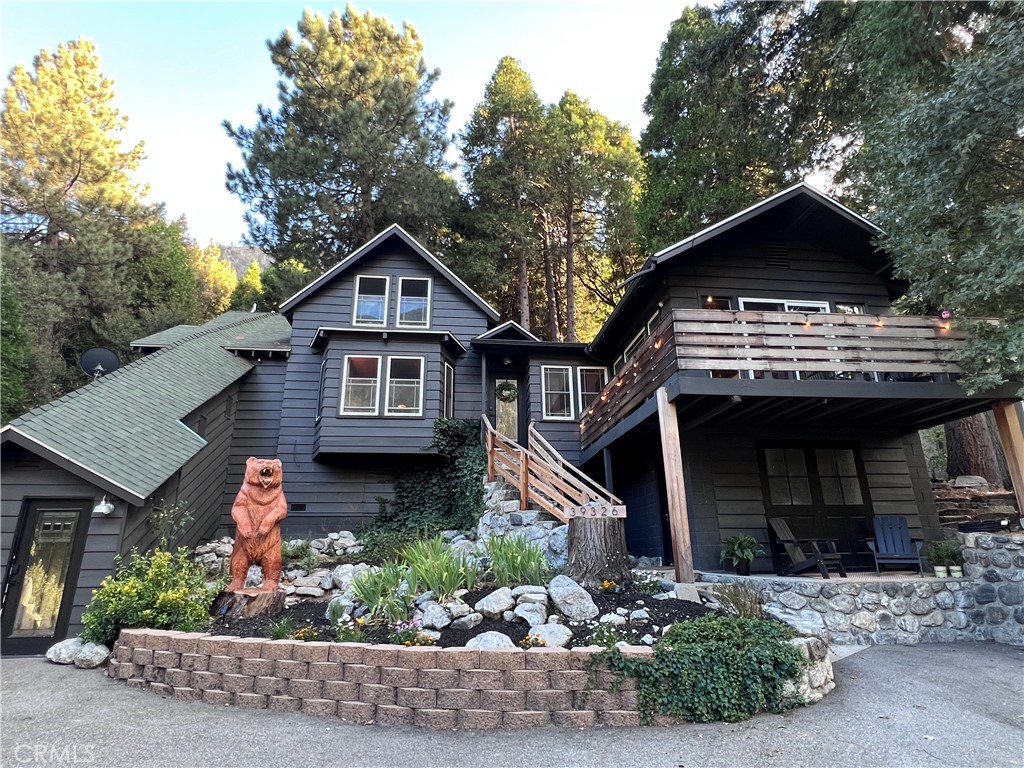
39326 Prospect,Forest Falls, CA 92339
Forest Falls, CA 92339

Description
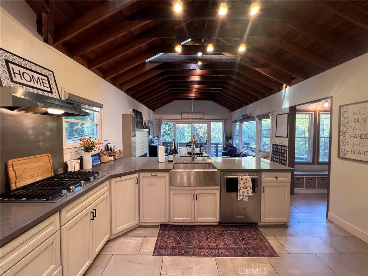
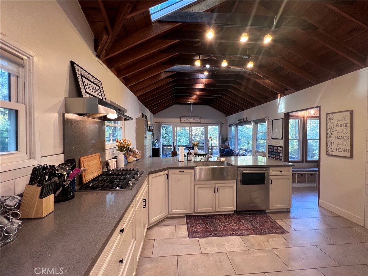
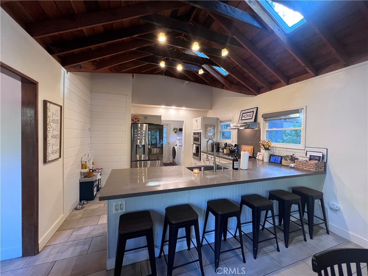
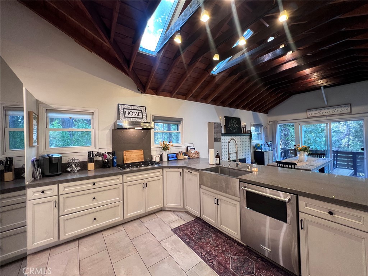
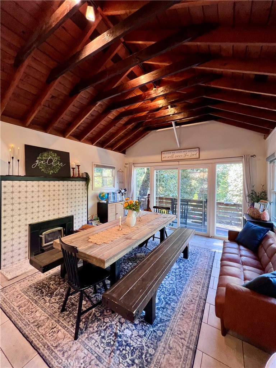
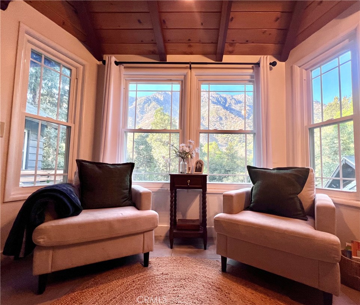
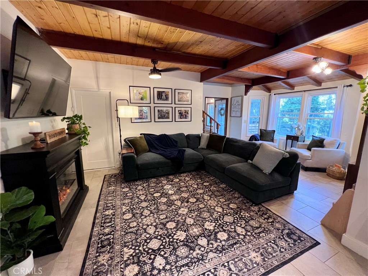
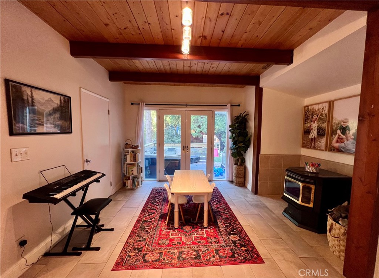
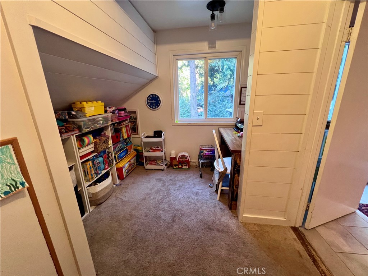
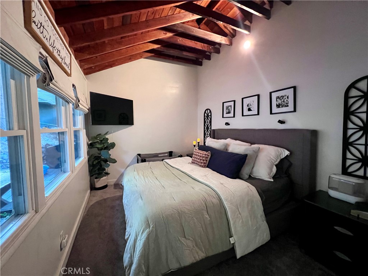
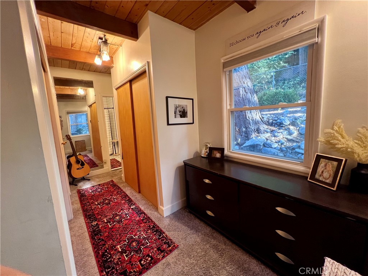
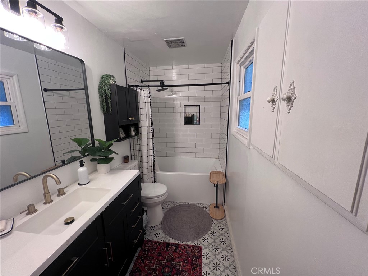
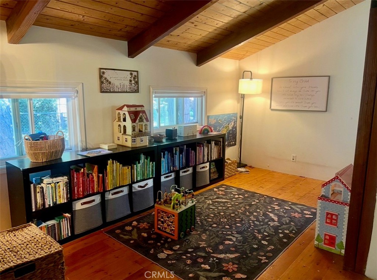
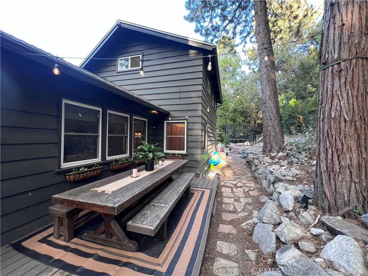
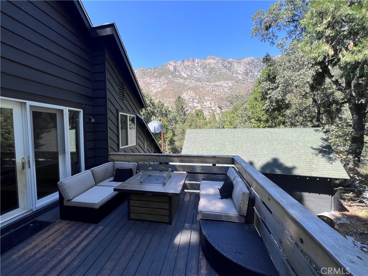
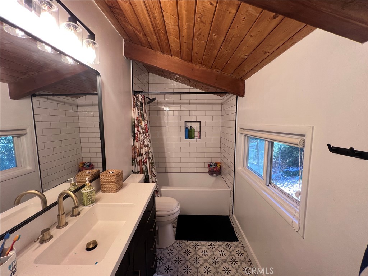
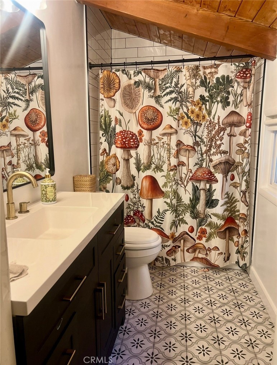
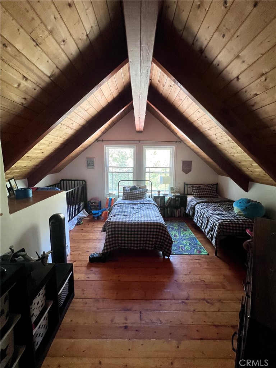
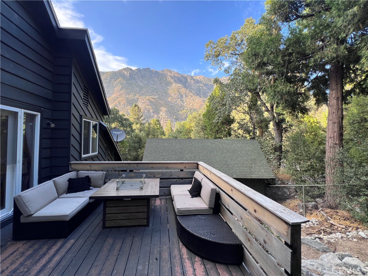
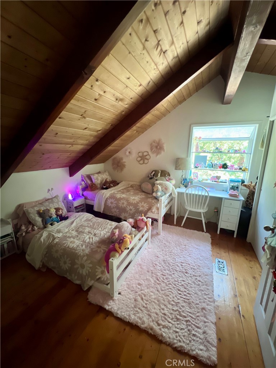
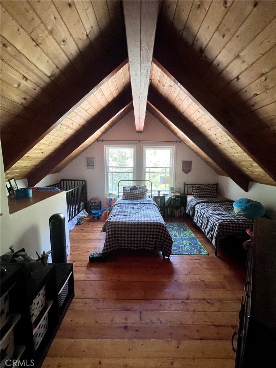
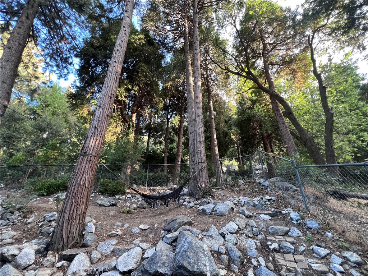
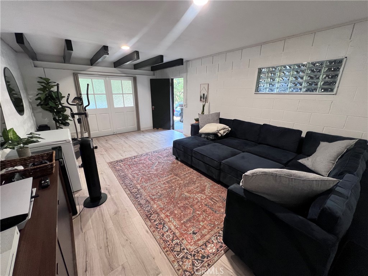
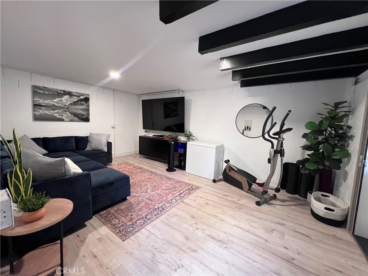
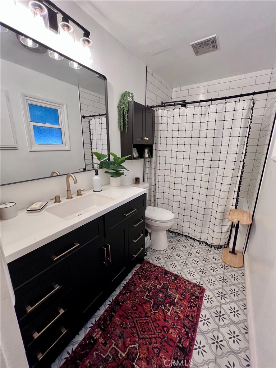
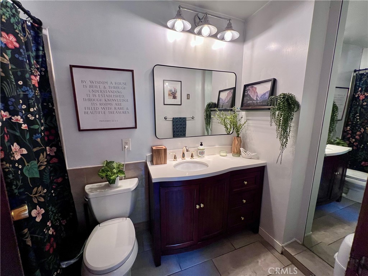
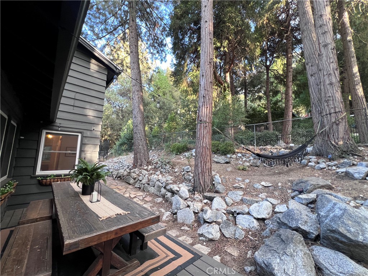
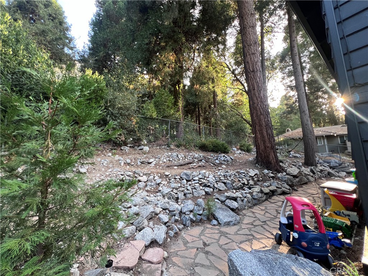
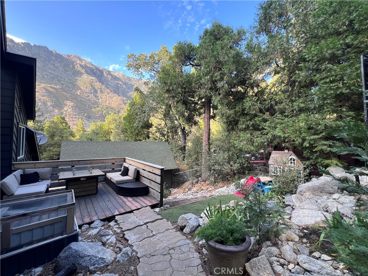
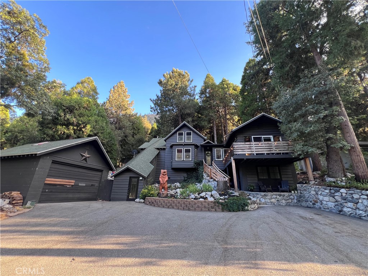
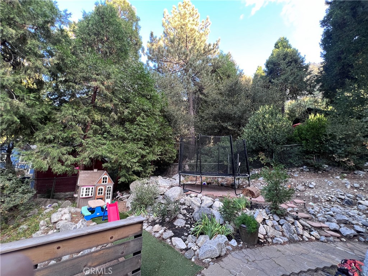
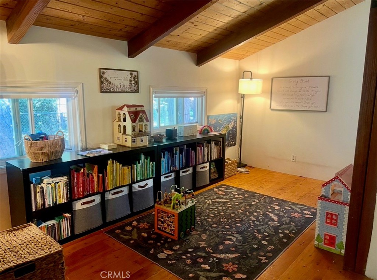
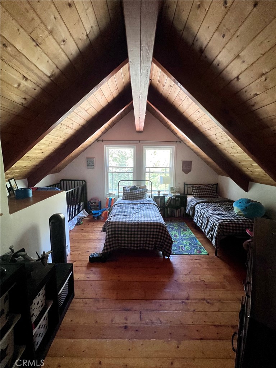
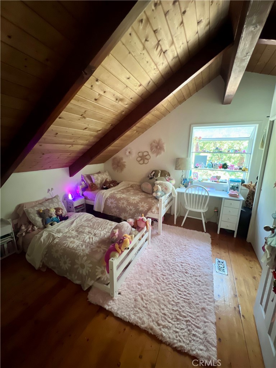
Spectacular Home Just waiting for you to call it your own! Completely re-invented a Combination of mountain Charm and modern living. Bright and filled with light it would be easy to be happy here. Beautiful front door opens into formal entryway. Go right to spacious open kitchen and dining room, laundry in its own room at rear of kitchen with direct access to fenced rear yard. Kitchen has soaring ceilings lots of skylights, upgraded stainless appliances, including stainless farm sink, range hood and sparkly granite countertops, antique white custom cabinets and a friendly breakfast bar for casual dining. Formal dining opens out to a wall of windows and wrap around cat walk. Off entryway s guest bath. On other side is formal living room with pellet stove, kid sized bedroom or play room french doors leading to side deck with built in seating and access to fenced side yard perfect for kids and or fur babies. Main floor large primary bedroom and full bath. Upstairs has big sitting area that divides two bedrooms and full bath. Plumbing and electricity upgraded by current owner. Off the front of home bonus room doubles as guest room, gym or family den. Detached 2 car garage sitting on 2 lots completes this pretty picture.
Details
| MLS # | IG26173643 |
|---|---|
| Listing Type | For Sale |
| Style | House |
| Sub-Type | Resale |
| Status | Active |
| Year | 1961 |
| Days On Site | 29 |
| Listing Provided By | GILLMORE REAL ESTATE | DEBORAH WELCH |
Features
| Bed(s) | 4 |
|---|---|
| Bath(s) | 3 Total |
| SQ Feet | 2,014 |
| Garage | 2 |
| Story(s) | 2 |
| Units | 1 |
| Acreage | 0.31 |
| Property View | Yes |
Interior
| Cooling | None |
|---|---|
| Heating | Pellet Stove, Wood, Wall Furnace |
| Heating Yes / No | Yes |
| Cooling Yes / No | No |
| Interior Features | Beamed Ceilings, Breakfast Bar, Balcony, Ceiling Fans, Cathedral Ceilings, Separate Formal Dining Room, Granite Counters, High Ceilings, Main Level Primary |
| Window Features | Double Pane Windows |
| Appliances | Built In Range, Dishwasher, Microwave, Propane Range |
| Fireplace Yes / No | Yes |
Exterior
| Roof | Composition |
|---|---|
| Fencing | Chain Link |
Parking
| Attached Garage Yes / No | No |
|---|---|
| Parking Features | Asphalt, Door Multi, Driveway, Garage |
| Garage Yes / No | Yes |
Utilities
| Sewer | Septic Tank |
|---|
Location
| Community Features | Biking, Mountainous, Near National Forest |
|---|
Area Information
| State | CA |
|---|---|
| County | San Bernardino |
| City | Forest Falls |
| Zip Code | 92339 |
| Area | 290 Forest Falls Area |
| Listing VS Median (in 92339) | |
Price: $589,000 low | high Med: $359,500 sqft: 2,014 low | high Med: 1,423 $ / sqft: $292 low | high Med: $261 On site: 29 low | high Med: 8 | |
Market Activity 92339
Request a showing
Request a showing
Contact
Learn More About This Property

| Open House |
|---|
| In-Person 09/06 1:00 PM - 3:00 PM |
| State | CA |
|---|---|
| County | San Bernardino |
| City | Forest Falls |
| Zip Code | 92339 |
| Area | 290 Forest Falls Area |
| Listing VS Median (in 92339) | |
Price: $589,000 low | high Med: $359,500 sqft: 2,014 low | high Med: 1,423 $ / sqft: $292 low | high Med: $261 On site: 29 low | high Med: 8 | |