3810 Honolulu Avenue,La Crescenta, CA 91214
La Crescenta, CA 91214











Description
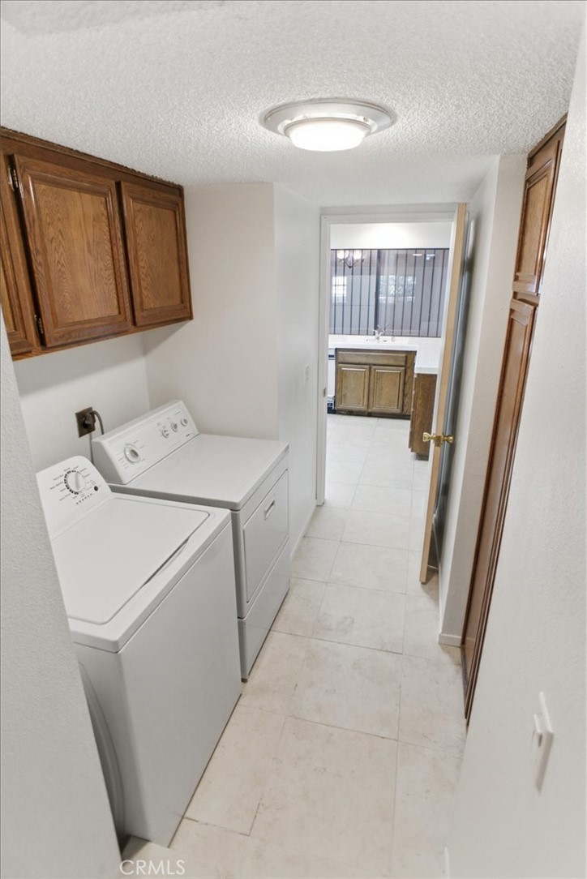
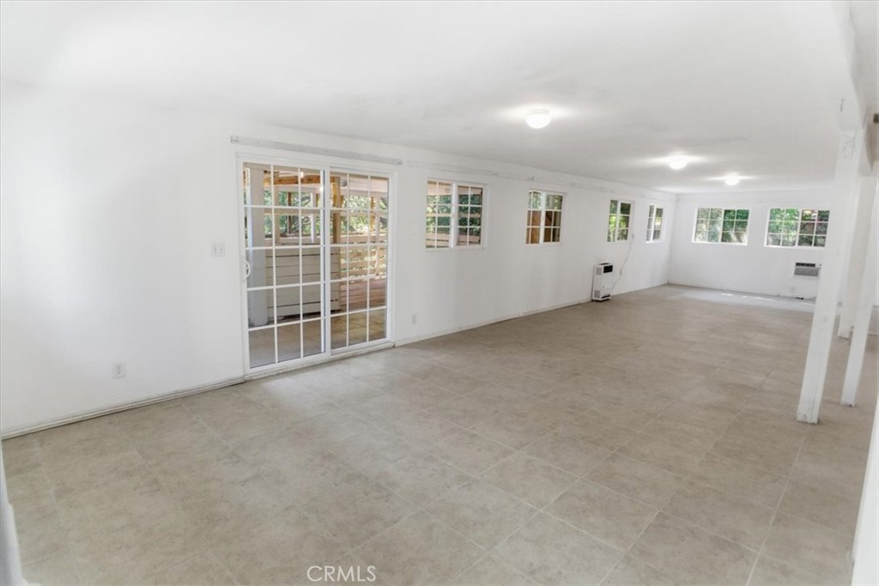
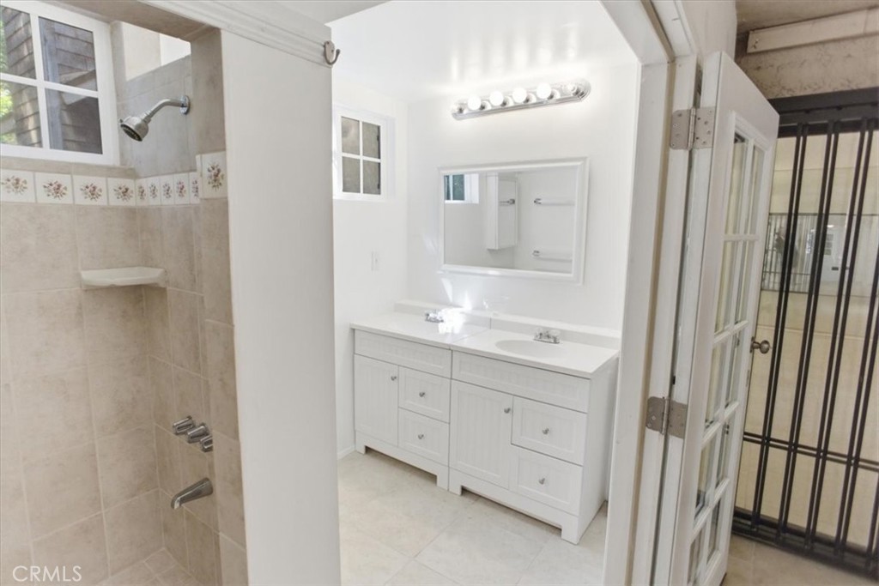
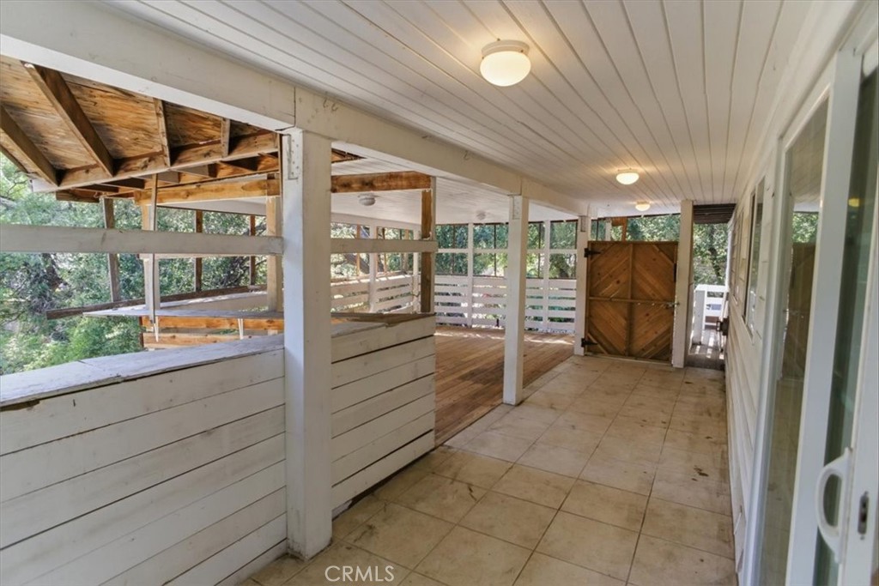
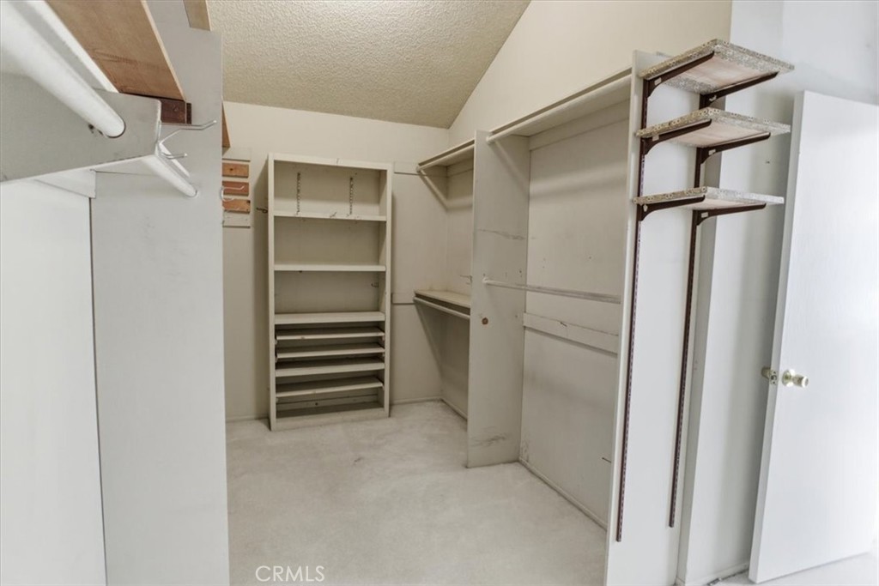
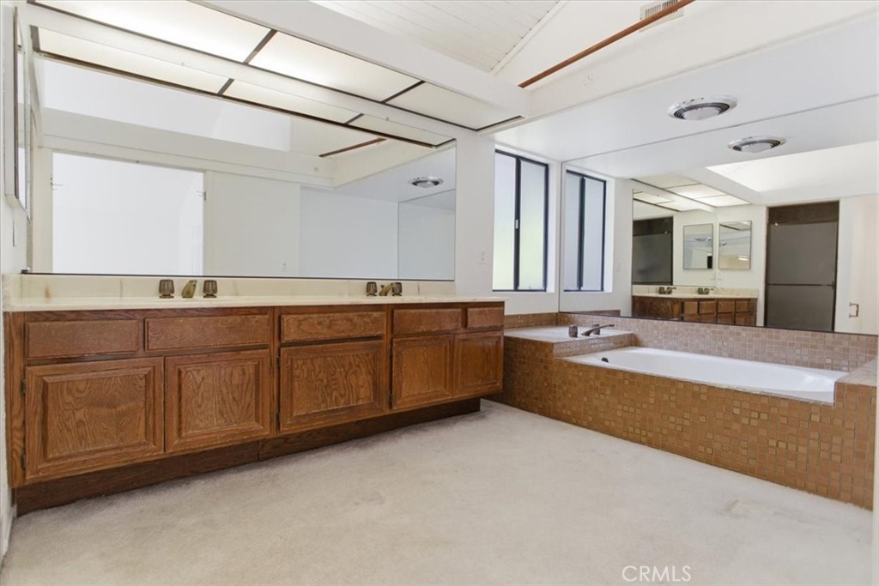
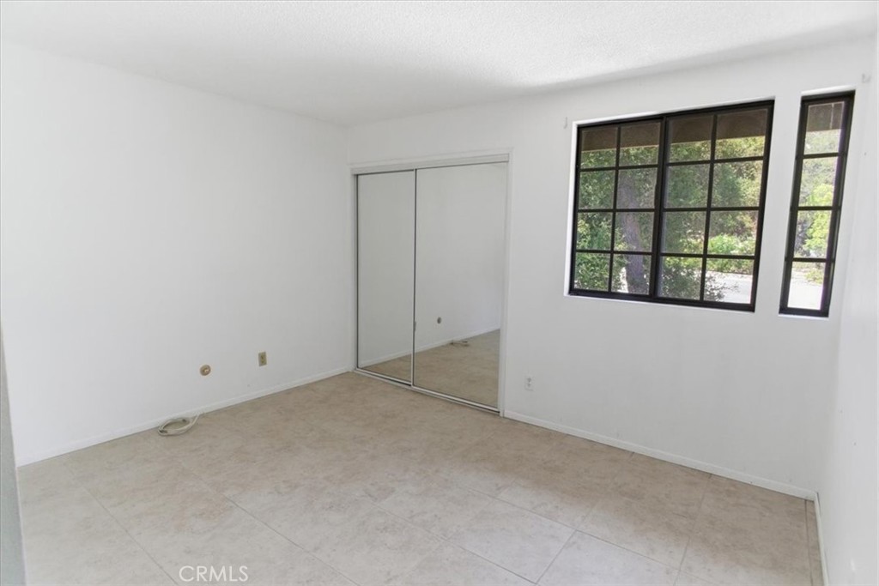
This is an exciting opportunity to transform this large family home into one of the premiere properties in the area. Built in 1982, it includes 3 bedrooms, 2.5 baths, 2,236 square feet of living space and a 7,747 square foot lot. The sunken living room includes a stone fireplace and a soaring vaulted ceiling. The adjacent dining area is perfect for entertaining family and friends. The kitchen has a great floor plan and includes a breakfast bar. The adjoining utility room has washer & dryer hook ups, tons of storage cabinets and direct access to the double-attached garage. The den includes an additional stone fireplace and is open to the kitchen. The downstairs is completed by a huge bonus area that includes a ¾ bathroom (buyer to verify permits). The primary suite includes a soaring vaulted ceiling, rock fireplace, make up area and a large walk-in closet. The attached primary bathroom includes a vanity with his & her sinks and separate tub and shower areas. The guest bedrooms are spacious in size and have large closets with plenty of storage space. The conveniently located ¾ bathroom services the guest bedrooms. Additional features include a deck off the bonus area, central air & heat and convenient access to parks, dining and shopping at Montrose Shopping Park.
Details
| MLS # | BB26113841 |
|---|---|
| Listing Type | For Sale |
| Style | House |
| Sub-Type | Resale |
| Status | Pending |
| Year | 1982 |
| Days On Site | 101 |
| Listing Provided By | EMPOWER Real Estate | Claudio Madariaga |
Features
| Bed(s) | 3 |
|---|---|
| Bath(s) | 4 Total |
| SQ Feet | 2,236 |
| Garage | 2 |
| Story(s) | 2 |
| Units | 1 |
| Acreage | 0.18 |
| Property View | Yes |
Interior
| Cooling | Central Air |
|---|---|
| Heating | Forced Air |
| Heating Yes / No | Yes |
| Cooling Yes / No | Yes |
| Interior Features | Wet Bar, Breakfast Bar, Separate Formal Dining Room, Walk In Closets |
| Fireplace Yes / No | Yes |
Parking
| Attached Garage Yes / No | Yes |
|---|---|
| Parking Features | Direct Access, Garage |
| Garage Yes / No | Yes |
Utilities
| Sewer | Public Sewer |
|---|
Location
| Community Features | Curbs, Sidewalks |
|---|
Area Information
| State | CA |
|---|---|
| County | Los Angeles |
| City | La Crescenta |
| Zip Code | 91214 |
| Area | 635 La Crescenta | Glendale Montrose & Annex |
| Listing VS Median (in 91214) | |
Price: $1,099,995 low | high Med: $1,082,000 sqft: 2,236 low | high Med: 1,261 $ / sqft: $492 low | high Med: $861 On site: 101 low | high Med: 9.5 | |
Market Activity 91214
Request a showing
Request a showing
Contact
Learn More About This Property

| State | CA |
|---|---|
| County | Los Angeles |
| City | La Crescenta |
| Zip Code | 91214 |
| Area | 635 La Crescenta | Glendale Montrose & Annex |
| Listing VS Median (in 91214) | |
Price: $1,099,995 low | high Med: $1,082,000 sqft: 2,236 low | high Med: 1,261 $ / sqft: $492 low | high Med: $861 On site: 101 low | high Med: 9.5 | |
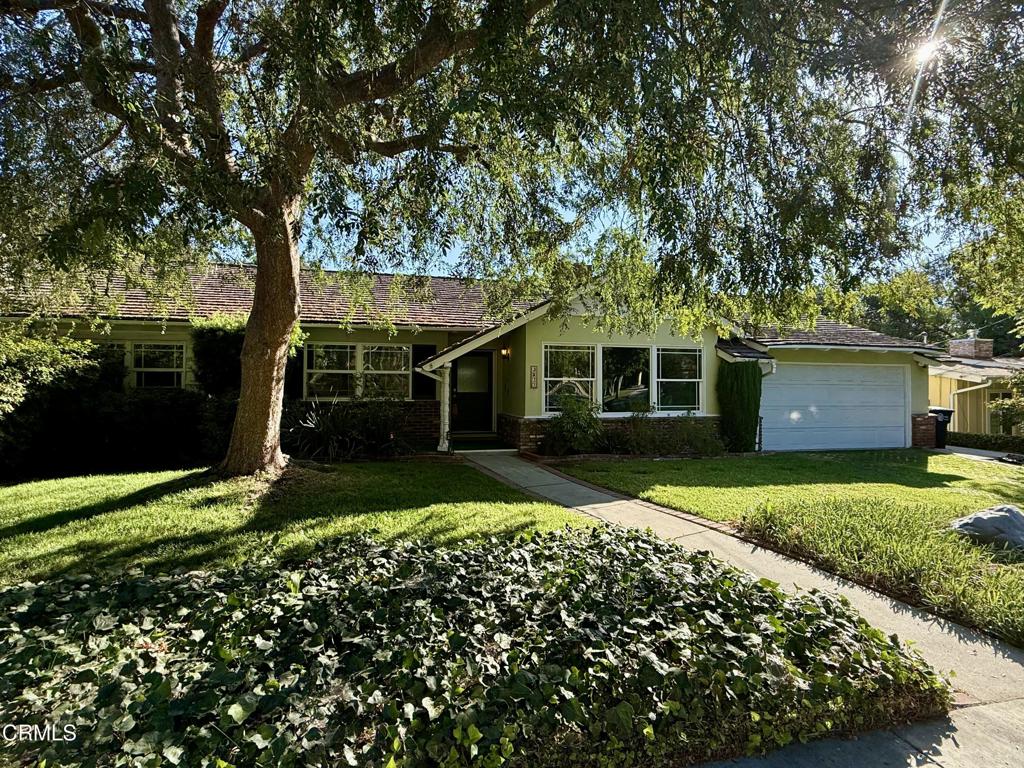 | $1,495,0003911 El Lado DriveGlendale, CA 91214 |