36335 Canyon Terrace,Yucaipa, CA 92399
Yucaipa, CA 92399



Description
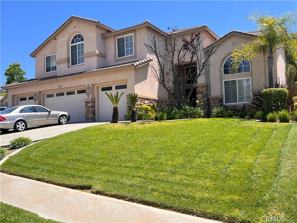
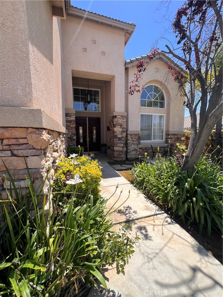
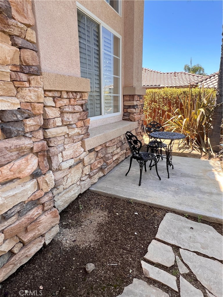
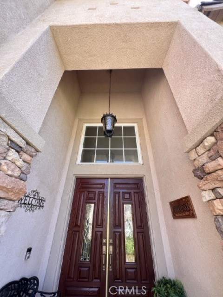
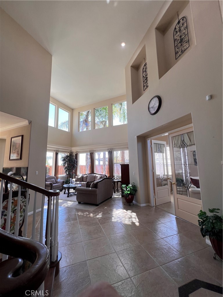
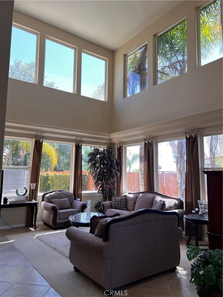
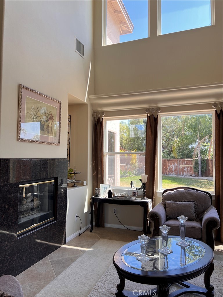
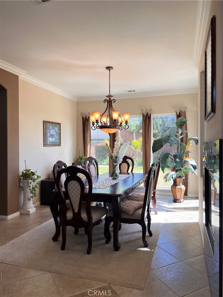
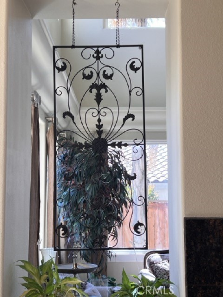
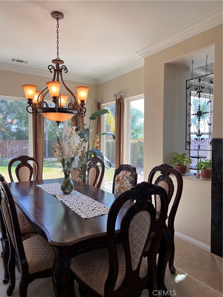
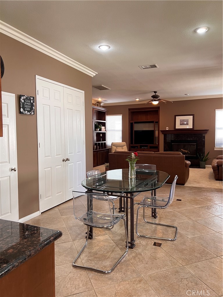
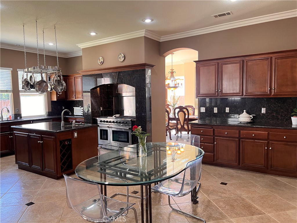
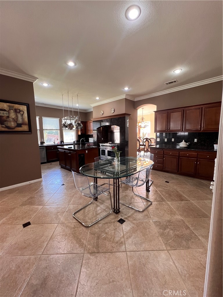
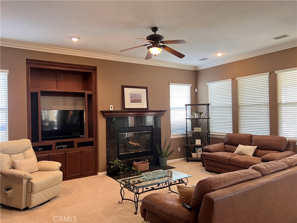
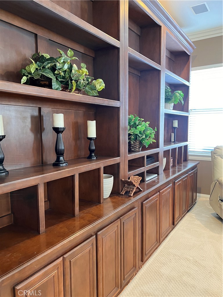
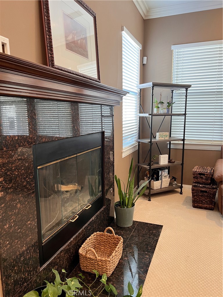
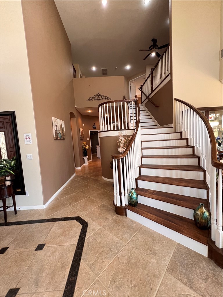
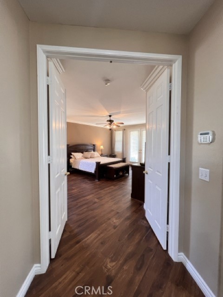
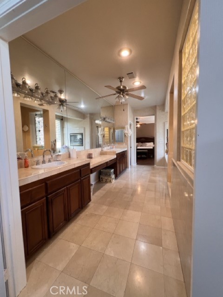
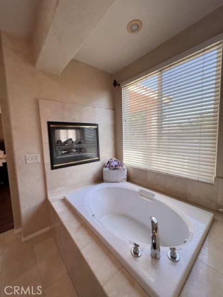
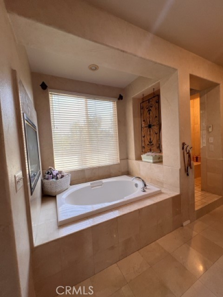
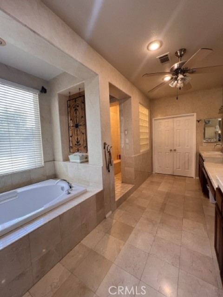
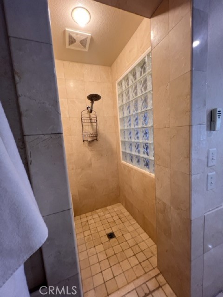
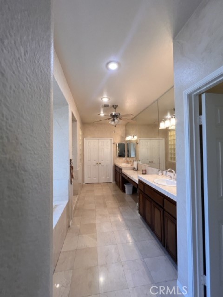
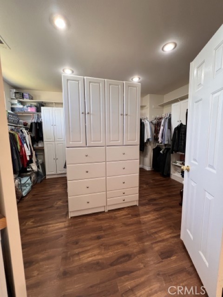
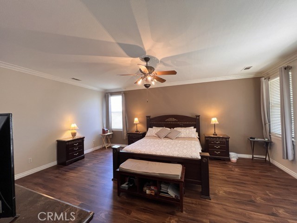
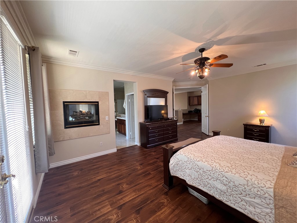
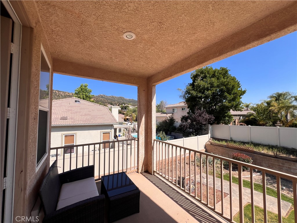
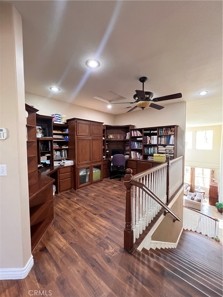
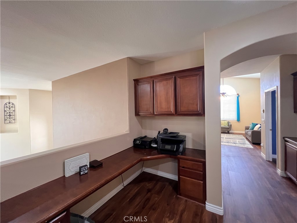
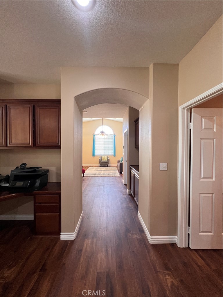
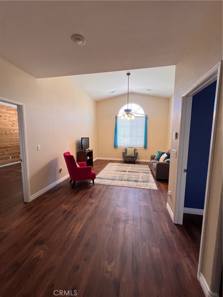
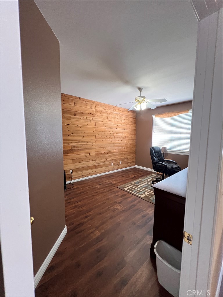
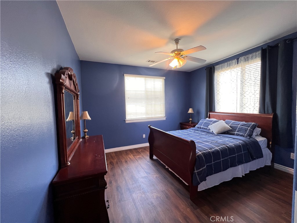
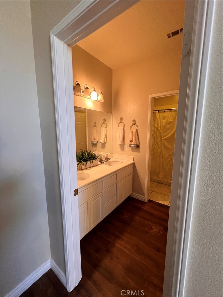
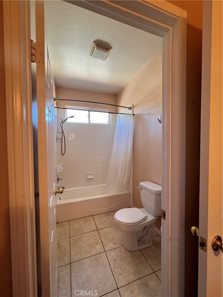
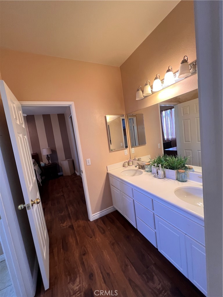
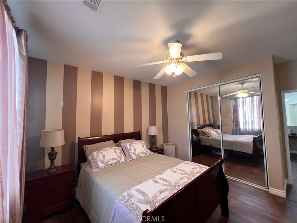
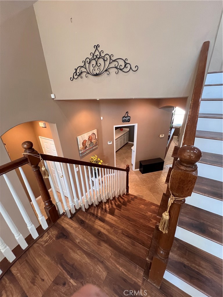
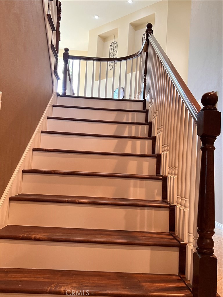
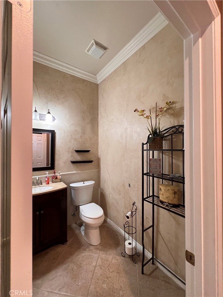
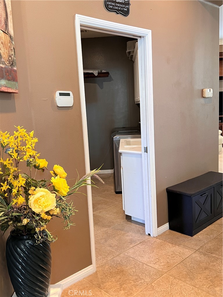
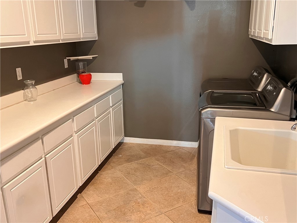
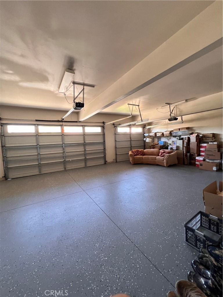
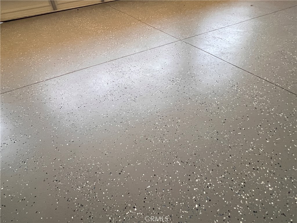
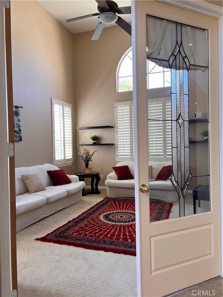
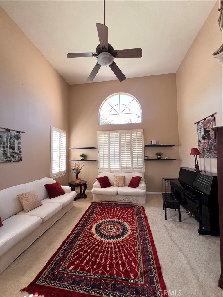
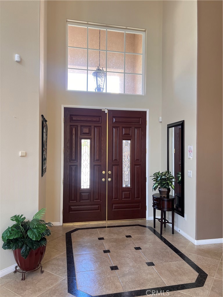
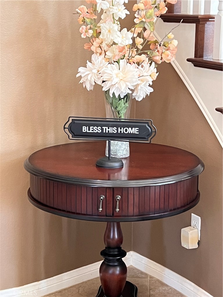
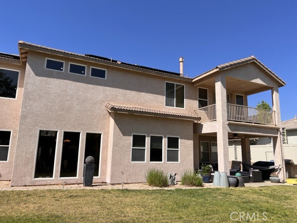
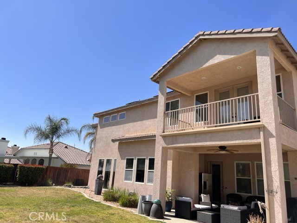
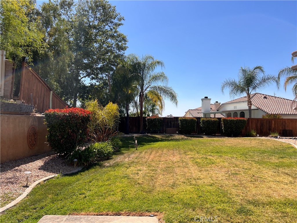
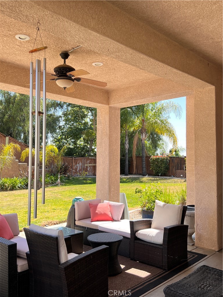
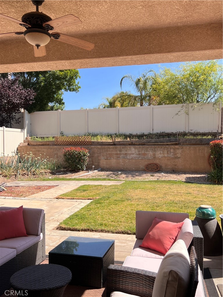
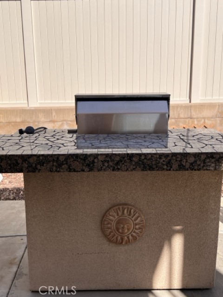
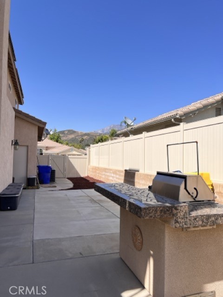
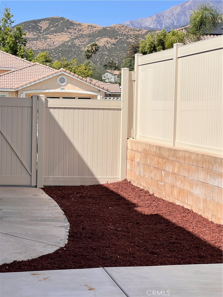
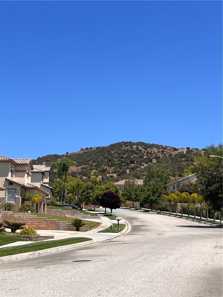
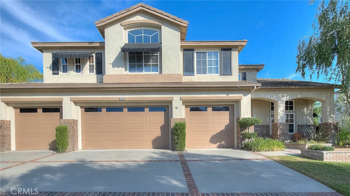
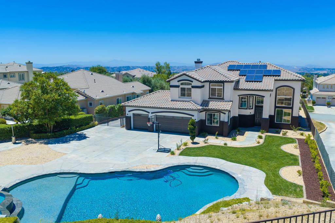
Beautiful home located in the desirable Whisper Ranch Community. Large family home features many built in custom cabinets, built in bookshelves in the family room, plus the bonus study/computer 3-desk area upstairs. The house will accommodate a large family with 5 bedrooms (1 downstairs currently used as an entertainment room), and 3 and 1/2 bathrooms. The dual staircase has a formal entry and an informal access. In addition to the downstairs family room, there is an upstairs family room/loft area. Dual fireplaces are located in the Master bedroom/bathroom, formal living room/dining room and the main family room has a traditional fireplace. 18 ft ceilings in the entryway. The downstairs bedroom/entertainment room has French doors and plantation shutters. This open floor plan has a gourmet kitchen with built in stainless stove, arched granite surround, granite counter tops, large island with 2nd sink, 2 stainless steel dishwashers, instant hot water dispenser, trash compactor, large step-in pantry, informal eating area. 4 1/2 car garage with custom storage, soft water system and newly installed water heater. The master suite has a large bathtub, walk in shower, and huge custom closet. All rooms and stairs have recently been replaced with wood floors in most of the home. Home comes with leased over-sized solar system large enough for addition of pool and electric car. No Mello Roos, No HOA, Turnkey.
Details
| MLS # | IV26110493 |
|---|---|
| Listing Type | For Sale |
| Style | House |
| Sub-Type | Resale |
| Status | Active |
| Year | 2000 |
| Days On Site | 112 |
| Listing Provided By | JOHN RUIZ, BROKER | JOSE TONY ESTRADA |
Features
| Bed(s) | 5 |
|---|---|
| Bath(s) | 4 Total |
| SQ Feet | 4,180 |
| Garage | 5 |
| Story(s) | 2 |
| Units | 1 |
| Acreage | 0.28 |
| Property View | Yes |
Interior
| Cooling | Central Air |
|---|---|
| Heating | Central, Fireplaces, Natural Gas |
| Heating Yes / No | Yes |
| Cooling Yes / No | Yes |
| Interior Features | Built In Features, Ceiling Fans, Crown Molding, Separate Formal Dining Room, Eat In Kitchen, Granite Counters, High Ceilings, Multiple Staircases, Pantry, Recessed Lighting, Storage, Two Story Ceilings, Jack And Jill Bath, Walk In Closets |
| Window Features | Double Pane Windows |
| Appliances | Six Burner Stove, Built In Range, Disposal, Gas Oven, Gas Range, Microwave, Water Heater |
| Fireplace Yes / No | Yes |
Exterior
| Security Features | Fire Sprinkler System, Smoke Detectors |
|---|---|
| Construction Materials | Stucco |
| Foundation Details | Slab |
| Lot Features | Back Yard, Front Yard, Lawn, Landscaped, Sprinkler System |
Parking
| Attached Garage Yes / No | Yes |
|---|---|
| Parking Features | Door Multi, Door Single, Garage, Garage Door Opener, Oversized |
| Garage Yes / No | Yes |
Utilities
| Utilities | Electricity Connected, Natural Gas Connected, Sewer Connected, Water Connected |
|---|---|
| Electric | Standard |
| Sewer | Public Sewer |
Location
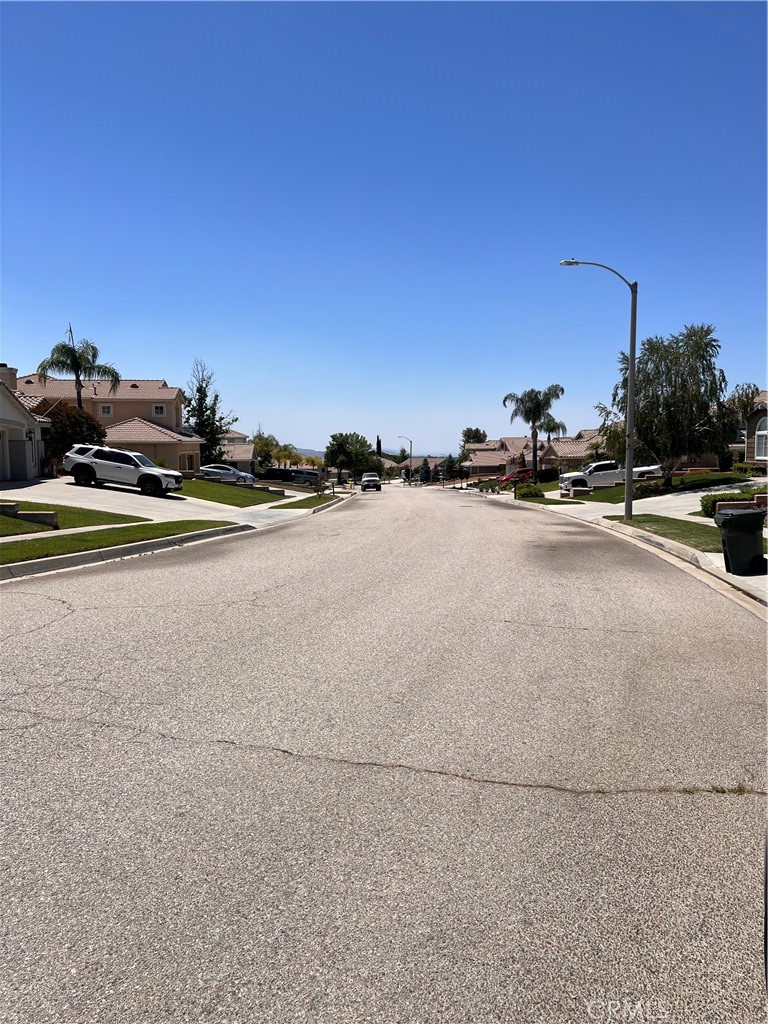
| Community Features | Biking, Hiking, Horse Trails, Stables, Mountainous, Park, Storm Drains, Street Lights, Suburban, Sidewalks |
|---|
Area Information
| State | CA |
|---|---|
| County | San Bernardino |
| City | Yucaipa |
| Zip Code | 92399 |
| Area | 269 Yucaipa | Calimesa | Oak Glen |
| Listing VS Median (in 92399) | |
Price: $994,000 low | high Med: $560,000 sqft: 4,180 low | high Med: 2,047 $ / sqft: $238 low | high Med: $274 On site: 112 low | high Med: 67 | |
Market Activity 92399
Request a showing
Request a showing
Contact
Learn More About This Property

| State | CA |
|---|---|
| County | San Bernardino |
| City | Yucaipa |
| Zip Code | 92399 |
| Area | 269 Yucaipa | Calimesa | Oak Glen |
| Listing VS Median (in 92399) | |
Price: $994,000 low | high Med: $560,000 sqft: 4,180 low | high Med: 2,047 $ / sqft: $238 low | high Med: $274 On site: 112 low | high Med: 67 | |
 | $1,050,00013385 Canyon HeightsYucaipa, CA 92399 |
 | $1,075,00013435 Canyon Crest RoadYucaipa, CA 92399 |
 | $845,00013195 Serape CourtYucaipa, CA 92399 |