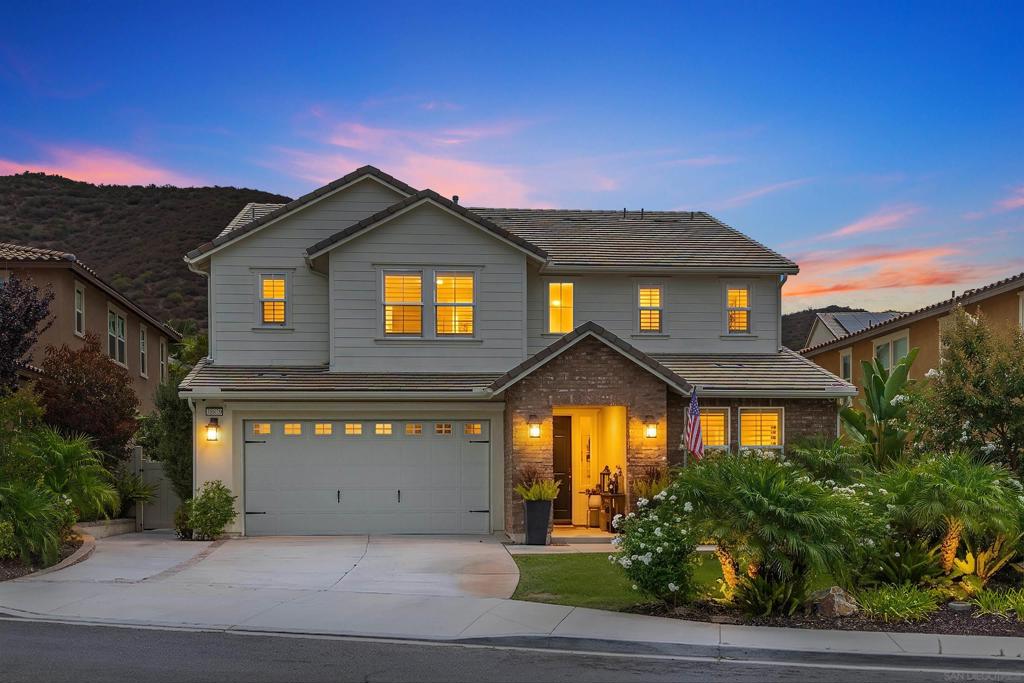
35829 Bay Sable Ln,Fallbrook, CA 92028
Fallbrook, CA 92028











Description
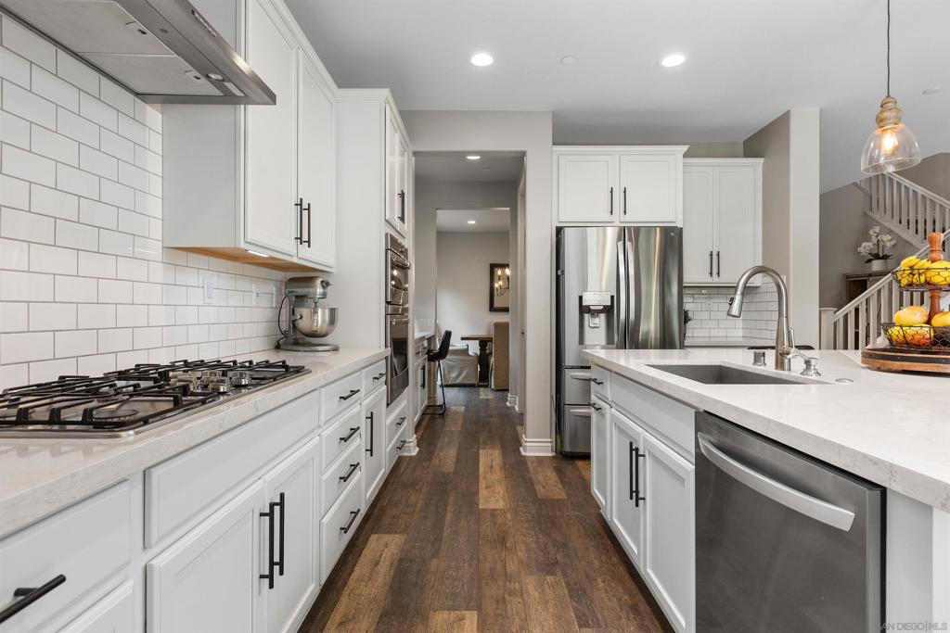
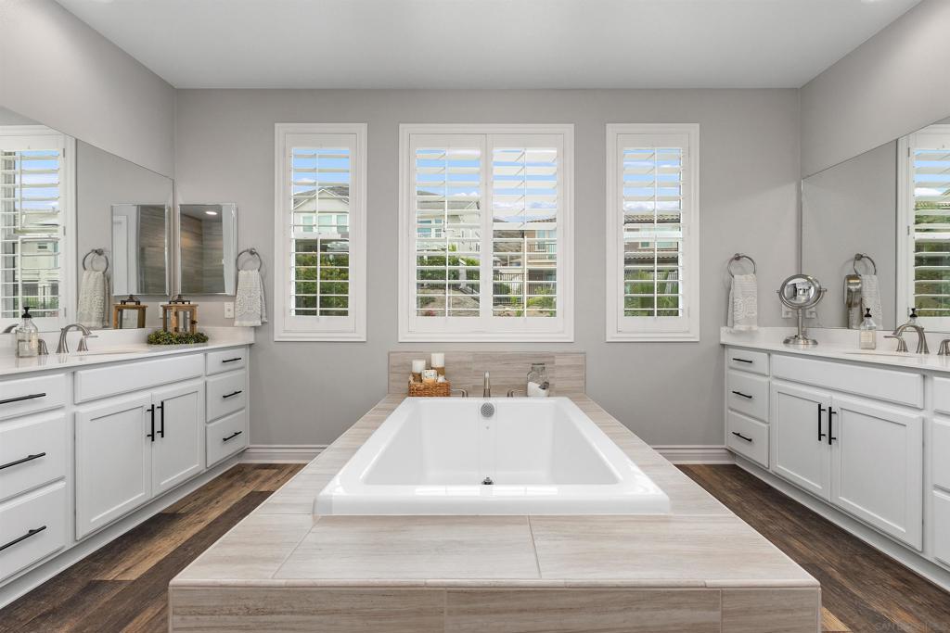
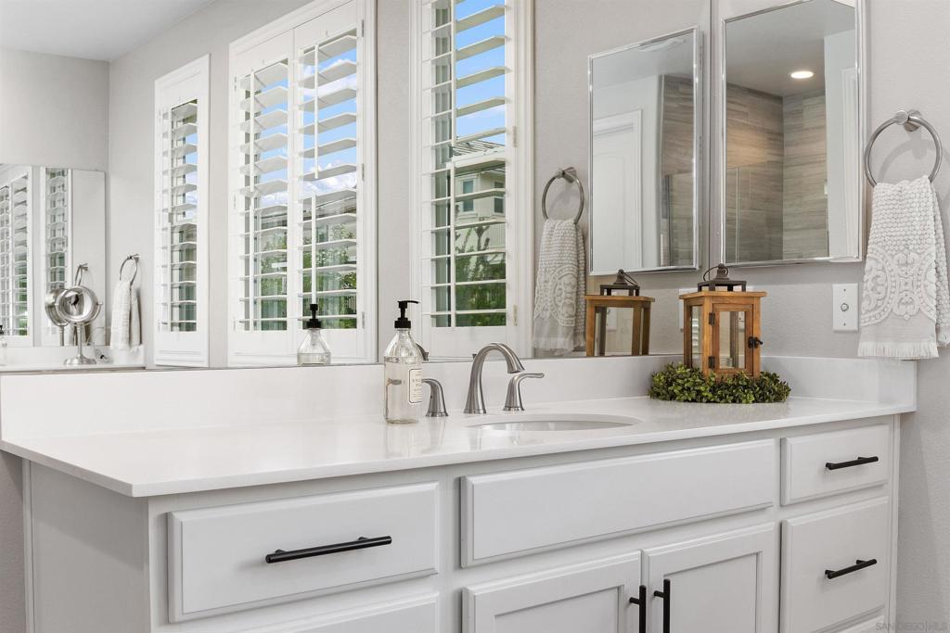
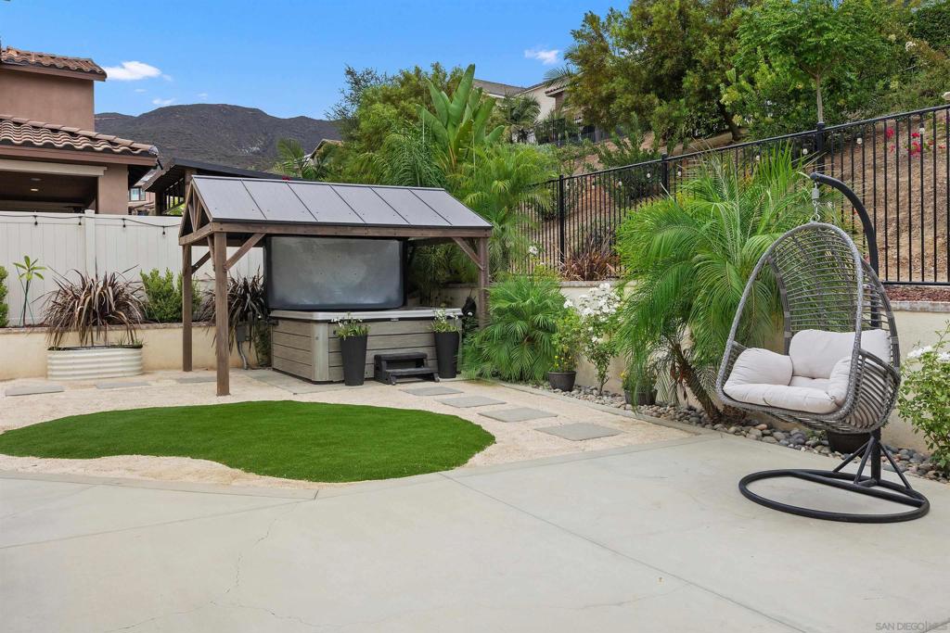
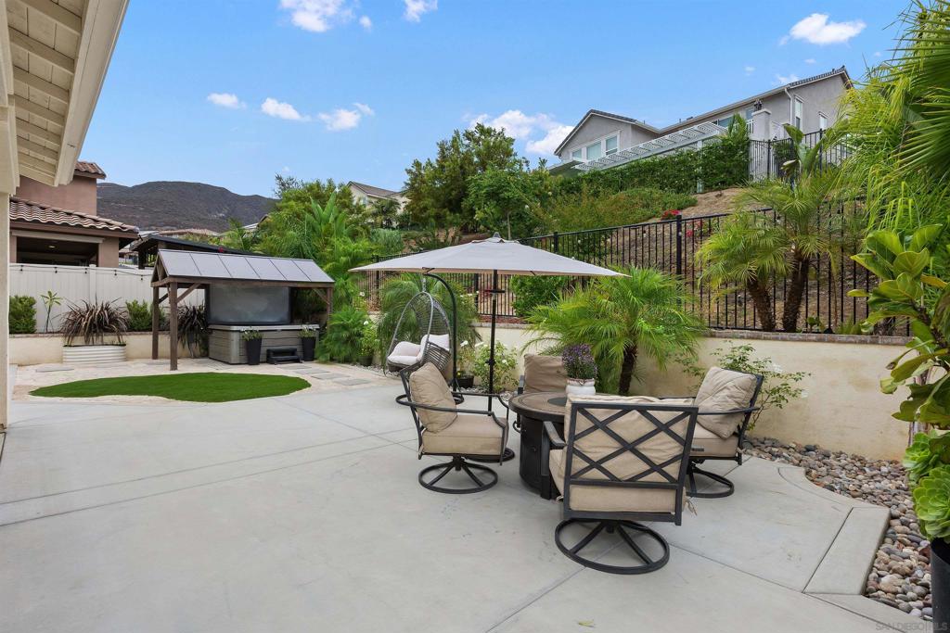
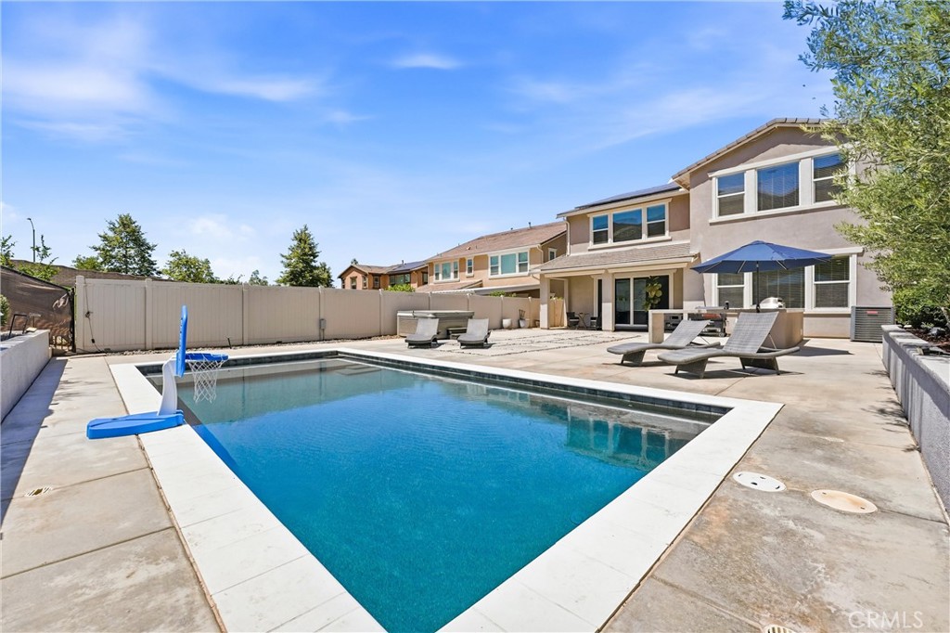
Contingent on Cancellation of Current Escrow. Welcome to this exceptional, extensively upgraded home on a cul-de-sac in the highly sought-after Horse Creek Ridge community of Fallbrook. Designed for modern living, this spacious 3 car home features a desirable first-floor bedroom suite, abundant natural light, generously sized bedrooms, and a luxurious primary retreat with a spa-inspired bath, soaking tub, separate shower, dual vanities, and an oversized walk-in closet. The open-concept floor plan showcases luxury vinyl plank flooring, quartz countertops, designer lighting, a butler's pantry, office nook, oversized sliding glass door, floor-to-ceiling shiplap fireplaces in the living room and primary suite, plantation shutters, Roman shades, ceiling fans throughout, and a versatile loft. The beautifully landscaped backyard is perfect for entertaining with an expansive patio, spa and gazebo, pre-plumbed outdoor kitchen, tropical landscaping, and SMART irrigation. Premium upgrades include owned solar, whole-house fan, water softener, Tesla 220V EV charger, epoxy garage floors, built-in garage storage, SMART garage door opener, Lorex security cameras, upgraded insulation, HVAC UV air purification, decorative security screen door, and perwired exterior outlets for holiday lighting. The downstairs suite includes a queen-size Murphy bed, offering flexibility for guests or multigenerational living. Move-in ready and loaded with upgrades! Residents of HCR enjoy an array of community amenities, including two resort style swimming pools, clubhouse, basketball hiking trails, and more.
Details
| MLS # | 260017883SD |
|---|---|
| Listing Type | For Sale |
| Style | House |
| HOA Dues | $205 |
| Sub-Type | Resale |
| Status | Pending |
| Year | 2020 |
| Days On Site | 51 |
| Listing Provided By | Coldwell Banker Realty | Carol Morrow |
Features
| Bed(s) | 4 |
|---|---|
| Bath(s) | 4 Total |
| SQ Feet | 3,373 |
| Garage | 3 |
| Story(s) | 2 |
| Zoning | R-1:SINGLE |
| Acreage | 0.15 |
| Property View | Yes |
Interior
| Cooling | Central Air |
|---|---|
| Heating | Forced Air, Natural Gas |
| Heating Yes / No | Yes |
| Cooling Yes / No | Yes |
| Interior Features | Separate Formal Dining Room, Eat In Kitchen, See Remarks, Bedroom On Main Level, Jack And Jill Bath, Loft, Walk In Pantry, Walk In Closets |
| Appliances | Dishwasher, Gas Cooking, Disposal, Microwave, Water Softener, Tankless Water Heater |
| Fireplace Yes / No | Yes |
Exterior
| Security Features | Fire Sprinkler System |
|---|---|
| Construction Materials | Stucco, Wood Siding |
| Lot Features | Drip Irrigation Bubblers, Sprinkler System |
| Fencing | Partial |
Parking
| Attached Garage Yes / No | Yes |
|---|---|
| Parking Features | Driveway |
| Garage Yes / No | Yes |
Utilities
| Utilities | Sewer Connected, Water Connected |
|---|
Location
| Community Features | Pool |
|---|
Area Information
| State | CA |
|---|---|
| County | San Diego |
| City | Fallbrook |
| Zip Code | 92028 |
| Area | 92028 Fallbrook |
| Community Name | Fallbrook |
| Listing VS Median (in Fallbrook) | |
Price: $998,000 low | high Med: $915,000 sqft: 3,373 low | high Med: 2,418 $ / sqft: $296 low | high Med: $378 On site: 51 low | high Med: 31 | |
Market Activity 92028
Request a showing
Request a showing
Contact
Learn More About This Property

| State | CA |
|---|---|
| County | San Diego |
| City | Fallbrook |
| Zip Code | 92028 |
| Area | 92028 Fallbrook |
| Community Name | Fallbrook |
| Listing VS Median (in Fallbrook) | |
Price: $998,000 low | high Med: $915,000 sqft: 3,373 low | high Med: 2,418 $ / sqft: $296 low | high Med: $378 On site: 51 low | high Med: 31 | |
 | $1,039,00035835 Bay Sable LnFallbrook, CA 92028 |
 | $1,195,00035817 Shetland EFallbrook, CA 92028 |