350 N El Camino Real 57,Encinitas, CA 92024
Encinitas, CA 92024
















Description
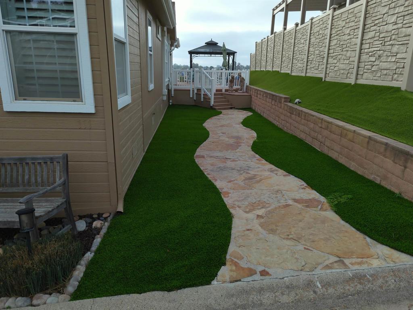
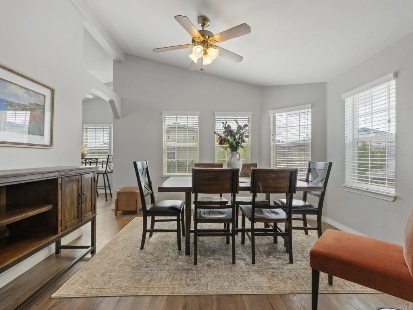
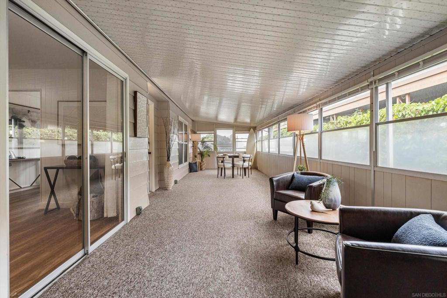
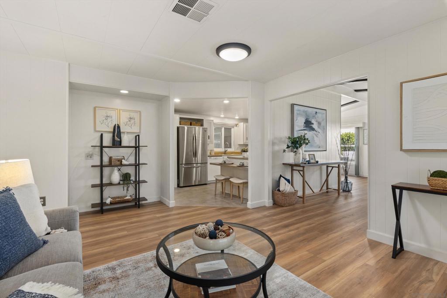
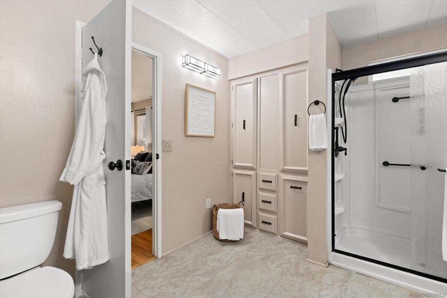
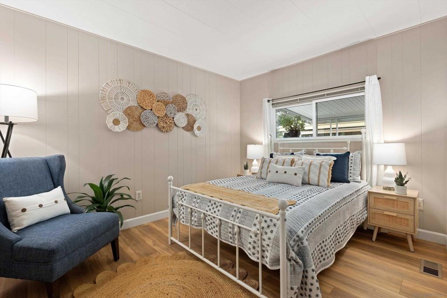
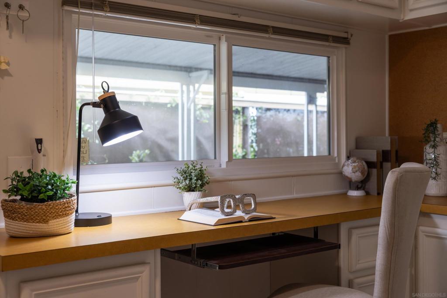
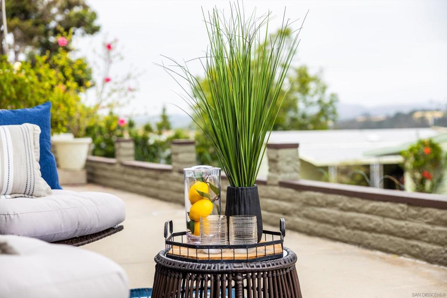
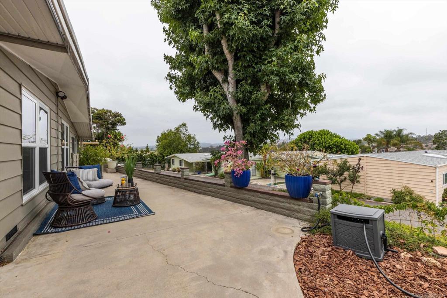
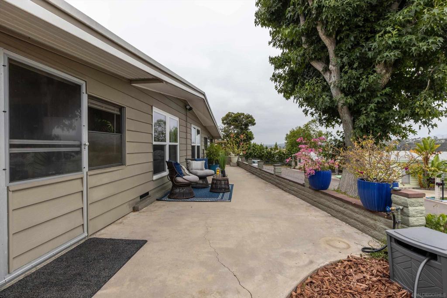
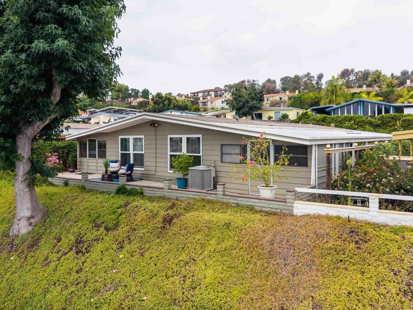
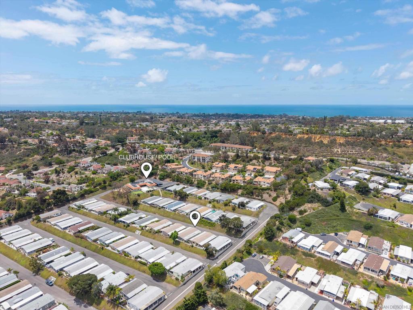
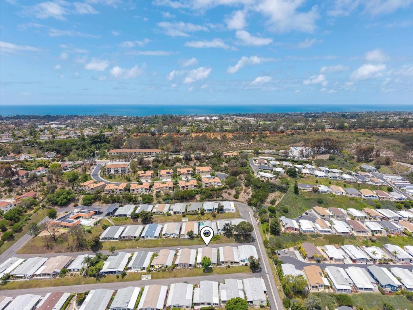
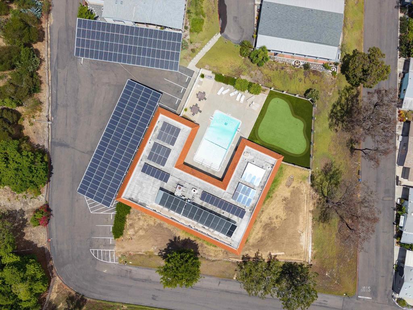
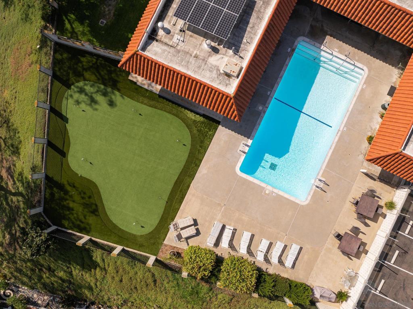
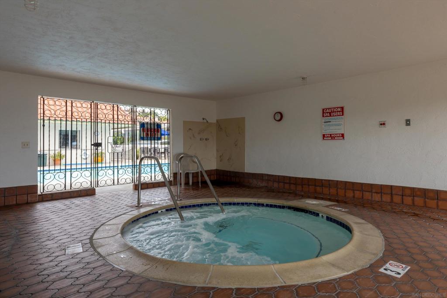
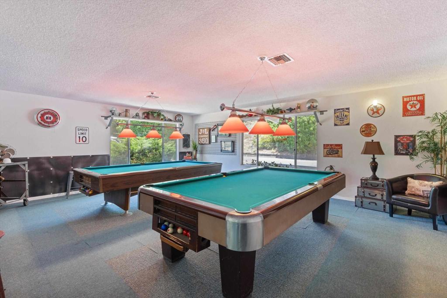
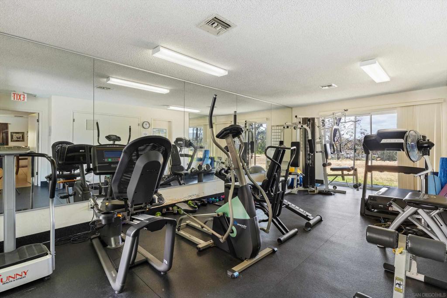
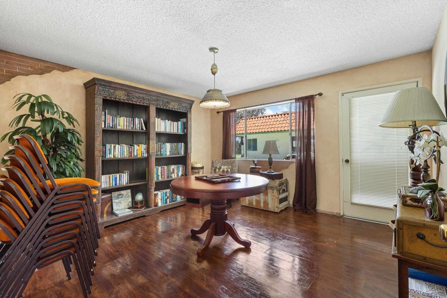
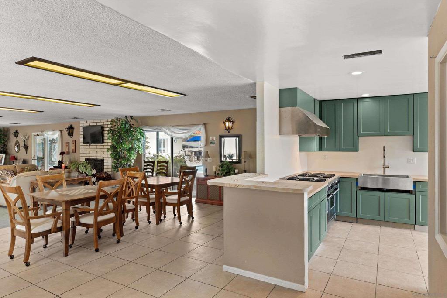
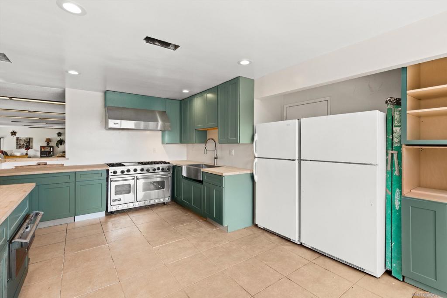
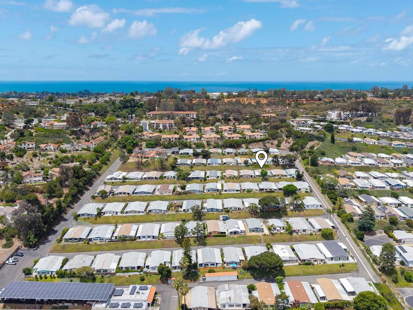
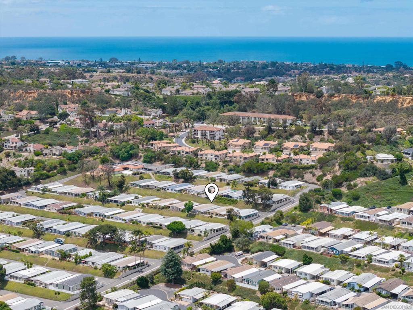
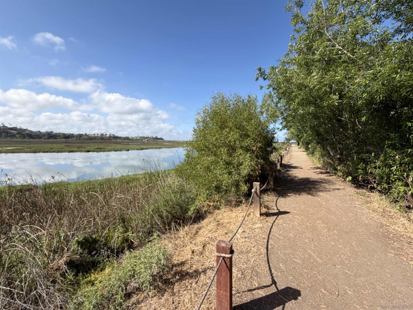
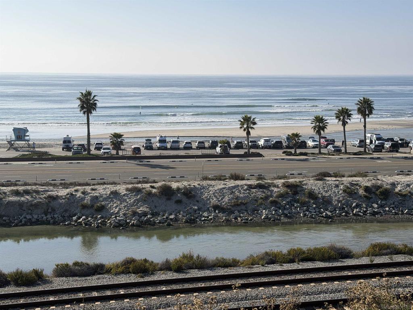
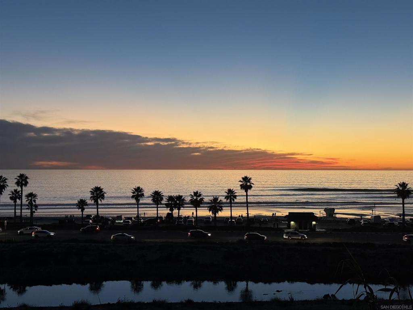
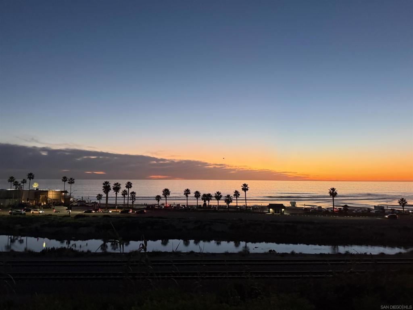
Retiring, downsizing, or just ready to escape the rat race? Welcome to beautiful Unit 57 at 350 North El Camino Real-an affordable slice of coastal paradise just 4 miles from some of California's best beaches and surf!! Nestled in a peaceful 55+/45 community of ground/pit set homes (no stairs!) on a terraced hill, you'll enjoy privacy, spectacular easterly mountain views, and breathtaking sunrises from your private and spacious lot (approx. 3,600 sq. ft.). This 1,740 sq. ft. 2-bedroom, 2-bath home (including the 300 sq. Ft bonus patio room), is thoughtfully designed for entertaining and easy single level living with vaulted and beamed ceilings, and plenty of natural light. The kitchen boasts a unique peninsula island, pantry, and modern conveniences like a dishwasher, refrigerator, and disposal. The primary suite offers a walk-in shower, while the second bedroom is adjacent to a roomy hall bath. Additional features include dual-pane windows, new laminate flooring, central heat and air conditioning, and large laundry room with office space and storage, tinker in the workshop, or relax in your huge patio room, or on the open rear patio while taking in the panoramic views. The community offers fantastic amenities, including a pool, spa, putting green, billiards room, workout room, clubhouse with new kitchen being installed, common outdoor space, new dog park (under construction), and even RV parking. Pet-friendly and move-in ready-this is a rare opportunity for tranquil and affordable beach living! The low space rent of $1,938 Mo. includes water, cable and internet!
Details
| MLS # | 260019471SD |
|---|---|
| Listing Type | For Sale |
| Style | Manufactured Home |
| Sub-Type | Resale |
| Status | Active |
| Year | 1976 |
| Days On Site | 35 |
| Listing Provided By | Compass | Joe McLaughlin |
Features
| Bed(s) | 2 |
|---|---|
| Bath(s) | 2 Total |
| SQ Feet | 1,740 |
| Car Port | Yes |
| Story(s) | 1 |
Interior
| Cooling | Central Air |
|---|---|
| Heating | Forced Air, Natural Gas |
| Heating Yes / No | Yes |
| Cooling Yes / No | Yes |
| Interior Features | Bedroom On Main Level, Main Level Primary, Workshop |
| Appliances | Counter Top, Double Oven, Dishwasher, Gas Cooking, Disposal, Refrigerator, Vented Exhaust Fan |
| Fireplace Yes / No | No |
Exterior
| Roof | Composition |
|---|---|
| Construction Materials | Aluminum Siding, Other |
| Fencing | Partial |
Parking
| Parking Features | Attached Carport, Carport, Garage, Other, Private, Tandem, Workshop In Garage |
|---|---|
| Garage Yes / No | No |
Utilities
| Utilities | See Remarks |
|---|
Location
| Community Features | Pool |
|---|
Area Information
| State | CA |
|---|---|
| County | San Diego |
| City | Encinitas |
| Zip Code | 92024 |
| Area | 92024 Encinitas |
| Community Name | Encinitas |
| Listing VS Median (in Encinitas) | |
Price: $275,000 low | high Med: $895,000 sqft: 1,740 low | high Med: 936 $ / sqft: $158 low | high Med: $956 On site: 35 low | high Med: 22 | |
Market Activity 92024
Request a showing
Request a showing
Contact
Learn More About This Property

| State | CA |
|---|---|
| County | San Diego |
| City | Encinitas |
| Zip Code | 92024 |
| Area | 92024 Encinitas |
| Community Name | Encinitas |
| Listing VS Median (in Encinitas) | |
Price: $275,000 low | high Med: $895,000 sqft: 1,740 low | high Med: 936 $ / sqft: $158 low | high Med: $956 On site: 35 low | high Med: 22 | |