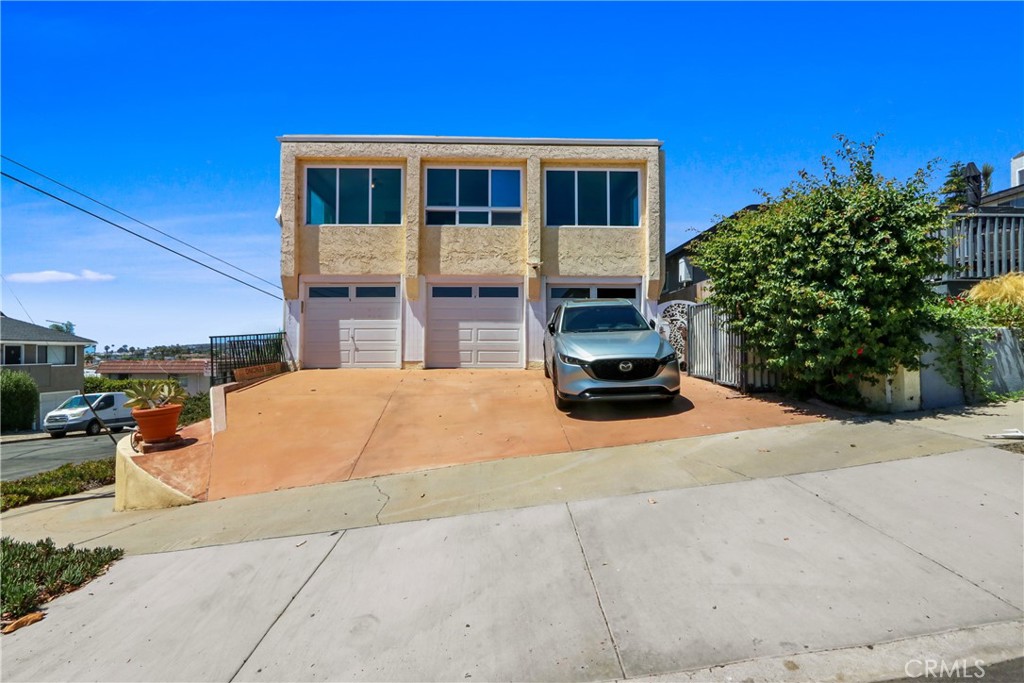
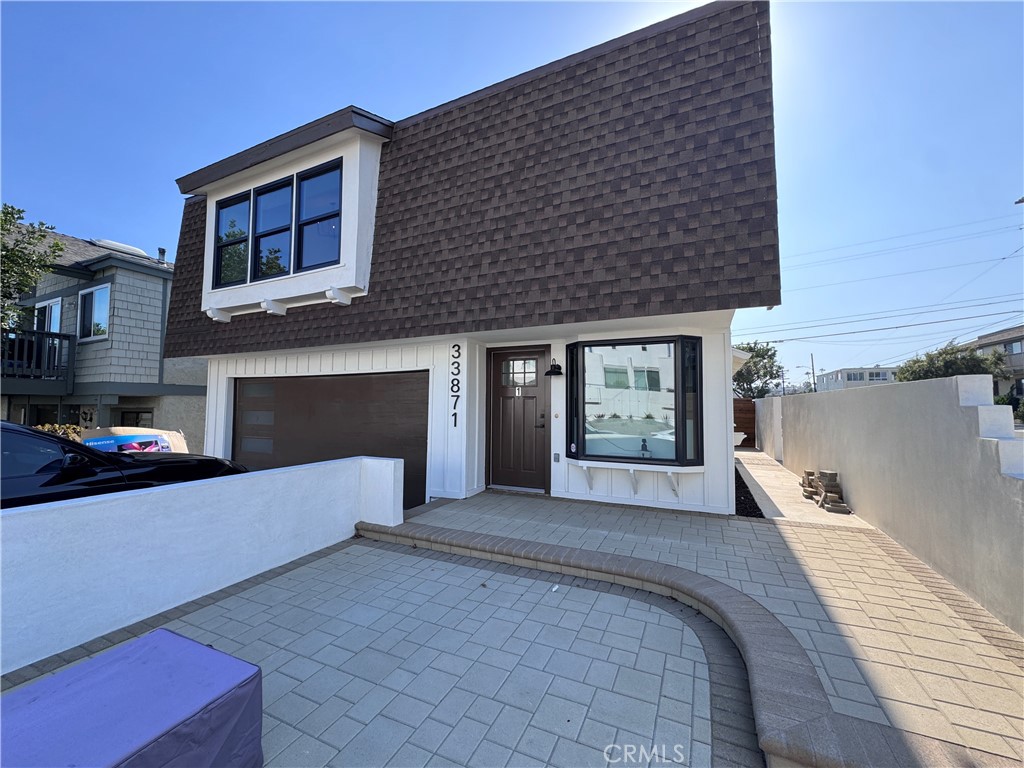
33932 Malaga Dr.,Dana Point, CA 92629
Dana Point, CA 92629




Description
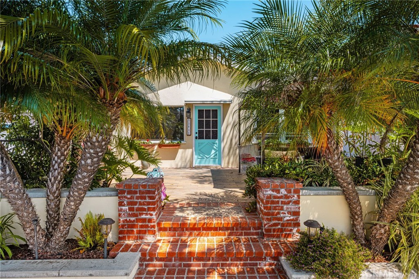
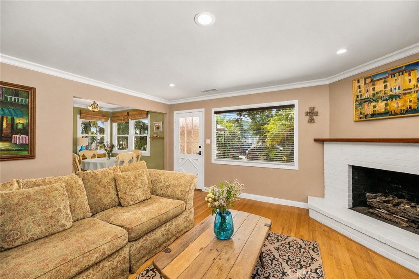
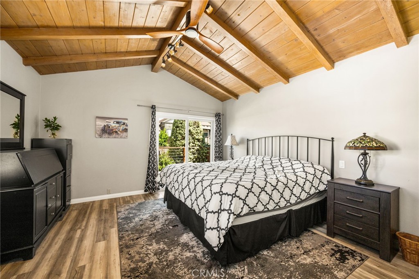
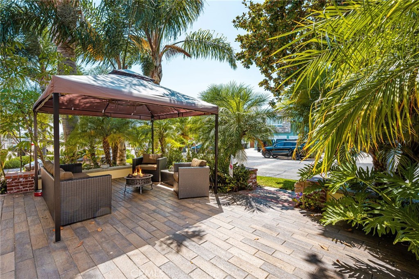
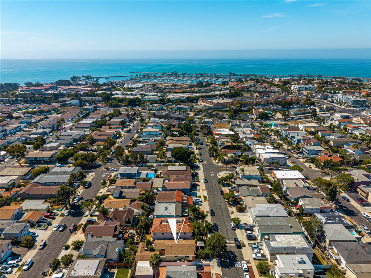
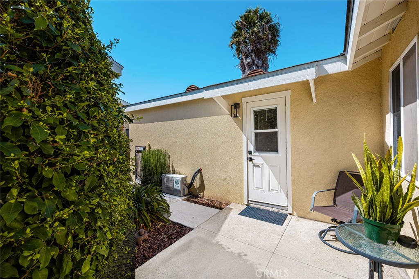
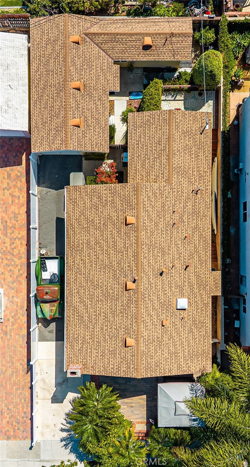
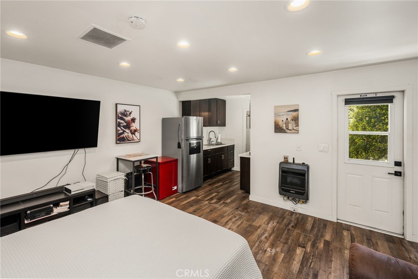
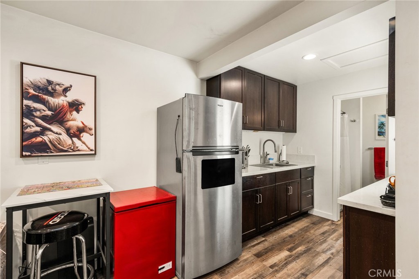
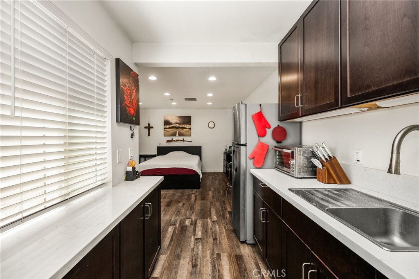
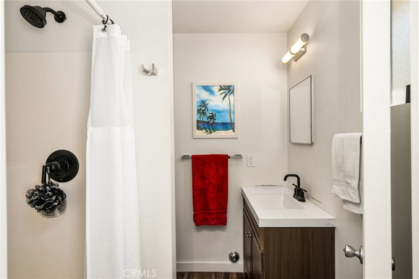
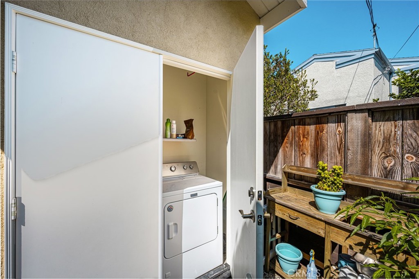
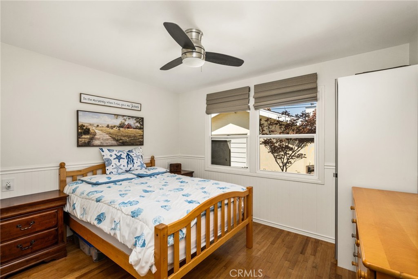
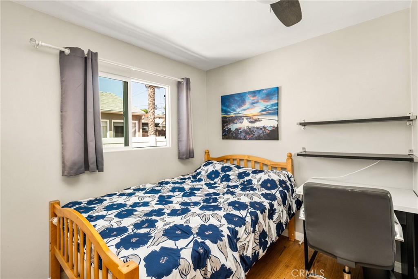
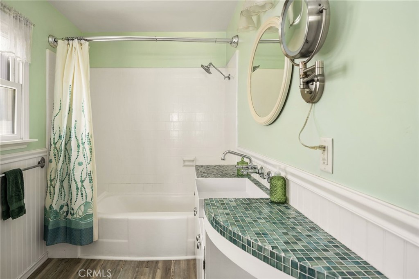
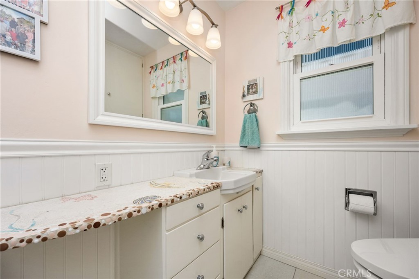
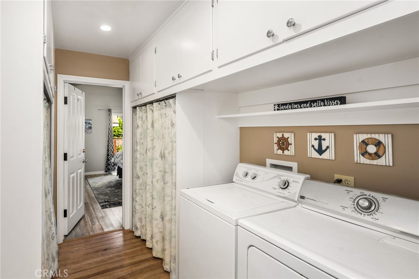
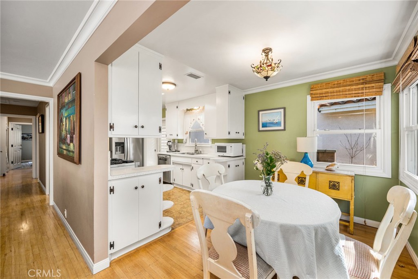
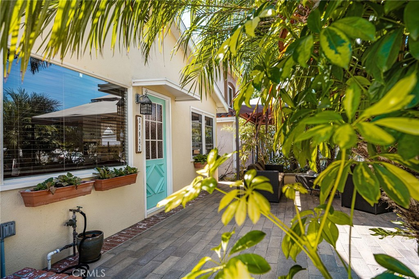
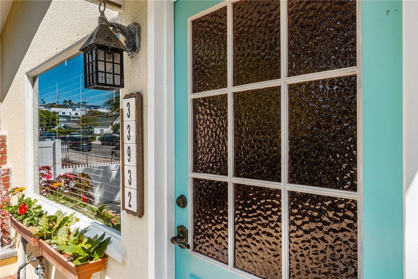
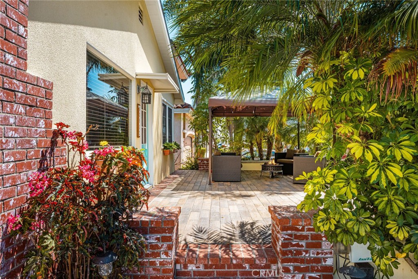
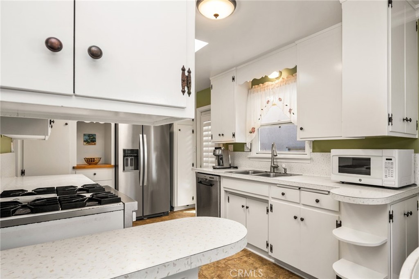
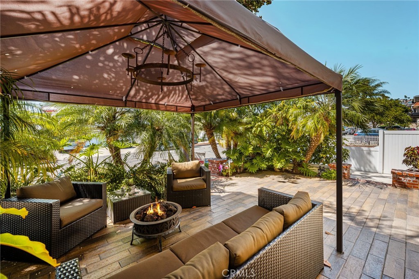
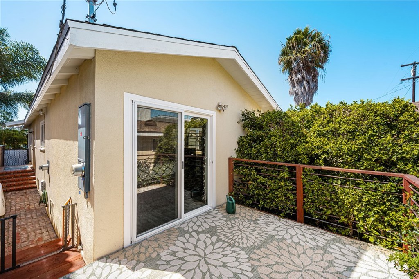
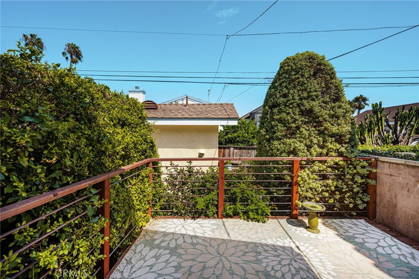
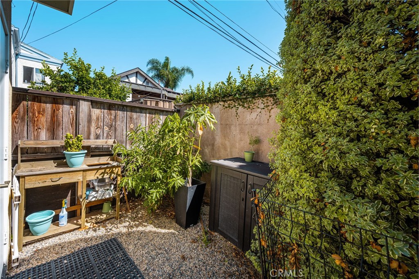
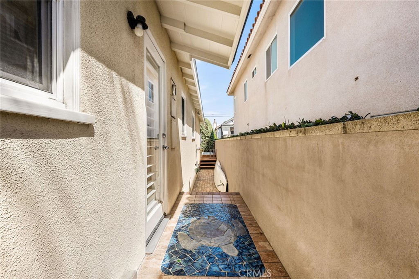
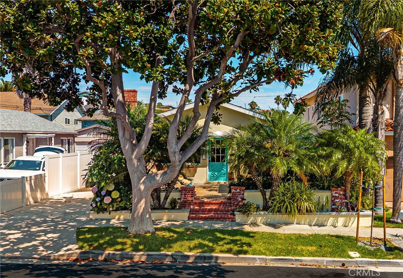
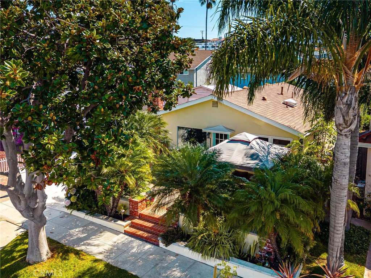
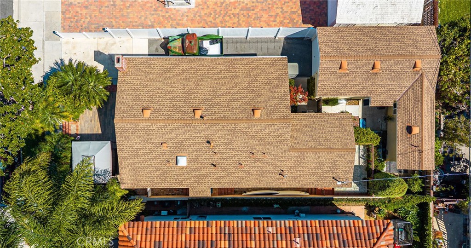
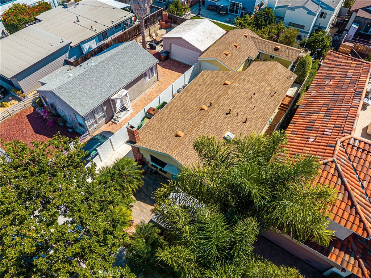
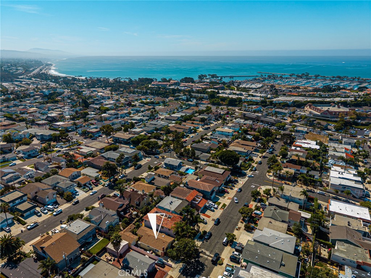
Charming, nostalgic, and wonderfully versatile, this distinctive Dana Point property offers 4 bedrooms and 3 bathrooms across approximately 1,696 square feet, including a 3-bedroom, 2-bath main residence of approximately 1,346 square feet and a separate 350-square-foot detached casita with studio bedroom, full kitchen, bathroom, attached laundry area, tankless water heater, and mini-split heating and air conditioning. Thoughtfully designed for flexibility, the property offers a rare combination of character, comfort, and additional living space. Filled with nostalgic charm and thoughtfully preserved details, the main residence offers abundant built-in storage and inviting indoor-outdoor living. A welcoming front deck creates a charming entry and gathering space, while the private deck off the primary bedroom provides a peaceful retreat. Lush landscaping, maintained by a drip irrigation system, surrounds the property with a tranquil, garden-like setting. The detached casita, built in 2021, features a studio bedroom, full kitchen, bathroom, attached laundry area, tankless water heater, and mini-split heating and air conditioning. Ideal for extended family, guests, a private home office, creative space, or additional living accommodations, this separate living space adds exceptional versatility and functionality. Set in a desirable Dana Point location, this special property captures the warmth and personality of a nostalgic coastal cottage while offering the flexibility and functionality today's buyers appreciate.
Details
| MLS # | OC26182933 |
|---|---|
| Listing Type | For Sale |
| Style | House |
| Sub-Type | Resale |
| Status | Active |
| Year | 1955 |
| Days On Site | 11 |
| Listing Provided By | Bullock Russell RE Services | Gaetano LoGrande |
Features
| Bed(s) | 4 |
|---|---|
| Bath(s) | 3 Total |
| SQ Feet | 1,696 |
| Garage | 1 |
| Story(s) | 1 |
| Units | 1 |
| Acreage | 0.09 |
| Property View | None |
Interior
| Cooling | None |
|---|---|
| Heating | Central |
| Heating Yes / No | Yes |
| Cooling Yes / No | No |
| Interior Features | Separate Formal Dining Room, All Bedrooms Down, Main Level Primary |
| Fireplace Yes / No | Yes |
Exterior
| Lot Features | Drip Irrigation Bubblers, Front Yard, Garden |
|---|
Parking
| Attached Garage Yes / No | No |
|---|---|
| Parking Features | Driveway, Garage |
| Garage Yes / No | Yes |
Utilities
| Sewer | Public Sewer |
|---|
Location
| Community Features | Sidewalks |
|---|
Area Information
| State | CA |
|---|---|
| County | Orange |
| City | Dana Point |
| Zip Code | 92629 |
| Area | LT Lantern Village |
| Community Name | Lantern Village Central (LDC) |
| Listing VS Median (in Lantern Village Central (LDC)) | |
Price: $1,999,000 low | high Med: $10,750 sqft: 1,696 low | high Med: 2,295 $ / sqft: $1,179 low | high Med: $5 On site: 11 low | high Med: 895.5 | |
Market Activity 92629
Request a showing
Request a showing
Contact
Learn More About This Property

| State | CA |
|---|---|
| County | Orange |
| City | Dana Point |
| Zip Code | 92629 |
| Area | LT Lantern Village |
| Community Name | Lantern Village Central (LDC) |
| Listing VS Median (in Lantern Village Central (LDC)) | |
Price: $1,999,000 low | high Med: $10,750 sqft: 1,696 low | high Med: 2,295 $ / sqft: $1,179 low | high Med: $5 On site: 11 low | high Med: 895.5 | |