
Description
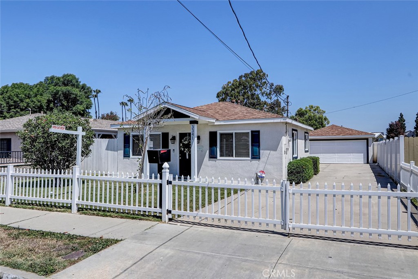
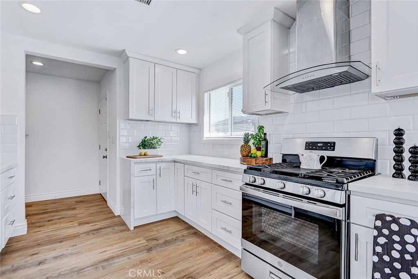
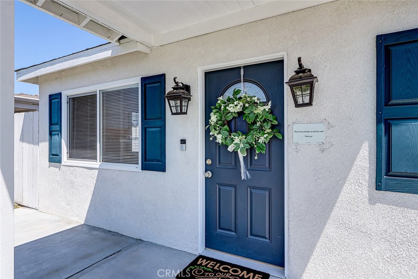
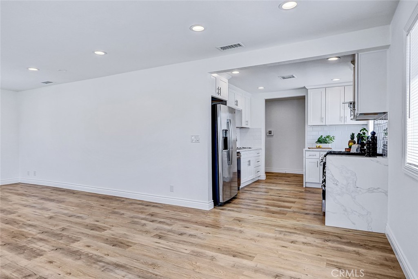
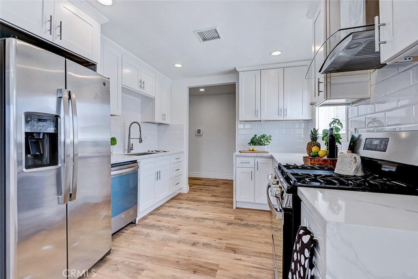
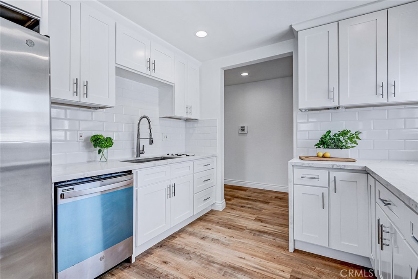
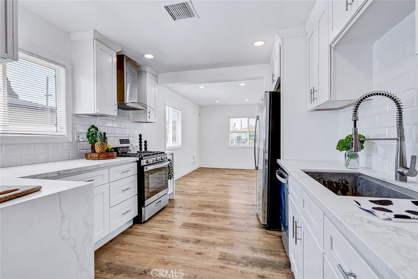
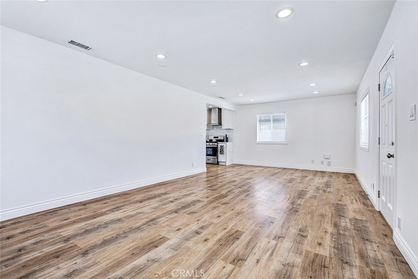

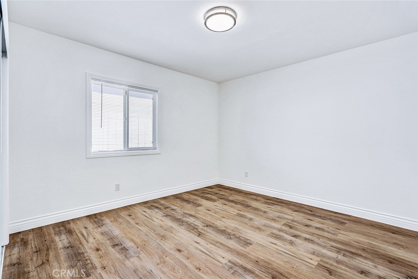
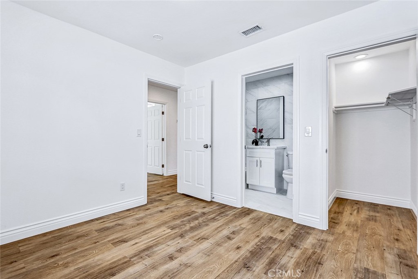
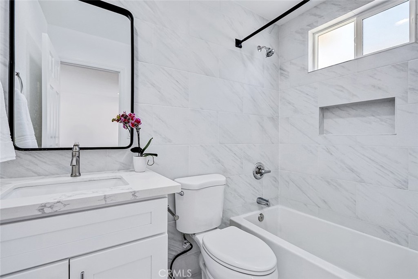
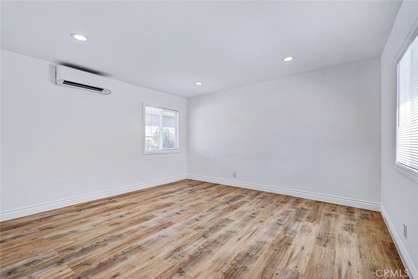
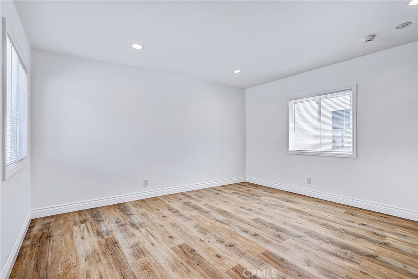
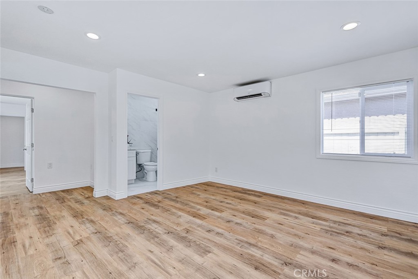
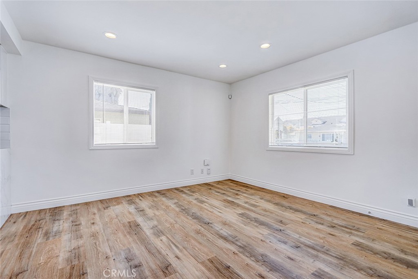
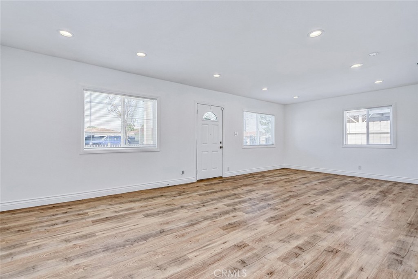
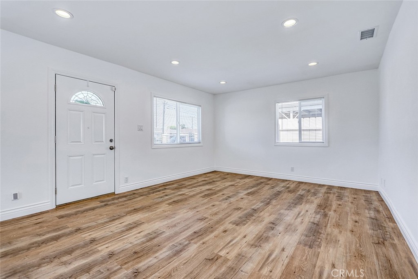
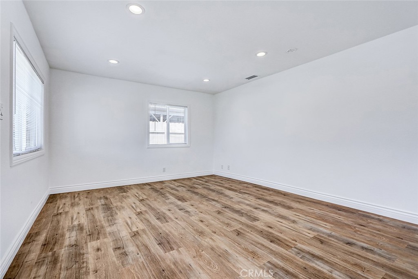
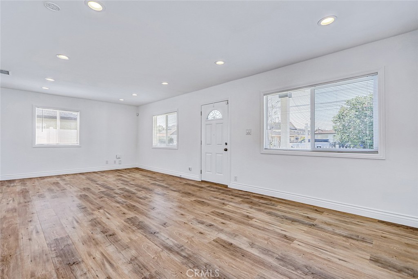
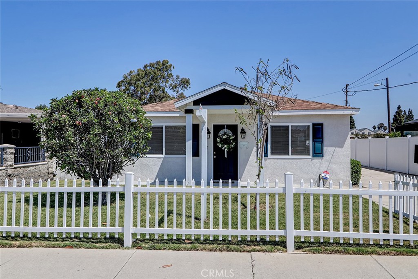
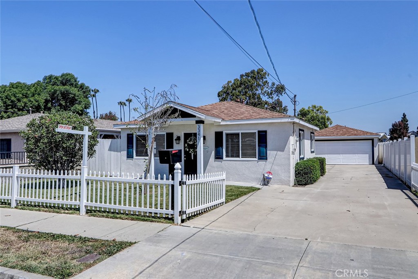
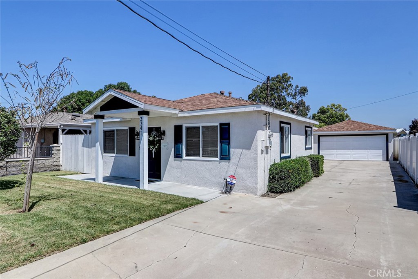
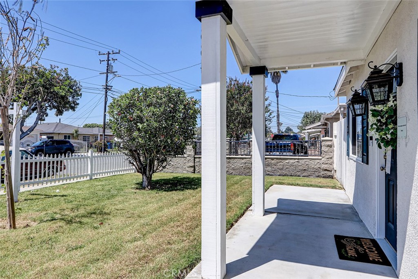
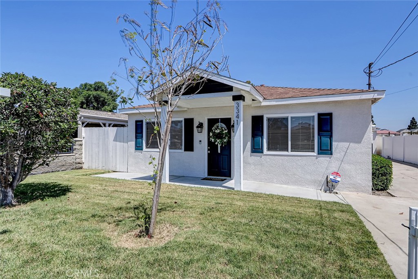
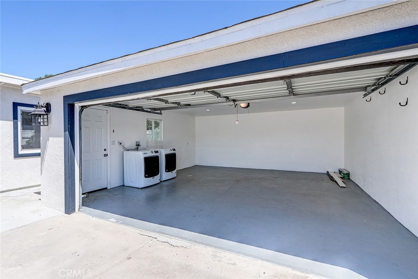
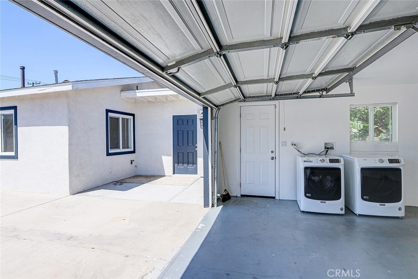
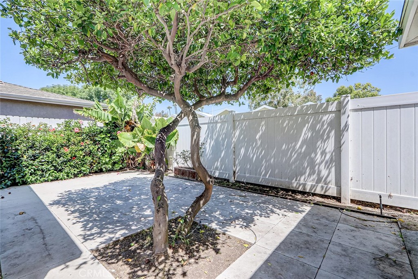
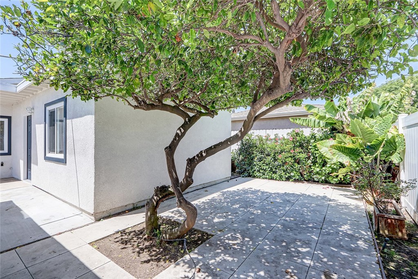
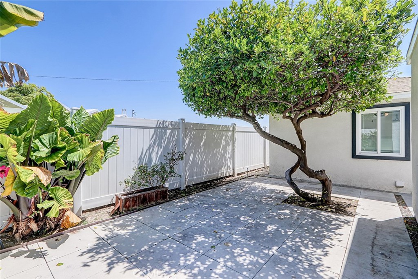
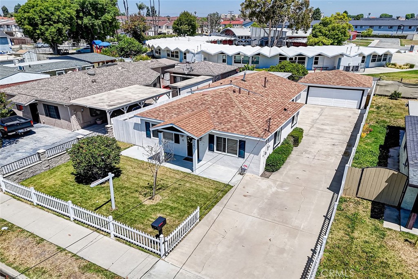
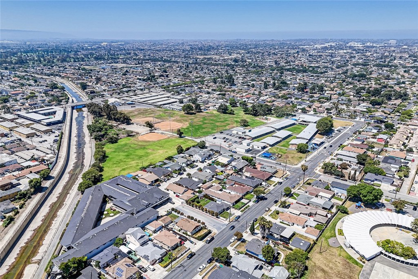
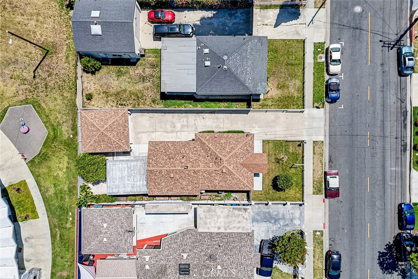
Beautifully updated, move-in ready, and designed for easy everyday living, this inviting single-story home offers the space and flexibility that fit today's lifestyle. The bright, refreshed interior features a stylish kitchen with quartz countertops, beautifully updated bathrooms, and a clean, modern feel throughout. The main home offers 3 bedrooms and 2 bathrooms, plus an exceptional bonus suite added by a previous owner. With its own private entrance, ensuite bathroom, and dedicated heating and air conditioning, this versatile space creates so many possibilities-a home office, playroom, media room, gym, guest suite, or comfortable space for extended family. It's the kind of extra room that can easily evolve as your needs change. Outside, there's even more to love. A long private driveway provides abundant off-street parking and leads to an immaculate detached garage-ideal for multiple cars, storage, bikes, boards, and all the extras that come with an active lifestyle. A charming white picket fence welcomes you home, along with a mature apple tree that still produces fruit. The backyard is designed for low-maintenance enjoyment, with lemon and lime trees, raised garden beds, and generous patio space for weekend barbecues, outdoor dining, or simply relaxing with friends and family. Conveniently located near SpaceX, El Camino College, neighborhood parks, schools, shopping, and approximately five miles from the beaches of Manhattan Beach, this thoughtfully updated home combines comfort, versatility, outdoor living, and an incredibly convenient South Bay location. Move right in and make it your own.
Details
| MLS # | SB26109725 |
|---|---|
| Listing Type | For Sale |
| Style | House |
| Sub-Type | Resale |
| Status | Active |
| Year | 1951 |
| Days On Site | 112 |
| Listing Provided By | Estate Properties | Jane Sager |
Features
| Bed(s) | 4 |
|---|---|
| Bath(s) | 3 Total |
| SQ Feet | 1,475 |
| Garage | 2 |
| Story(s) | 1 |
| Units | 1 |
| Acreage | 0.12 |
| Property View | None |
Interior
| Cooling | Central Air |
|---|---|
| Cooling Yes / No | Yes |
| Interior Features | In Law Floorplan, All Bedrooms Down, Bedroom On Main Level, Primary Suite |
| Appliances | Dishwasher, Refrigerator |
| Fireplace Yes / No | No |
Exterior
| Lot Features | Garden |
|---|
Parking
| Attached Garage Yes / No | No |
|---|---|
| Parking Features | Door Multi, Garage Faces Front, Garage |
| Garage Yes / No | Yes |
Utilities
| Utilities | Sewer Connected, Water Connected |
|---|---|
| Sewer | Public Sewer |
Location
| Community Features | Biking |
|---|
Area Information
| State | CA |
|---|---|
| County | Los Angeles |
| City | Hawthorne |
| Zip Code | 90250 |
| Area | 111 Bodger Park | El Camino |
| Listing VS Median (in 90250) | |
Price: $939,000 low | high Med: $875,000 sqft: 1,475 low | high Med: 1,401 $ / sqft: $637 low | high Med: $625 On site: 112 low | high Med: 27 | |
Market Activity 90250
Request a showing
Request a showing
Contact
Learn More About This Property

| State | CA |
|---|---|
| County | Los Angeles |
| City | Hawthorne |
| Zip Code | 90250 |
| Area | 111 Bodger Park | El Camino |
| Listing VS Median (in 90250) | |
Price: $939,000 low | high Med: $875,000 sqft: 1,475 low | high Med: 1,401 $ / sqft: $637 low | high Med: $625 On site: 112 low | high Med: 27 | |
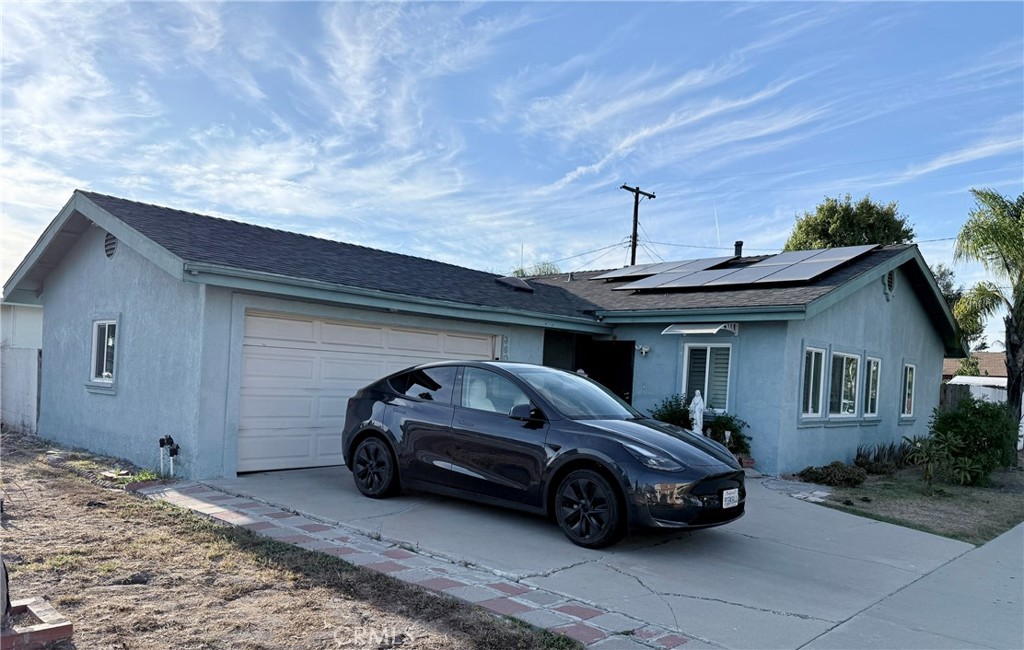 | $849,0003603 W 144thHawthorne, CA 90250 |